In this guide
Start with the daily routine
A small kitchen works best when its storage follows how you cook. Write down what you reach for every day, what needs to sit near the sink or range, and which appliances can live behind a door. Give the easiest-to-reach space to the things you use most.
Before choosing cabinets, sketch the routes between the refrigerator, sink, and cooking area. Include door and drawer openings on the sketch. A cabinet that fits on paper can still interrupt the room when its door is open.
Choose storage you can actually reach
Compare the usable opening as well as the outside dimensions of a cabinet. Drawers can make frequently used cookware easier to find; shelves may suit serving pieces that stay in one place. Any organizer needs to fit the chosen cabinet’s interior and hardware.
Tall storage can bring groceries together, but its depth and placement should leave useful counter space beside appliances. Consider what will be stored on upper shelves and how you will reach it before making the whole room taller.
Make corners and end panels part of the plan
Corners need more than a nominal cabinet width. Review the chosen corner arrangement, nearby handles, and the clearance needed for doors or pullouts. A simpler cabinet layout may be easier to use than an elaborate organizer squeezed into the wrong opening.
Allow for fillers beside walls and for panels on exposed ends. These finishing pieces occupy space, so include them before deciding that another cabinet will fit.
Keep the finish palette considered
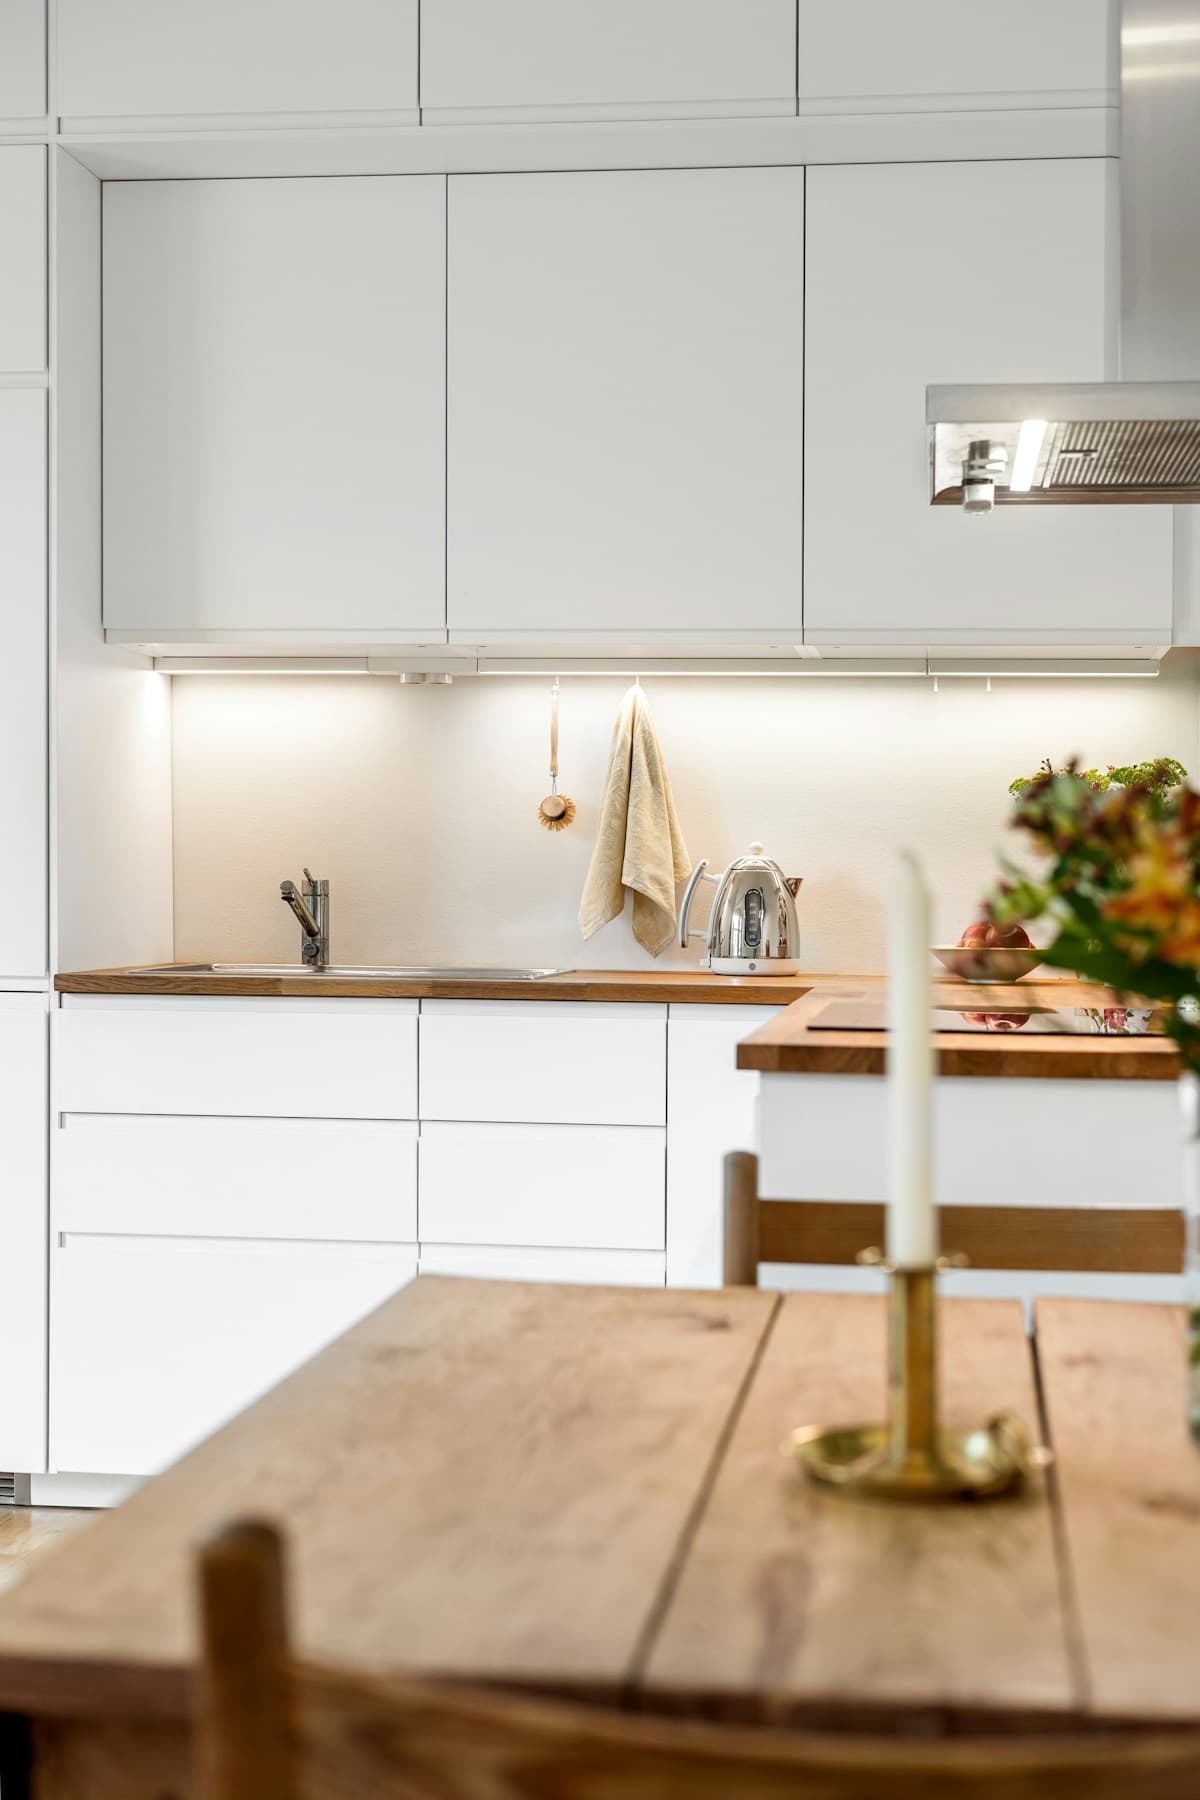
A restrained mix of cabinet finishes, countertops, and wall colors can make a compact room feel settled. Look at samples in the kitchen’s own light, including after sunset, rather than choosing from isolated screen images.
Keep a final list of cabinet sizes, door directions, appliances, fillers, and panels alongside the measured plan. Review both together before placing the order.
Ready to bring your ideas together? Explore the cabinet collection or share your measurements and plans with our team.