




$245.00
Cabinet collections
Frameless Cabinets
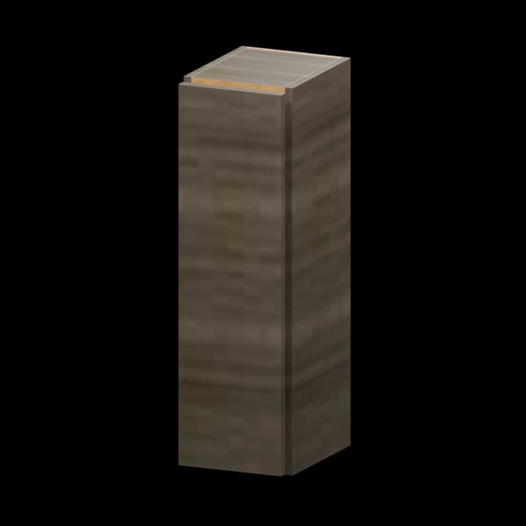
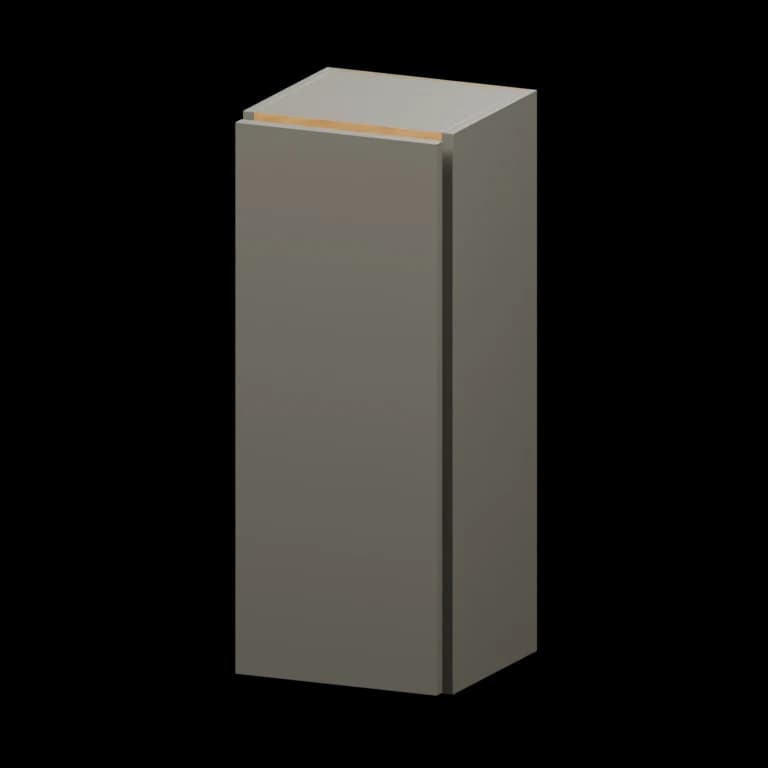
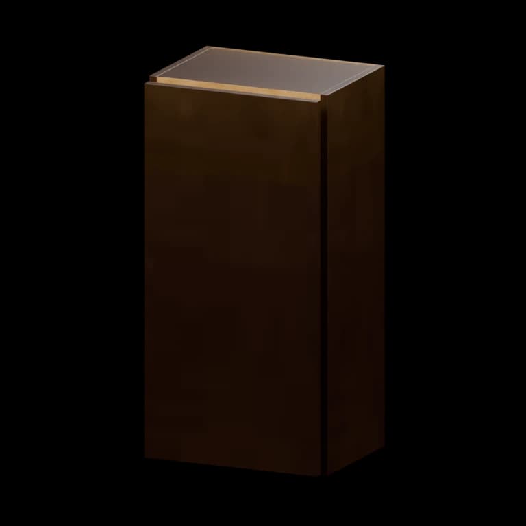
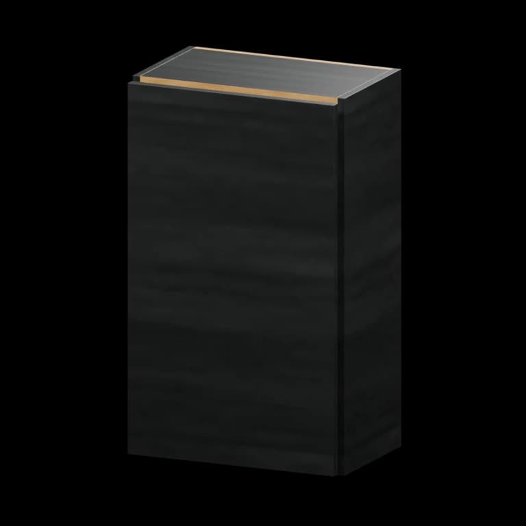
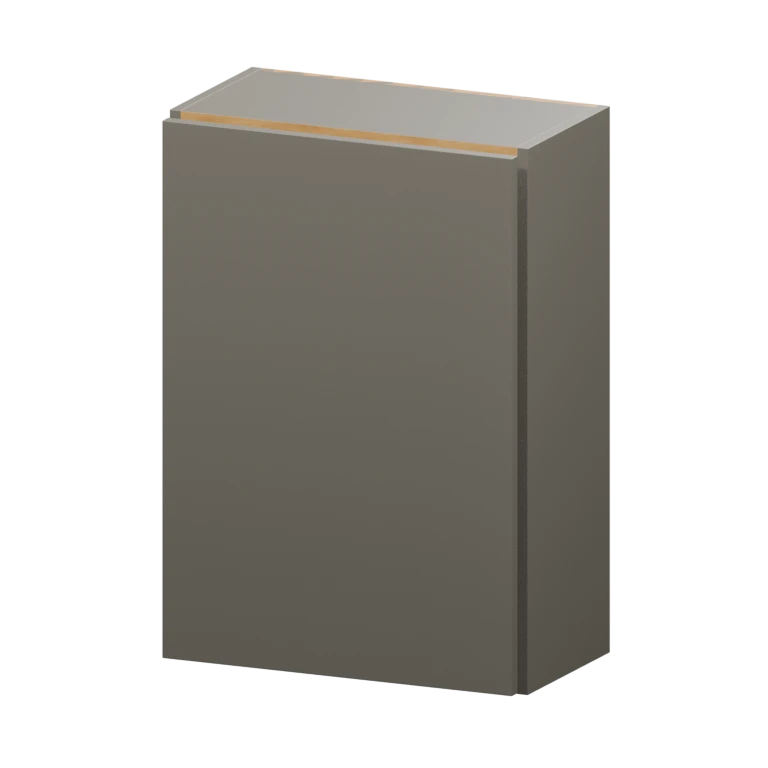
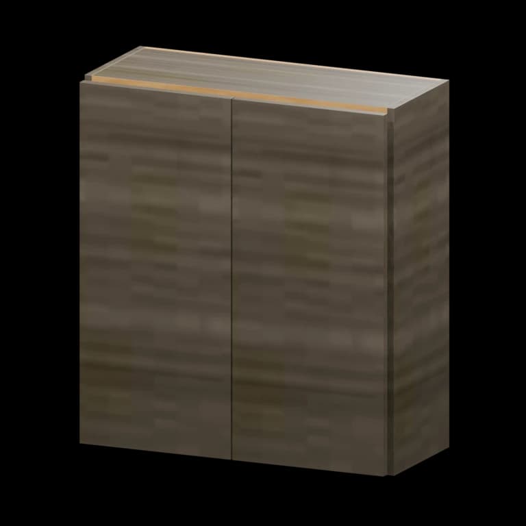
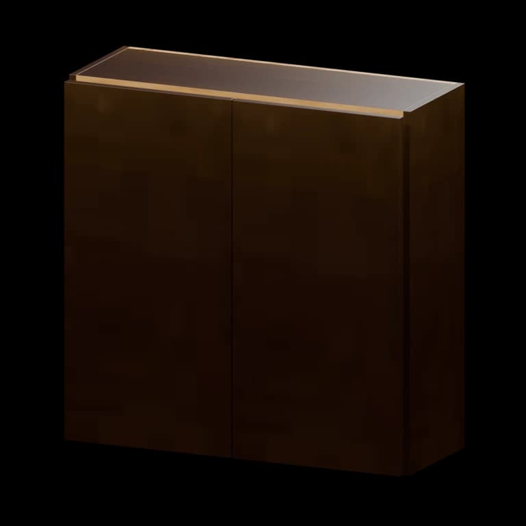
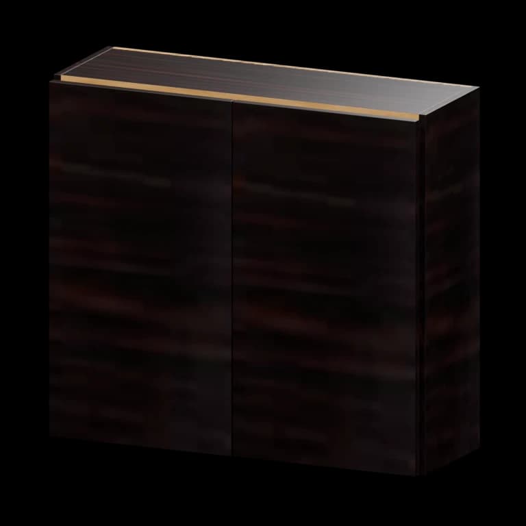
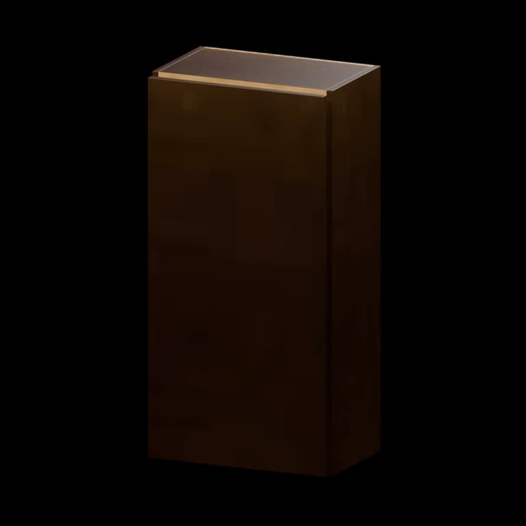
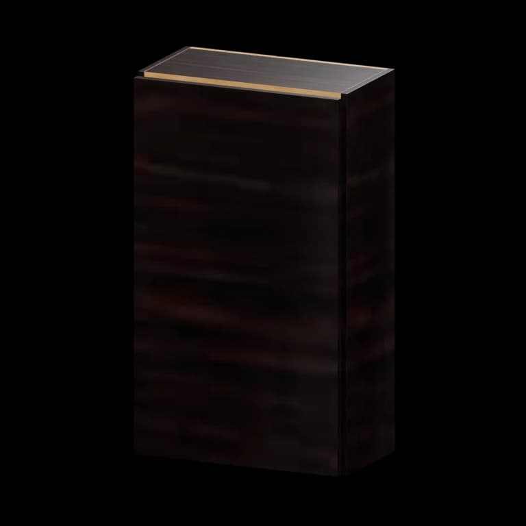
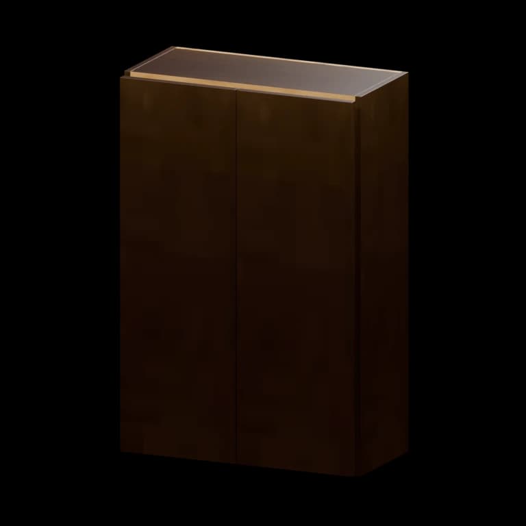
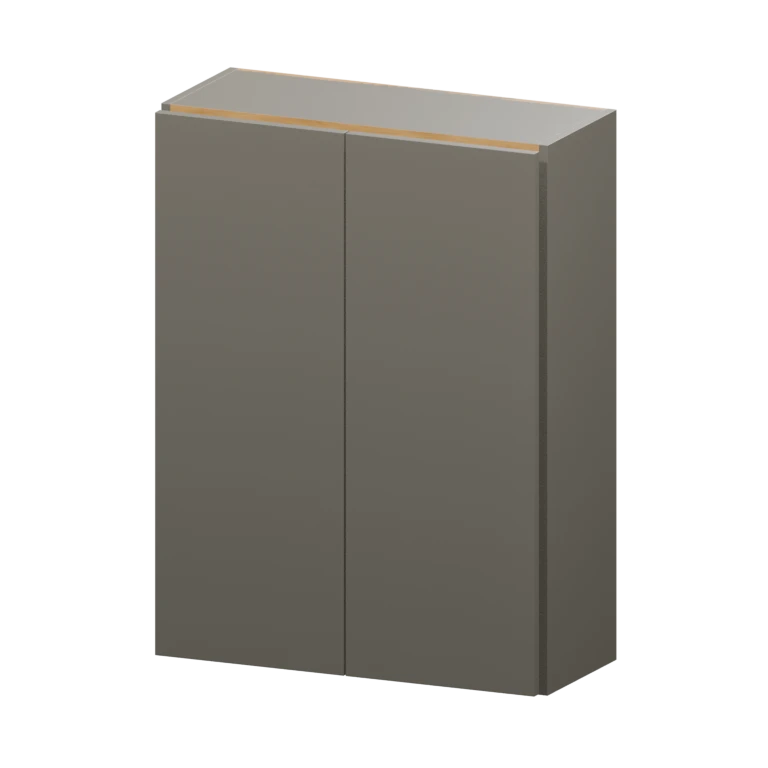
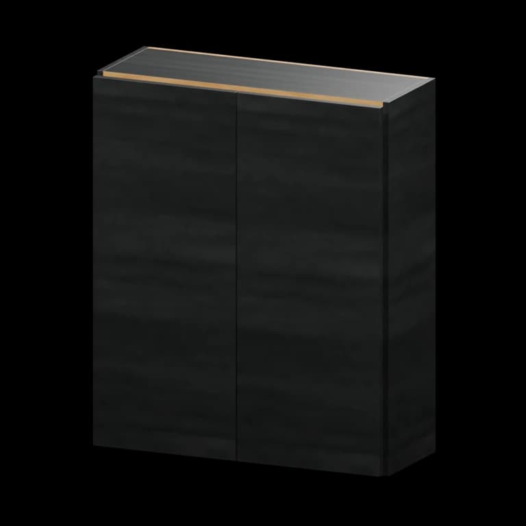
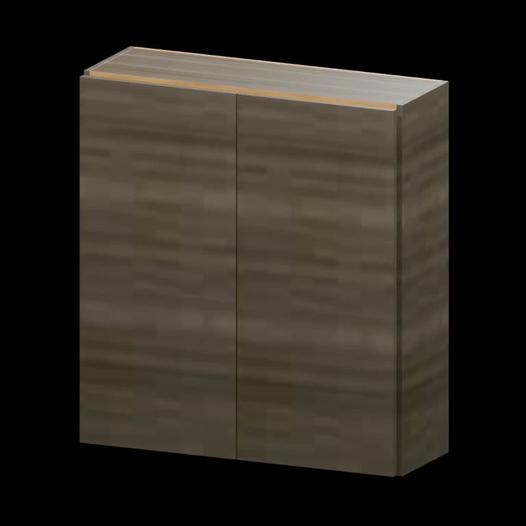
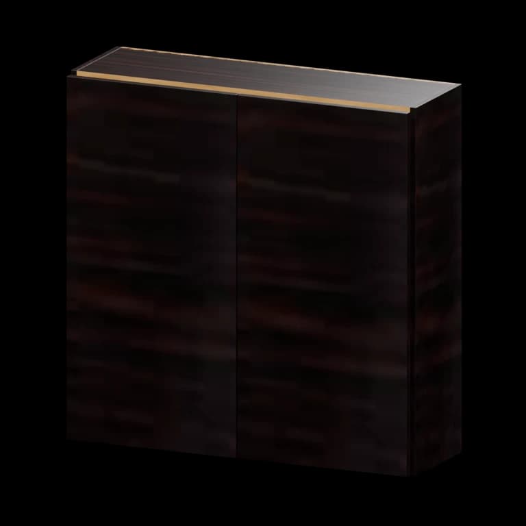
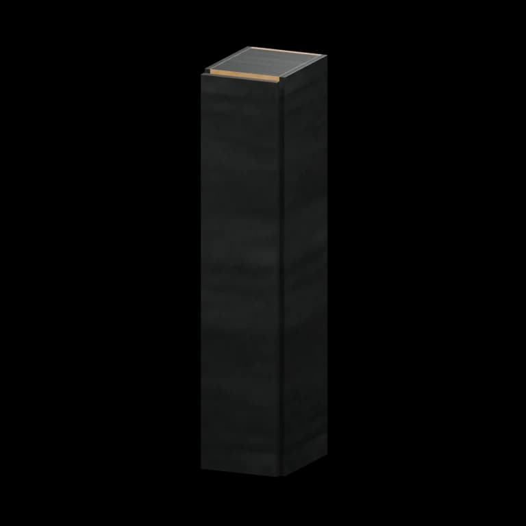
Cabinet configurations offered in the Auburn, Burlington, and Centerville frameless series.
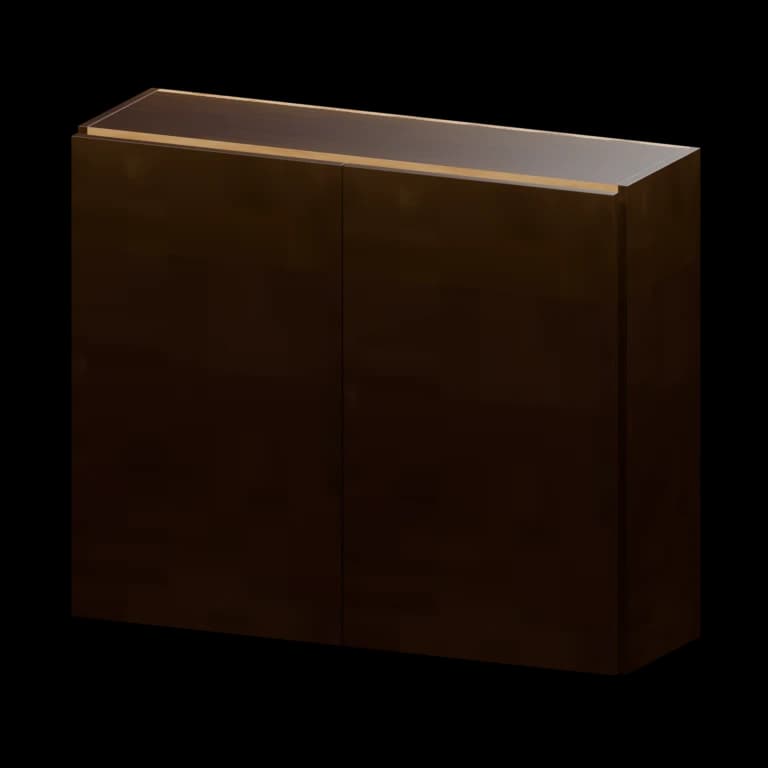
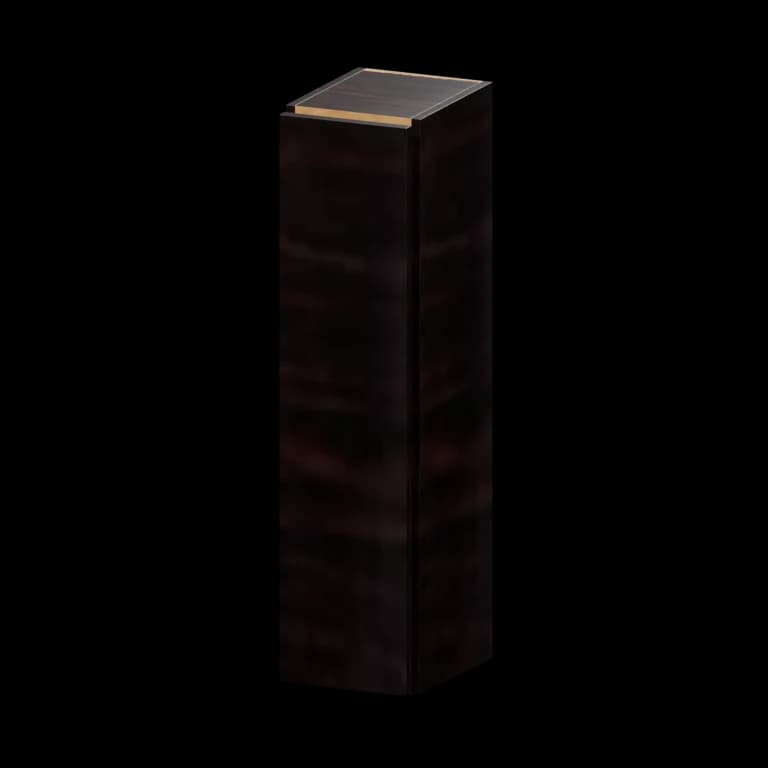
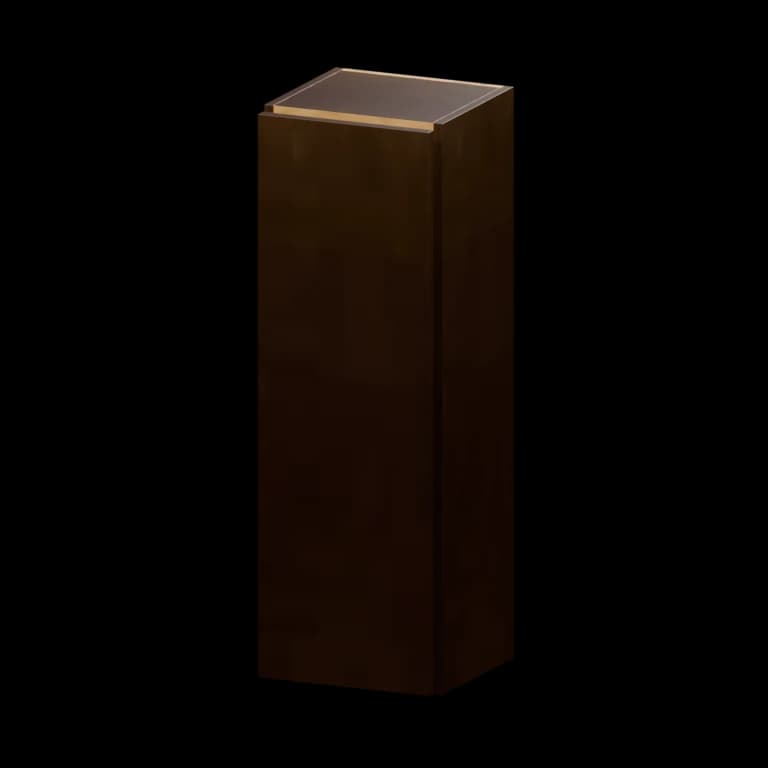
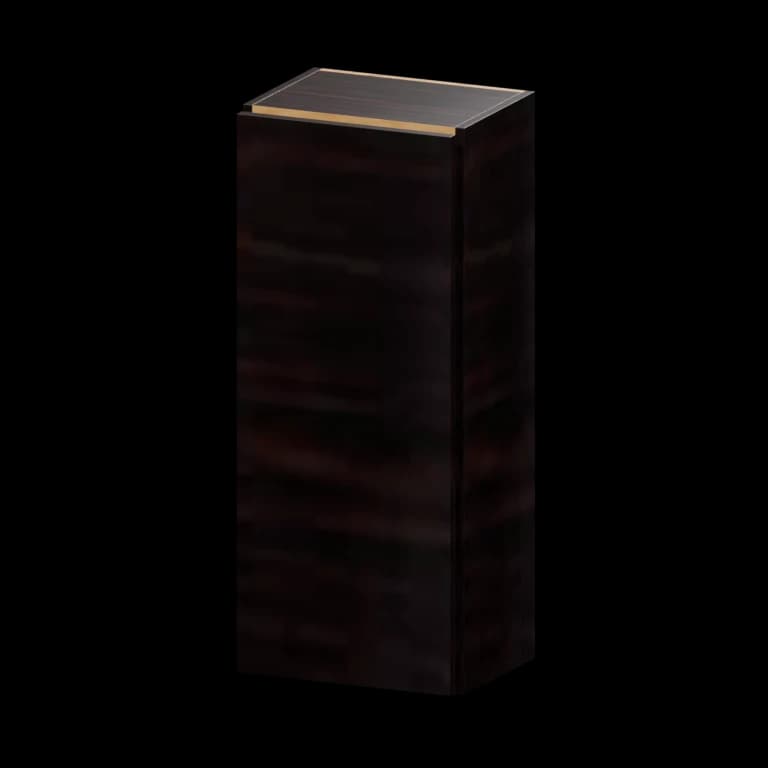
Browse all 278 matching cabinet models by item number
Use this model index to jump straight to a cabinet. Dimensions are width × height × depth in inches; confirm the selected series on its product page.
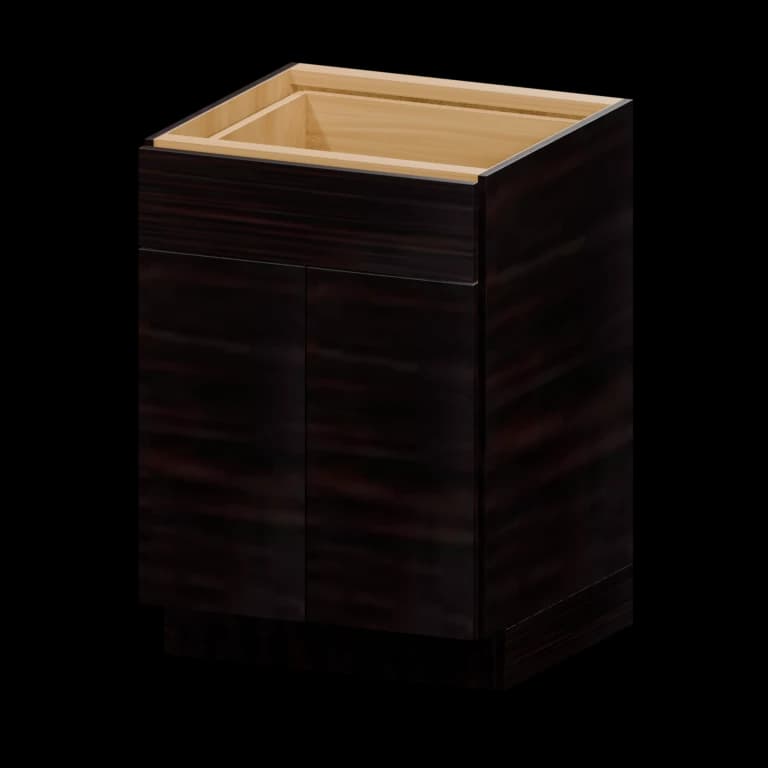
- B24 · 24-in Base Cabinet24 × 34.5 × 24
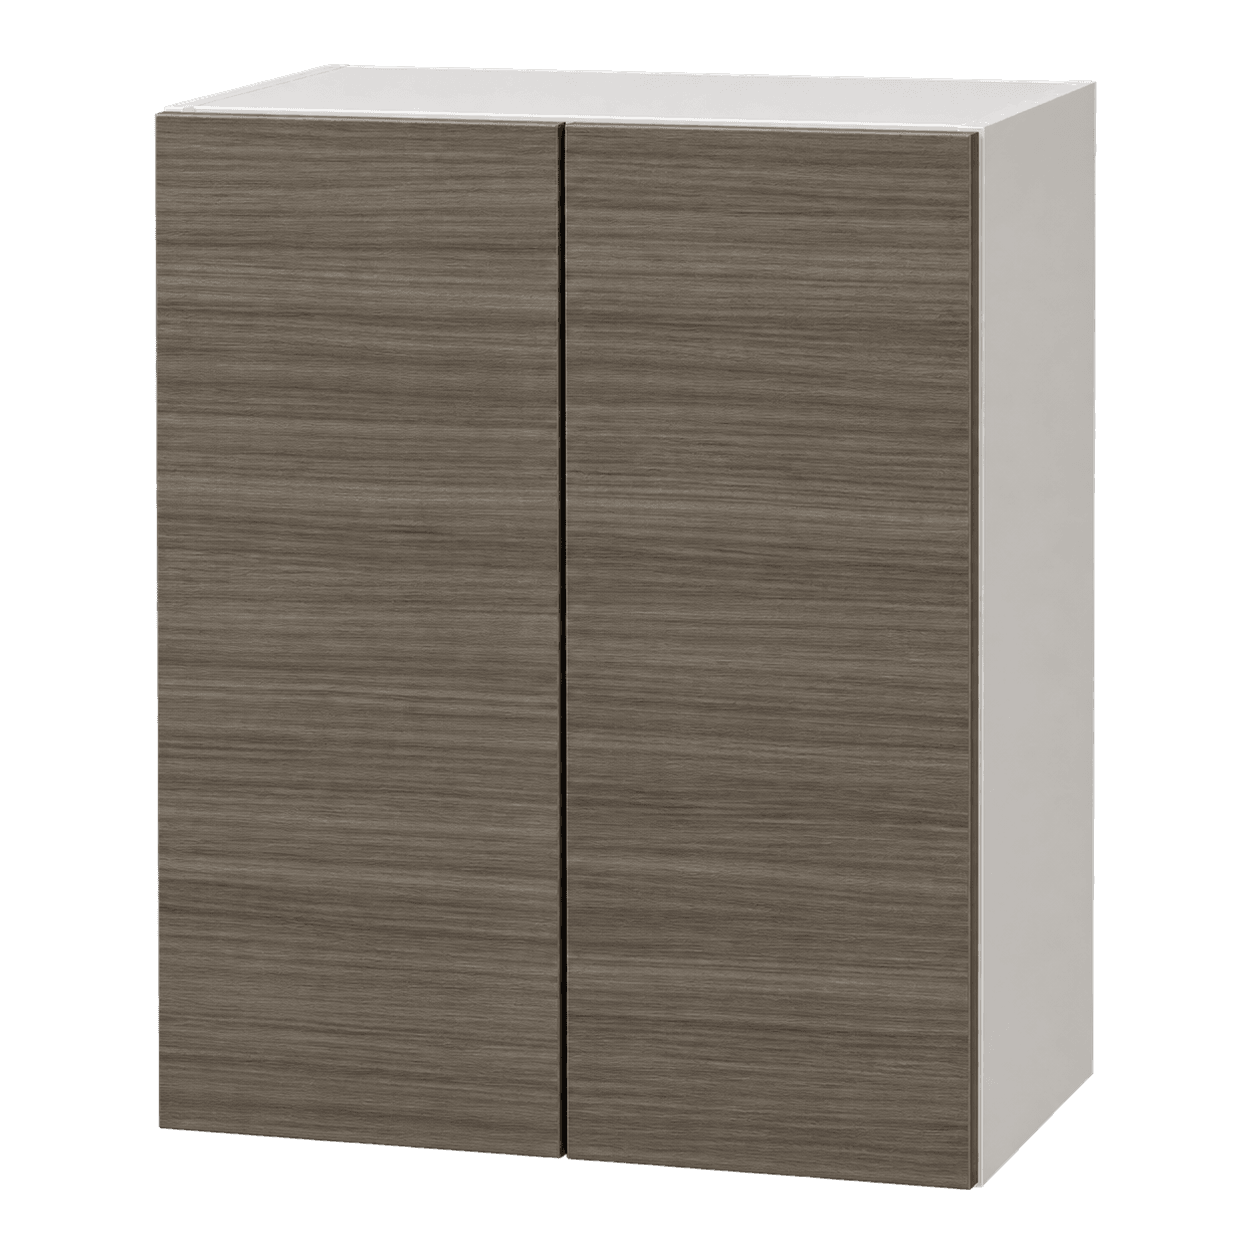
- W2430 · 24-in Wall Cabinet24 × 30 × 12
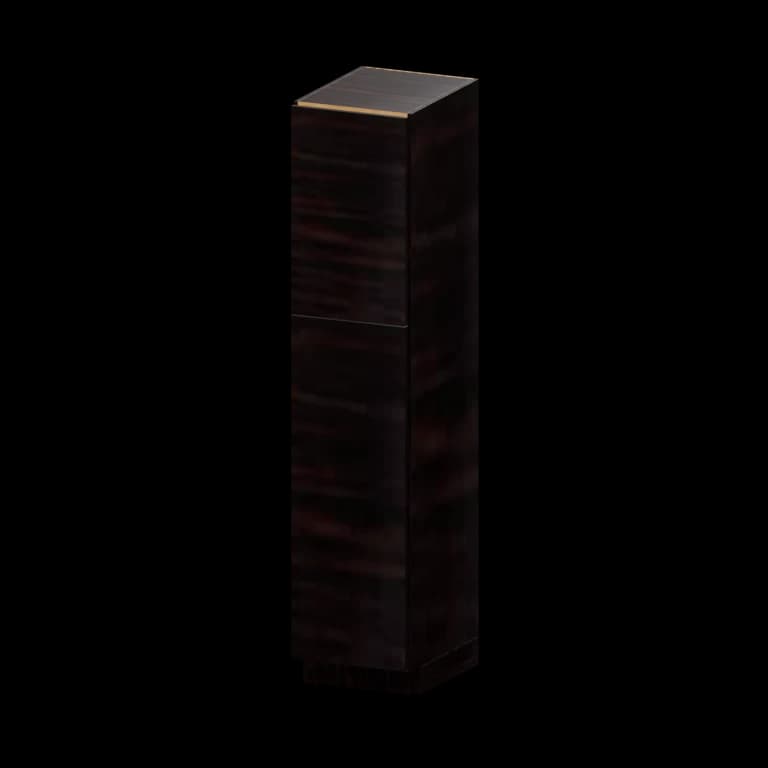
- TU188424 · 18-in Utility Pantry Cabinet18 × 84 × 24
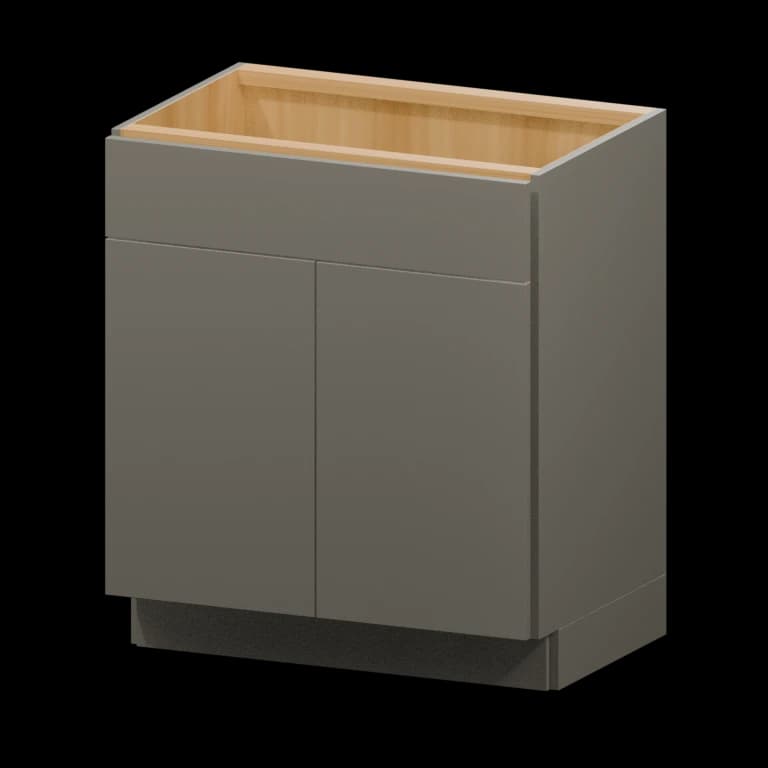
- VSB30 · 30-in Vanity Sink Base Cabinet30 × 34.5 × 21
- W930 · 9-in Wall Cabinet9 × 30 × 12
- W1230 · 12-in Wall Cabinet12 × 30 × 12
- W1530 · 15-in Wall Cabinet15 × 30 × 12
- W1830 · 18-in Wall Cabinet18 × 30 × 12
- W2130 · 21-in Wall Cabinet21 × 30 × 12
- W2730 · 27-in Wall Cabinet27 × 30 × 12
- W3030 · 30-in Wall Cabinet30 × 30 × 12
- W3330 · 33-in Wall Cabinet33 × 30 × 12
- W3630 · 36-in Wall Cabinet36 × 30 × 12
- W936 · 9-in Wall Cabinet9 × 36 × 12
- W1236 · 12-in Wall Cabinet12 × 36 × 12
- W1536 · 15-in Wall Cabinet15 × 36 × 12
- W1836 · 18-in Wall Cabinet18 × 36 × 12
- W2136 · 21-in Wall Cabinet21 × 36 × 12
- W2436 · 24-in Wall Cabinet24 × 36 × 12
- W2736 · 27-in Wall Cabinet27 × 36 × 12
- W3036 · 30-in Wall Cabinet30 × 36 × 12
- W3336 · 33-in Wall Cabinet33 × 36 × 12
- W3636 · 36-in Wall Cabinet36 × 36 × 12
- W942 · 9-in Wall Cabinet9 × 42 × 12
- W1242 · 12-in Wall Cabinet12 × 42 × 12
- W1542 · 15-in Wall Cabinet15 × 42 × 12
- W1842 · 18-in Wall Cabinet18 × 42 × 12
- W2142 · 21-in Wall Cabinet21 × 42 × 12
- W2442 · 24-in Wall Cabinet24 × 42 × 12
- W2742 · 27-in Wall Cabinet27 × 42 × 12
- W3042 · 30-in Wall Cabinet30 × 42 × 12
- W3342 · 33-in Wall Cabinet33 × 42 × 12
- W3642 · 36-in Wall Cabinet36 × 42 × 12
- W3012 · 30-in Wall Cabinet30 × 12 × 12
- W3015 · 30-in Wall Cabinet30 × 15 × 12
- W3018 · 30-in Wall Cabinet30 × 18 × 12
- W3021 · 30-in Wall Cabinet30 × 21 × 12
- W3024 · 30-in Wall Cabinet30 × 24 × 12
- W3027 · 30-in Wall Cabinet30 × 27 × 12
- W3312 · 33-in Wall Cabinet33 × 12 × 12
- W3315 · 33-in Wall Cabinet33 × 15 × 12
- W3318 · 33-in Wall Cabinet33 × 18 × 12
- W3321 · 33-in Wall Cabinet33 × 21 × 12
- W3324 · 33-in Wall Cabinet33 × 24 × 12
- W3327 · 33-in Wall Cabinet33 × 27 × 12
- W3612 · 36-in Wall Cabinet36 × 12 × 12
- W3615 · 36-in Wall Cabinet36 × 15 × 12
- W3618 · 36-in Wall Cabinet36 × 18 × 12
- W3621 · 36-in Wall Cabinet36 × 21 × 12
- W3624 · 36-in Wall Cabinet36 × 24 × 12
- W3627 · 36-in Wall Cabinet36 × 27 × 12
- W301224 · 30-in Wall Cabinet30 × 12 × 24
- W301524 · 30-in Wall Cabinet30 × 15 × 24
- W301824 · 30-in Wall Cabinet30 × 18 × 24
- W302424 · 30-in Wall Cabinet30 × 24 × 24
- W331224 · 33-in Wall Cabinet33 × 12 × 24
- W331524 · 33-in Wall Cabinet33 × 15 × 24
- W331824 · 33-in Wall Cabinet33 × 18 × 24
- W332424 · 33-in Wall Cabinet33 × 24 × 24
- W361224 · 36-in Wall Cabinet36 × 12 × 24
- W361524 · 36-in Wall Cabinet36 × 15 × 24
- W361824 · 36-in Wall Cabinet36 × 18 × 24
- W362424 · 36-in Wall Cabinet36 × 24 × 24
- WCD2430 · 24-in Diagonal Corner Wall Cabinet24 × 30 × 12
- WCD2436 · 24-in Diagonal Corner Wall Cabinet24 × 36 × 12
- WCD2442 · 24-in Diagonal Corner Wall Cabinet24 × 42 × 12
- WCD273615 · 27-in Diagonal Corner Wall Cabinet27 × 36 × 15
- WCD274215 · 27-in Diagonal Corner Wall Cabinet27 × 42 × 15
- WBC3030 · 30-in Blind Corner Wall Cabinet30 × 30 × 12
- WBC3630 · 36-in Blind Corner Wall Cabinet36 × 30 × 12
- WBC3036 · 30-in Blind Corner Wall Cabinet30 × 36 × 12
- WBC3636 · 36-in Blind Corner Wall Cabinet36 × 36 × 12
- WBC3042 · 30-in Blind Corner Wall Cabinet30 × 42 × 12
- WBC3642 · 36-in Blind Corner Wall Cabinet36 × 42 × 12
- W302415 · 30-in Wall Cabinet30 × 24 × 15
- W362415 · 36-in Wall Cabinet36 × 24 × 15
- W153615 · 15-in Wall Cabinet15 × 36 × 15
- W183615 · 18-in Wall Cabinet18 × 36 × 15
- W243615 · 24-in Wall Cabinet24 × 36 × 15
- W303615 · 30-in Wall Cabinet30 × 36 × 15
- W363615 · 36-in Wall Cabinet36 × 36 × 15
- W154215 · 15-in Wall Cabinet15 × 42 × 15
- W184215 · 18-in Wall Cabinet18 × 42 × 15
- W244215 · 24-in Wall Cabinet24 × 42 × 15
- W304215 · 30-in Wall Cabinet30 × 42 × 15
- W364215 · 36-in Wall Cabinet36 × 42 × 15
- B09-FH · 9-in Full-Height Door Base Cabinet9 × 34.5 × 24
- B12 · 12-in Base Cabinet12 × 34.5 × 24
- B15 · 15-in Base Cabinet15 × 34.5 × 24
- B18 · 18-in Base Cabinet18 × 34.5 × 24
- B21 · 21-in Base Cabinet21 × 34.5 × 24
- B27 · 27-in Base Cabinet27 × 34.5 × 24
- B30 · 30-in Base Cabinet30 × 34.5 × 24
- B33 · 33-in Base Cabinet33 × 34.5 × 24
- B36 · 36-in Base Cabinet36 × 34.5 × 24
- B12-FH · 12-in Full-Height Door Base Cabinet12 × 34.5 × 24
- B15-FH · 15-in Full-Height Door Base Cabinet15 × 34.5 × 24
- B18-FH · 18-in Full-Height Door Base Cabinet18 × 34.5 × 24
- B21-FH · 21-in Full-Height Door Base Cabinet21 × 34.5 × 24
- B24-FH · 24-in Full-Height Door Base Cabinet24 × 34.5 × 24
- B27-FH · 27-in Full-Height Door Base Cabinet27 × 34.5 × 24
- B30-FH · 30-in Full-Height Door Base Cabinet30 × 34.5 × 24
- B33-FH · 33-in Full-Height Door Base Cabinet33 × 34.5 × 24
- B36-FH · 36-in Full-Height Door Base Cabinet36 × 34.5 × 24
- B39-FH · 39-in Full-Height Door Base Cabinet39 × 34.5 × 24
- B42-FH · 42-in Full-Height Door Base Cabinet42 × 34.5 × 24
- HAB09 · 9-in Accessible-Height Base Cabinet9 × 32.5 × 24
- HAB12 · 12-in Accessible-Height Base Cabinet12 × 32.5 × 24
- HAB15 · 15-in Accessible-Height Base Cabinet15 × 32.5 × 24
- HAB18 · 18-in Accessible-Height Base Cabinet18 × 32.5 × 24
- HAB21 · 21-in Accessible-Height Base Cabinet21 × 32.5 × 24
- HAB24 · 24-in Accessible-Height Base Cabinet24 × 32.5 × 24
- HAB27 · 27-in Accessible-Height Base Cabinet27 × 32.5 × 24
- HAB30 · 30-in Accessible-Height Base Cabinet30 × 32.5 × 24
- HAB33 · 33-in Accessible-Height Base Cabinet33 × 32.5 × 24
- HAB36 · 36-in Accessible-Height Base Cabinet36 × 32.5 × 24
- HA3DB12 · 12-in Accessible-Height Three-Drawer Base Cabinet12 × 32.5 × 24
- HA3DB15 · 15-in Accessible-Height Three-Drawer Base Cabinet15 × 32.5 × 24
- HA3DB18 · 18-in Accessible-Height Three-Drawer Base Cabinet18 × 32.5 × 24
- HA3DB24 · 24-in Accessible-Height Three-Drawer Base Cabinet24 × 32.5 × 24
- HASB24 · 24-in Accessible-Height Sink Base Cabinet24 × 32.5 × 24
- HASB27 · 27-in Accessible-Height Sink Base Cabinet27 × 32.5 × 24
- HASB30 · 30-in Accessible-Height Sink Base Cabinet30 × 32.5 × 24
- HASB33 · 33-in Accessible-Height Sink Base Cabinet33 × 32.5 × 24
- HASB36 · 36-in Accessible-Height Sink Base Cabinet36 × 32.5 × 24
- AWE1230 · 12-in Wall End Cabinet12 × 30 × 12
- AWE1236 · 12-in Wall End Cabinet12 × 36 × 12
- AWE1242 · 12-in Wall End Cabinet12 × 42 × 12
- WR3018 · 30-in Wall Wine Rack30 × See model × 12
- WP3018 · 30-in Wall Plate Rack30 × See model × 12
- BBC3639 · 36-in Blind Corner Base Cabinet36 × 34.5 × 24
- BBC3942 · 39-in Blind Corner Base Cabinet39 × 34.5 × 24
- BBC4245 · 42-in Blind Corner Base Cabinet42 × 34.5 × 24
- BLS36S · 36-in Lazy Susan Base Cabinet36 × 34.5 × 24
- BLS36W · 36-in Lazy Susan Base Cabinet36 × 34.5 × 24
- OE1230 · 12-in Open-End Wall Cabinet12 × 30 × 12
- OE1236 · 12-in Open-End Wall Cabinet12 × 36 × 12
- MC3018 · 30-in Microwave Wall Cabinet30 × 18 × 12
- BMC · Microwave Base CabinetSee model × 34.5 × 24
- WO306 · 30-in Wall Organizer30 × 6 × 12
- WO366 · 36-in Wall Organizer36 × 6 × 12
- JW2436 · 24-in Johnny Wall Cabinet24 × 36 × 12
- JW2442 · 24-in Johnny Wall Cabinet24 × 42 × 12
- BEC24 · 24-in Base End Cabinet24 × 34.5 × 24
- BTR12 · 12-in Right-Hand Base Transition Cabinet12 × 34.5 × 24
- BTL12 · 12-in Left-Hand Base Transition Cabinet12 × 34.5 × 24
- BP3 · 3-in Base Cabinet PulloutSee model × See model × See model
- BP6 · 6-in Base Cabinet PulloutSee model × See model × See model
- BP9 · 9-in Base Cabinet PulloutSee model × See model × See model
- BP12 · 12-in Base Cabinet PulloutSee model × See model × See model
- 3DB12 · 12-in Three-Drawer Base Cabinet12 × 34.5 × 24
- 3DB15 · 15-in Three-Drawer Base Cabinet15 × 34.5 × 24
- 3DB18 · 18-in Three-Drawer Base Cabinet18 × 34.5 × 24
- 3DB24 · 24-in Three-Drawer Base Cabinet24 × 34.5 × 24
- 3DB30 · 30-in Three-Drawer Base Cabinet30 × 34.5 × 24
- 3DB36 · 36-in Three-Drawer Base Cabinet36 × 34.5 × 24
- SB24 · 24-in Sink Base Cabinet24 × 34.5 × 24
- SB27 · 27-in Sink Base Cabinet27 × 34.5 × 24
- SB30 · 30-in Sink Base Cabinet30 × 34.5 × 24
- SB33 · 33-in Sink Base Cabinet33 × 34.5 × 24
- SB36 · 36-in Sink Base Cabinet36 × 34.5 × 24
- TU189024 · 18-in Utility Pantry Cabinet18 × 90 × 24
- TU189624 · 18-in Utility Pantry Cabinet18 × 96 × 24
- TU248424 · 24-in Utility Pantry Cabinet24 × 84 × 24
- TU249024 · 24-in Utility Pantry Cabinet24 × 90 × 24
- TU249624 · 24-in Utility Pantry Cabinet24 × 96 × 24
- OC338424 · 33-in Open Pantry Cabinet33 × 84 × 24
- OC339024 · 33-in Open Pantry Cabinet33 × 90 × 24
- OC339624 · 33-in Open Pantry Cabinet33 × 96 × 24
- VSB21 · 21-in Vanity Sink Base Cabinet21 × 34.5 × 21
- VSB24 · 24-in Vanity Sink Base Cabinet24 × 34.5 × 21
- VSB27 · 27-in Vanity Sink Base Cabinet27 × 34.5 × 21
- VSB33 · 33-in Vanity Sink Base Cabinet33 × 34.5 × 21
- VSB36 · 36-in Vanity Sink Base Cabinet36 × 34.5 × 21
- VSB42 · 42-in Vanity Sink Base Cabinet42 × 34.5 × 21
- VSB45 · 45-in Vanity Sink Base Cabinet45 × 34.5 × 21
- VSB48 · 48-in Vanity Sink Base Cabinet48 × 34.5 × 21
- VB12 · 12-in Vanity Base Cabinet12 × 34.5 × 21
- VB15 · 15-in Vanity Base Cabinet15 × 34.5 × 21
- VB18 · 18-in Vanity Base Cabinet18 × 34.5 × 21
- VB21 · 21-in Vanity Base Cabinet21 × 34.5 × 21
- VB24 · 24-in Vanity Base Cabinet24 × 34.5 × 21
- VDB12 · 12-in Three-Drawer Vanity Base Cabinet12 × 34.5 × 21
- VCDR30BH · 30-in Right-Hand Blind Corner Vanity Cabinet30 × 34.5 × 21
- VCDL30BH · 30-in Left-Hand Blind Corner Vanity Cabinet30 × 34.5 × 21
- VCDR36BH · 36-in Right-Hand Blind Corner Vanity Cabinet36 × 34.5 × 21
- VCDL36BH · 36-in Left-Hand Blind Corner Vanity Cabinet36 × 34.5 × 21
- VL188421 · 18-in Two-Door Linen Cabinet18 × 84 × 21
- VSB21VH · 21-in Vanity Sink Base Cabinet21 × 32.5 × 21
- VSB24VH · 24-in Vanity Sink Base Cabinet24 × 32.5 × 21
- VSB27VH · 27-in Vanity Sink Base Cabinet27 × 32.5 × 21
- VSB30VH · 30-in Vanity Sink Base Cabinet30 × 32.5 × 21
- VSB33VH · 33-in Vanity Sink Base Cabinet33 × 32.5 × 21
- VSB36VH · 36-in Vanity Sink Base Cabinet36 × 32.5 × 21
- VSB42VH · 42-in Vanity Sink Base Cabinet42 × 32.5 × 21
- VSB45VH · 45-in Vanity Sink Base Cabinet45 × 32.5 × 21
- VSB48VH · 48-in Vanity Sink Base Cabinet48 × 32.5 × 21
- VB12VH · 12-in Vanity Base Cabinet12 × 32.5 × 21
- VB15VH · 15-in Vanity Base Cabinet15 × 32.5 × 21
- VB18VH · 18-in Vanity Base Cabinet18 × 32.5 × 21
- VB21VH · 21-in Vanity Base Cabinet21 × 32.5 × 21
- VB24VH · 24-in Vanity Base Cabinet24 × 32.5 × 21
- VDB12VH · 12-in Three-Drawer Vanity Base Cabinet12 × 32.5 × 21
- VDB15VH · 15-in Three-Drawer Vanity Base Cabinet15 × 32.5 × 21
- VDB18VH · 18-in Three-Drawer Vanity Base Cabinet18 × 32.5 × 21
- VDB24VH · 24-in Three-Drawer Vanity Base Cabinet24 × 32.5 × 21
- DSB36 · 36-in Diagonal Corner Sink Front36 × 34.5 × 21
- CSF36 · 36-in Corner Sink Front36 × 34.5 × 21
- TD12 · 12-in Tray DividerSee model × See model × See model
- VAL31 · 31-in Cabinet ValanceSee model × See model × See model
- VAL37 · 37-in Cabinet ValanceSee model × See model × See model
- VAL48 · 48-in Cabinet ValanceSee model × See model × See model
- CT8 · 8-in Countertop BracketSee model × See model × See model
- ICM8 · 8-ft Inside Corner MoldingSee model × See model × See model
- TRAY-18 · 18-in Cutlery TraySee model × See model × See model
- TRAY-24 · 24-in Cutlery TraySee model × See model × See model
- TDP2484 · 84-in Tall End PanelSee model × See model × See model
- TDP2490 · 90-in Tall End PanelSee model × See model × See model
- TDP2496 · 96-in Tall End PanelSee model × See model × See model
- 1.5REP2896 · 96-in Refrigerator End Panel with 1.5-in FillerSee model × See model × See model
- 3REP2496 · 96-in Refrigerator End Panel with 3-in FillerSee model × See model × See model
- 3REP2896 · 96-in Refrigerator End Panel with 3-in FillerSee model × See model × See model
- BDP · Matching Base End PanelSee model × See model × See model
- BES · Base Cabinet SkinSee model × See model × See model
- CCROWN8 · 8-ft Classic Crown MoldingSee model × See model × See model
- DWEP1.5 · 24-in Deep End Panel with 1.5-in FillerSee model × See model × See model
- DWEP3 · 24-in Deep End Panel with 3-in FillerSee model × See model × See model
- F342 · 3-in x 42-in Filler StripSee model × See model × See model
- F396 · 3-in x 96-in Filler StripSee model × See model × See model
- F642 · 6-in x 42-in Filler StripSee model × See model × See model
- F696 · 6-in x 96-in Filler StripSee model × See model × See model
- FB8 · 8-ft Furniture Base MoldingSee model × See model × See model
- FBP4848 · 48-in Island Skin PanelSee model × See model × See model
- FBP4896 · 96-in Island Skin PanelSee model × See model × See model
- HINGE 6 WAY · 6-Way Adjustable Cabinet HingeSee model × See model × See model
- HINGE 6 WAY SOFT · 6-Way Soft-Close Cabinet HingeSee model × See model × See model
- HINGE FRAMELESS SOFT · Frameless Soft-Close Cabinet HingeSee model × See model × See model
- HINGE BLS · Lazy Susan Cabinet HingeSee model × See model × See model
- KD36 · 36-in Desk Knee DrawerSee model × See model × See model
- LB8 · 8-ft Light Baffle RailSee model × See model × See model
- MOULDING CHAIN · Molding ChainSee model × See model × See model
- OSC135 · 135-Degree Outside Corner MoldingSee model × See model × See model
- OSC8 · 8-ft Outside Corner MoldingSee model × See model × See model
- PRICE BOOK · Cabinet Catalog Price BookSee model × See model × See model
- SPO · Split PostSee model × See model × See model
- PO · Decorative PostSee model × See model × See model
- ROT12 · 12-in Roll-Out TraySee model × See model × See model
- ROT15 · 15-in Roll-Out TraySee model × See model × See model
- ROT18 · 18-in Roll-Out TraySee model × See model × See model
- ROT21 · 21-in Roll-Out TraySee model × See model × See model
- ROT24 · 24-in Roll-Out TraySee model × See model × See model
- ROT27 · 27-in Roll-Out TraySee model × See model × See model
- ROT30 · 30-in Roll-Out TraySee model × See model × See model
- ROT33 · 33-in Roll-Out TraySee model × See model × See model
- ROT36 · 36-in Roll-Out TraySee model × See model × See model
- REAR SOCKET · Rear Roll-Out Tray SocketSee model × See model × See model
- SCRIBE8 · 8-ft Scribe MoldingSee model × See model × See model
- SCROWN8 · 8-ft Small Crown MoldingSee model × See model × See model
- SDR · Sample Cabinet DoorSee model × See model × See model
- SM8 · 8-ft Shoe MoldingSee model × See model × See model
- TB8 · 8-ft Matching Toe KickSee model × See model × See model
- TES96 · 96-in Tall Cabinet SkinSee model × See model × See model
- TUKIT-ESPRESSO · Espresso Touch-Up KitSee model × See model × See model
- TUKIT-WHITE · White Touch-Up KitSee model × See model × See model
- TUKIT-CAFÉ · Cafe Touch-Up KitSee model × See model × See model
- WDP1230 · 12-in x 30-in Matching Wall End PanelSee model × See model × See model
- WDP1236 · 12-in x 36-in Matching Wall End PanelSee model × See model × See model
- WDP1536 · 15-in x 36-in Matching Wall End PanelSee model × See model × See model
- WDP1242 · 12-in x 42-in Matching Wall End PanelSee model × See model × See model
- WDP1542 · 15-in x 42-in Matching Wall End PanelSee model × See model × See model
- WES42 · 42-in Wall Cabinet SkinSee model × See model × See model
- SHELF CLIP · Cabinet Shelf ClipSee model × See model × See model
- SLIDE EPOXY 450 · 450 mm Epoxy Drawer SlideSee model × See model × See model
- SLIDE EPOXY 550 · 550 mm Epoxy Drawer SlideSee model × See model × See model
- SLIDE ROLLER 450 · 450 mm Roller Drawer SlideSee model × See model × See model
- SLIDE ROLLER 550 · 550 mm Roller Drawer SlideSee model × See model × See model
- SLIDE UNDERMOUNT SOFT 450 · 450 mm Soft-Close Undermount Drawer SlideSee model × See model × See model
- SLIDE UNDERMOUNT SOFT 550 · 550 mm Soft-Close Undermount Drawer SlideSee model × See model × See model
Planning frameless cabinets
Frameless cabinets mount doors and drawers directly to the cabinet box without a front face frame. The construction creates broad interior access and a clean full-overlay appearance, but it also makes accurate box alignment, filler planning, finished ends, and compatible hardware essential.
How frameless cabinet construction works
A frameless cabinet relies on the cabinet-box sides, top, bottom, and back structure without adding a face frame across the front. Hinges attach to the box sides, and full-overlay doors cover most of the box edge. The result is a continuous field of door and drawer fronts with narrow, controlled reveals.
Without a face frame, the front opening is generally broad and easy to access. That can be useful for wide shelf storage, drawers, and contemporary layouts. The actual usable interior still depends on the cabinet construction, hinges, shelves, and drawer hardware, so check product specifications for any exact-fit item or organizer.
The clean appearance depends on precise installation. Boxes must be level, plumb, aligned, fastened, and joined according to the product instructions. Uneven floors or walls can create inconsistent reveals if they are not corrected during installation. Fillers and panels provide planned transitions instead of forcing the first or last door against a wall.
- Compare clear interior access, not only outside width.
- Plan fillers at walls, corners, and deep appliances.
- Use finished panels on exposed cabinet-box sides.
- Install boxes accurately for even door and drawer reveals.
Compare the Auburn, Burlington, and Centerville series
The frameless catalog includes Auburn, Burlington, and Centerville series. Each series has its own door appearance, finish range, and item pricing. Product pages display the actual series options and available finish choices so the selection is visual and configurable.
Choose the door and finish only after confirming that the series covers the cabinet types, panels, molding, and accessories required for the room. A finish shown for one series may not be offered for another. Review physical samples beside the planned countertop, flooring, wall color, appliances, and lighting when exact appearance matters.
Maintain one series across connected elevations so doors, drawers, reveals, finished panels, and accessories coordinate. A separated island or another room can use a contrasting series when that transition is intentional and clearly identified on the drawings.
Plan full-overlay doors, fillers, and finished ends
Full-overlay doors sit close to neighboring fronts and walls. At a room wall, filler provides space for the door and pull to clear casing, tile, and an uneven surface. At an inside corner, both cabinet runs need enough clearance for doors, drawers, and hardware to operate without collision.
Exposed box sides may not match the decorative door finish. Add the series-compatible finished panel or end treatment at the end of a run, beside an appliance, around an island, or wherever the cabinet side faces the room. Include panel thickness when calculating refrigerator, dishwasher, and other appliance openings.
Top and bottom transitions deserve the same attention. Plan crown, top filler, scribe, light rail, toe kick, and exposed returns from the elevation. Frameless proportions look best when reveals and panels align deliberately instead of being corrected with inconsistent field pieces.
Coordinate storage, appliances, and countertops
Use exact cabinet specifications for organizers, large cookware, waste systems, sinks, and stored equipment. Frameless access can be generous, but hinges and drawer hardware still use interior space. Accessories must be compatible with the selected series, cabinet width, and door configuration.
Built-in ovens, microwaves, cooktops, hoods, refrigerators, and other appliances require the current manufacturer specification sheets. Match cabinet openings, ventilation, support, power, heat clearances, trim kits, door movement, and service access. Do not cut or alter structural cabinet parts without an approved plan.
Countertops are coordinated with the complete cabinet layout. Final fabrication depends on installed cabinet dimensions, support, exposed panels, overhangs, seams, edges, cutouts, delivery, and installation. Keep sinks, faucets, appliances, and backsplash choices attached to the project record.
Order and receive frameless cabinets
Select the frameless series on each product page, then choose an available finish. Build the cart from the approved cabinet schedule or upload plans for an editable first takeoff. Include elevations, finished dimensions, appliances, fixtures, project ZIP code, finish preference, and timing.
Compare the proposed order with every elevation. Confirm item numbers, quantities, series, finish, doors and drawers, fillers, panels, toe kick, molding, accessories, and room labels. Unclear plan conditions or unmatched cabinet codes remain flagged for human review rather than being guessed.
Availability, freight, tax, unloading, delivery access, and the final project total are confirmed before payment. Arrange dry, conditioned storage and inspect delivered cartons for visible damage or shortages. The installer should follow product requirements and protect the aligned boxes and fronts throughout countertop and finish work.
FAQ
What is a frameless cabinet?
A frameless cabinet does not have a separate face frame across the front. Doors and drawer fronts mount directly to the cabinet box, usually creating a full-overlay appearance and broad front access.
Do frameless cabinets have more interior access?
They generally provide a broad opening because there is no face frame across the front. Actual usable space still depends on the box, hinges, shelves, drawers, and selected accessories.
Why do frameless cabinets need fillers?
Full-overlay doors and pulls need room to clear walls, casing, appliances, and neighboring cabinets. Fillers also give the installer space to resolve uneven walls while keeping the cabinet boxes aligned.
Can I mix Auburn, Burlington, and Centerville?
Use one series across a connected run unless a transition is intentionally designed. Series differ in doors, finishes, pricing, panels, molding, and accessory compatibility.
Are frameless cabinets harder to install?
They require careful leveling, plumbing, alignment, joining, and fastening so the narrow door and drawer reveals remain even. Installation should follow the selected product requirements and site conditions.
Related articles
View all articles →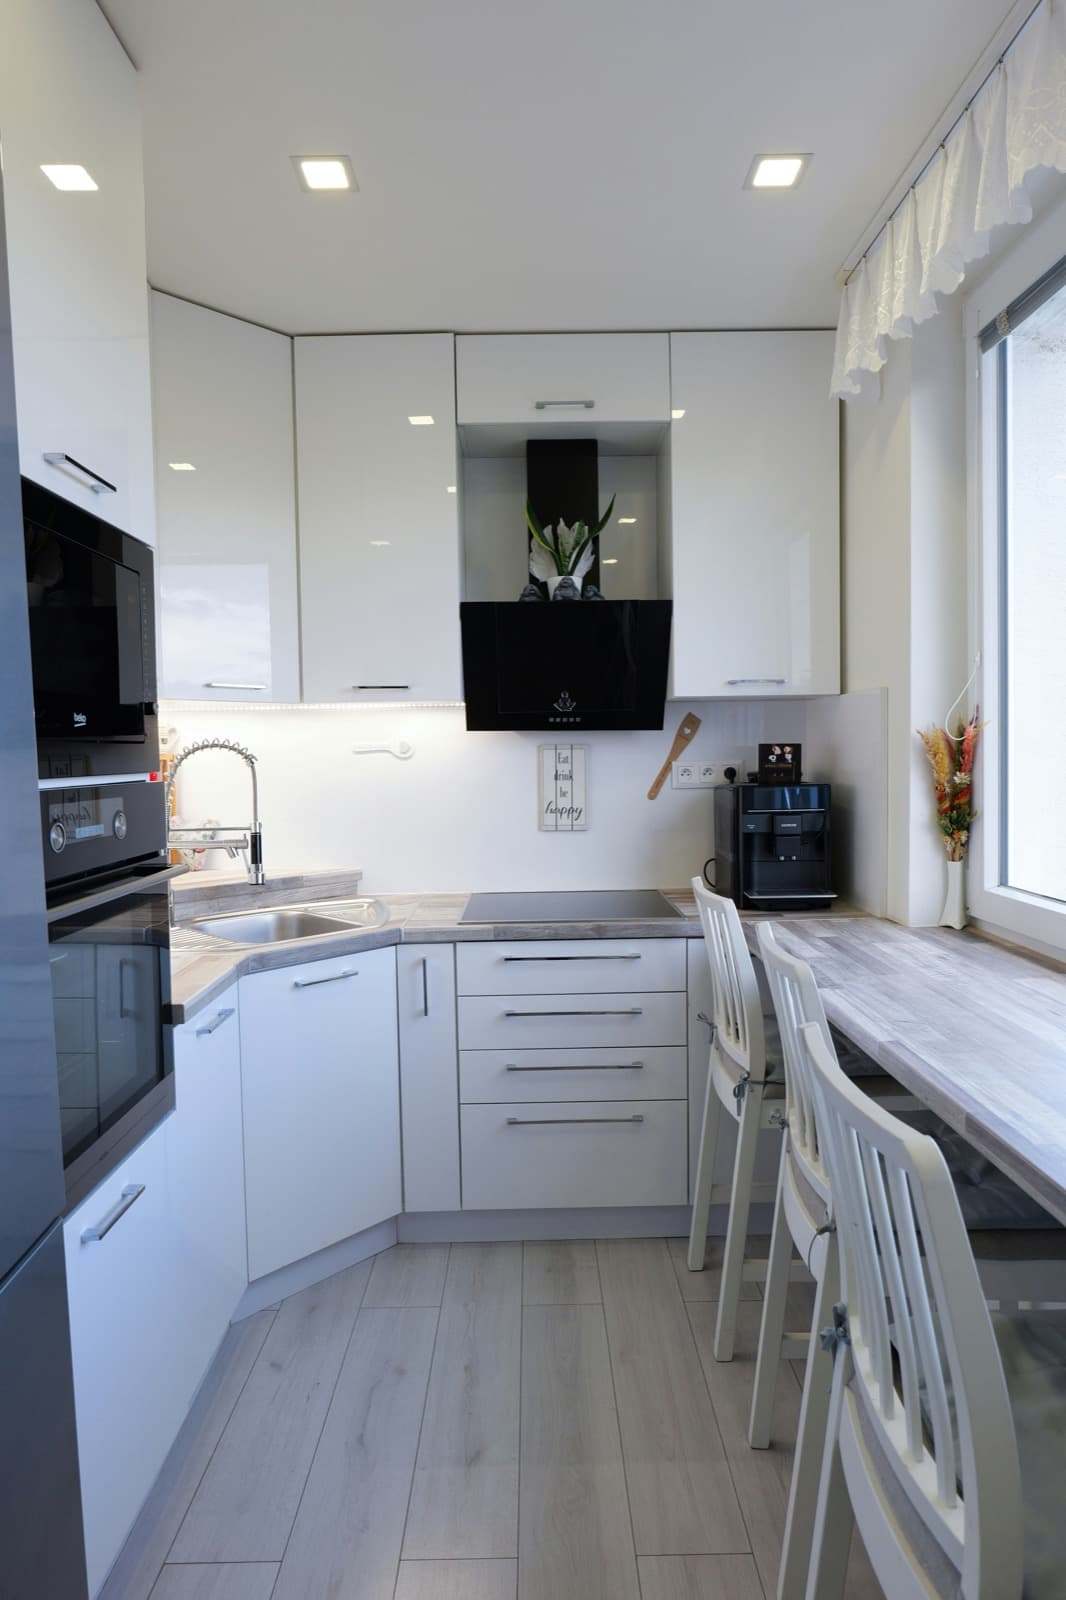
How to Measure for Kitchen Cabinets
Build a useful cabinet plan from wall dimensions, openings, appliances, utilities, and clearances.
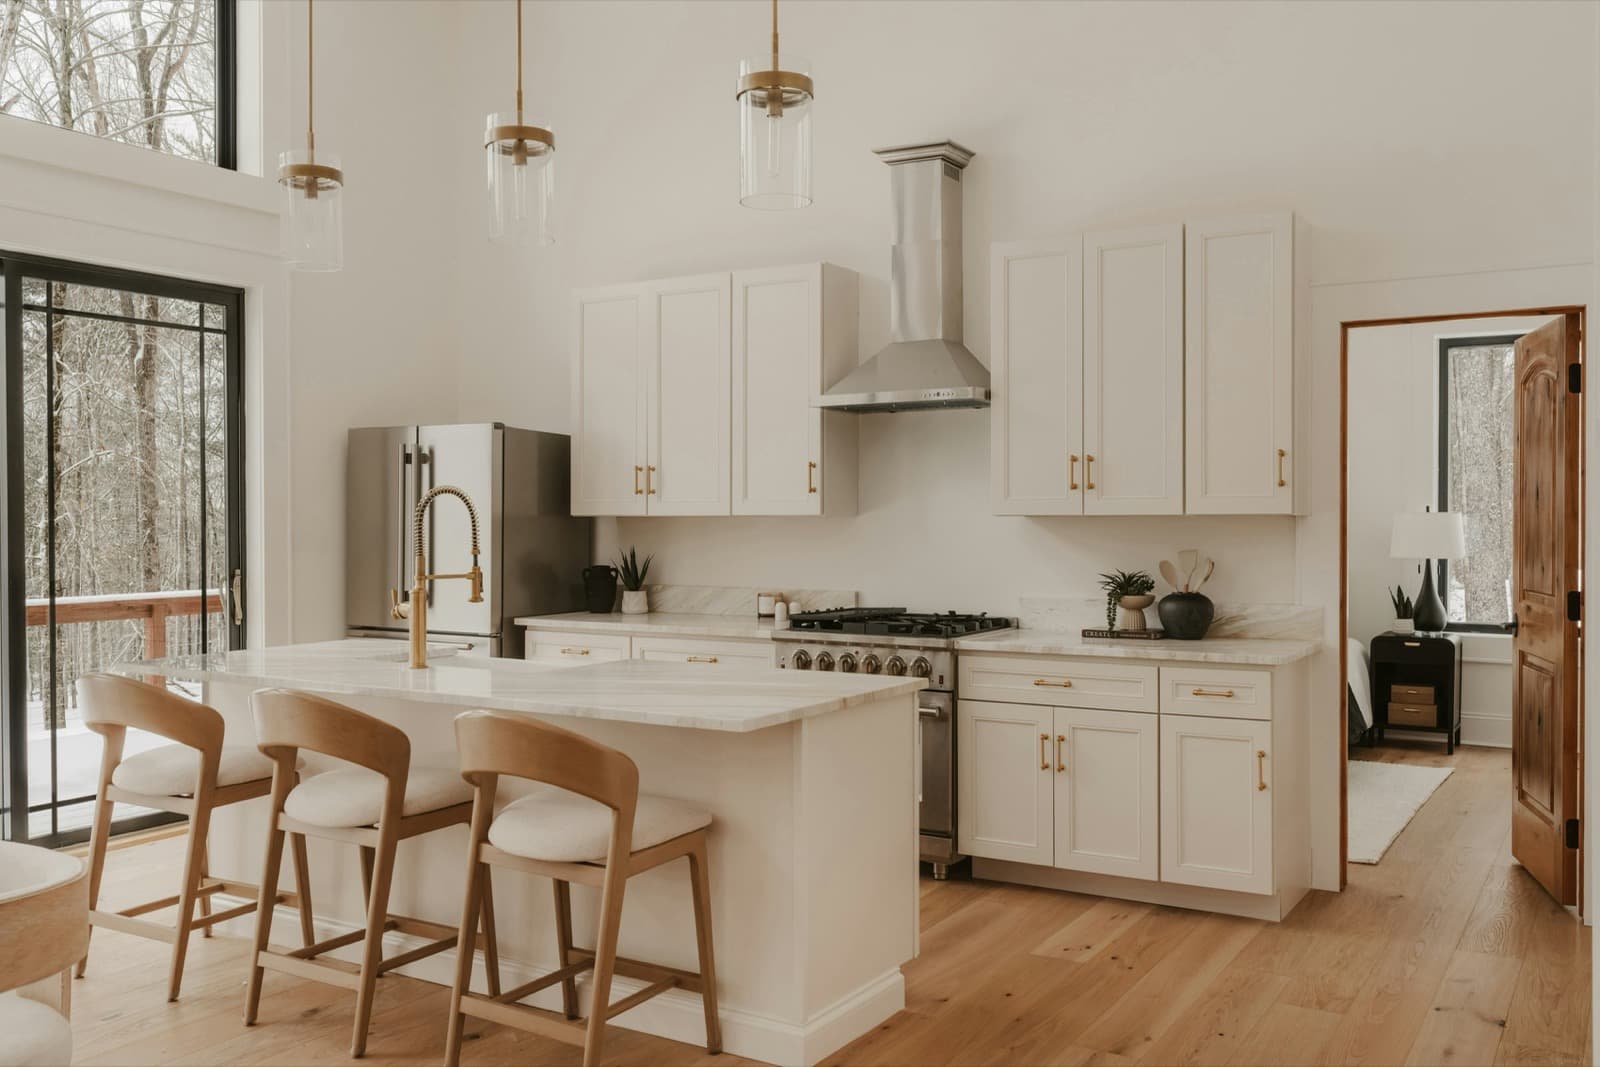
Framed vs. Frameless Cabinets
Compare cabinet construction, interior access, installation planning, and series selection.
Cabinet Order Planning Checklist
A practical review sequence for item numbers, series, finished sides, accessories, and approvals.
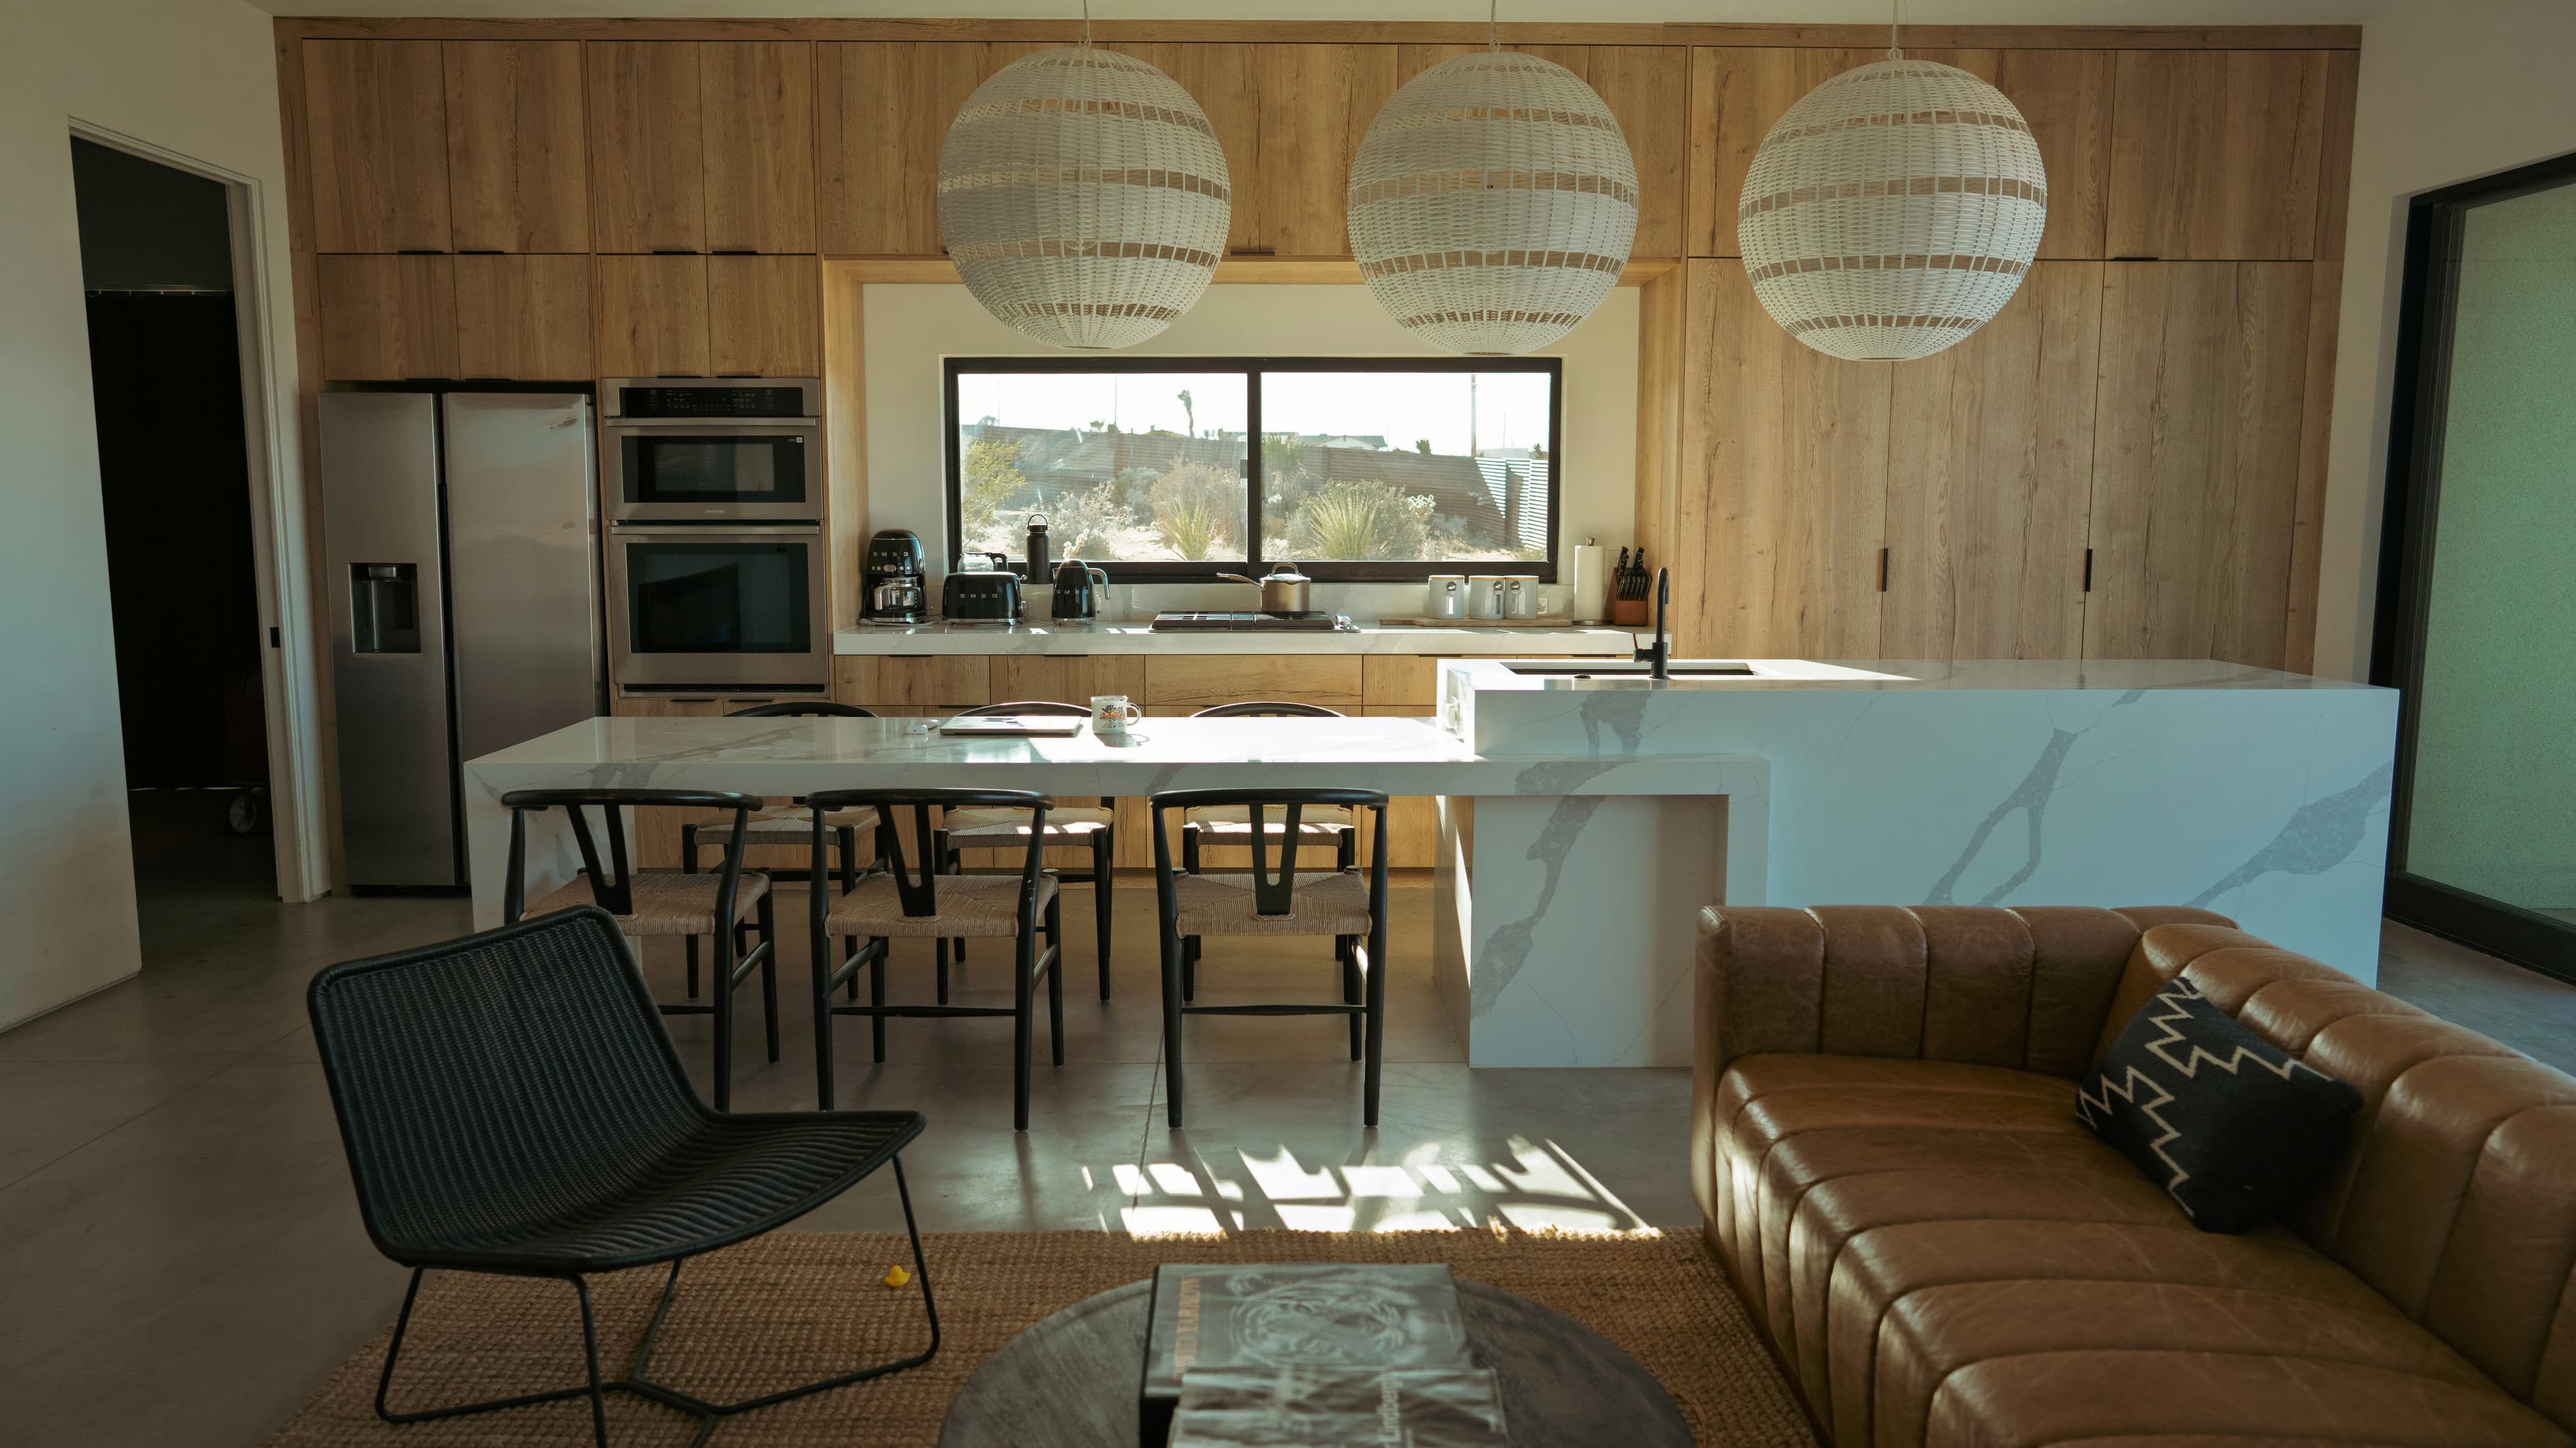
Receiving Cabinet Freight Orders
Prepare the delivery location, inspect the shipment, and document exceptions before signing.