




Complete the room
Quartz & granite countertops
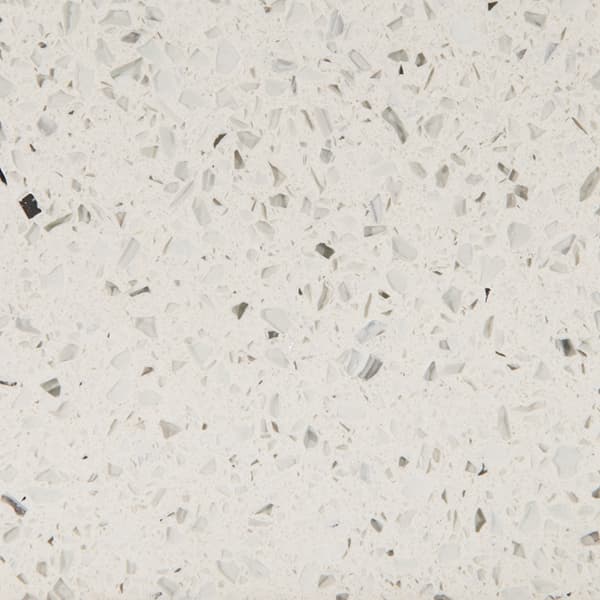
Explore countertop colors for your kitchen, bath and beyond. Bring your favorites and measurements together for a project quote.

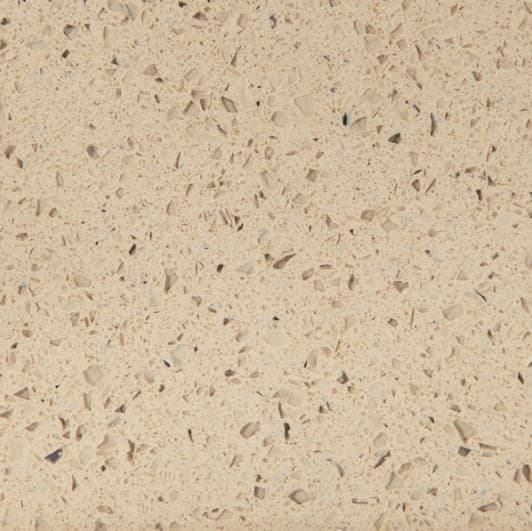
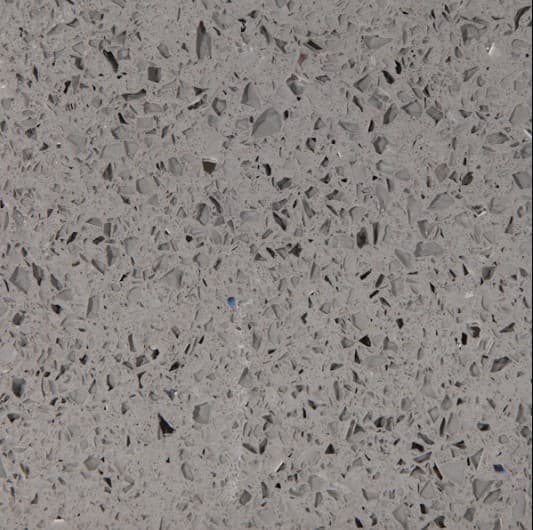
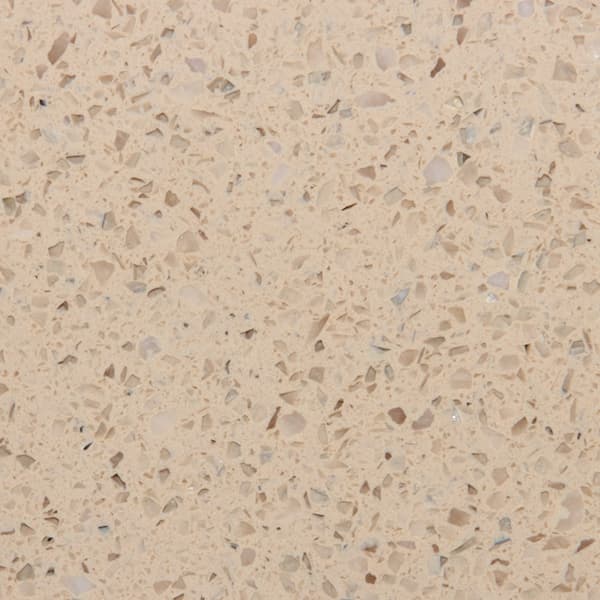
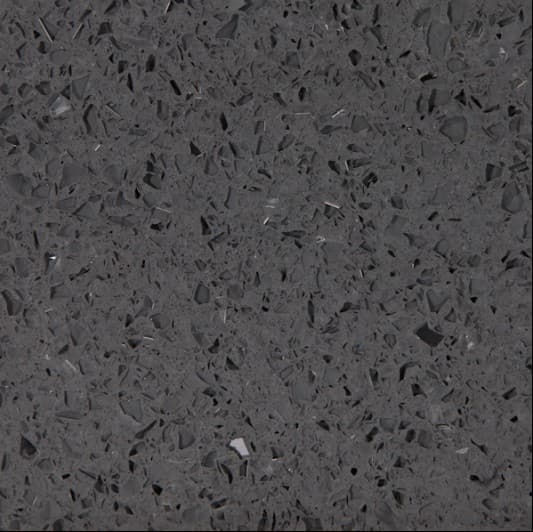

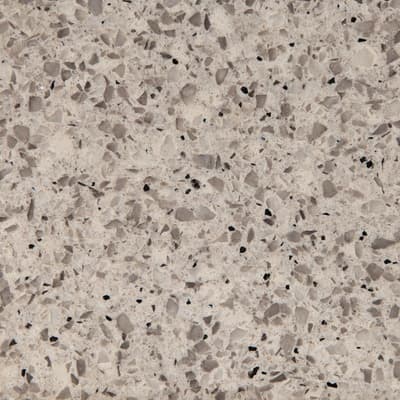
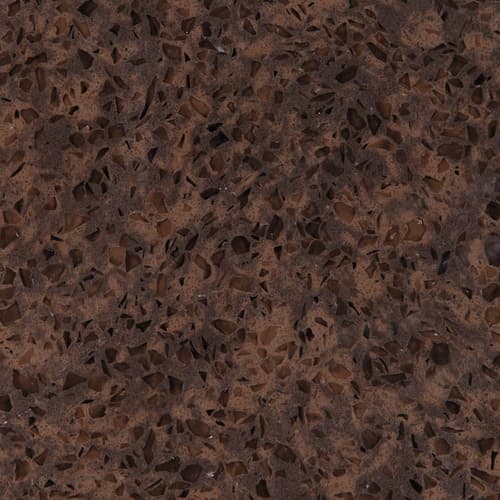
Choose colors
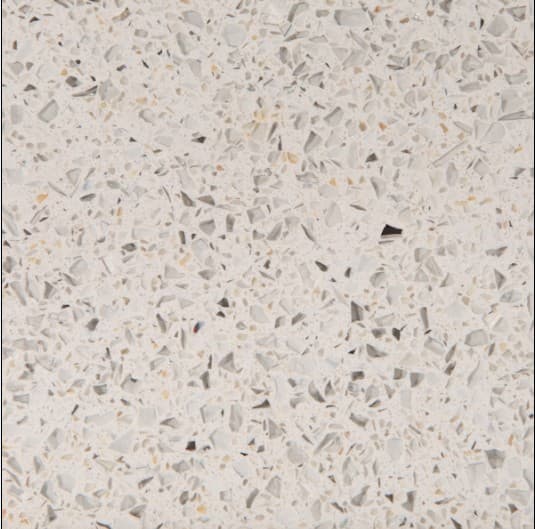
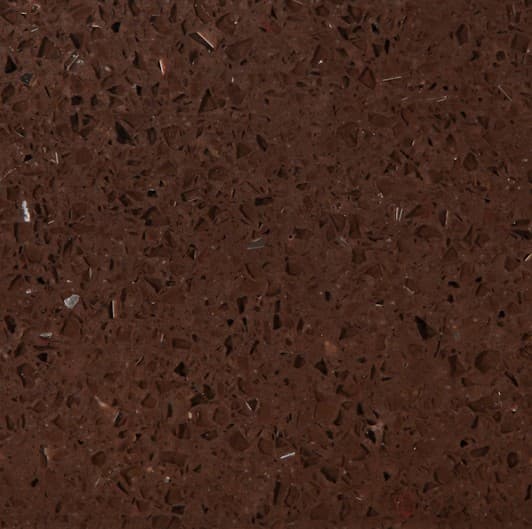
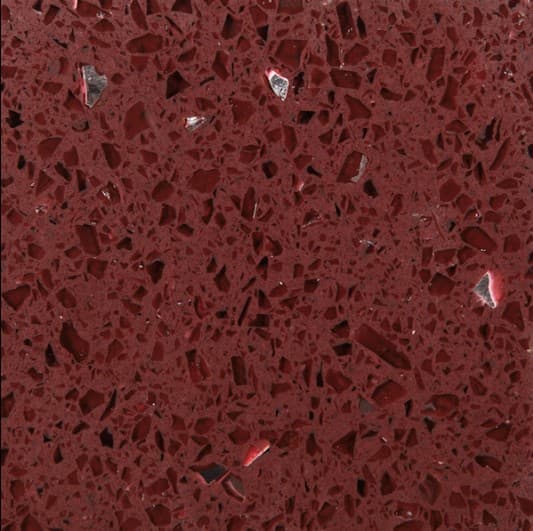
Pick up to eight options for pricing and sample review.
Send dimensions or plans
Include wall lengths, cabinet layout, sink, cooktop, and backsplash needs.
Template and fabricate
Final field measurements, slab layout, seams, edges, and cutouts are approved before fabrication.
Deliver and install
Scheduling and access are confirmed with the completed cabinet project.
Material selection
Choose quartz for the room, not from a thumbnail alone
Quartz countertops are manufactured using mineral content, binders, pigments, and a controlled design process. The result can range from quiet solid colors to patterns that resemble marble or other stone. Color names and online images are useful for narrowing the field, but a screen cannot show exact undertone, sheen, scale, or movement.
Build a shortlist that works with the cabinet door, finish, flooring, wall color, backsplash, appliances, and metal finishes. Review the options under lighting similar to the completed room. A cool white cabinet can make a warm countertop look creamier, while dark cabinets can make subtle veining more visible. Request current physical samples or slab review before final approval when appearance is important.
Pattern placement matters on islands, long runs, waterfalls, and full-height backsplashes. Some designs have directional movement that affects seams and adjacent pieces. Discuss the desired focal areas before slab layout is approved. Exact pattern matching cannot be assumed across separate pieces.
Room planning
Coordinate kitchen, bathroom, and laundry countertops
Kitchen countertops must account for sink bases, cooktops, ranges, refrigerators, dishwashers, faucets, soap dispensers, outlets, seating, and traffic. Identify every overhang and support condition. Appliance openings should follow current model specifications. Farmhouse sinks, large undermount bowls, and specialty cooktops may require cabinet preparation before templating.
Bathroom vanity tops need accurate finished-wall conditions, bowl locations, faucet holes, backsplash, and side-splash decisions. Wall-to-wall tops need an installation route and practical tolerance. Confirm mirror, outlet, lighting, and plumbing locations with the final sink center. Direct shower spray and standing water should not be allowed to reach cabinetry or unprotected joints.
Laundry counters can provide folding space over compatible front-loading appliances or beside a utility sink. Check appliance height, vibration, airflow, hookups, service access, and removal. A counter spanning machines needs a support plan that does not transfer inappropriate loads to the appliances.
Template and fabrication
Why countertops are priced as a complete project
Raw square footage does not describe a fabricated countertop. Final price depends on material and thickness, slab yield, pattern direction, seams, edge profile, backsplashes, sink and cooktop cutouts, faucet holes, overhangs, support, site access, delivery, and installation. Small rooms can still require significant fabrication, while a large simple run may use material efficiently.
Final templating normally follows cabinet installation. Cabinets should be secured, level, and in their final position. Finished panels, appliance panels, farmhouse sinks, and other parts that affect the top should be installed or available according to the fabricator’s requirements. Changes after templating can make the finished pieces unusable.
The fabricator determines seam locations based on slab size, pattern, access, structure, handling, and installation conditions. Discuss preferred seam areas, but allow the responsible fabricator to confirm what can be produced and safely installed. Large islands and upper-floor projects may have limits based on elevators, stairs, doors, turns, and available crews.
Cutouts and support
Document every sink, appliance, edge, and overhang
Provide current sink, faucet, cooktop, and appliance model information. Templates, cutout dimensions, clips, rails, and clearances vary. Confirm who supplies the sink and who is responsible for mounting, plumbing, appliance connections, and cabinet modifications. Do not assume a cabinet or countertop can be cut to solve a missing coordination detail.
Label finished edges, wall edges, appliance edges, seam preferences, backsplash height, side splashes, waterfalls, and overhangs on the plan. Overhangs and unsupported spans need support appropriate to the material, thickness, projection, and intended use. Seating introduces load and circulation considerations that should be reviewed with the project team.
Cabinet fillers and finished panels affect the final countertop footprint. A refrigerator panel, vanity end panel, or island skin can change overall dimensions. Complete the cabinet package and verify exposed surfaces before the top is measured.
Delivery and care
Prepare the site before fabricated pieces arrive
Confirm the delivery path from the vehicle to the room, including doors, hallways, stairs, elevators, corners, and ceiling clearances. Countertop pieces are heavy and rigid. The installer needs a clear, safe route and stable cabinets. Plumbing and appliances may need to be disconnected or kept out of the way according to the agreed scope.
After installation, follow the material supplier’s current care instructions. Use appropriate cleaners, protect the surface from excessive heat and impact, and address damaged joints or sealant promptly. Quartz is low maintenance, but it is not indestructible. Natural stone care can differ by material and finish.
Inspect the completed work with the installer. Review seams, edges, splashes, cutouts, support, surface condition, and the cabinet interfaces. Keep product and project information for future care or service questions.
Natural stone
Need granite?
Granite inventory varies by slab and region. Send the color family, approximate square footage, project ZIP, and plans. We’ll source current options and price the fabricated project.
Countertop questions
Quartz and granite countertop FAQ
Can I order quartz countertops with my cabinets?
Yes. Select cabinet and quartz preferences for the same project. Countertops are quoted separately after the layout, material, edge, backsplash, sink and appliance cutouts, delivery, and installation requirements are defined.
How is a quartz countertop price calculated?
Project pricing depends on final field dimensions, slab yield, color, thickness, edge profile, seams, cutouts, splashes, support, delivery, and installation. A rough square-foot estimate is not a final fabricated price.
When are countertop measurements taken?
Final templating normally follows cabinet installation so the fabricator can measure the actual level cabinet run, finished walls, panels, overhangs, sink, and appliance openings.
Can I choose a countertop color from the website?
Use the online gallery to build a shortlist. Final color approval should use current physical samples or slab review because screens, lighting, production lots, and pattern movement can change appearance.
Do you also quote granite countertops?
Yes. Granite selection depends on available slabs and region. Send the desired color family, plans or dimensions, project ZIP code, edge, cutouts, backsplash, delivery, and installation needs for current options.