




$293.00
Cabinet collections
Vanity Cabinets
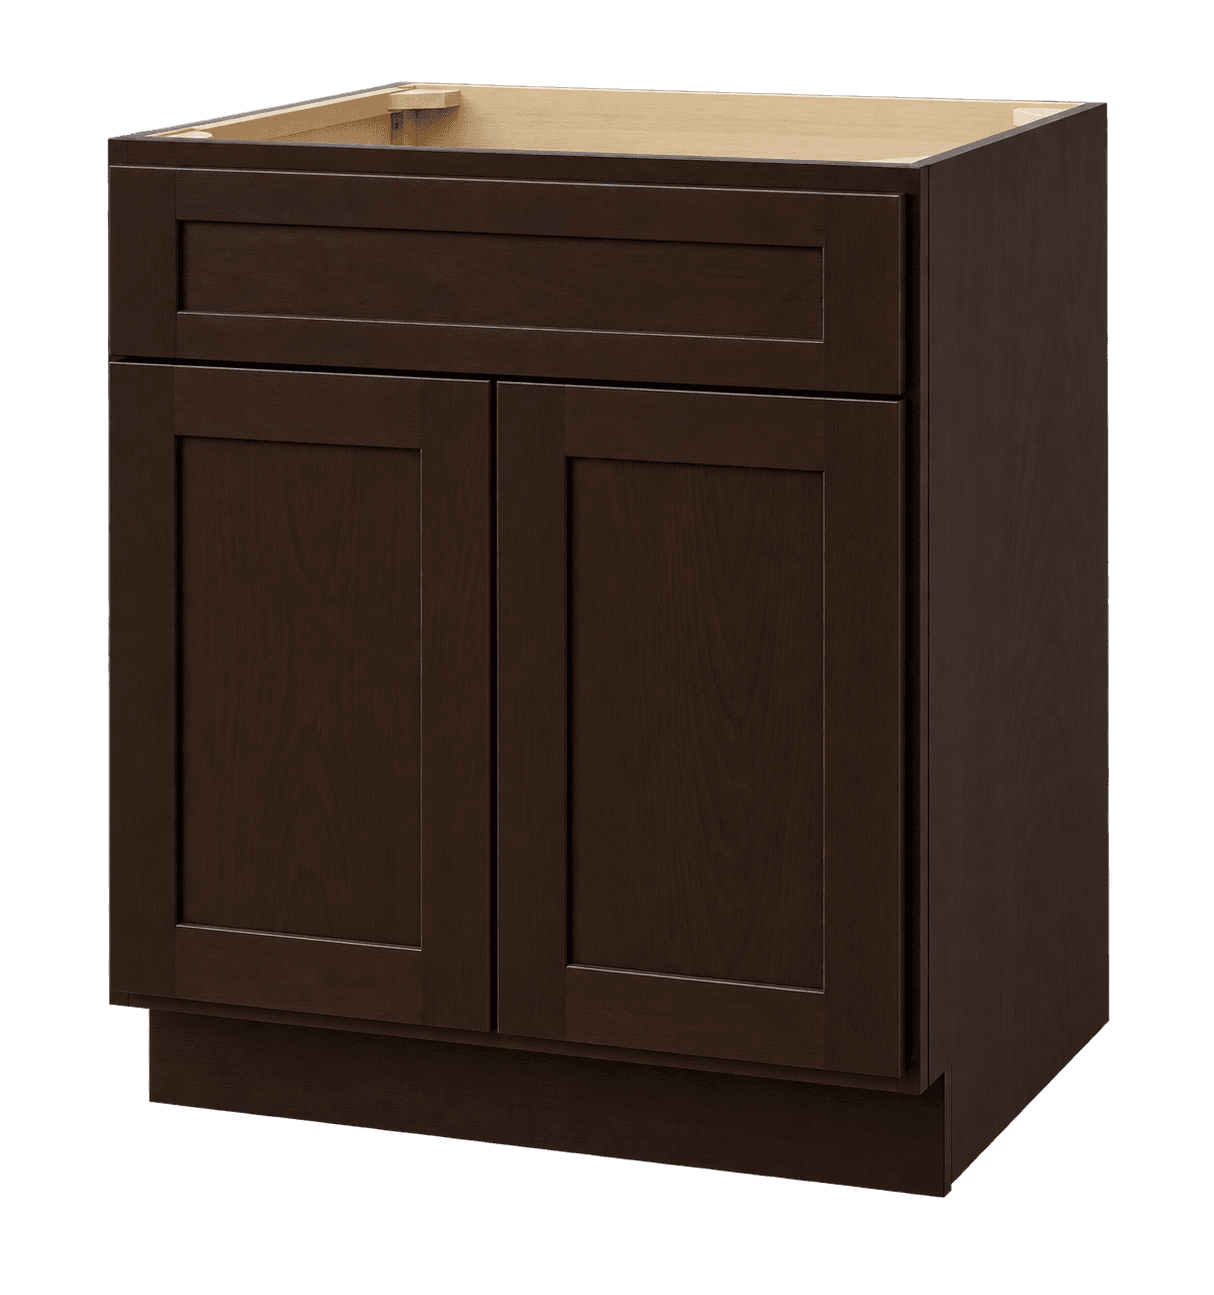
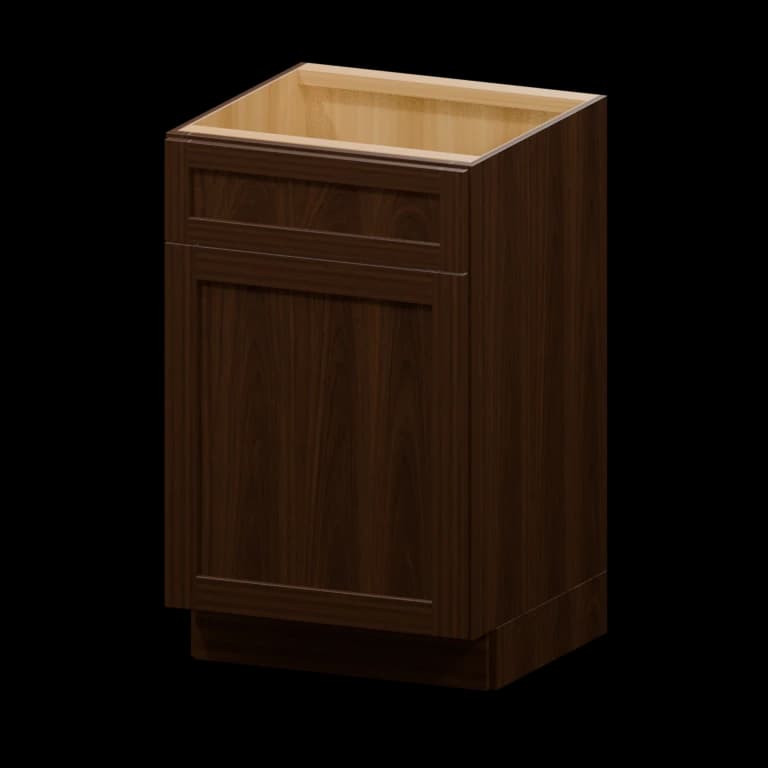
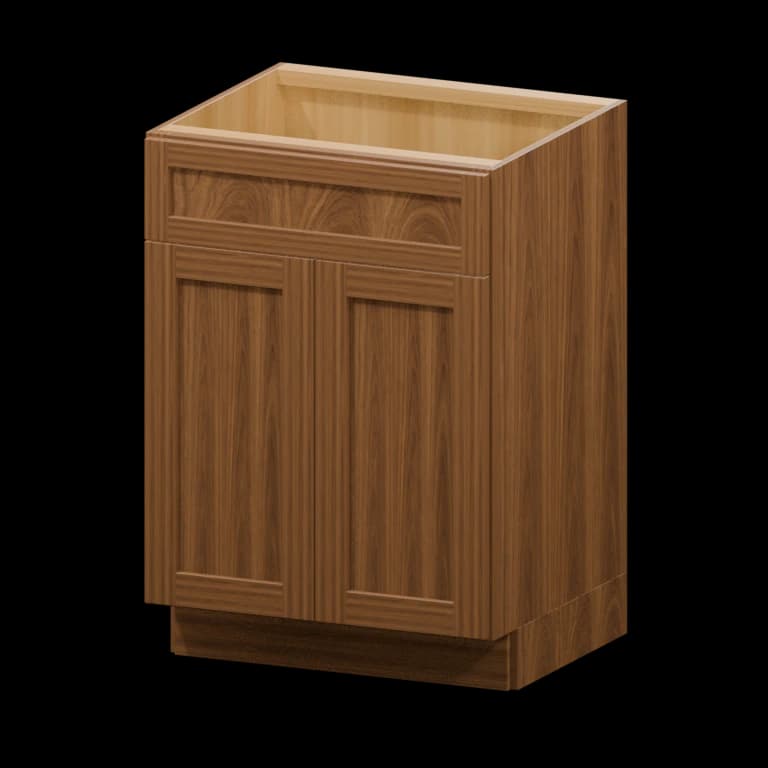
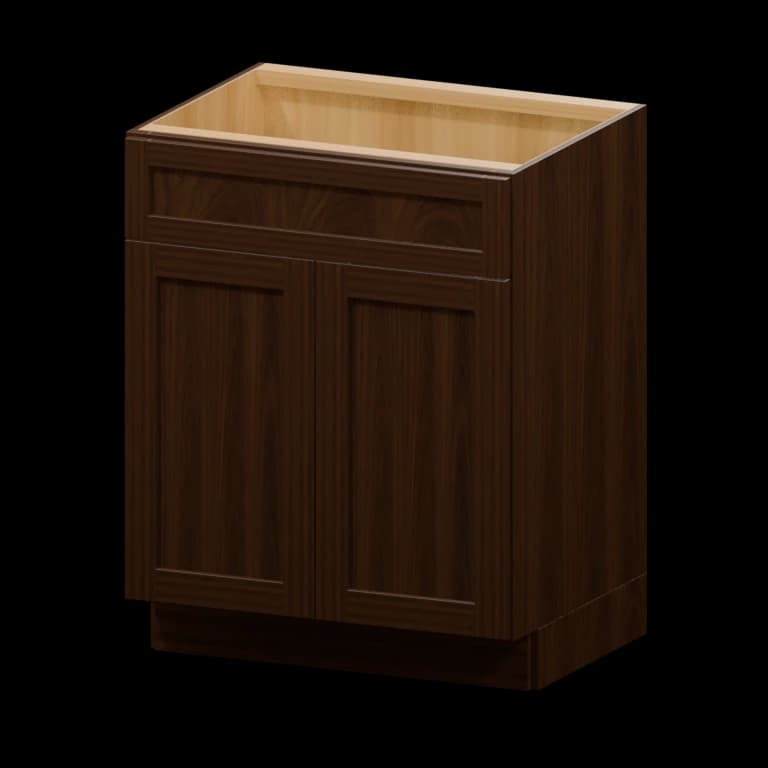
Bathroom vanity bases, drawer units, and coordinating storage sized for bath layouts and plumbing conditions.
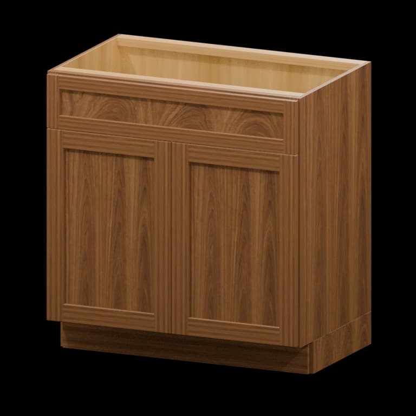
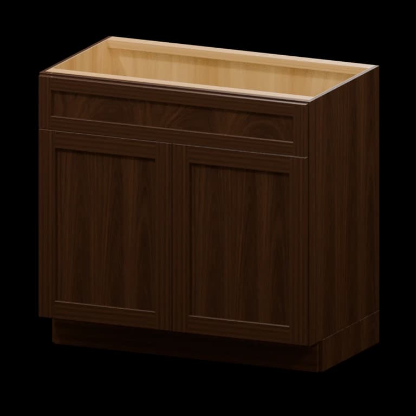
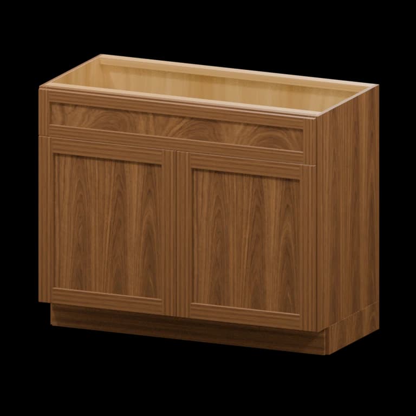
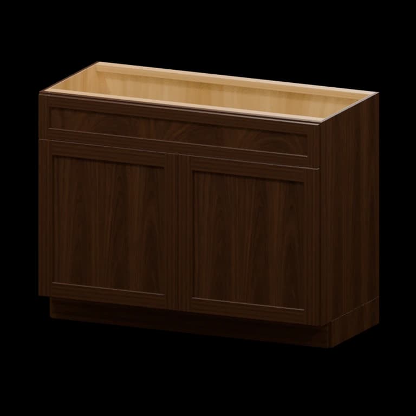
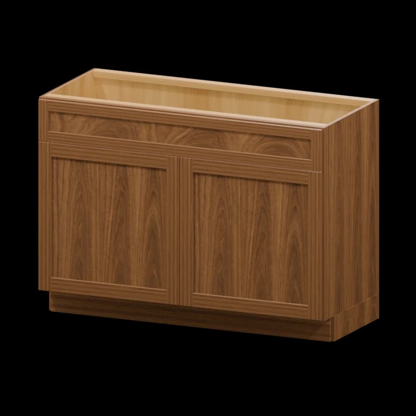
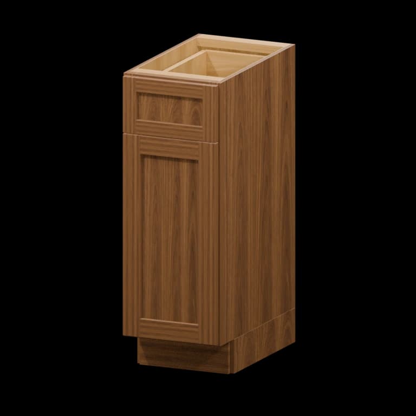
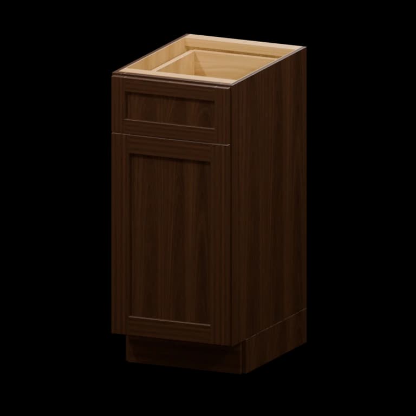
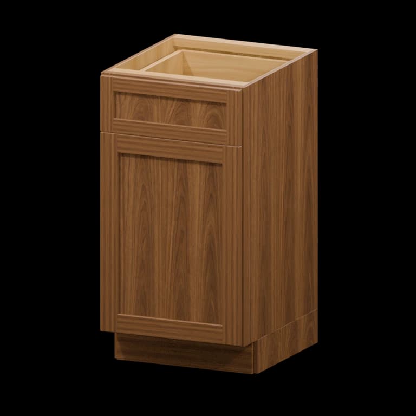
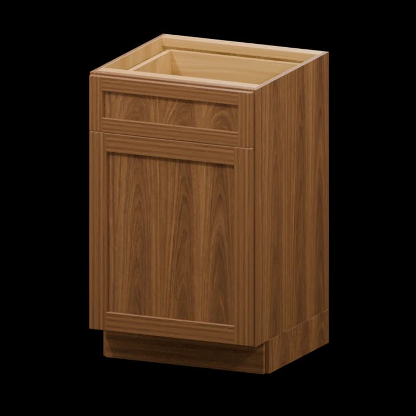
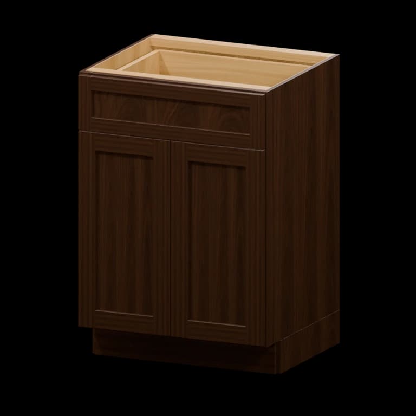
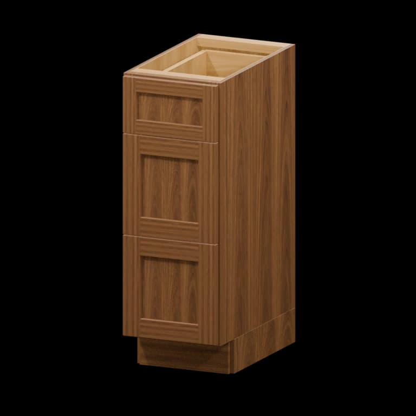
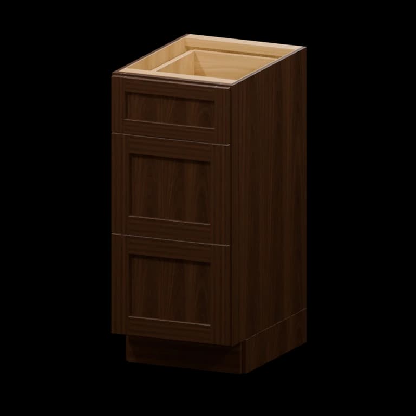
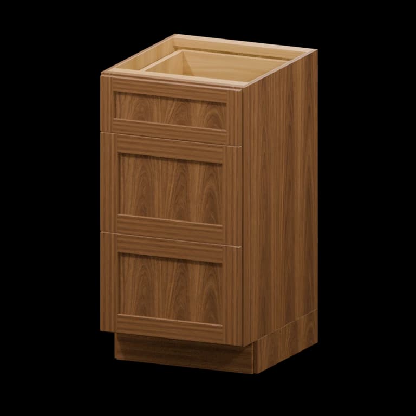
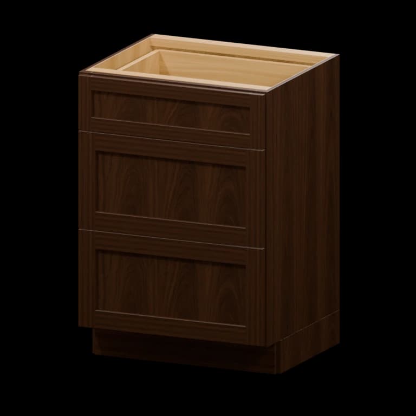
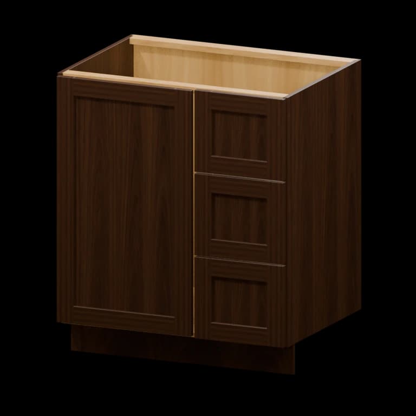
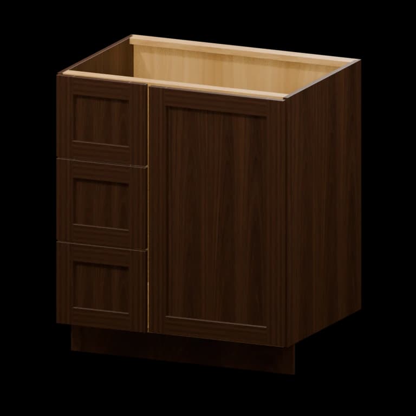
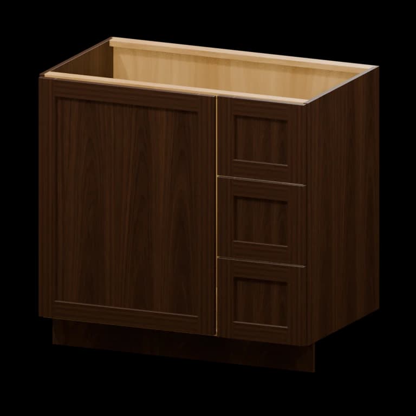
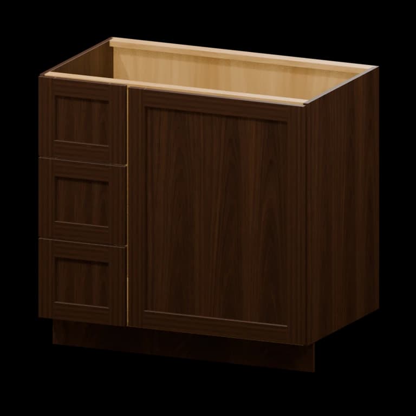
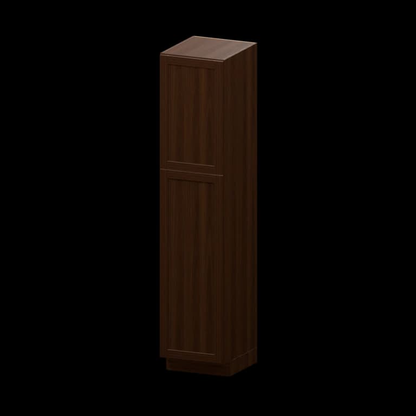
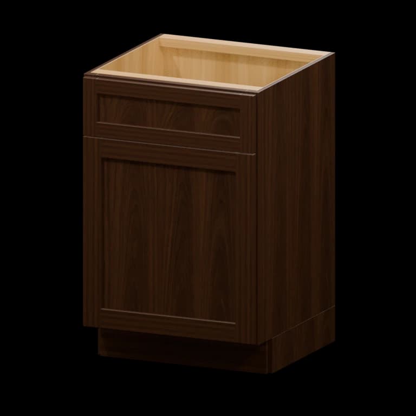
Browse all 43 matching cabinet models by item number
Use this model index to jump straight to a cabinet. Dimensions are width × height × depth in inches; confirm the selected series on its product page.
- VSB30 · 30-in Vanity Sink Base Cabinet30 × 34.5 × 21
- VSB21 · 21-in Vanity Sink Base Cabinet21 × 34.5 × 21
- VSB24 · 24-in Vanity Sink Base Cabinet24 × 34.5 × 21
- VSB27 · 27-in Vanity Sink Base Cabinet27 × 34.5 × 21
- VSB33 · 33-in Vanity Sink Base Cabinet33 × 34.5 × 21
- VSB36 · 36-in Vanity Sink Base Cabinet36 × 34.5 × 21
- VSB42 · 42-in Vanity Sink Base Cabinet42 × 34.5 × 21
- VSB45 · 45-in Vanity Sink Base Cabinet45 × 34.5 × 21
- VSB48 · 48-in Vanity Sink Base Cabinet48 × 34.5 × 21
- VB12 · 12-in Vanity Base Cabinet12 × 34.5 × 21
- VB15 · 15-in Vanity Base Cabinet15 × 34.5 × 21
- VB18 · 18-in Vanity Base Cabinet18 × 34.5 × 21
- VB21 · 21-in Vanity Base Cabinet21 × 34.5 × 21
- VB24 · 24-in Vanity Base Cabinet24 × 34.5 × 21
- VDB12 · 12-in Three-Drawer Vanity Base Cabinet12 × 34.5 × 21
- VDB15 · 15-in Three-Drawer Vanity Base Cabinet15 × 34.5 × 21
- VDB18 · 18-in Three-Drawer Vanity Base Cabinet18 × 34.5 × 21
- VDB24 · 24-in Three-Drawer Vanity Base Cabinet24 × 34.5 × 21
- VCDR30BH · 30-in Right-Hand Blind Corner Vanity Cabinet30 × 34.5 × 21
- VCDL30BH · 30-in Left-Hand Blind Corner Vanity Cabinet30 × 34.5 × 21
- VCDR36BH · 36-in Right-Hand Blind Corner Vanity Cabinet36 × 34.5 × 21
- VCDL36BH · 36-in Left-Hand Blind Corner Vanity Cabinet36 × 34.5 × 21
- VL188421 · 18-in Two-Door Linen Cabinet18 × 84 × 21
- VSB21VH · 21-in Vanity Sink Base Cabinet21 × 32.5 × 21
- VSB24VH · 24-in Vanity Sink Base Cabinet24 × 32.5 × 21
- VSB27VH · 27-in Vanity Sink Base Cabinet27 × 32.5 × 21
- VSB30VH · 30-in Vanity Sink Base Cabinet30 × 32.5 × 21
- VSB33VH · 33-in Vanity Sink Base Cabinet33 × 32.5 × 21
- VSB36VH · 36-in Vanity Sink Base Cabinet36 × 32.5 × 21
- VSB42VH · 42-in Vanity Sink Base Cabinet42 × 32.5 × 21
- VSB45VH · 45-in Vanity Sink Base Cabinet45 × 32.5 × 21
- VSB48VH · 48-in Vanity Sink Base Cabinet48 × 32.5 × 21
- VB12VH · 12-in Vanity Base Cabinet12 × 32.5 × 21
- VB15VH · 15-in Vanity Base Cabinet15 × 32.5 × 21
- VB18VH · 18-in Vanity Base Cabinet18 × 32.5 × 21
- VB21VH · 21-in Vanity Base Cabinet21 × 32.5 × 21
- VB24VH · 24-in Vanity Base Cabinet24 × 32.5 × 21
- VDB12VH · 12-in Three-Drawer Vanity Base Cabinet12 × 32.5 × 21
- VDB15VH · 15-in Three-Drawer Vanity Base Cabinet15 × 32.5 × 21
- VDB18VH · 18-in Three-Drawer Vanity Base Cabinet18 × 32.5 × 21
- VDB24VH · 24-in Three-Drawer Vanity Base Cabinet24 × 32.5 × 21
- DSB36 · 36-in Diagonal Corner Sink Front36 × 34.5 × 21
- CSF36 · 36-in Corner Sink Front36 × 34.5 × 21
Planning vanity cabinets
Vanity cabinets combine sink planning, plumbing access, drawers, door storage, finished ends, and countertop details in a compact footprint. Use exact room dimensions and fixture specifications to build a bathroom cabinet package that functions after every door, drawer, faucet, and shower panel is installed.
Measure the finished bathroom and every fixture
Measure wall to wall at the back and front of the proposed vanity. Record the finished floor, base trim, door and window casing, toilet, tub, shower glass, radiator, vent, and any wall projection. A cabinet can fit the back wall and still conflict with casing or a fixture farther forward. Draw room doors, cabinet doors, drawers, and shower doors in their open positions.
Mark drain and water-supply centers from a consistent finished-wall reference. Check whether the plumbing will remain or move. The sink bowl, faucet, drain, disposal if any, and countertop cutout use space inside the cabinet. Deep bowls and offset drains can conflict with drawers. Include the exact sink and faucet information before a drawer layout is approved.
Mirror, medicine cabinet, lighting, outlet, and backsplash locations should align with the final sink centers. For a double vanity, confirm both plumbing sets and the desired storage between them. A nominal vanity width does not answer these coordination questions, so use a dimensioned plan and elevation.
- Measure between finished surfaces at more than one depth.
- Locate drains and supplies from a fixed wall reference.
- Attach sink, faucet, mirror, and lighting information.
- Draw doors and drawers open near toilets and shower glass.
Combine sink bases and storage cabinets
A small powder room may use one vanity sink base with a filler and finished side. Larger bathrooms can combine sink bases, drawer units, and door storage. Drawers keep grooming items and supplies accessible, while doors provide flexible height for bottles, cleaning products, or plumbing. Plan each cabinet around what belongs in that zone.
Double vanities do not have to be two identical sink cabinets. A centered drawer stack can separate users and provide efficient shared storage. Confirm that both bowls, drains, faucet holes, and drawer openings fit within the cabinet combination. Countertop seams, if any, are determined during fabrication planning.
If the cabinet run meets two walls, fillers can allow door and drawer operation and absorb an out-of-square condition. If one end remains exposed, add the appropriate finished panel or end treatment. A makeup area or lower counter introduces a height transition that should be drawn and coordinated with seating and countertop details.
Coordinate vanity height, depth, and countertop
Vanity dimensions affect sink height, mirror placement, outlet location, backsplash, and user comfort. Do not assume a kitchen cabinet and bathroom vanity have the same depth or intended use. Check the selected product dimensions and coordinate the finished countertop thickness. Accessibility or adaptable-use requirements should be reviewed by the responsible project professional.
Quartz and granite vanity tops are quoted separately because the project determines the final size, material, edge, backsplash, side splash, sink cutout, faucet holes, seams, delivery, and installation. Field measurements should reflect the installed, level cabinets and finished walls. A wall-to-wall top needs enough tolerance and a clear installation route.
Integrated tops, drop-in sinks, undermount sinks, and vessel sinks all change fabrication and cabinet conditions. Confirm who supplies and installs the sink, who drills faucet holes, and whether the cabinet needs reinforcement or modification. Keep those responsibilities in the project notes.
Choose bathroom finishes and protect the cabinetry
Vanity cabinets are intended for conditioned interior use and are not waterproof. Provide bathroom ventilation, repair leaks promptly, seal countertop and plumbing penetrations appropriately, and avoid standing water at the cabinet sides or toe kick. Direct shower spray and persistent condensation can damage cabinet materials and finishes.
Compare door styles and finishes beside the actual countertop, floor, tile, wall paint, and metal finishes. Lighting temperature can make whites, grays, wood tones, and dark colors look different from a screen. Review a physical sample when the color decision is important. Natural variation and production tolerances should be understood before ordering several rooms.
Keep the same cabinet series across connected vanity, linen, and wall storage when they are meant to coordinate. Series determine door profile, overlay, finish choices, accessories, and price. Confirm exposed ends and decorative panels because cabinet-box material may not match the selected door finish.
Review the complete vanity order
Compare the cabinet list against the bathroom plan line by line. Confirm item numbers, quantities, construction, series, finish, sink locations, drawer arrangement, fillers, exposed ends, toe kick, and any matching wall or linen storage. Attach fixture and countertop selections to the same project review.
For multifamily projects, separate unit types, mirrored plans, accessible units, and finish packages. Label items by building, floor, unit, and room. Repetition makes organized schedules more important, not less, because a small variation can affect many units.
Current availability, packaging, freight, unloading, tax, delivery timing, and final total are confirmed before payment. Inspect delivered cabinets and tops for visible damage or shortages, keep them dry and conditioned, and reconcile the shipment with the approved schedule before installation.
FAQ
What is a bathroom vanity cabinet?
A vanity cabinet is sized and configured for bathroom storage and sink layouts. Product dimensions and interiors vary, so confirm the sink, plumbing, drawers, countertop, and clearances for the selected item.
Can vanity cabinets make a double vanity?
Yes. Compatible sink and storage units can be combined. Confirm both drain centers, sink bowls, drawer clearances, fillers, exposed ends, total width, and countertop fabrication details.
Are vanity tops included?
Countertops are separate unless a product explicitly states otherwise. Quartz and granite are quoted after final dimensions, material, edges, splashes, cutouts, delivery, and installation are defined.
Are vanity cabinets waterproof?
No. Use them in a conditioned, ventilated bathroom and protect them from leaks, standing water, direct spray, and excessive humidity.
Can I order one replacement vanity cabinet?
Yes. Verify the exact size, construction, series, door style, finish, plumbing position, filler, panel, and countertop conditions before replacing a single cabinet.
Related articles
View all articles →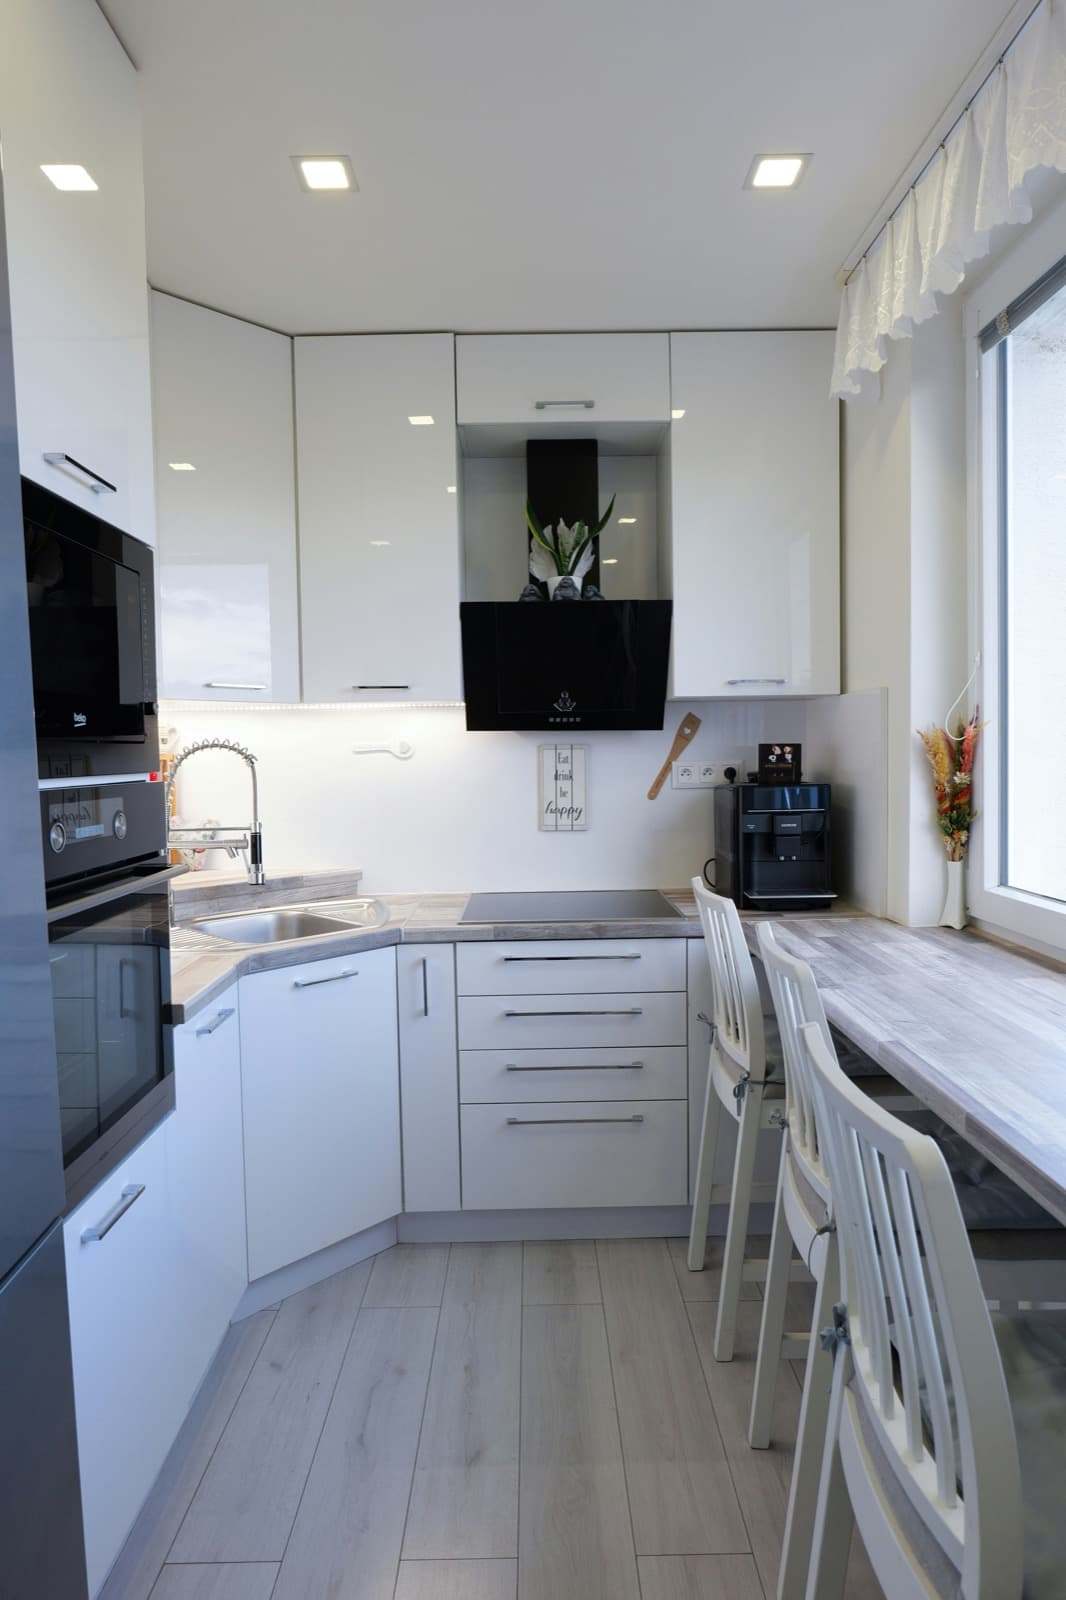
How to Measure for Kitchen Cabinets
Build a useful cabinet plan from wall dimensions, openings, appliances, utilities, and clearances.
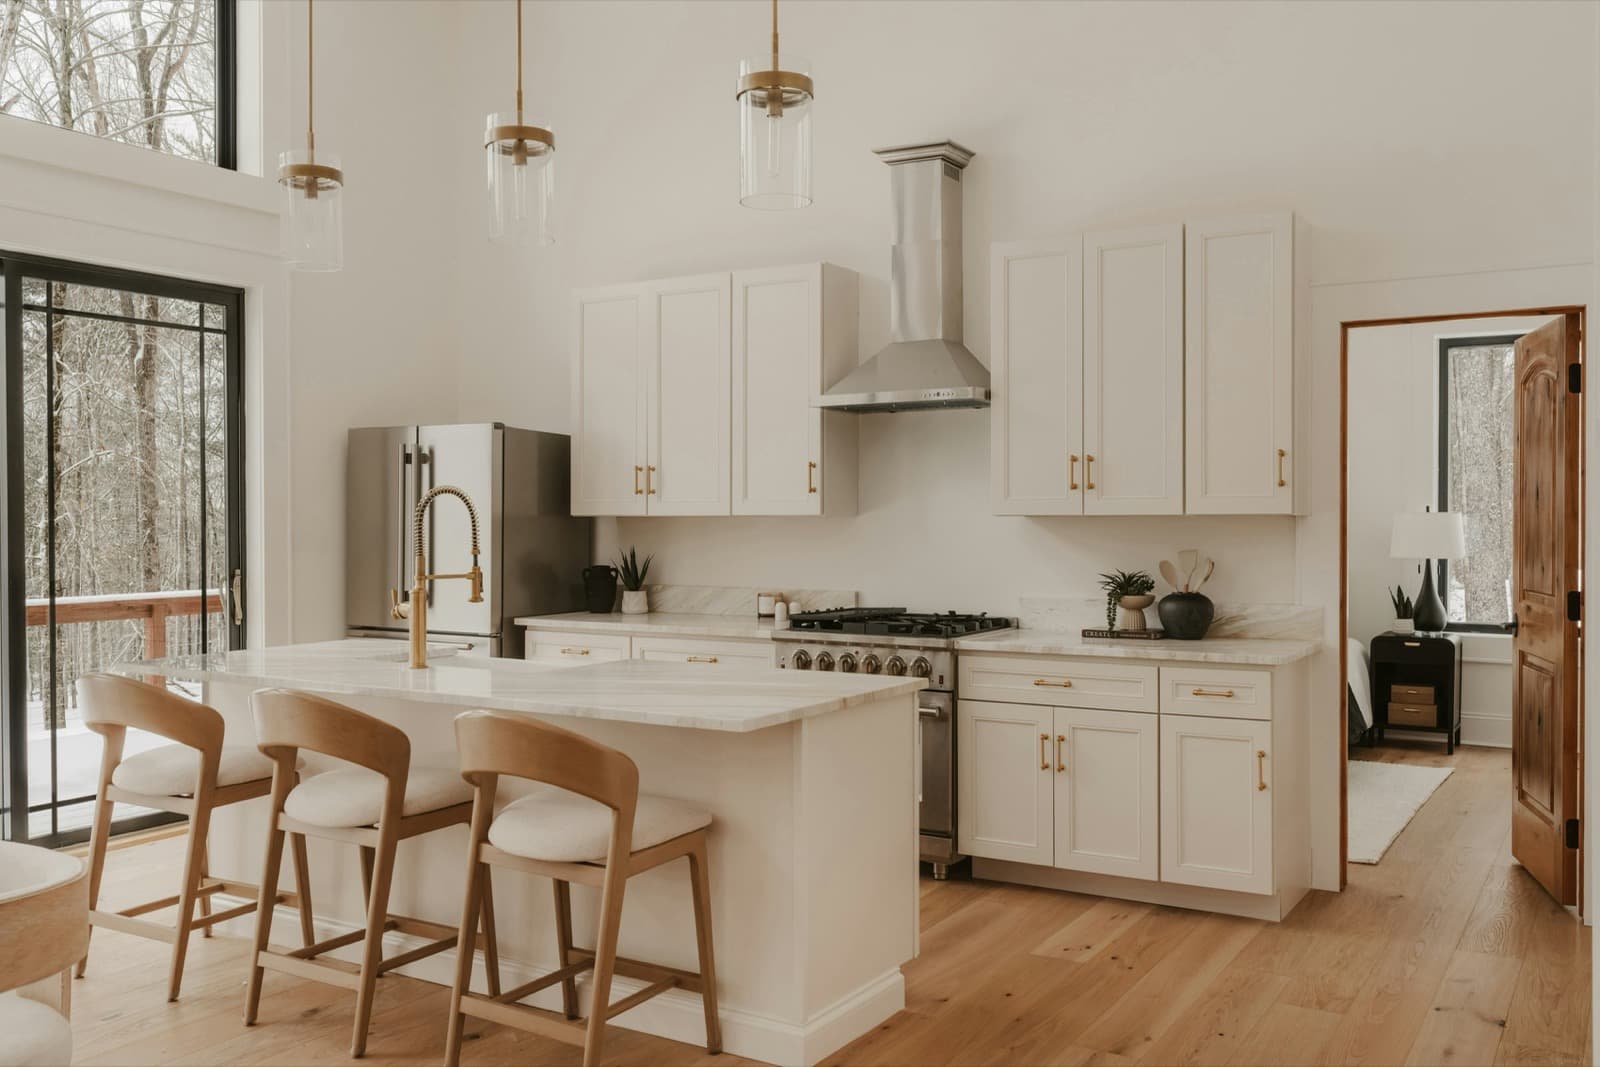
Framed vs. Frameless Cabinets
Compare cabinet construction, interior access, installation planning, and series selection.
Cabinet Order Planning Checklist
A practical review sequence for item numbers, series, finished sides, accessories, and approvals.
Receiving Cabinet Freight Orders
Prepare the delivery location, inspect the shipment, and document exceptions before signing.