




$297.00
Cabinet collections
Framed Cabinets
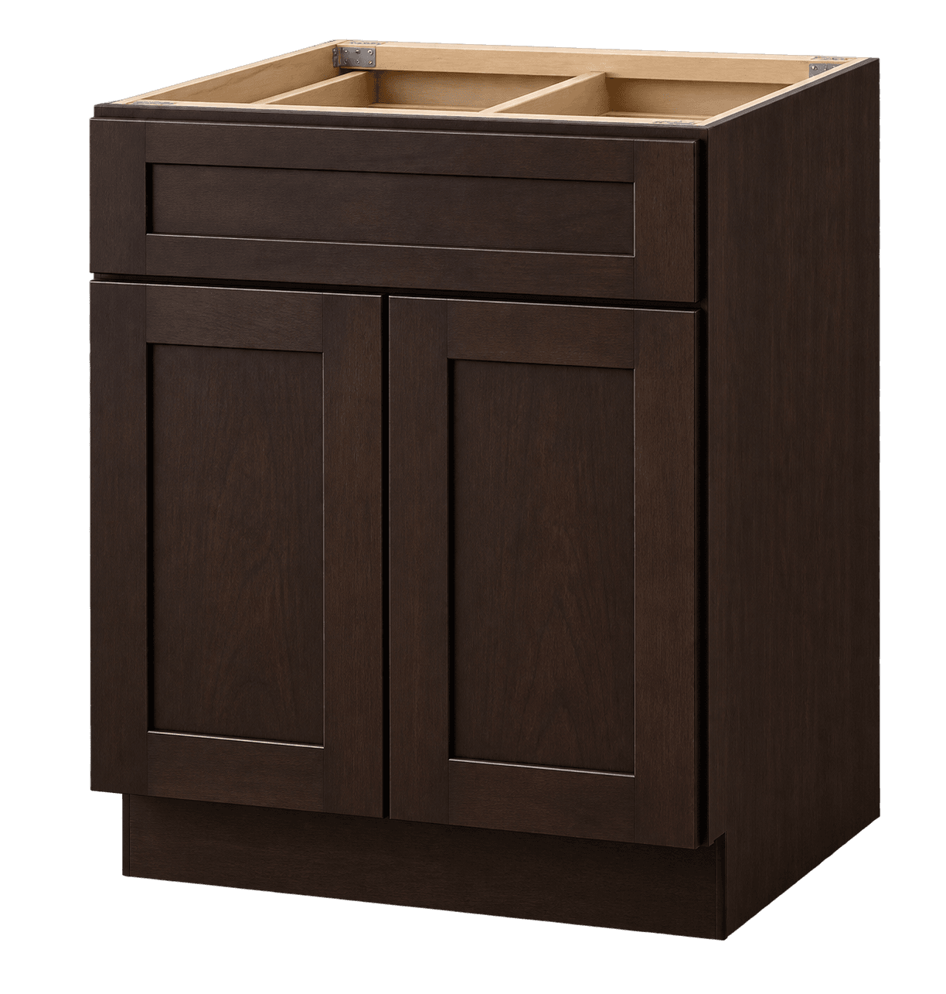
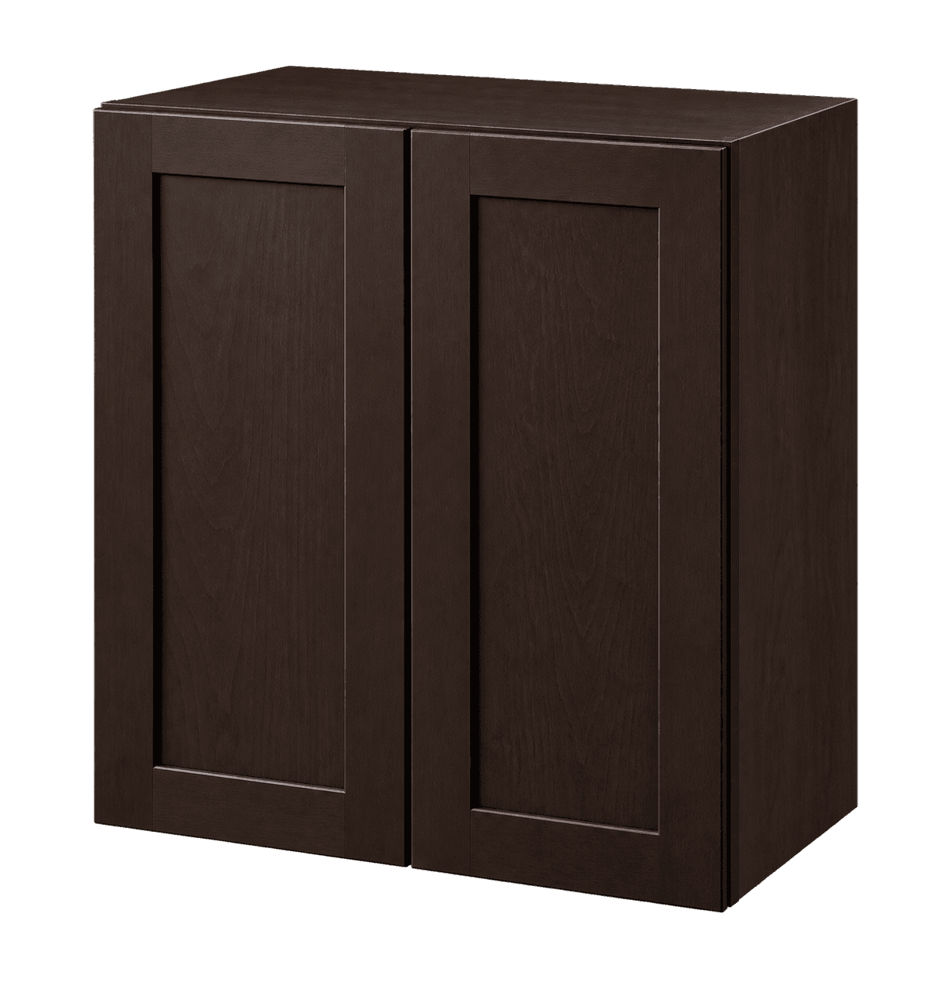
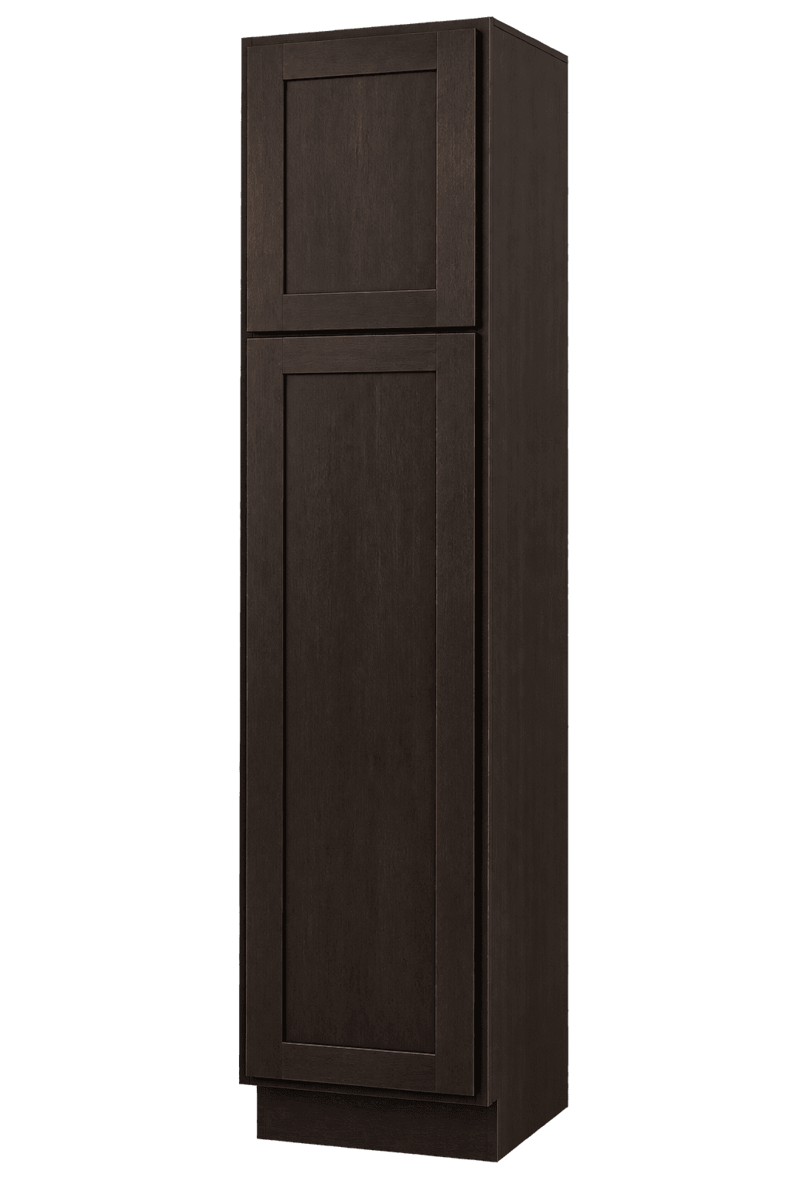
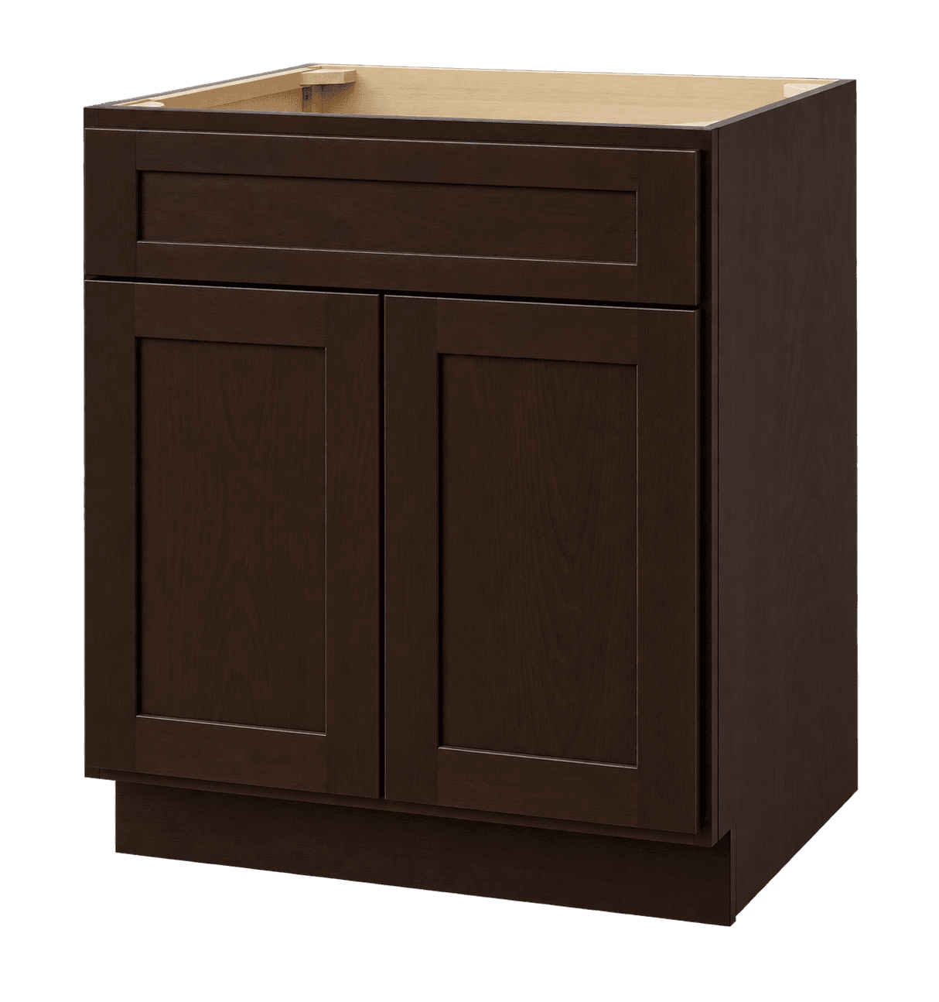
Cabinet configurations offered in the Fairview, Hudson, and Kingston framed series.
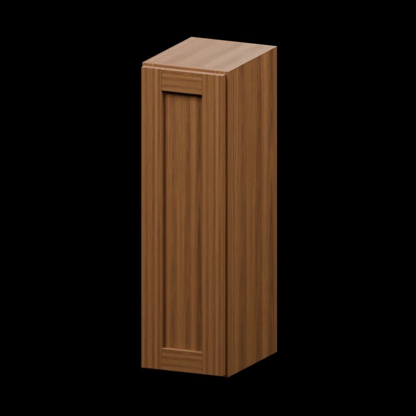
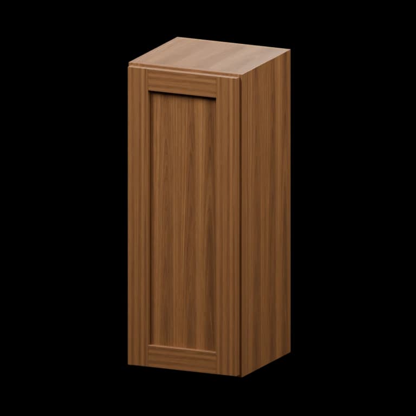
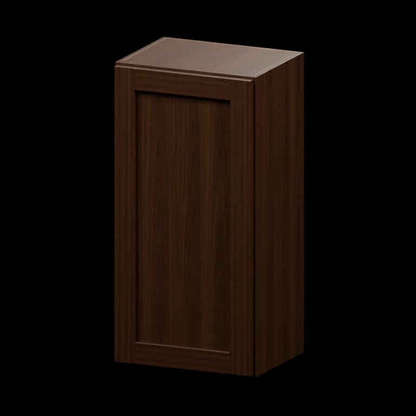
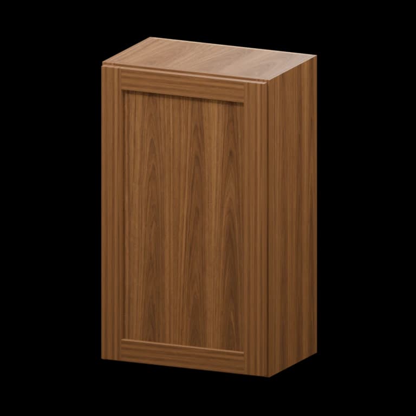
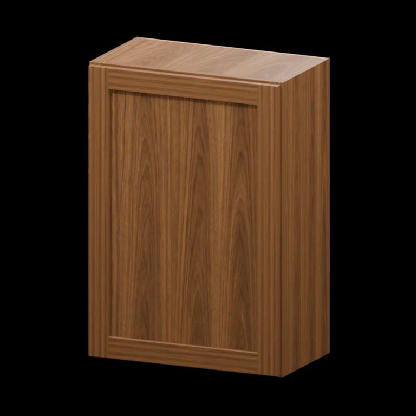
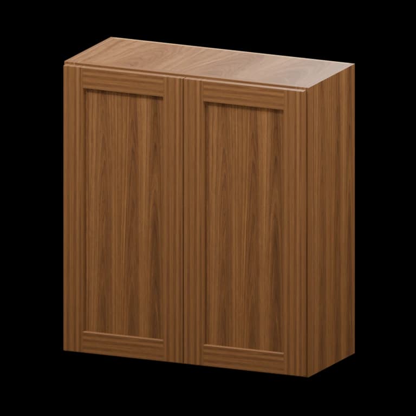
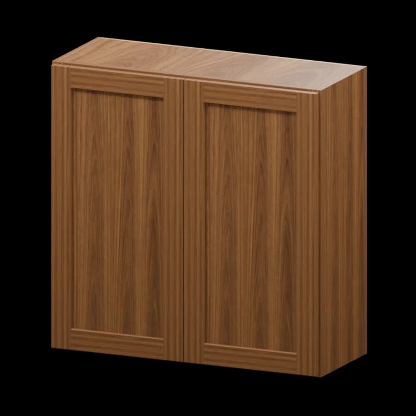
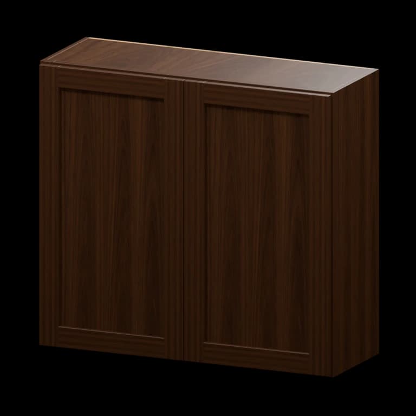
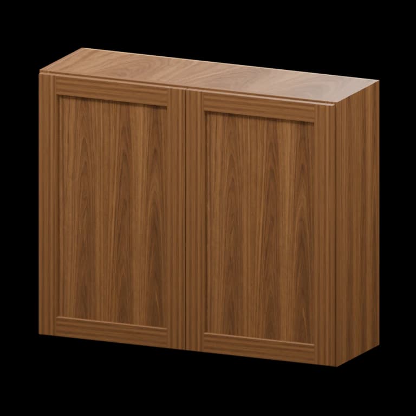
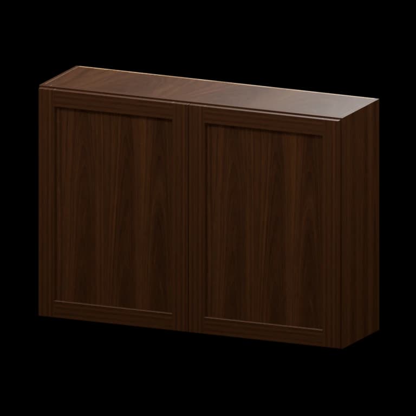
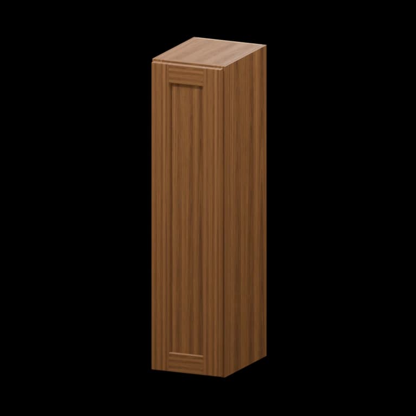
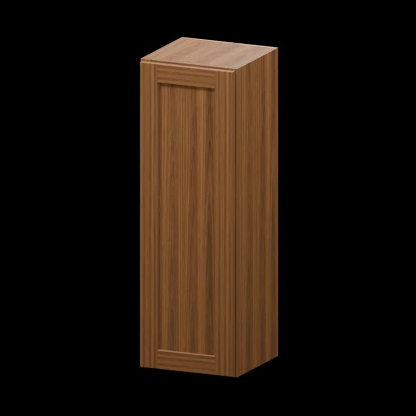
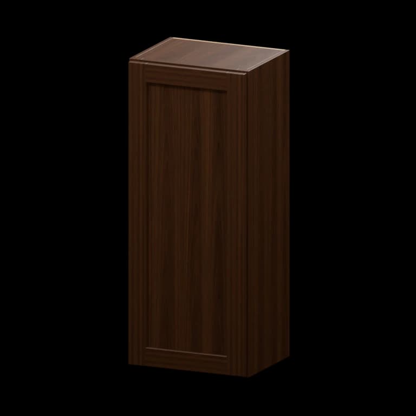
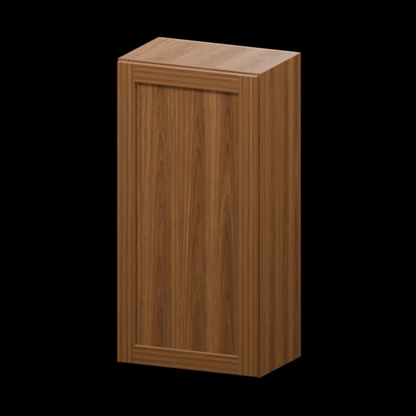
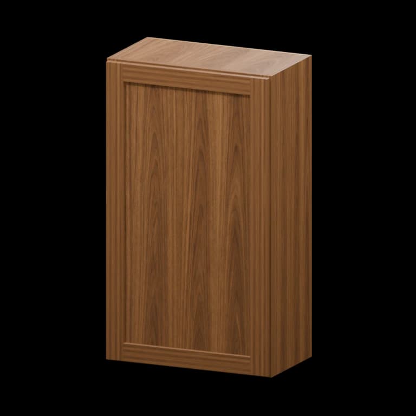
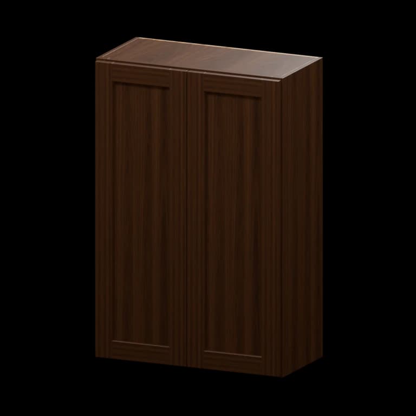
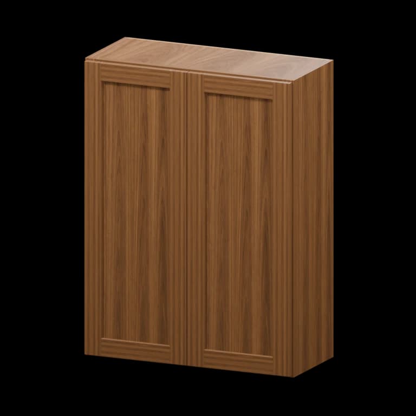
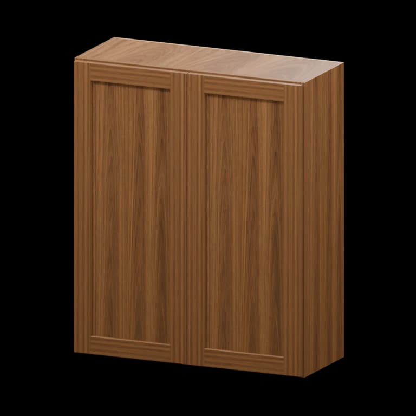
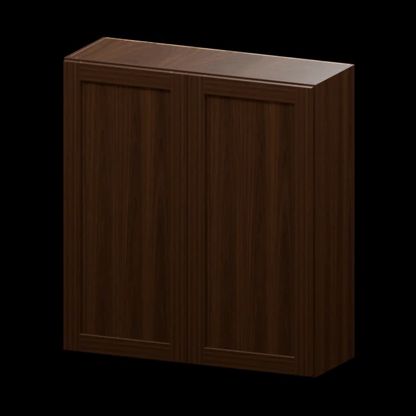
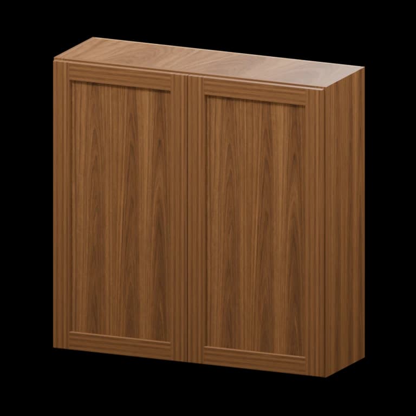
Browse all 286 matching cabinet models by item number
Use this model index to jump straight to a cabinet. Dimensions are width × height × depth in inches; confirm the selected series on its product page.
- B24 · 24-in Base Cabinet24 × 34.5 × 24
- W2430 · 24-in Wall Cabinet24 × 30 × 12
- TU188424 · 18-in Utility Pantry Cabinet18 × 84 × 24
- VSB30 · 30-in Vanity Sink Base Cabinet30 × 34.5 × 21
- W930 · 9-in Wall Cabinet9 × 30 × 12
- W1230 · 12-in Wall Cabinet12 × 30 × 12
- W1530 · 15-in Wall Cabinet15 × 30 × 12
- W1830 · 18-in Wall Cabinet18 × 30 × 12
- W2130 · 21-in Wall Cabinet21 × 30 × 12
- W2730 · 27-in Wall Cabinet27 × 30 × 12
- W3030 · 30-in Wall Cabinet30 × 30 × 12
- W3330 · 33-in Wall Cabinet33 × 30 × 12
- W3630 · 36-in Wall Cabinet36 × 30 × 12
- W4230 · 42-in Wall Cabinet42 × 30 × 12
- W936 · 9-in Wall Cabinet9 × 36 × 12
- W1236 · 12-in Wall Cabinet12 × 36 × 12
- W1536 · 15-in Wall Cabinet15 × 36 × 12
- W1836 · 18-in Wall Cabinet18 × 36 × 12
- W2136 · 21-in Wall Cabinet21 × 36 × 12
- W2436 · 24-in Wall Cabinet24 × 36 × 12
- W2736 · 27-in Wall Cabinet27 × 36 × 12
- W3036 · 30-in Wall Cabinet30 × 36 × 12
- W3336 · 33-in Wall Cabinet33 × 36 × 12
- W3636 · 36-in Wall Cabinet36 × 36 × 12
- W942 · 9-in Wall Cabinet9 × 42 × 12
- W1242 · 12-in Wall Cabinet12 × 42 × 12
- W1542 · 15-in Wall Cabinet15 × 42 × 12
- W1842 · 18-in Wall Cabinet18 × 42 × 12
- W2142 · 21-in Wall Cabinet21 × 42 × 12
- W2442 · 24-in Wall Cabinet24 × 42 × 12
- W2742 · 27-in Wall Cabinet27 × 42 × 12
- W3042 · 30-in Wall Cabinet30 × 42 × 12
- W3342 · 33-in Wall Cabinet33 × 42 × 12
- W3642 · 36-in Wall Cabinet36 × 42 × 12
- W3012 · 30-in Wall Cabinet30 × 12 × 12
- W3015 · 30-in Wall Cabinet30 × 15 × 12
- W3018 · 30-in Wall Cabinet30 × 18 × 12
- W3021 · 30-in Wall Cabinet30 × 21 × 12
- W3024 · 30-in Wall Cabinet30 × 24 × 12
- W3027 · 30-in Wall Cabinet30 × 27 × 12
- W3312 · 33-in Wall Cabinet33 × 12 × 12
- W3315 · 33-in Wall Cabinet33 × 15 × 12
- W3318 · 33-in Wall Cabinet33 × 18 × 12
- W3321 · 33-in Wall Cabinet33 × 21 × 12
- W3324 · 33-in Wall Cabinet33 × 24 × 12
- W3327 · 33-in Wall Cabinet33 × 27 × 12
- W3612 · 36-in Wall Cabinet36 × 12 × 12
- W3615 · 36-in Wall Cabinet36 × 15 × 12
- W3618 · 36-in Wall Cabinet36 × 18 × 12
- W3621 · 36-in Wall Cabinet36 × 21 × 12
- W3624 · 36-in Wall Cabinet36 × 24 × 12
- W3627 · 36-in Wall Cabinet36 × 27 × 12
- W301224 · 30-in Wall Cabinet30 × 12 × 24
- W301524 · 30-in Wall Cabinet30 × 15 × 24
- W301824 · 30-in Wall Cabinet30 × 18 × 24
- W302424 · 30-in Wall Cabinet30 × 24 × 24
- W331224 · 33-in Wall Cabinet33 × 12 × 24
- W331524 · 33-in Wall Cabinet33 × 15 × 24
- W331824 · 33-in Wall Cabinet33 × 18 × 24
- W332424 · 33-in Wall Cabinet33 × 24 × 24
- W361224 · 36-in Wall Cabinet36 × 12 × 24
- W361524 · 36-in Wall Cabinet36 × 15 × 24
- W361824 · 36-in Wall Cabinet36 × 18 × 24
- W362424 · 36-in Wall Cabinet36 × 24 × 24
- WCD2430 · 24-in Diagonal Corner Wall Cabinet24 × 30 × 12
- WCD2436 · 24-in Diagonal Corner Wall Cabinet24 × 36 × 12
- WCD2442 · 24-in Diagonal Corner Wall Cabinet24 × 42 × 12
- WCD273615 · 27-in Diagonal Corner Wall Cabinet27 × 36 × 15
- WCD274215 · 27-in Diagonal Corner Wall Cabinet27 × 42 × 15
- WBC3030 · 30-in Blind Corner Wall Cabinet30 × 30 × 12
- WBC3630 · 36-in Blind Corner Wall Cabinet36 × 30 × 12
- WBC3036 · 30-in Blind Corner Wall Cabinet30 × 36 × 12
- WBC3636 · 36-in Blind Corner Wall Cabinet36 × 36 × 12
- WBC3042 · 30-in Blind Corner Wall Cabinet30 × 42 × 12
- WBC3642 · 36-in Blind Corner Wall Cabinet36 × 42 × 12
- W302415 · 30-in Wall Cabinet30 × 24 × 15
- W362415 · 36-in Wall Cabinet36 × 24 × 15
- W153615 · 15-in Wall Cabinet15 × 36 × 15
- W183615 · 18-in Wall Cabinet18 × 36 × 15
- W243615 · 24-in Wall Cabinet24 × 36 × 15
- W303615 · 30-in Wall Cabinet30 × 36 × 15
- W363615 · 36-in Wall Cabinet36 × 36 × 15
- W154215 · 15-in Wall Cabinet15 × 42 × 15
- W184215 · 18-in Wall Cabinet18 × 42 × 15
- W244215 · 24-in Wall Cabinet24 × 42 × 15
- W304215 · 30-in Wall Cabinet30 × 42 × 15
- W364215 · 36-in Wall Cabinet36 × 42 × 15
- B09-FH · 9-in Full-Height Door Base Cabinet9 × 34.5 × 24
- B12 · 12-in Base Cabinet12 × 34.5 × 24
- B15 · 15-in Base Cabinet15 × 34.5 × 24
- B18 · 18-in Base Cabinet18 × 34.5 × 24
- B21 · 21-in Base Cabinet21 × 34.5 × 24
- B27 · 27-in Base Cabinet27 × 34.5 × 24
- B30 · 30-in Base Cabinet30 × 34.5 × 24
- B33 · 33-in Base Cabinet33 × 34.5 × 24
- B36 · 36-in Base Cabinet36 × 34.5 × 24
- B39 · 39-in Base Cabinet39 × 34.5 × 24
- B42 · 42-in Base Cabinet42 × 34.5 × 24
- B12-FH · 12-in Full-Height Door Base Cabinet12 × 34.5 × 24
- B15-FH · 15-in Full-Height Door Base Cabinet15 × 34.5 × 24
- B18-FH · 18-in Full-Height Door Base Cabinet18 × 34.5 × 24
- B21-FH · 21-in Full-Height Door Base Cabinet21 × 34.5 × 24
- B24-FH · 24-in Full-Height Door Base Cabinet24 × 34.5 × 24
- B27-FH · 27-in Full-Height Door Base Cabinet27 × 34.5 × 24
- B30-FH · 30-in Full-Height Door Base Cabinet30 × 34.5 × 24
- B33-FH · 33-in Full-Height Door Base Cabinet33 × 34.5 × 24
- B36-FH · 36-in Full-Height Door Base Cabinet36 × 34.5 × 24
- B39-FH · 39-in Full-Height Door Base Cabinet39 × 34.5 × 24
- B42-FH · 42-in Full-Height Door Base Cabinet42 × 34.5 × 24
- HAB09 · 9-in Accessible-Height Base Cabinet9 × 32.5 × 24
- HAB12 · 12-in Accessible-Height Base Cabinet12 × 32.5 × 24
- HAB15 · 15-in Accessible-Height Base Cabinet15 × 32.5 × 24
- HAB18 · 18-in Accessible-Height Base Cabinet18 × 32.5 × 24
- HAB21 · 21-in Accessible-Height Base Cabinet21 × 32.5 × 24
- HAB24 · 24-in Accessible-Height Base Cabinet24 × 32.5 × 24
- HAB27 · 27-in Accessible-Height Base Cabinet27 × 32.5 × 24
- HAB30 · 30-in Accessible-Height Base Cabinet30 × 32.5 × 24
- HAB33 · 33-in Accessible-Height Base Cabinet33 × 32.5 × 24
- HAB36 · 36-in Accessible-Height Base Cabinet36 × 32.5 × 24
- HA3DB12 · 12-in Accessible-Height Three-Drawer Base Cabinet12 × 32.5 × 24
- HA3DB15 · 15-in Accessible-Height Three-Drawer Base Cabinet15 × 32.5 × 24
- HA3DB18 · 18-in Accessible-Height Three-Drawer Base Cabinet18 × 32.5 × 24
- HA3DB24 · 24-in Accessible-Height Three-Drawer Base Cabinet24 × 32.5 × 24
- HASB24 · 24-in Accessible-Height Sink Base Cabinet24 × 32.5 × 24
- HASB27 · 27-in Accessible-Height Sink Base Cabinet27 × 32.5 × 24
- HASB30 · 30-in Accessible-Height Sink Base Cabinet30 × 32.5 × 24
- HASB33 · 33-in Accessible-Height Sink Base Cabinet33 × 32.5 × 24
- HASB36 · 36-in Accessible-Height Sink Base Cabinet36 × 32.5 × 24
- HASB42 · 42-in Accessible-Height Sink Base Cabinet42 × 32.5 × 24
- AWE1230 · 12-in Wall End Cabinet12 × 30 × 12
- AWE1236 · 12-in Wall End Cabinet12 × 36 × 12
- AWE1242 · 12-in Wall End Cabinet12 × 42 × 12
- WR3018 · 30-in Wall Wine Rack30 × See model × 12
- WP3018 · 30-in Wall Plate Rack30 × See model × 12
- BBC3639 · 36-in Blind Corner Base Cabinet36 × 34.5 × 24
- BBC3942 · 39-in Blind Corner Base Cabinet39 × 34.5 × 24
- BBC4245 · 42-in Blind Corner Base Cabinet42 × 34.5 × 24
- BLS36S · 36-in Lazy Susan Base Cabinet36 × 34.5 × 24
- BLS36W · 36-in Lazy Susan Base Cabinet36 × 34.5 × 24
- OE1230 · 12-in Open-End Wall Cabinet12 × 30 × 12
- OE1236 · 12-in Open-End Wall Cabinet12 × 36 × 12
- MC3018 · 30-in Microwave Wall Cabinet30 × 18 × 12
- BMC · Microwave Base CabinetSee model × 34.5 × 24
- WO306 · 30-in Wall Organizer30 × 6 × 12
- WO366 · 36-in Wall Organizer36 × 6 × 12
- JW2436 · 24-in Johnny Wall Cabinet24 × 36 × 12
- JW2442 · 24-in Johnny Wall Cabinet24 × 42 × 12
- BEC24 · 24-in Base End Cabinet24 × 34.5 × 24
- BTR12 · 12-in Right-Hand Base Transition Cabinet12 × 34.5 × 24
- BTL12 · 12-in Left-Hand Base Transition Cabinet12 × 34.5 × 24
- BP3 · 3-in Base Cabinet PulloutSee model × See model × See model
- BP6 · 6-in Base Cabinet PulloutSee model × See model × See model
- BP9 · 9-in Base Cabinet PulloutSee model × See model × See model
- BP12 · 12-in Base Cabinet PulloutSee model × See model × See model
- 3DB12 · 12-in Three-Drawer Base Cabinet12 × 34.5 × 24
- 3DB15 · 15-in Three-Drawer Base Cabinet15 × 34.5 × 24
- 3DB18 · 18-in Three-Drawer Base Cabinet18 × 34.5 × 24
- 3DB24 · 24-in Three-Drawer Base Cabinet24 × 34.5 × 24
- 3DB30 · 30-in Three-Drawer Base Cabinet30 × 34.5 × 24
- 3DB36 · 36-in Three-Drawer Base Cabinet36 × 34.5 × 24
- SB24 · 24-in Sink Base Cabinet24 × 34.5 × 24
- SB27 · 27-in Sink Base Cabinet27 × 34.5 × 24
- SB30 · 30-in Sink Base Cabinet30 × 34.5 × 24
- SB33 · 33-in Sink Base Cabinet33 × 34.5 × 24
- SB36 · 36-in Sink Base Cabinet36 × 34.5 × 24
- SB42 · 42-in Sink Base Cabinet42 × 34.5 × 24
- TU189024 · 18-in Utility Pantry Cabinet18 × 90 × 24
- TU189624 · 18-in Utility Pantry Cabinet18 × 96 × 24
- TU248424 · 24-in Utility Pantry Cabinet24 × 84 × 24
- TU249024 · 24-in Utility Pantry Cabinet24 × 90 × 24
- TU249624 · 24-in Utility Pantry Cabinet24 × 96 × 24
- OC338424 · 33-in Open Pantry Cabinet33 × 84 × 24
- OC339024 · 33-in Open Pantry Cabinet33 × 90 × 24
- OC339624 · 33-in Open Pantry Cabinet33 × 96 × 24
- VSB21 · 21-in Vanity Sink Base Cabinet21 × 34.5 × 21
- VSB24 · 24-in Vanity Sink Base Cabinet24 × 34.5 × 21
- VSB27 · 27-in Vanity Sink Base Cabinet27 × 34.5 × 21
- VSB33 · 33-in Vanity Sink Base Cabinet33 × 34.5 × 21
- VSB36 · 36-in Vanity Sink Base Cabinet36 × 34.5 × 21
- VSB42 · 42-in Vanity Sink Base Cabinet42 × 34.5 × 21
- VSB45 · 45-in Vanity Sink Base Cabinet45 × 34.5 × 21
- VSB48 · 48-in Vanity Sink Base Cabinet48 × 34.5 × 21
- VB12 · 12-in Vanity Base Cabinet12 × 34.5 × 21
- VB15 · 15-in Vanity Base Cabinet15 × 34.5 × 21
- VB18 · 18-in Vanity Base Cabinet18 × 34.5 × 21
- VB21 · 21-in Vanity Base Cabinet21 × 34.5 × 21
- VB24 · 24-in Vanity Base Cabinet24 × 34.5 × 21
- VDB12 · 12-in Three-Drawer Vanity Base Cabinet12 × 34.5 × 21
- VDB15 · 15-in Three-Drawer Vanity Base Cabinet15 × 34.5 × 21
- VDB18 · 18-in Three-Drawer Vanity Base Cabinet18 × 34.5 × 21
- VDB24 · 24-in Three-Drawer Vanity Base Cabinet24 × 34.5 × 21
- VCDR30BH · 30-in Right-Hand Blind Corner Vanity Cabinet30 × 34.5 × 21
- VCDL30BH · 30-in Left-Hand Blind Corner Vanity Cabinet30 × 34.5 × 21
- VCDR36BH · 36-in Right-Hand Blind Corner Vanity Cabinet36 × 34.5 × 21
- VCDL36BH · 36-in Left-Hand Blind Corner Vanity Cabinet36 × 34.5 × 21
- VL188421 · 18-in Two-Door Linen Cabinet18 × 84 × 21
- VSB21VH · 21-in Vanity Sink Base Cabinet21 × 32.5 × 21
- VSB24VH · 24-in Vanity Sink Base Cabinet24 × 32.5 × 21
- VSB27VH · 27-in Vanity Sink Base Cabinet27 × 32.5 × 21
- VSB30VH · 30-in Vanity Sink Base Cabinet30 × 32.5 × 21
- VSB33VH · 33-in Vanity Sink Base Cabinet33 × 32.5 × 21
- VSB36VH · 36-in Vanity Sink Base Cabinet36 × 32.5 × 21
- VSB42VH · 42-in Vanity Sink Base Cabinet42 × 32.5 × 21
- VSB45VH · 45-in Vanity Sink Base Cabinet45 × 32.5 × 21
- VSB48VH · 48-in Vanity Sink Base Cabinet48 × 32.5 × 21
- VB12VH · 12-in Vanity Base Cabinet12 × 32.5 × 21
- VB15VH · 15-in Vanity Base Cabinet15 × 32.5 × 21
- VB18VH · 18-in Vanity Base Cabinet18 × 32.5 × 21
- VB21VH · 21-in Vanity Base Cabinet21 × 32.5 × 21
- VB24VH · 24-in Vanity Base Cabinet24 × 32.5 × 21
- VDB12VH · 12-in Three-Drawer Vanity Base Cabinet12 × 32.5 × 21
- VDB15VH · 15-in Three-Drawer Vanity Base Cabinet15 × 32.5 × 21
- VDB18VH · 18-in Three-Drawer Vanity Base Cabinet18 × 32.5 × 21
- VDB24VH · 24-in Three-Drawer Vanity Base Cabinet24 × 32.5 × 21
- DSB36 · 36-in Diagonal Corner Sink Front36 × 34.5 × 21
- CSF36 · 36-in Corner Sink Front36 × 34.5 × 21
- TD12 · 12-in Tray DividerSee model × See model × See model
- VAL31 · 31-in Cabinet ValanceSee model × See model × See model
- VAL37 · 37-in Cabinet ValanceSee model × See model × See model
- VAL48 · 48-in Cabinet ValanceSee model × See model × See model
- CT8 · 8-in Countertop BracketSee model × See model × See model
- ICM8 · 8-ft Inside Corner MoldingSee model × See model × See model
- TRAY-18 · 18-in Cutlery TraySee model × See model × See model
- TRAY-24 · 24-in Cutlery TraySee model × See model × See model
- TDP2484 · 84-in Tall End PanelSee model × See model × See model
- TDP2490 · 90-in Tall End PanelSee model × See model × See model
- TDP2496 · 96-in Tall End PanelSee model × See model × See model
- 1.5REP2896 · 96-in Refrigerator End Panel with 1.5-in FillerSee model × See model × See model
- 3REP2496 · 96-in Refrigerator End Panel with 3-in FillerSee model × See model × See model
- 3REP2896 · 96-in Refrigerator End Panel with 3-in FillerSee model × See model × See model
- BDP · Matching Base End PanelSee model × See model × See model
- BES · Base Cabinet SkinSee model × See model × See model
- CCROWN8 · 8-ft Classic Crown MoldingSee model × See model × See model
- DWEP1.5 · 24-in Deep End Panel with 1.5-in FillerSee model × See model × See model
- DWEP3 · 24-in Deep End Panel with 3-in FillerSee model × See model × See model
- F342 · 3-in x 42-in Filler StripSee model × See model × See model
- F396 · 3-in x 96-in Filler StripSee model × See model × See model
- F642 · 6-in x 42-in Filler StripSee model × See model × See model
- F696 · 6-in x 96-in Filler StripSee model × See model × See model
- FB8 · 8-ft Furniture Base MoldingSee model × See model × See model
- FBP4848 · 48-in Island Skin PanelSee model × See model × See model
- FBP4896 · 96-in Island Skin PanelSee model × See model × See model
- HINGE 6 WAY · 6-Way Adjustable Cabinet HingeSee model × See model × See model
- HINGE 6 WAY SOFT · 6-Way Soft-Close Cabinet HingeSee model × See model × See model
- HINGE FRAMELESS SOFT · Frameless Soft-Close Cabinet HingeSee model × See model × See model
- HINGE BLS · Lazy Susan Cabinet HingeSee model × See model × See model
- KD36 · 36-in Desk Knee DrawerSee model × See model × See model
- LB8 · 8-ft Light Baffle RailSee model × See model × See model
- MOULDING CHAIN · Molding ChainSee model × See model × See model
- OSC135 · 135-Degree Outside Corner MoldingSee model × See model × See model
- OSC8 · 8-ft Outside Corner MoldingSee model × See model × See model
- PRICE BOOK · Cabinet Catalog Price BookSee model × See model × See model
- SPO · Split PostSee model × See model × See model
- PO · Decorative PostSee model × See model × See model
- ROT12 · 12-in Roll-Out TraySee model × See model × See model
- ROT15 · 15-in Roll-Out TraySee model × See model × See model
- ROT18 · 18-in Roll-Out TraySee model × See model × See model
- ROT21 · 21-in Roll-Out TraySee model × See model × See model
- ROT24 · 24-in Roll-Out TraySee model × See model × See model
- ROT27 · 27-in Roll-Out TraySee model × See model × See model
- ROT30 · 30-in Roll-Out TraySee model × See model × See model
- ROT33 · 33-in Roll-Out TraySee model × See model × See model
- ROT36 · 36-in Roll-Out TraySee model × See model × See model
- REAR SOCKET · Rear Roll-Out Tray SocketSee model × See model × See model
- SCRIBE8 · 8-ft Scribe MoldingSee model × See model × See model
- SCROWN8 · 8-ft Small Crown MoldingSee model × See model × See model
- SDR · Sample Cabinet DoorSee model × See model × See model
- SM8 · 8-ft Shoe MoldingSee model × See model × See model
- TB8 · 8-ft Matching Toe KickSee model × See model × See model
- TES96 · 96-in Tall Cabinet SkinSee model × See model × See model
- TUKIT-ESPRESSO · Espresso Touch-Up KitSee model × See model × See model
- TUKIT-WHITE · White Touch-Up KitSee model × See model × See model
- TUKIT-CAFÉ · Cafe Touch-Up KitSee model × See model × See model
- WDP1230 · 12-in x 30-in Matching Wall End PanelSee model × See model × See model
- WDP1236 · 12-in x 36-in Matching Wall End PanelSee model × See model × See model
- WDP1536 · 15-in x 36-in Matching Wall End PanelSee model × See model × See model
- WDP1242 · 12-in x 42-in Matching Wall End PanelSee model × See model × See model
- WDP1542 · 15-in x 42-in Matching Wall End PanelSee model × See model × See model
- WES42 · 42-in Wall Cabinet SkinSee model × See model × See model
- SHELF CLIP · Cabinet Shelf ClipSee model × See model × See model
- SLIDE EPOXY 450 · 450 mm Epoxy Drawer SlideSee model × See model × See model
- SLIDE EPOXY 550 · 550 mm Epoxy Drawer SlideSee model × See model × See model
- SLIDE ROLLER 450 · 450 mm Roller Drawer SlideSee model × See model × See model
- SLIDE ROLLER 550 · 550 mm Roller Drawer SlideSee model × See model × See model
- SLIDE UNDERMOUNT SOFT 450 · 450 mm Soft-Close Undermount Drawer SlideSee model × See model × See model
- SLIDE UNDERMOUNT SOFT 550 · 550 mm Soft-Close Undermount Drawer SlideSee model × See model × See model
Planning framed cabinets
Framed cabinets use a face frame at the front of the cabinet box. The frame influences door overlay, visible reveals, opening access, hinge attachment, filler needs, and the traditional or transitional character of the room. Compare the complete series, not just one door photograph.
Understand the face frame and door overlay
A framed cabinet has rails and stiles attached to the front edge of the box. Doors and drawer fronts mount over that face frame. The amount they cover is called the overlay. Partial or half-overlay designs leave more frame visible, while full-overlay designs cover most of it and create narrower reveals between fronts.
Overlay changes appearance and operation. A broader visible frame creates a more traditional rhythm. A fuller overlay creates a cleaner field of doors and drawers while retaining framed construction. Door and drawer openings are smaller than the outside cabinet dimensions because the frame occupies part of the opening. Review clear access when large trays, appliances, bins, or plumbing must fit.
The frame also affects neighboring doors, fillers, and trim. At walls and inside corners, pulls and door edges need enough room to open. The exact overlay and hinge geometry belong in the layout review. Do not assume two framed series have identical clearances because both are described as Shaker style.
- Compare visible face-frame width and door overlay.
- Check usable openings for stored items and appliances.
- Plan wall and corner fillers for the selected overlay.
- Keep door, drawer, panel, and molding selections within one series.
Compare the Fairview, Hudson, and Kingston series
The framed catalog includes Fairview, Hudson, and Kingston options. Each series has its own door appearance, material description, available finishes, and price for a given cabinet item. The product page shows the actual series image and finish choices so you can compare more than a list of names.
Start with the door profile and overlay, then review finish availability across the whole project. A color that appears on one product or series should not be assumed available on another. Confirm wall, base, tall, vanity, panel, molding, and accessory coverage before committing to the look. A physical sample is recommended when exact color and sheen matter.
Use one series across a connected elevation. Mixing series can change door proportions, overlay, finish, box details, and accessory compatibility. If a deliberate transition is required between rooms or separated cabinet groups, label it clearly on the plans and cart.
Plan storage and appliance openings with framed boxes
Nominal width describes the cabinet exterior, not the clear opening inside the face frame. Check the product specifications for pull-out waste bins, tray storage, large cookware, sinks, and appliance openings. Accessories must be compatible with the actual cabinet and hinge arrangement.
Built-in appliances require a cabinet designed for the application and the current appliance specification sheet. Confirm opening width and height, support, ventilation, trim kit, electrical or gas connections, heat clearances, and service access. Never select an appliance cabinet from nominal width alone.
At sinks, the face frame and door configuration affect plumbing access. At corners, the frames from two runs influence door and drawer movement. Draw the open positions and verify fillers before ordering. For accessible or adaptable layouts, the responsible professional should review clear openings and project requirements.
Finish a framed cabinet installation
Framed cabinet boxes are leveled, fastened to suitable structure, and joined through the face frames according to the product and installation requirements. Careful alignment creates even reveals across doors and drawer fronts. The installer should check walls, floors, utilities, and fastening locations before beginning.
Use series-compatible fillers and finished panels at walls, appliances, islands, and exposed ends. Crown, scribe molding, light rail, toe kick, and decorative pieces should match the design and available finish. Cabinet-box sides may not provide the finished appearance expected at a visible end.
Protect cabinetry from weather and moisture during delivery and storage. Confirm freight, unloading, the route to the room, and a clean conditioned storage area. Inspect the shipment for visible damage and shortages before installation and compare it with the approved room schedule.
Price and order framed cabinets online
Each configurable product shows the available framed series and its price for that item. Select the series first, then choose an available finish. The price changes with the configured series, while room-specific fillers, panels, molding, countertops, freight, tax, and installation remain separate project considerations.
Build a cart from exact item numbers when you have an approved cabinet schedule. For drawings without a schedule, upload the plans, elevations, appliance information, project ZIP code, finish preference, and target date. The plan reader prepares a first catalog match and flags uncertain lines for human review.
Before payment, confirm every item number, series, finish, quantity, door or drawer configuration, exposed side, accessory, and delivery detail. Availability and the final project total are verified at that point. No automatic plan interpretation should release a cabinet order without your approval.
FAQ
What is a framed cabinet?
A framed cabinet has a face frame attached to the front of the box. Doors and drawer fronts mount over that frame, and the selected overlay determines how much of it remains visible.
What is the difference between half overlay and full overlay?
Half or partial overlay leaves more face frame visible around doors and drawers. Full overlay covers more of the frame and creates narrower reveals. Exact proportions vary by series.
Do framed cabinets have smaller openings?
The face frame occupies part of the front opening, so the clear access is smaller than the cabinet exterior. Check specifications when an organizer, sink, appliance, or large object must fit.
Can I mix Fairview, Hudson, and Kingston cabinets?
Connected cabinet runs should normally use one coordinated series. Mixing can change overlay, door details, finishes, pricing, panels, molding, and accessory compatibility.
Are framed cabinet finishes shown online?
Product configurators show the available series and finish options with visual swatches or samples. Review a physical sample in the project lighting before final color approval when appearance is critical.
Related articles
View all articles →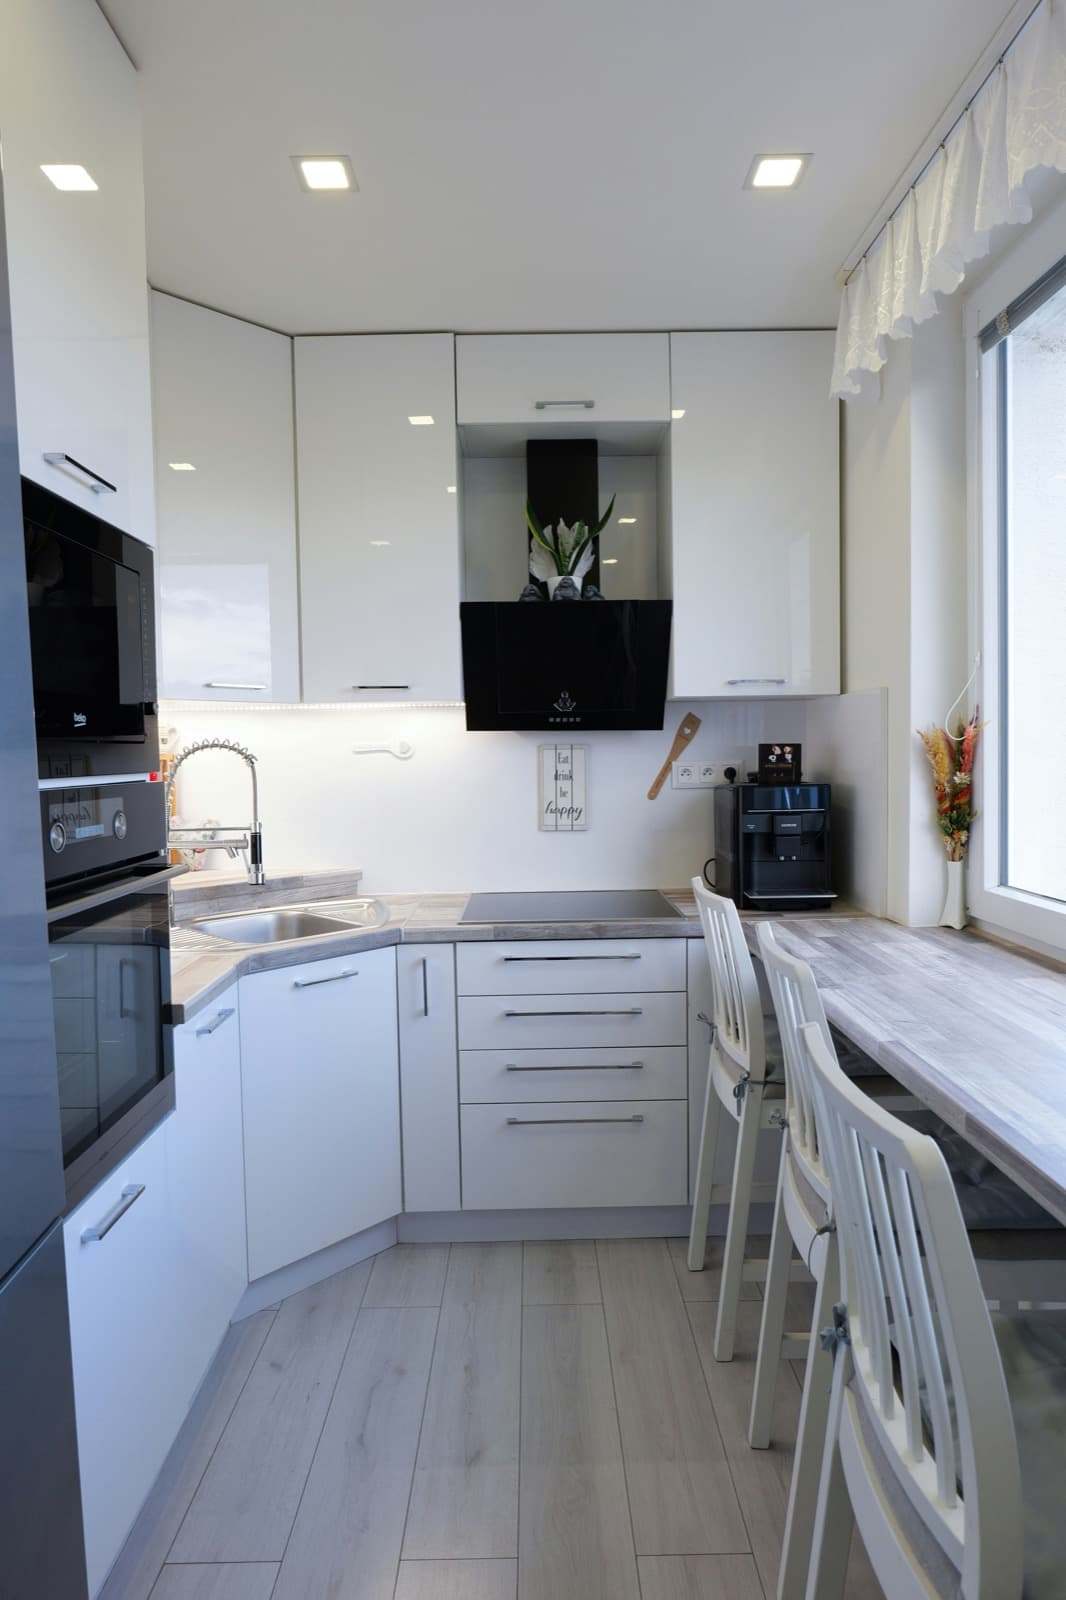
How to Measure for Kitchen Cabinets
Build a useful cabinet plan from wall dimensions, openings, appliances, utilities, and clearances.
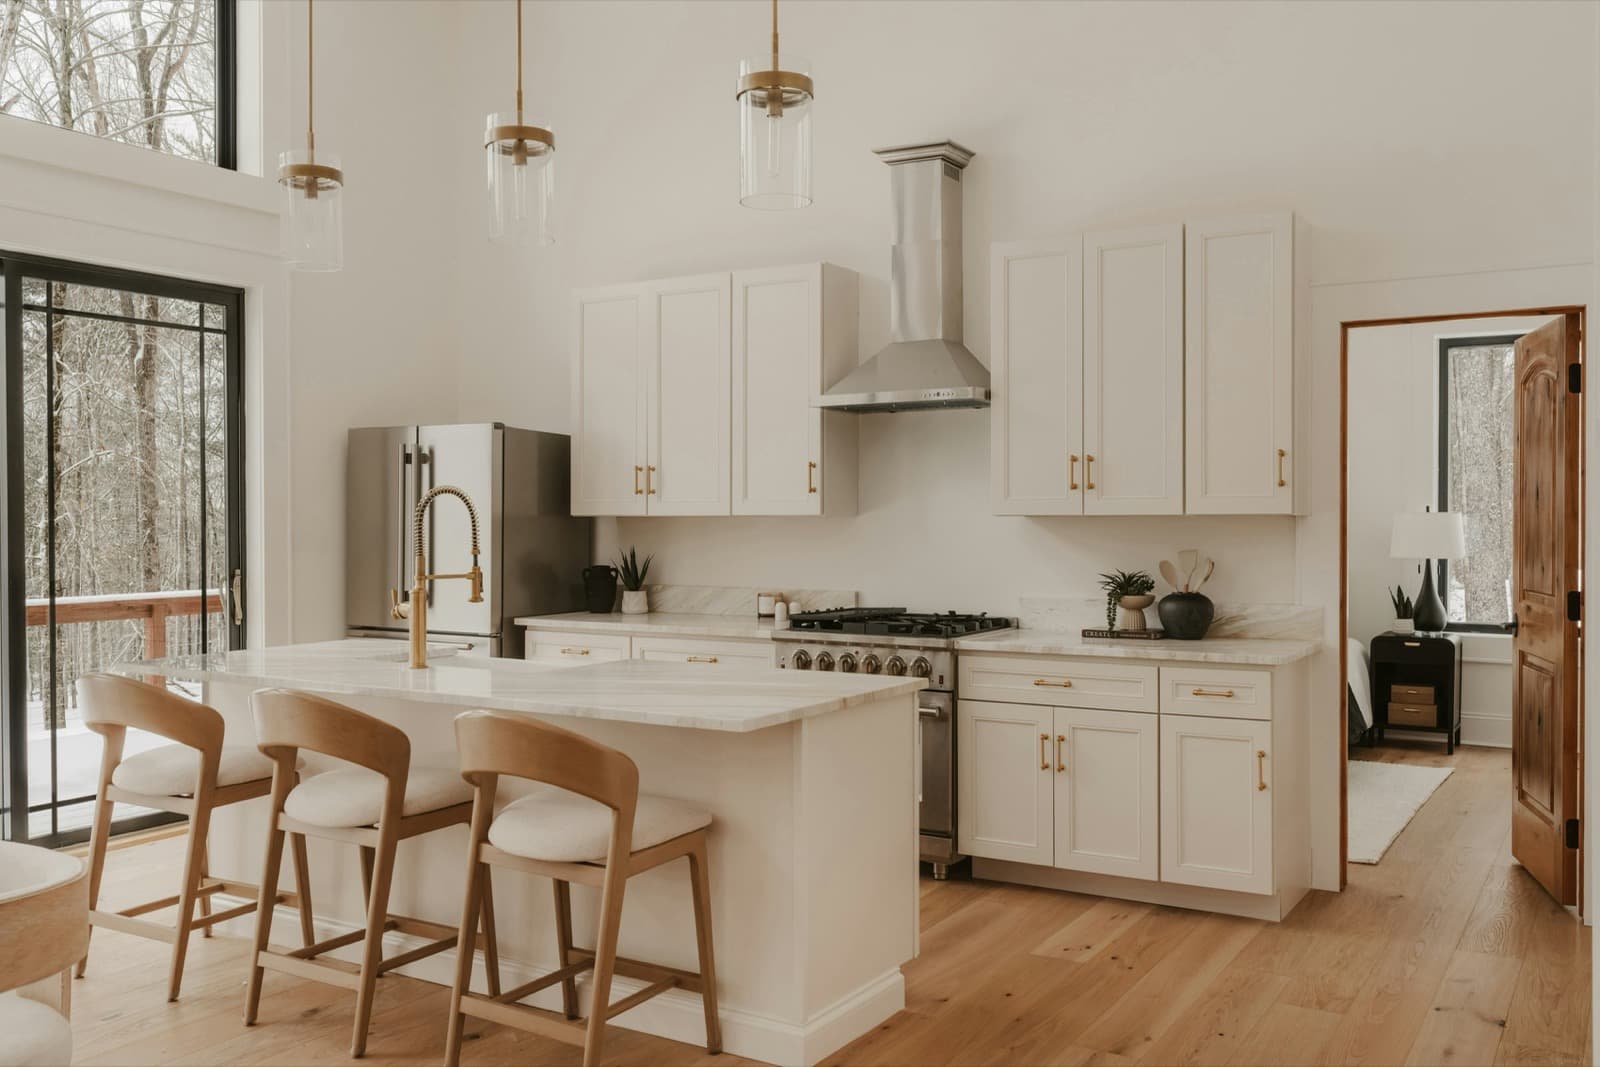
Framed vs. Frameless Cabinets
Compare cabinet construction, interior access, installation planning, and series selection.
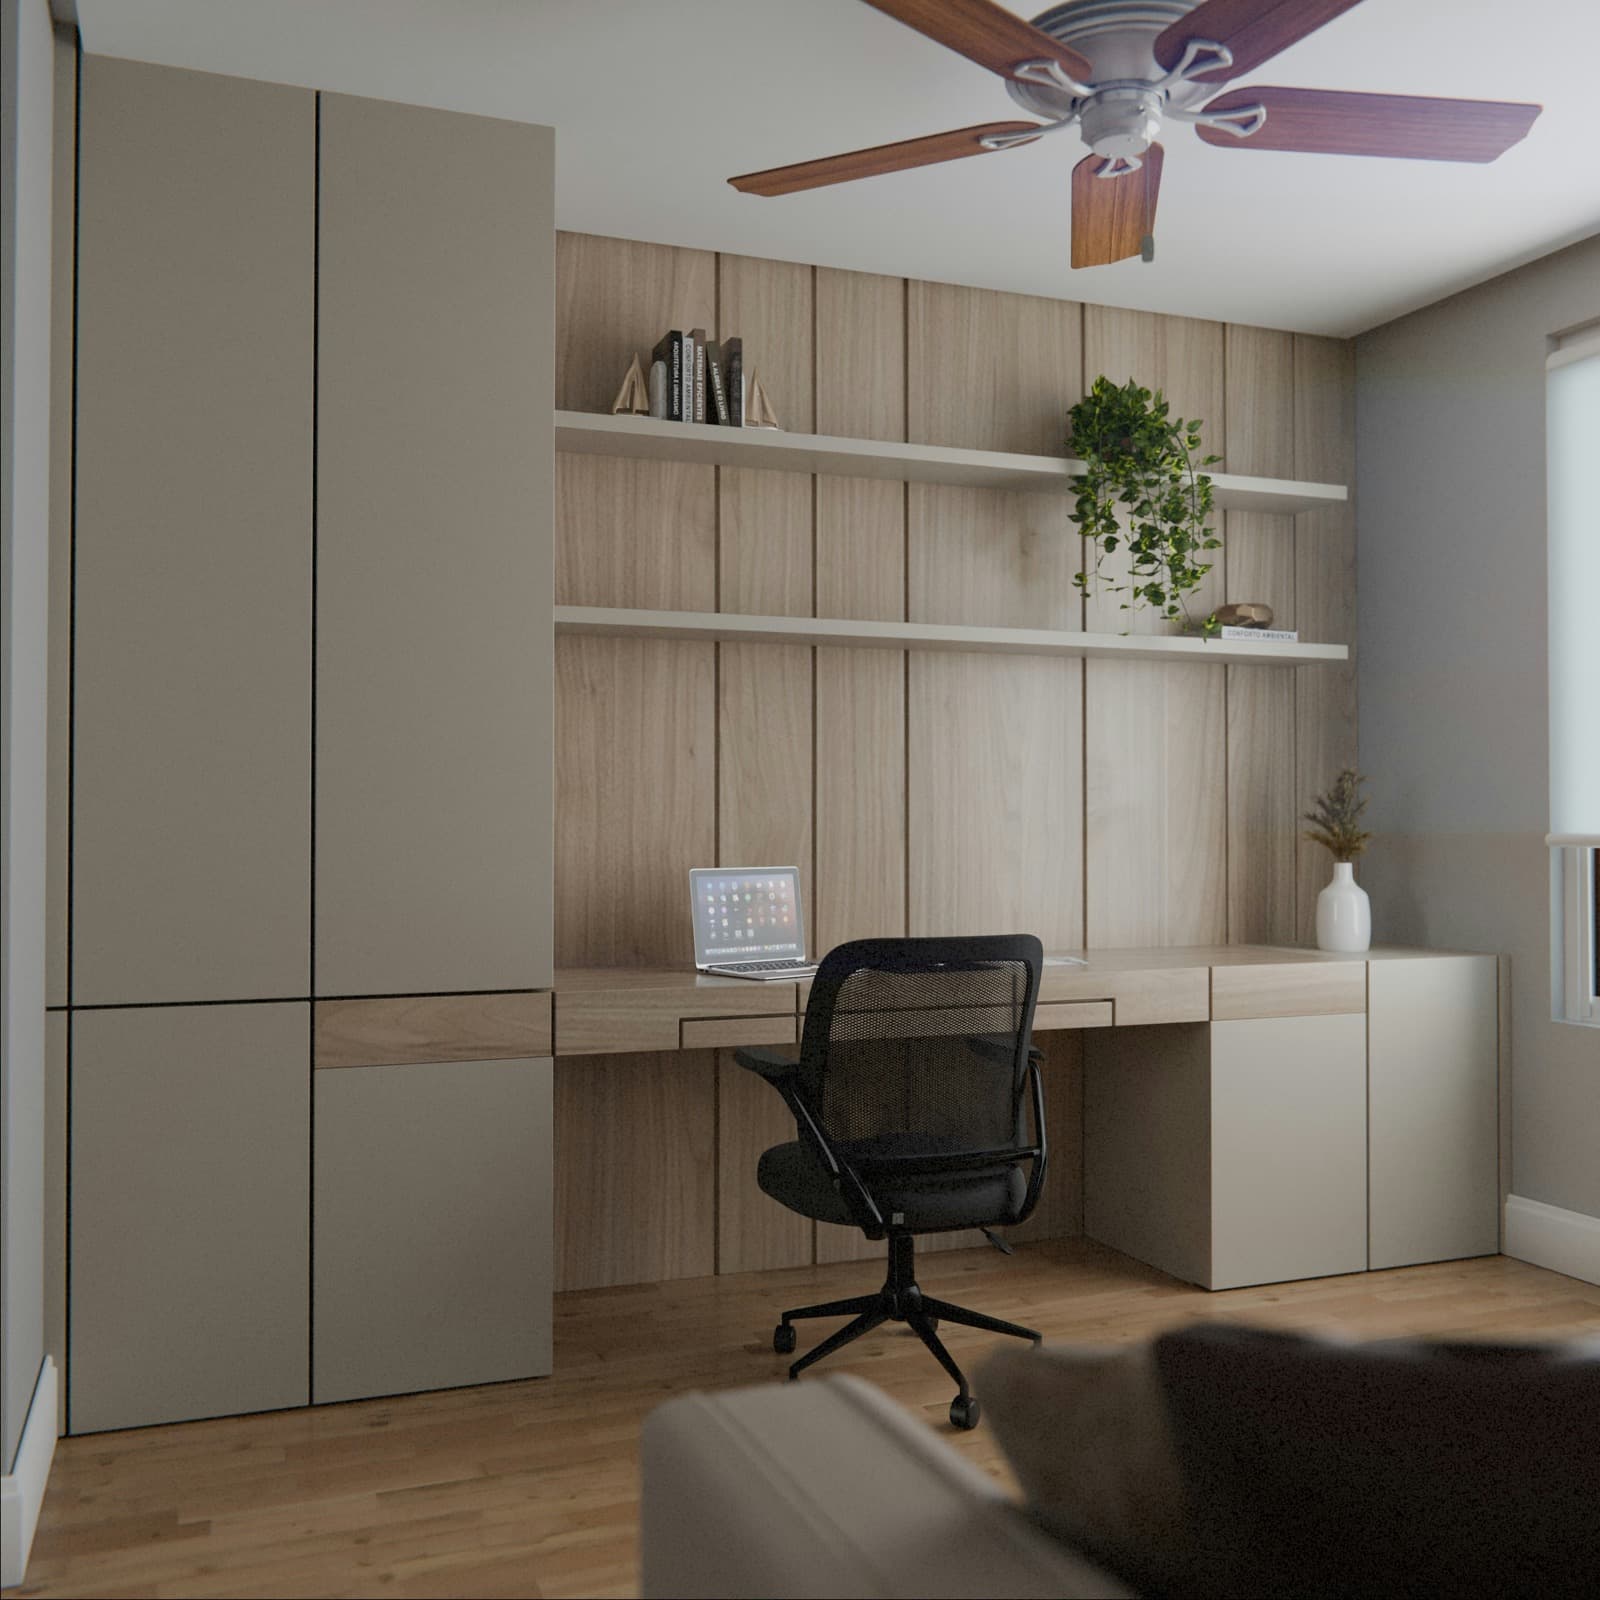
Cabinet Order Planning Checklist
A practical review sequence for item numbers, series, finished sides, accessories, and approvals.
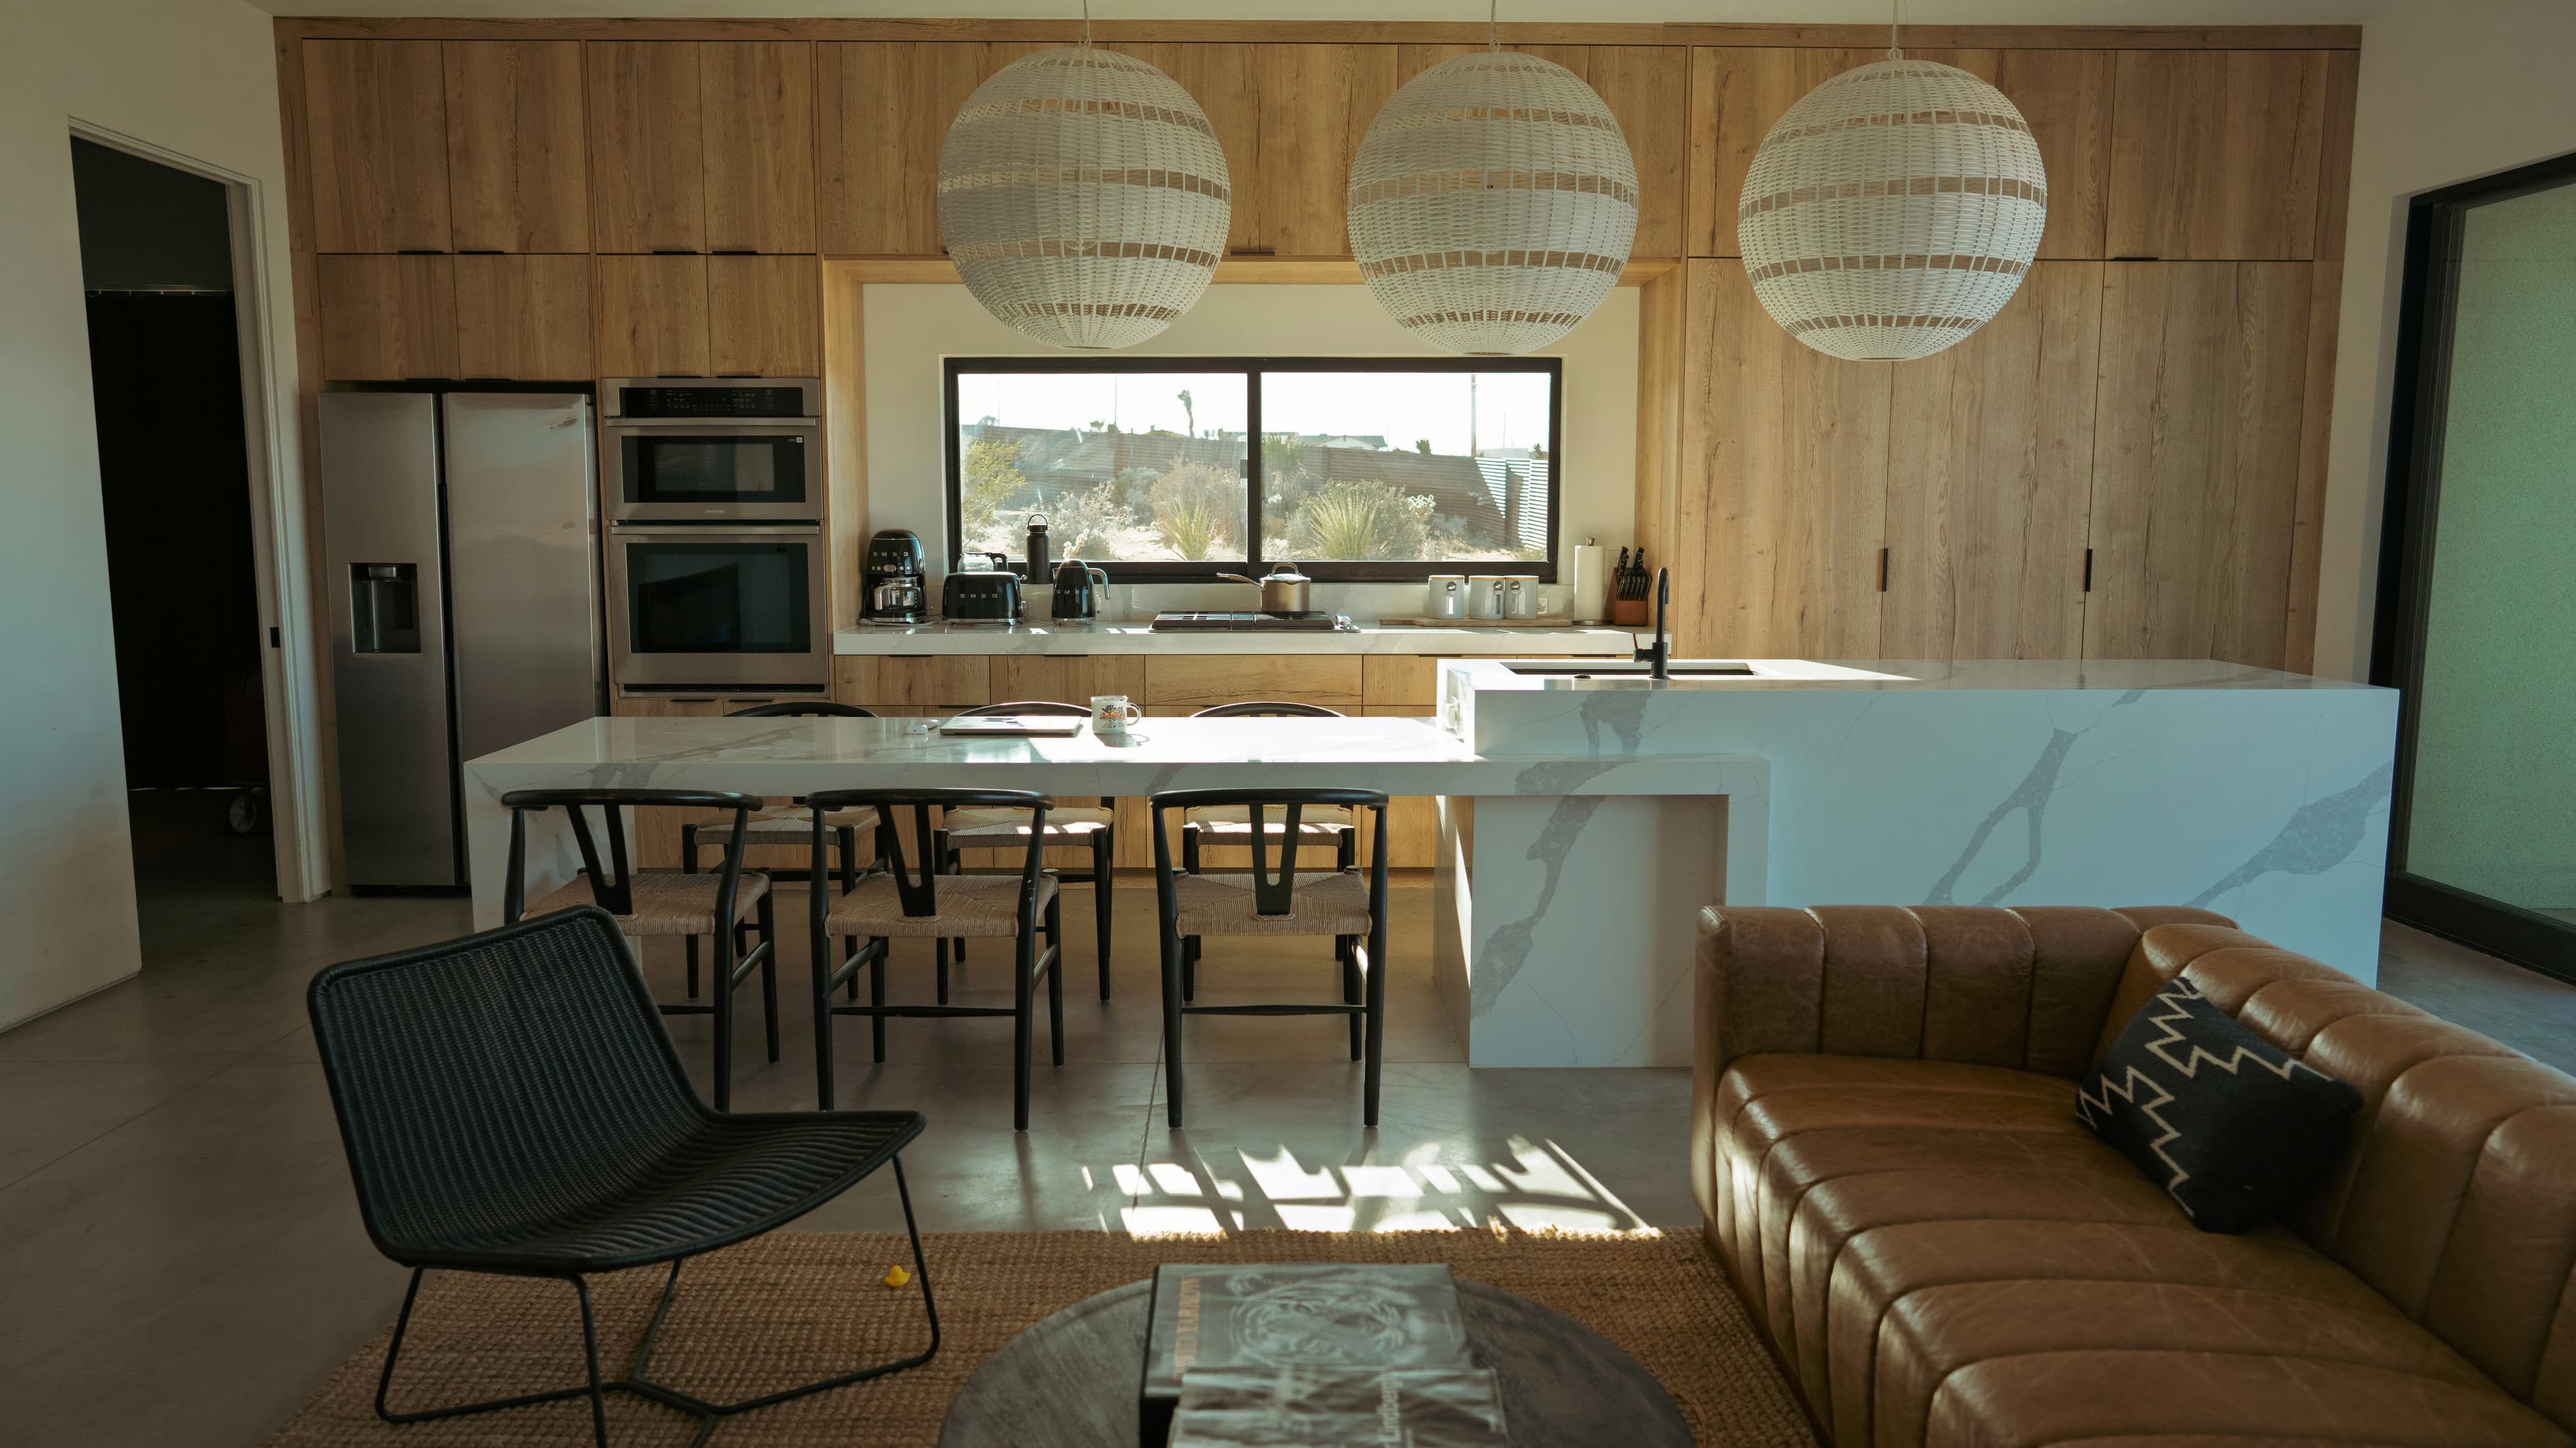
Receiving Cabinet Freight Orders
Prepare the delivery location, inspect the shipment, and document exceptions before signing.