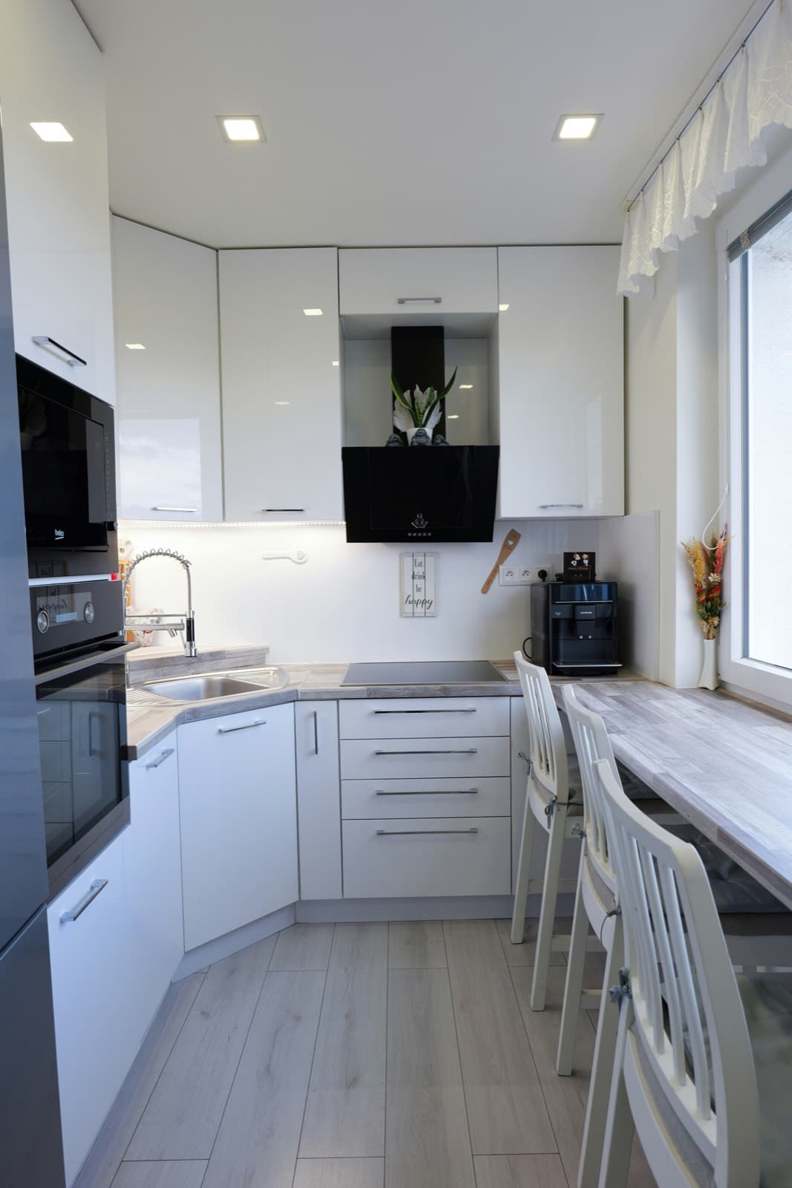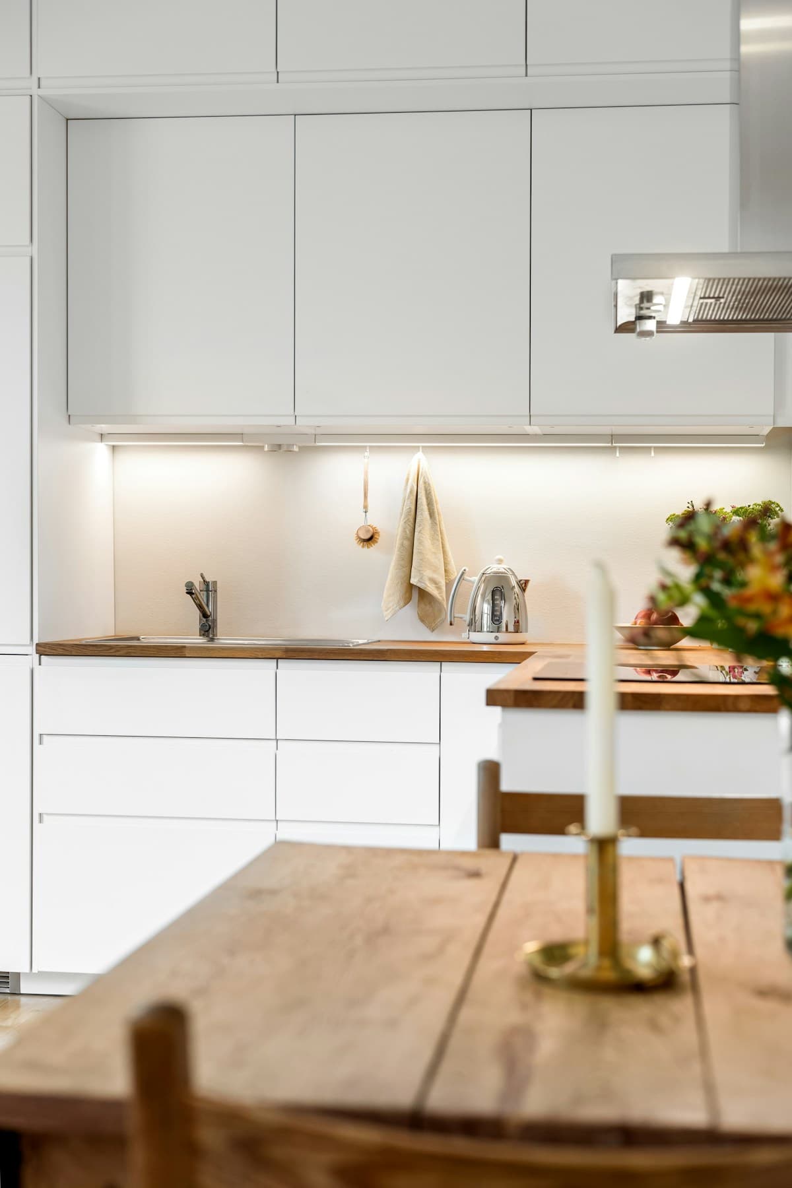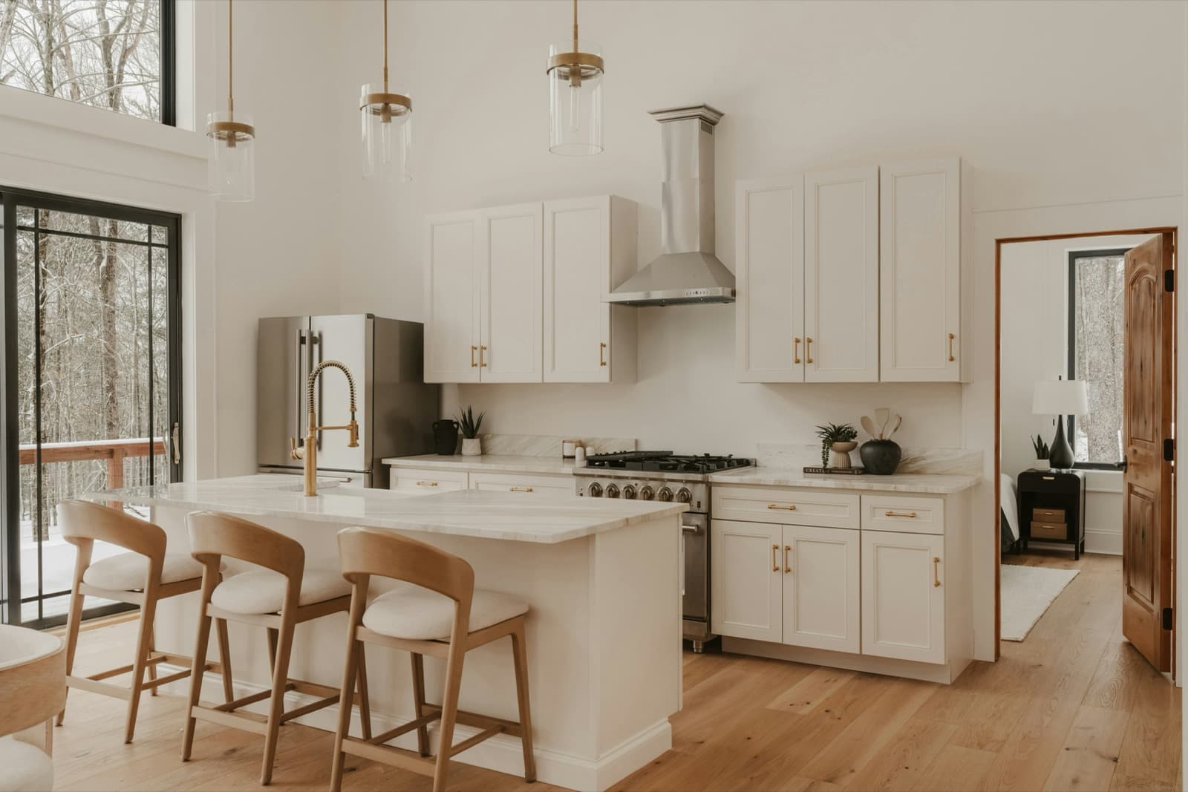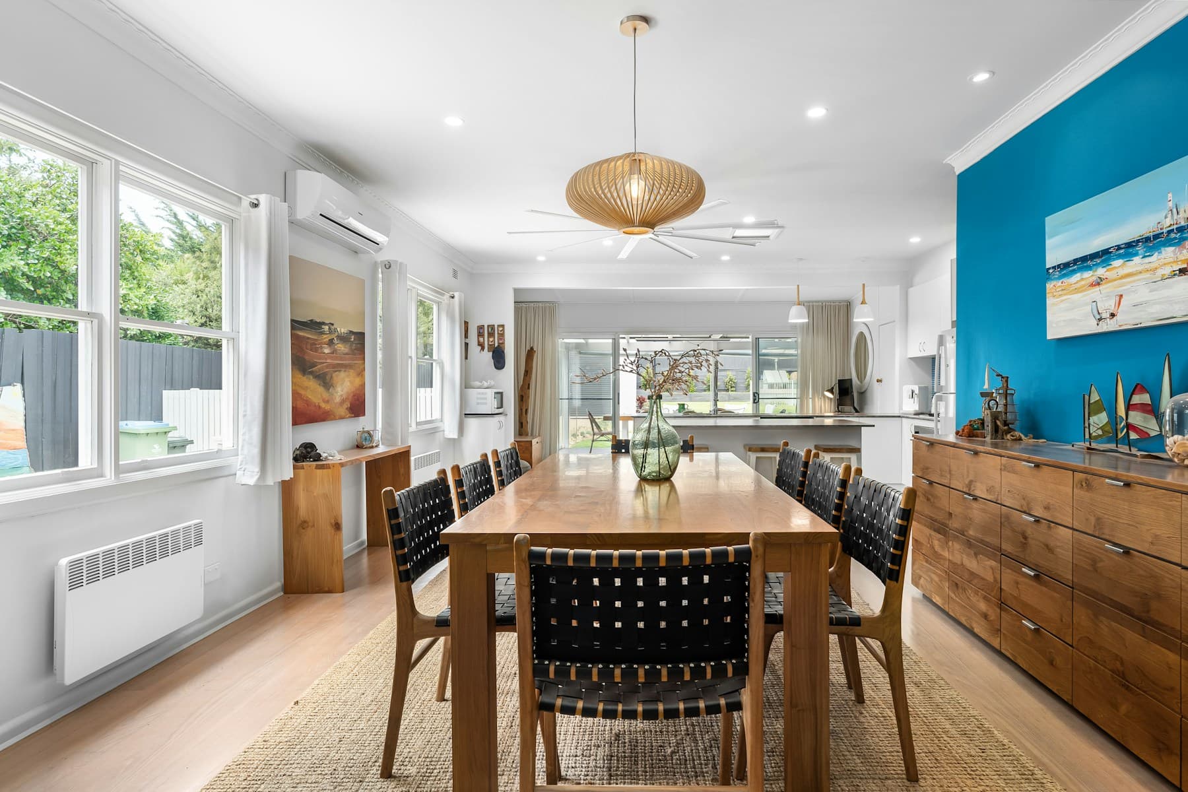
Connect the spaces you share
Explore this look
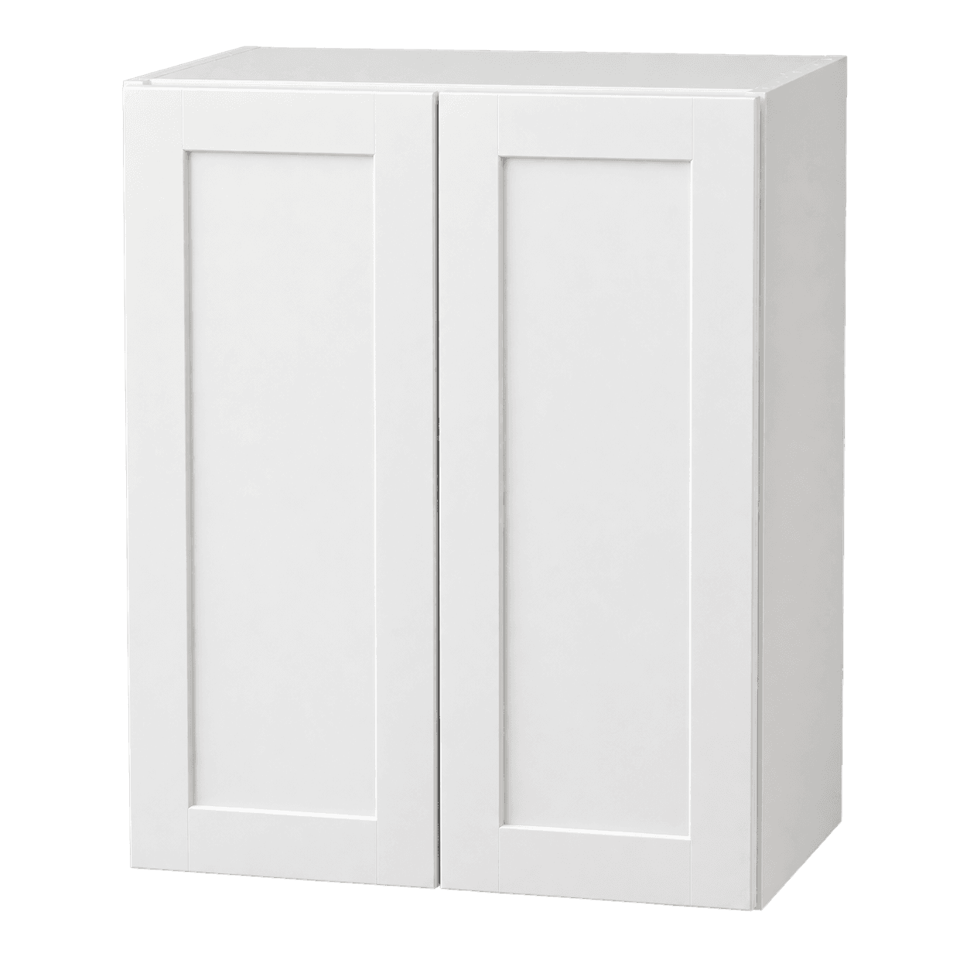
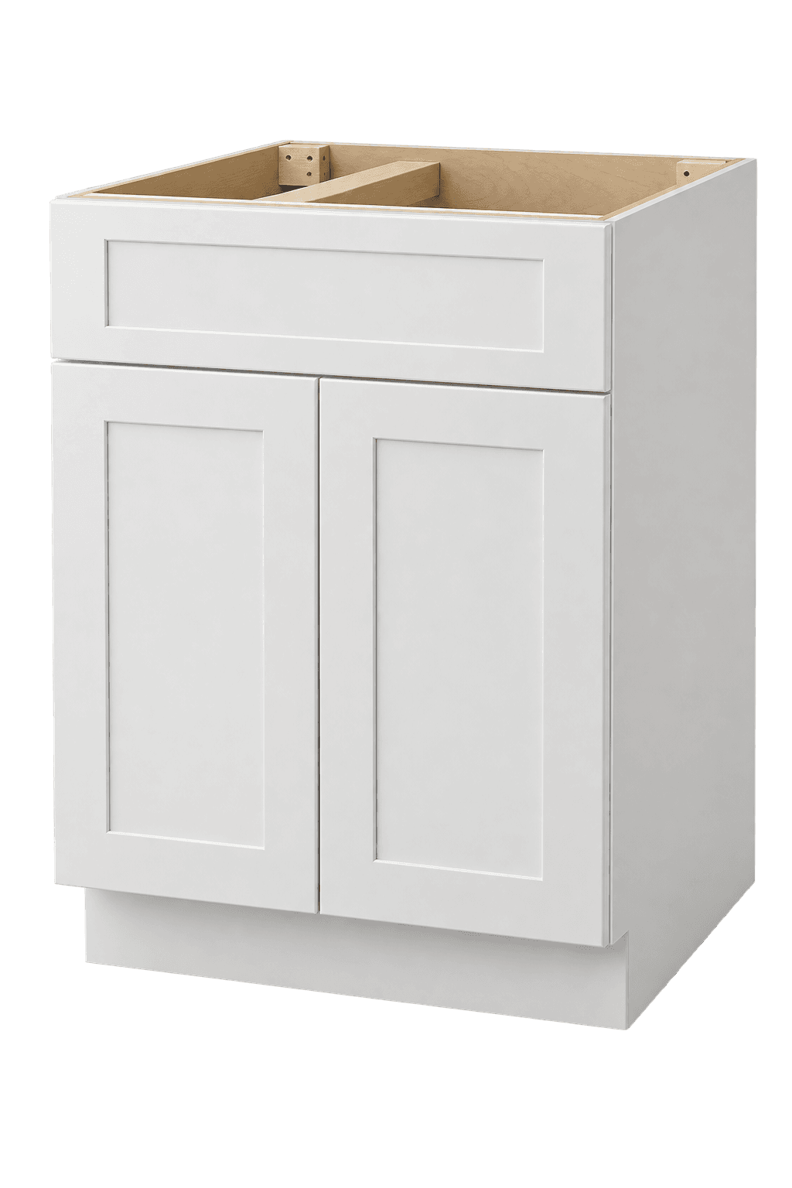
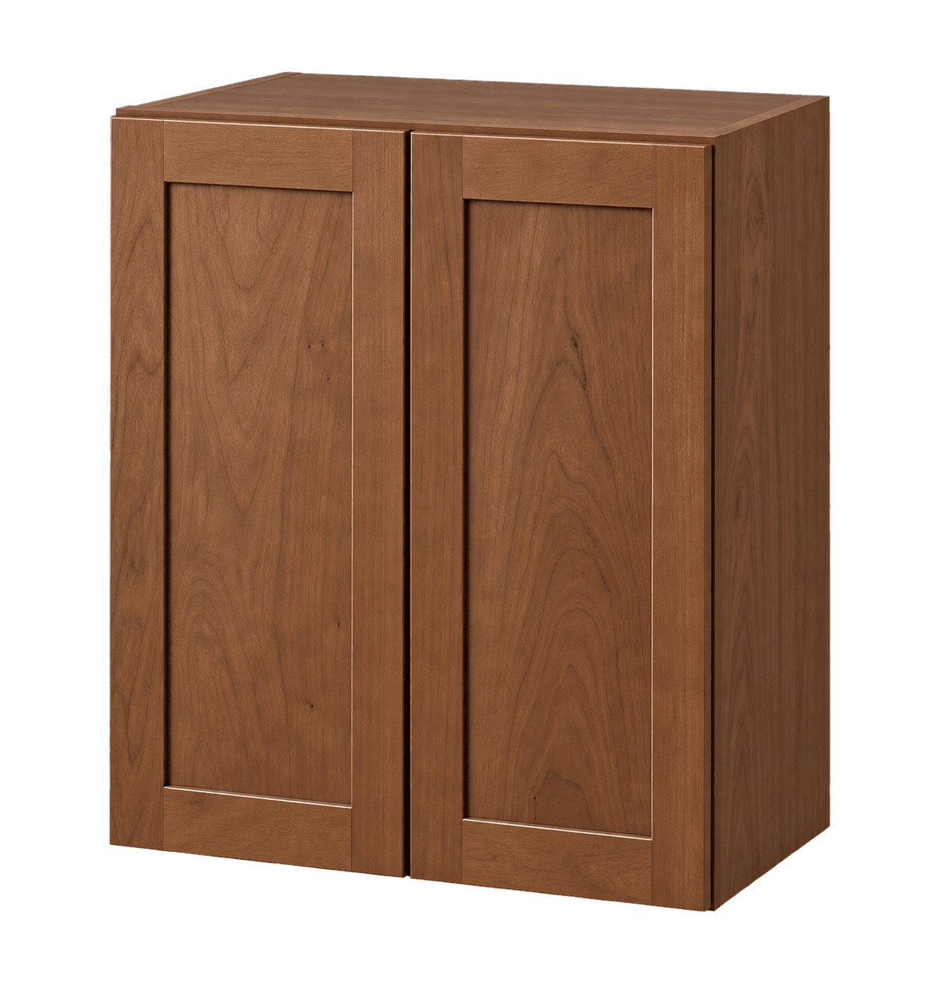
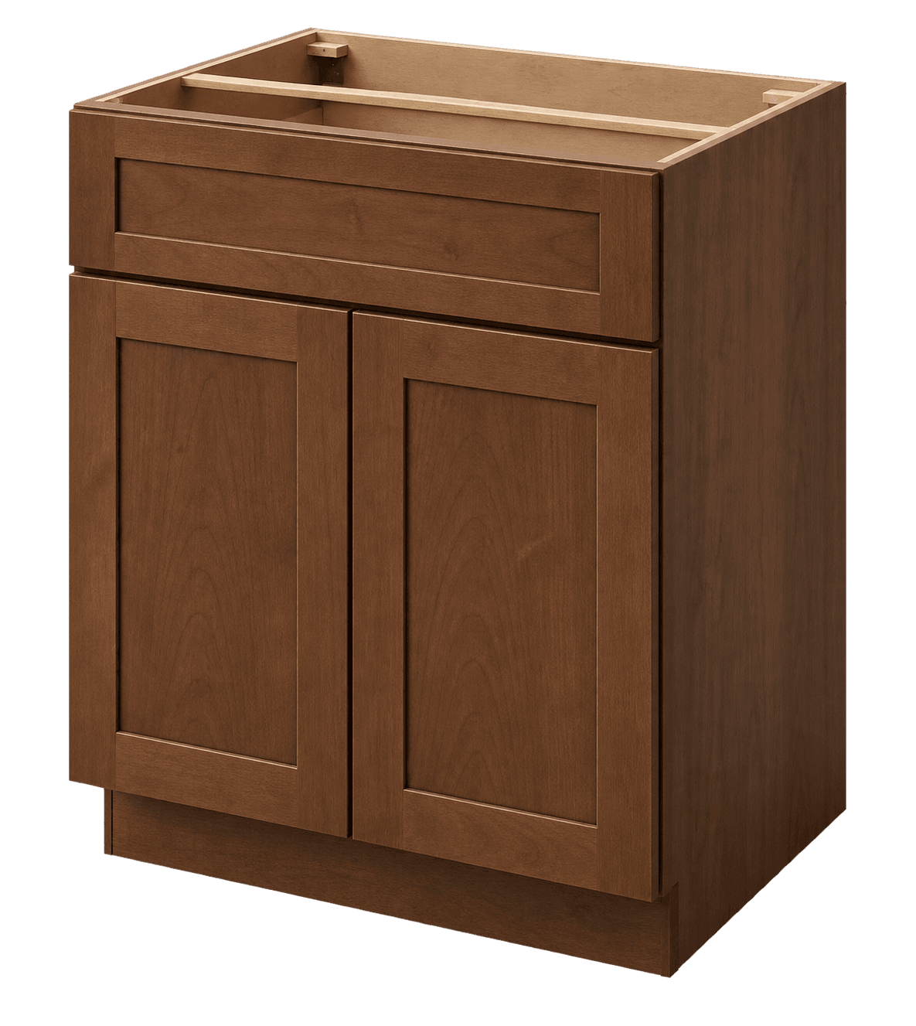
Cabinets to consider for your room. Confirm dimensions and finishes with your plan.
Plan your room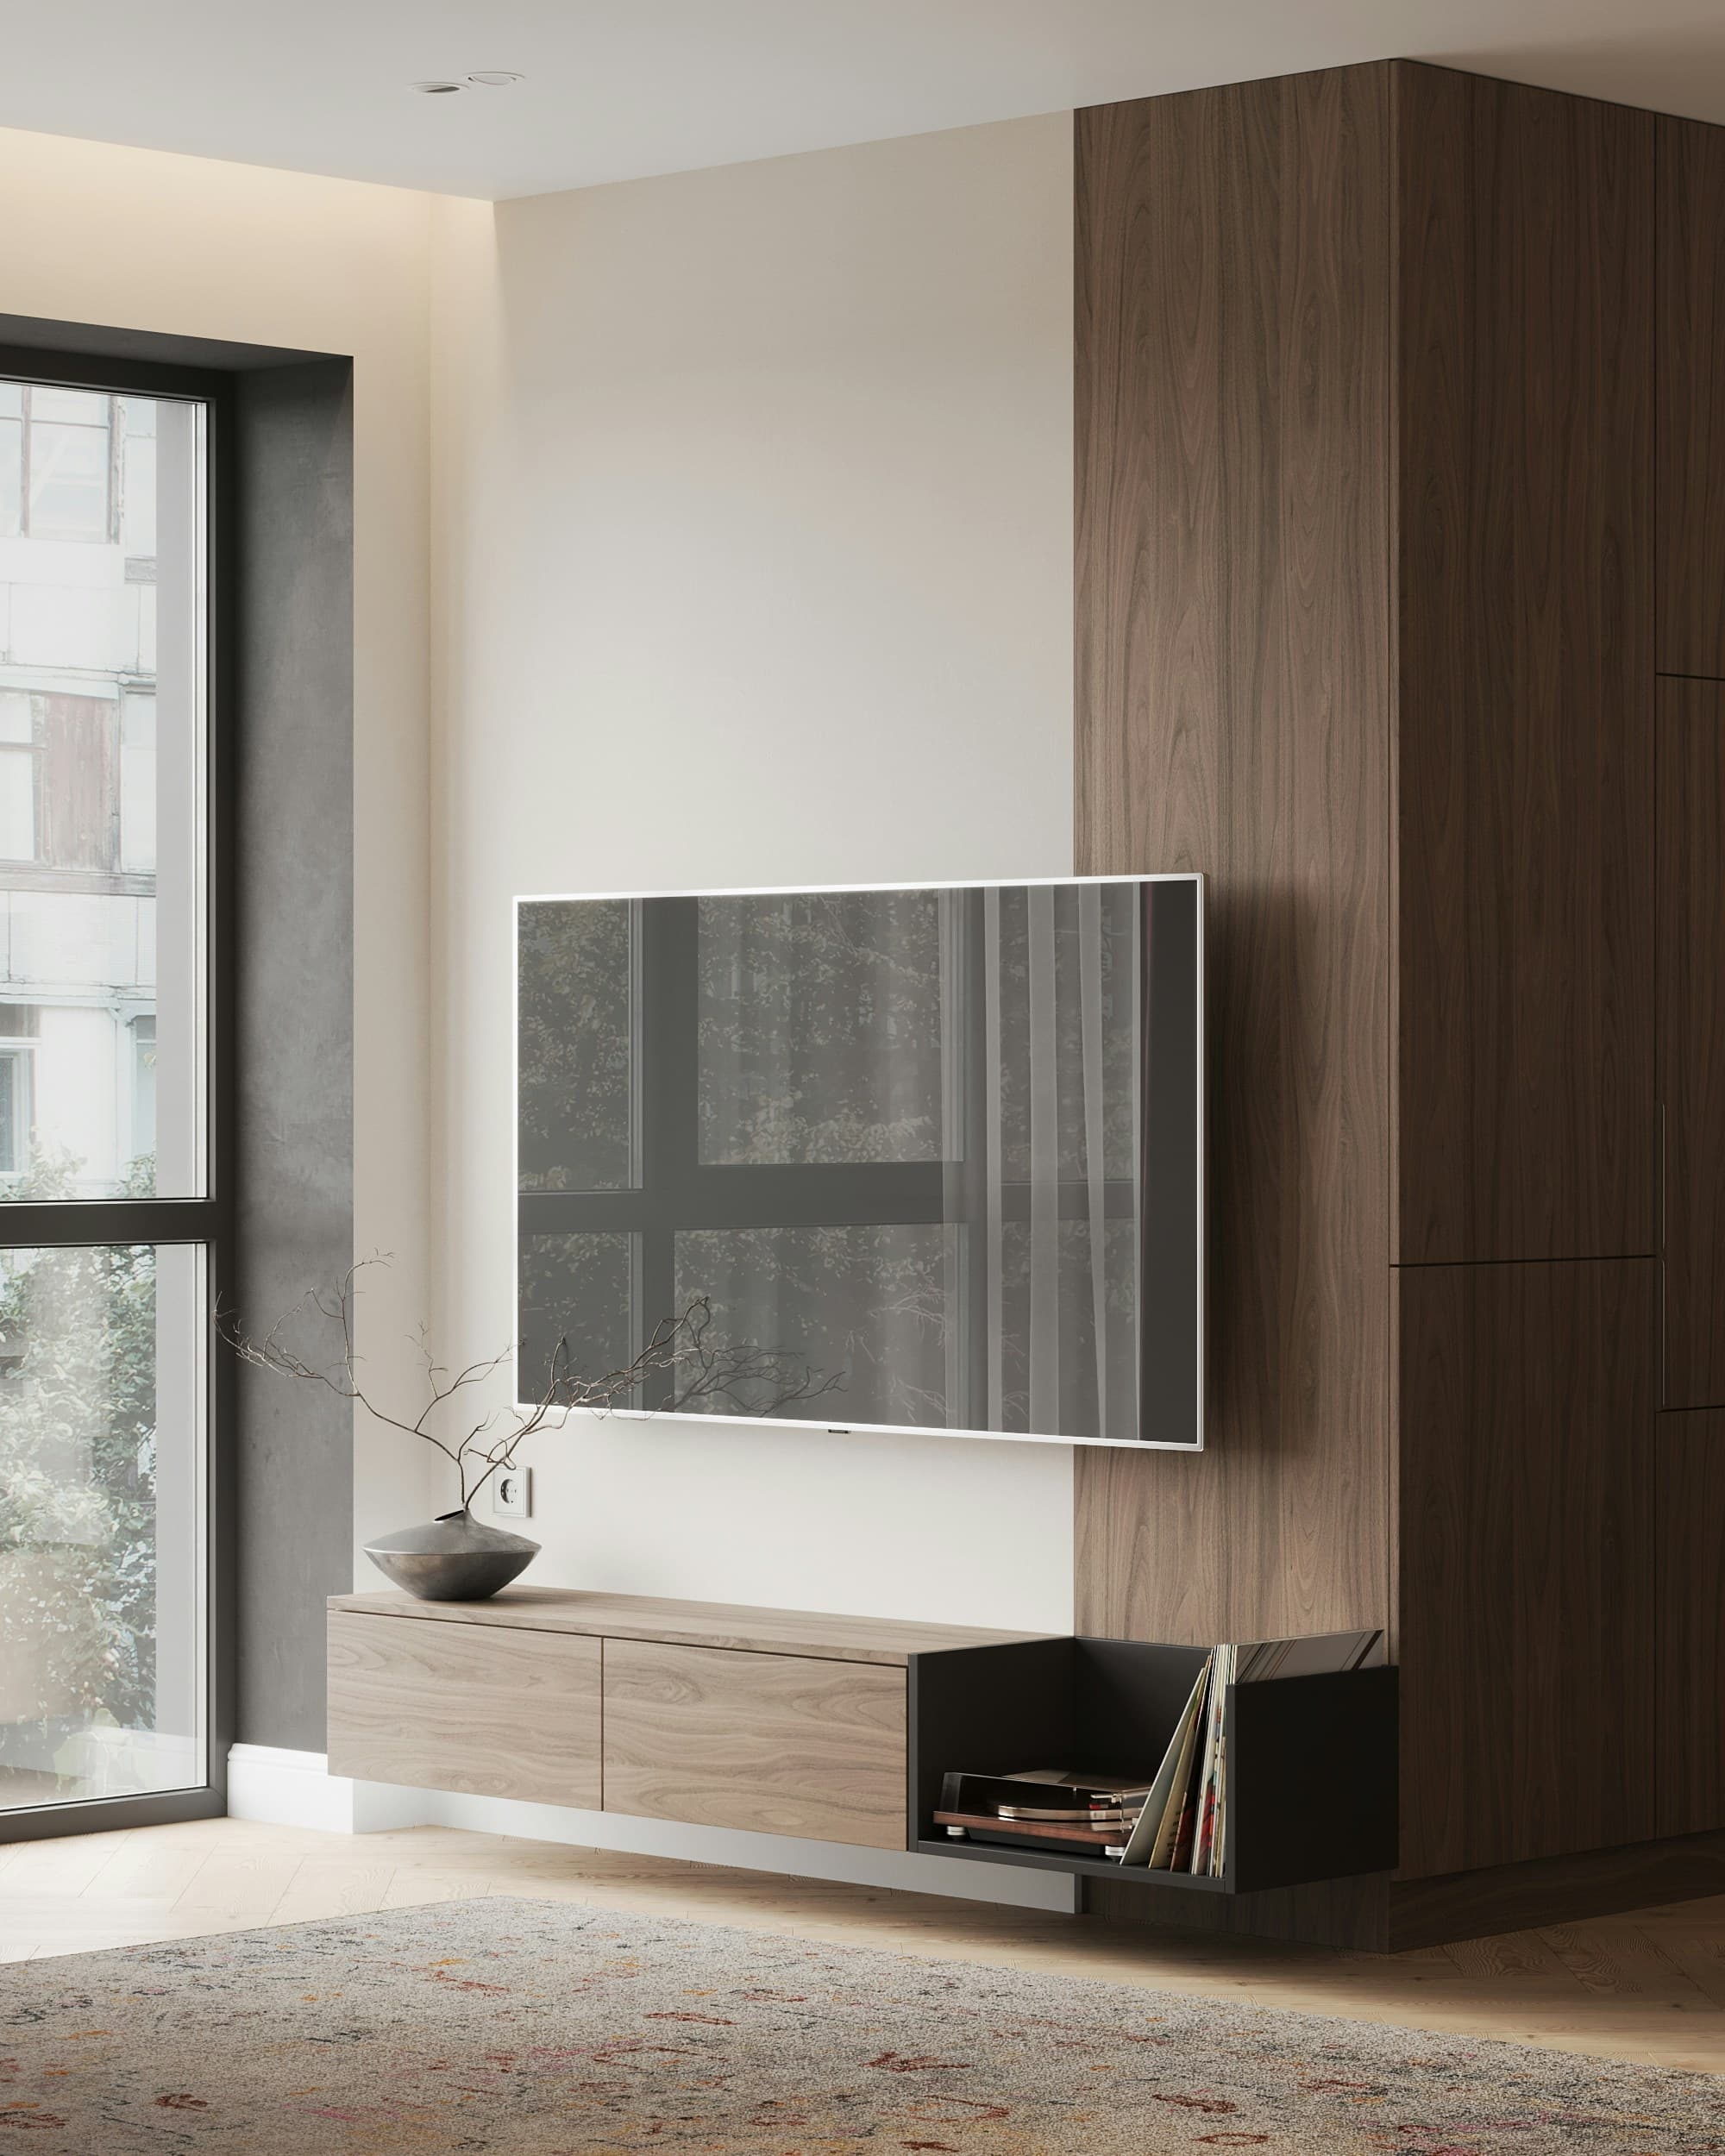
Find cabinet ideas and thoughtful storage for your living room.
Cabinets to consider for your room. Confirm dimensions and finishes with your plan.
Plan your room
Cabinets to consider for your room. Confirm dimensions and finishes with your plan.
Plan your roomLiving room cabinets create coordinated media storage, display space, bookshelves, and concealed organization for shared living areas.
Living Room Cabinets work best when the layout starts with comfortable viewing, balanced display, and hidden everyday storage. Record wall width, television size, viewing height, windows, outlets, speaker positions, vents, and walking paths. Keep the current measurements with the cabinet schedule so every width, depth, filler, and exposed side can be checked against the same plan.
List what the room must hold, including media equipment, books, games, toys, decor, speakers, and household electronics. Group frequently used items within comfortable reach and reserve less accessible areas for lighter or occasional supplies. Clear interior openings matter more than nominal cabinet width when containers or equipment must fit.
Combine wall, base, and tall cabinets according to reach, stored weight, and available floor area. A useful plan for living room cabinets may include built-in proportions, open shelving, closed bases, and finishes that complement nearby furniture. Select organizers only after confirming the usable opening, shelf capacity, and hardware clearance.
Keep connected cabinets within a compatible construction, series, and finish. Physical samples help evaluate color and texture beside flooring, wall paint, counters, and adjacent furniture. Add fillers, panels, toe kick, molding, and hardware as individual schedule items where the layout requires them.
The final review should address device ventilation, cable access, wall anchoring, trim transitions, lighting, and television clearances. The installer must choose fasteners and supports for the actual wall, floor, cabinet load, and countertop condition. Resolve uncertain utilities or structural conditions before cabinets are paid for or released.
Confirm the delivery path from the truck to the room, including doors, halls, corners, stairs, elevators, and dry staging space. Check item numbers, quantities, finish, visible damage, and carton count at delivery, then protect the cabinetry until installation begins.
Record the television's complete width, height, mount pattern, connection locations, and desired viewing centerline. Leave manufacturer-recommended ventilation around receivers, game consoles, amplifiers, and streaming devices. Remotes may need open fronts, glass, or an infrared solution, while speakers require clear acoustic paths that decorative doors can obstruct.
A convincing media wall balances the television with vertical bookcases, closed base storage, and intentional open space. Plan cable replacement routes so equipment can change without removing finished panels. Check fireplace heat restrictions, return-air grilles, supply vents, and outlet access before treating an elevation as available cabinetry. Heavy floating elements require verified structure and an installation plan.
Measure wall width, television size, viewing height, windows, outlets, speaker positions, vents, and walking paths. Use finished dimensions and identify every obstruction that affects cabinet fit or operation.
Plan for media equipment, books, games, toys, decor, speakers, and household electronics. Match shelf, drawer, and hardware capacity to the actual size and weight of those items.
Wall cabinets save floor space, base cabinets support work surfaces, and tall cabinets provide vertical storage. The measured layout determines the safest combination.
Available sizes, finishes, modifications, and accessories vary by cabinet series. Confirm each requested option on the itemized cabinet schedule before ordering.
Review physical samples beside the room's flooring, paint, counters, hardware, and lighting. Screens cannot reliably show exact color, sheen, or grain variation.
Cabinet size, construction, finish, organizers, panels, fillers, trim, freight, tax, unloading, countertops, and installation all affect the complete project cost.
Yes. Upload dimensioned drawings, finish choices, equipment details, delivery ZIP code, and timing. Uncertain measurements or incompatible selections remain flagged for approval.
Build a useful cabinet plan from wall dimensions, openings, appliances, utilities, and clearances.
Plan useful storage, clear work surfaces, and cabinet doors that work comfortably in a smaller kitchen.
Compare cabinet construction, interior access, installation planning, and series selection.
A practical review sequence for item numbers, series, finished sides, accessories, and approvals.