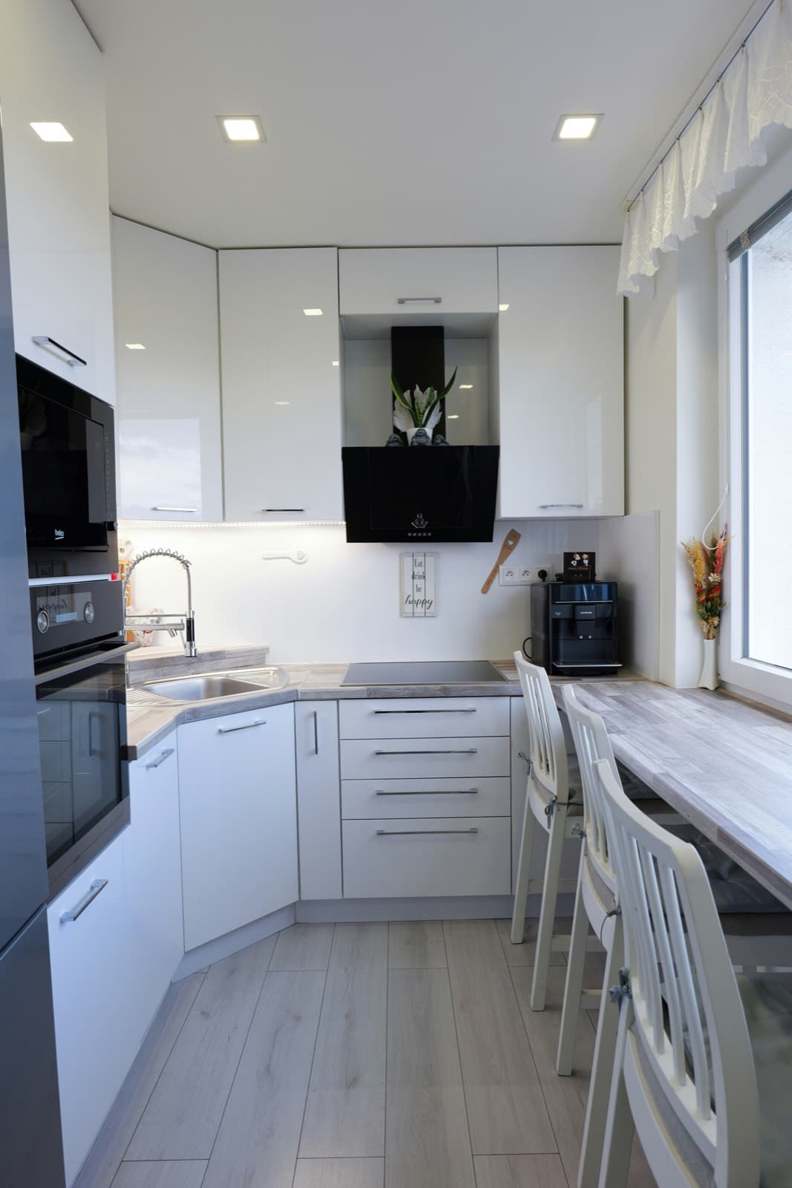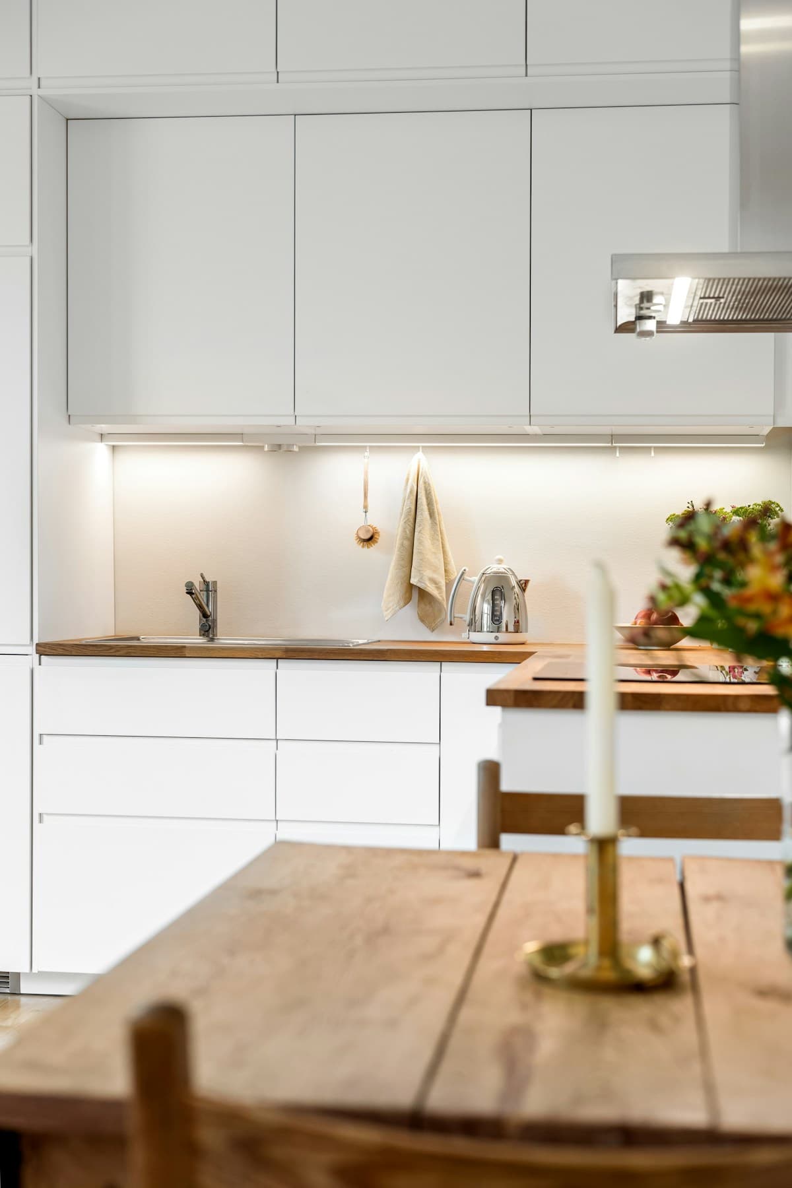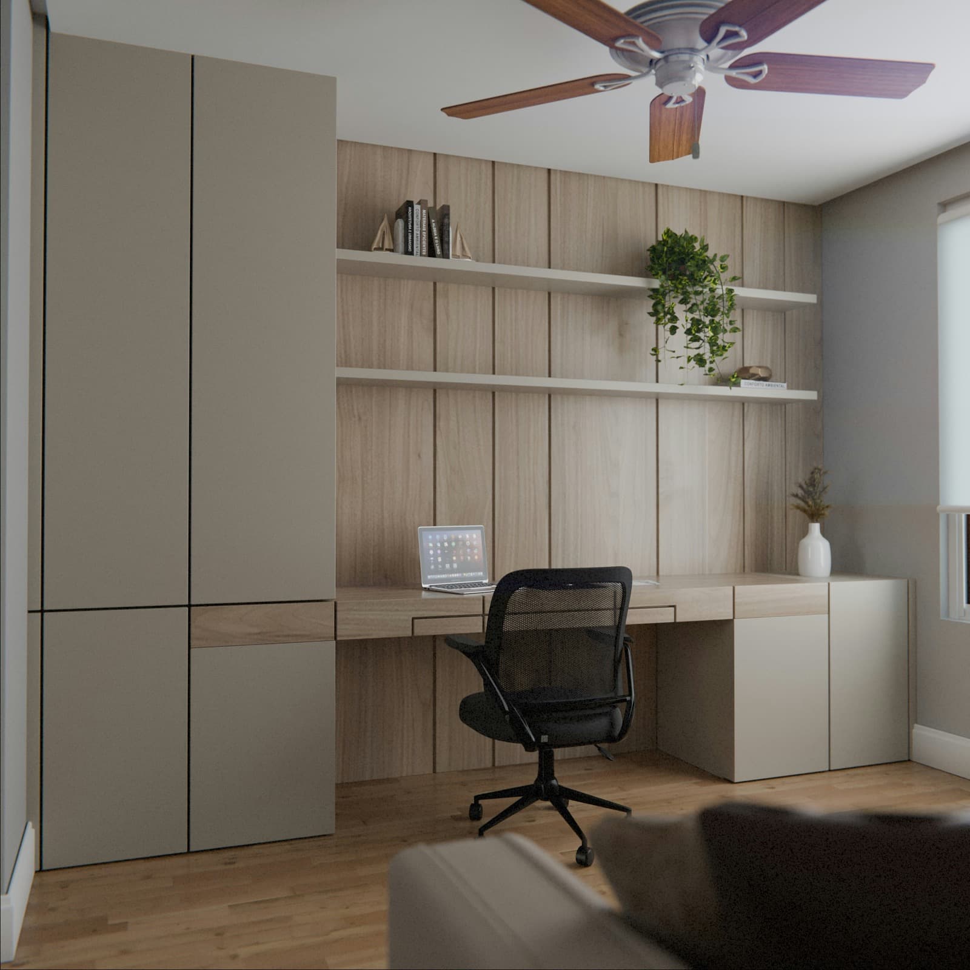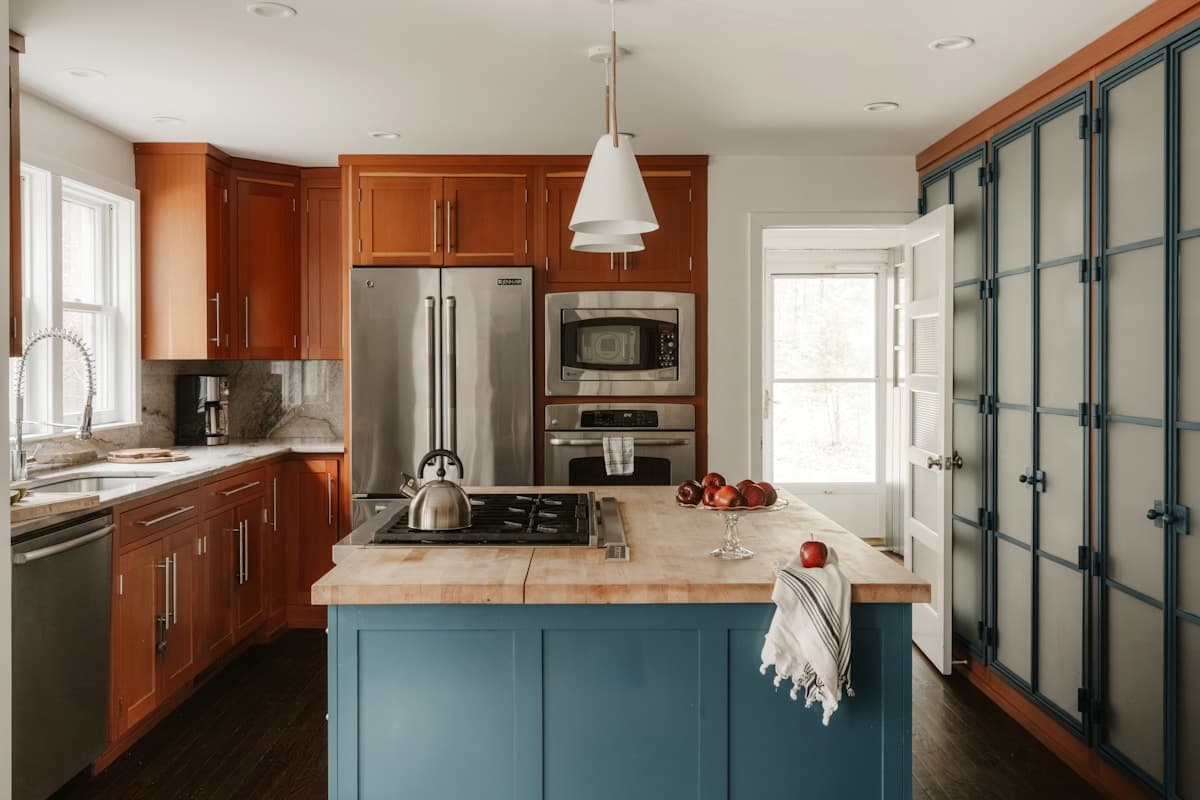
Gather around the island
Explore this look
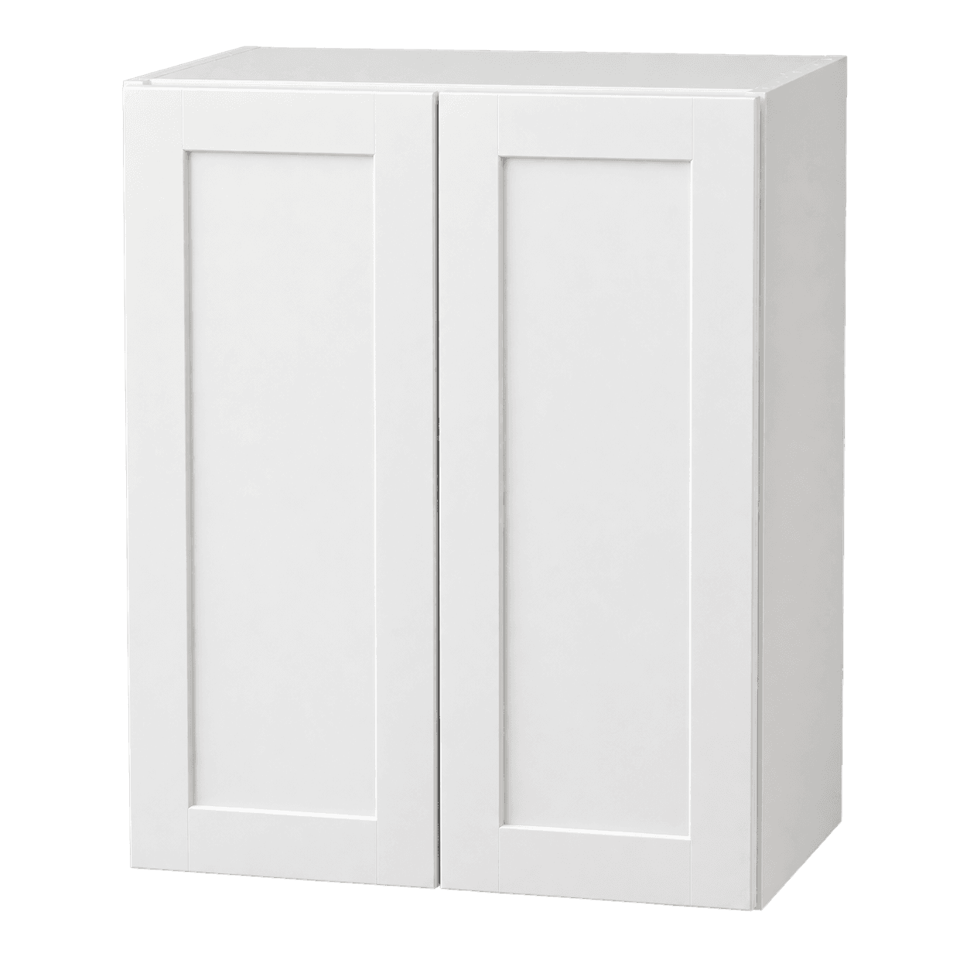
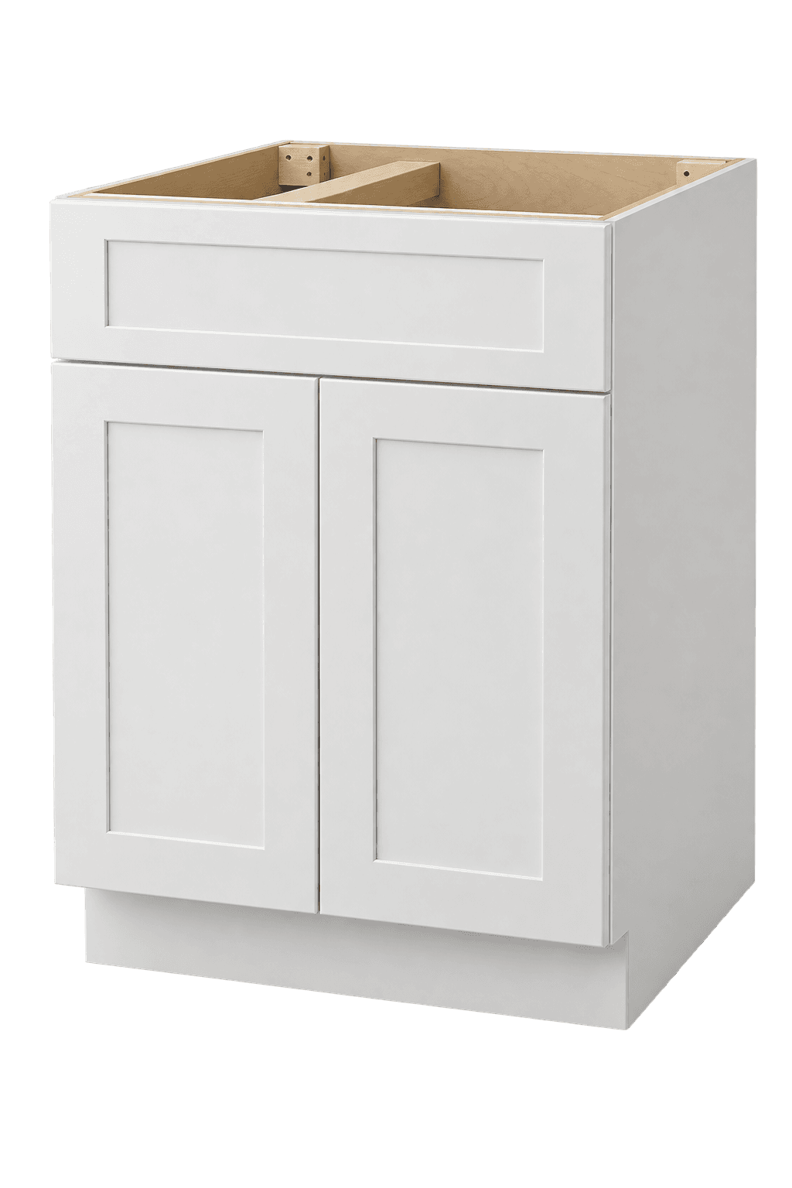
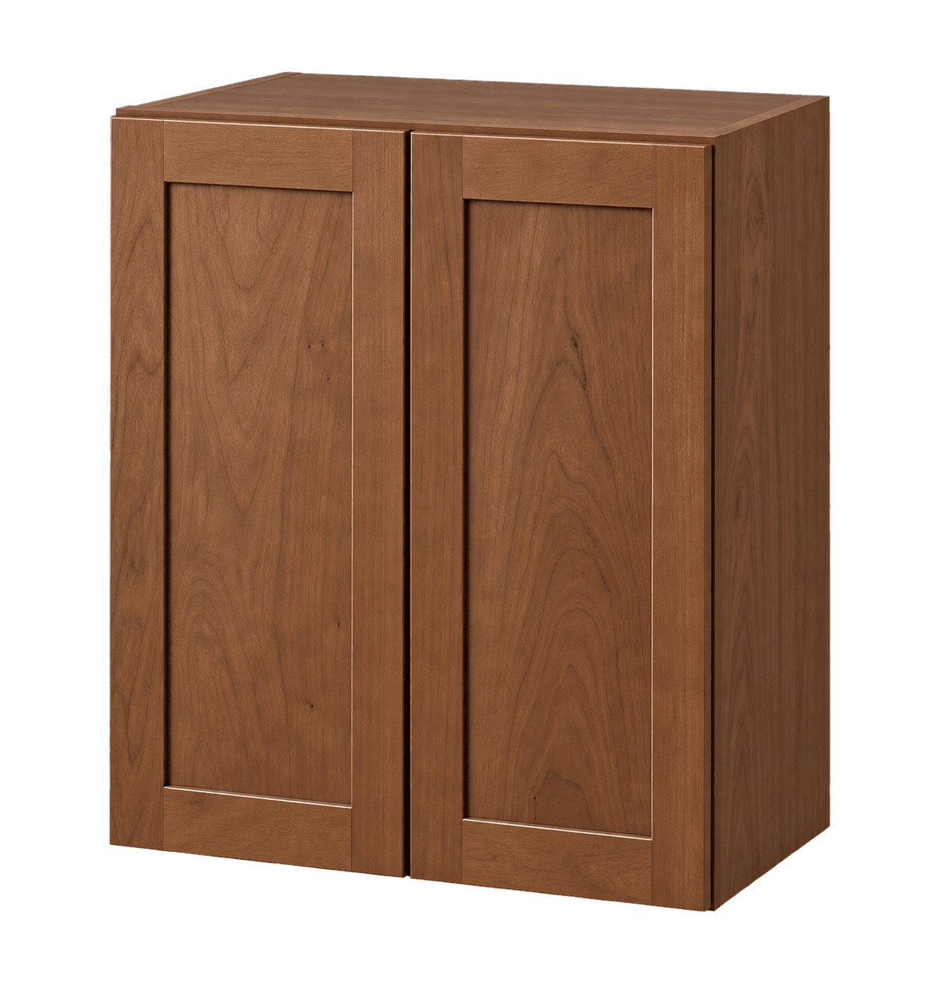
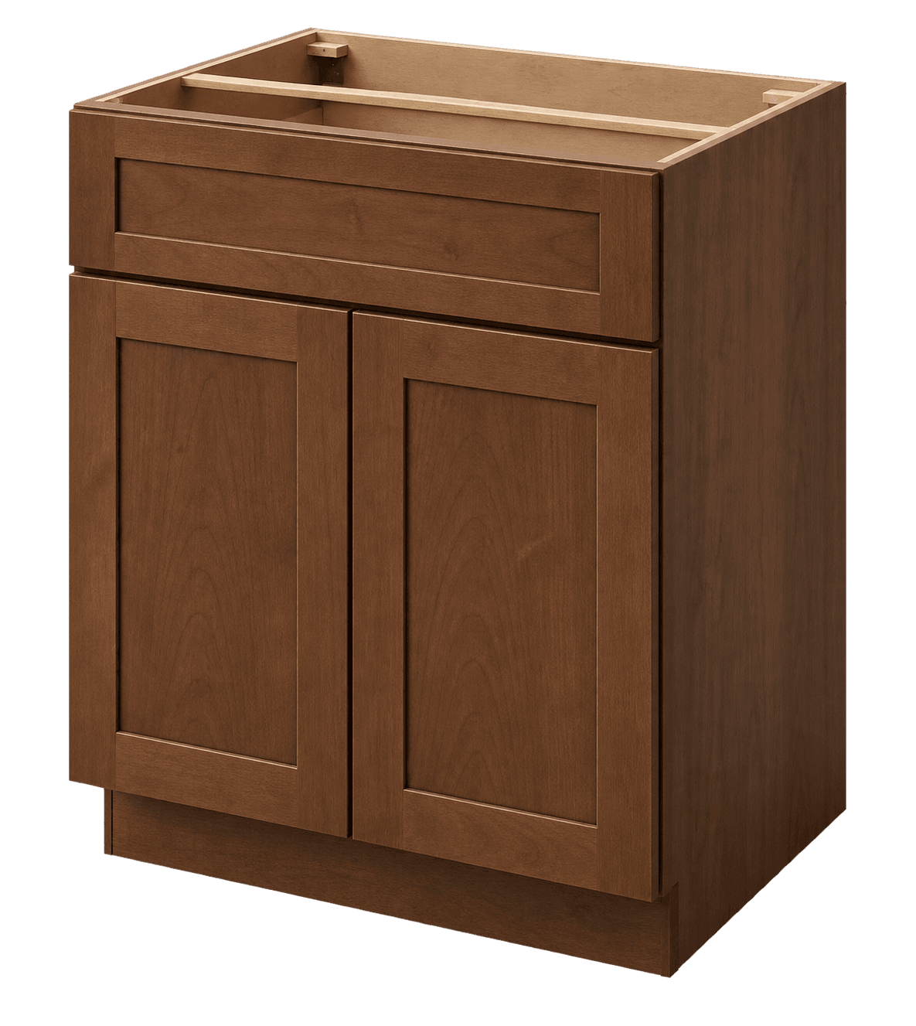
Cabinets to consider for your room. Confirm dimensions and finishes with your plan.
Plan your room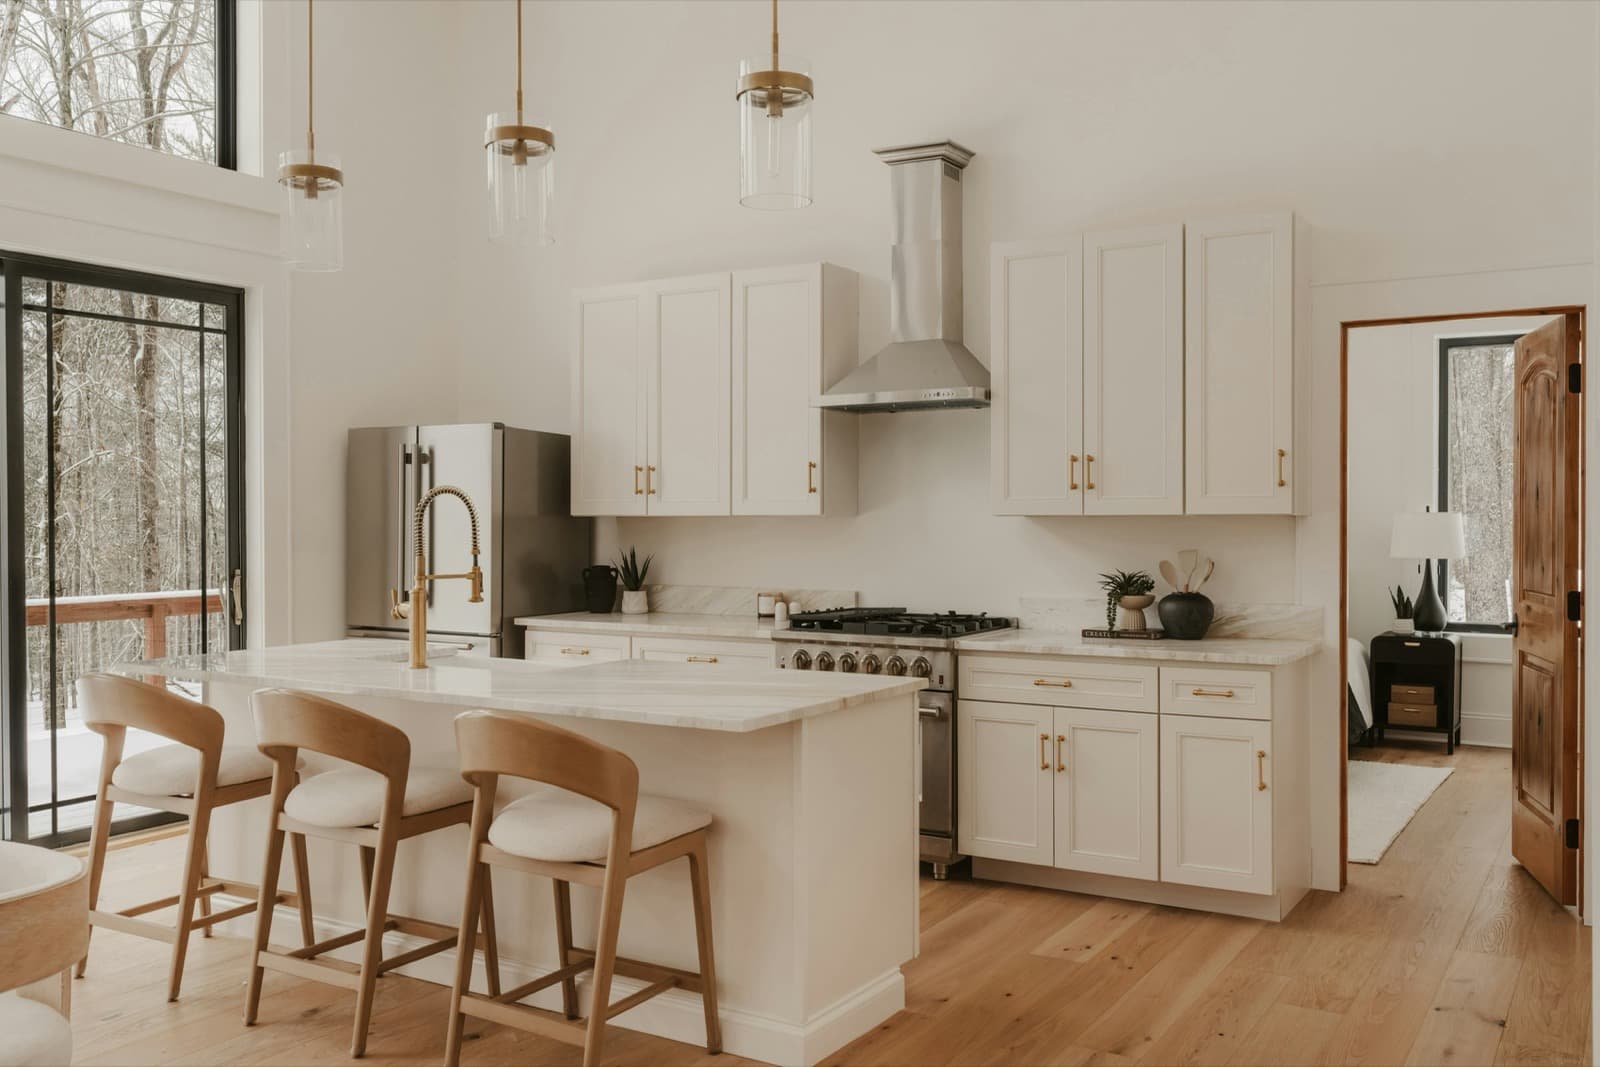
Find cabinet ideas and thoughtful storage for your kitchen.
Cabinets to consider for your room. Confirm dimensions and finishes with your plan.
Plan your room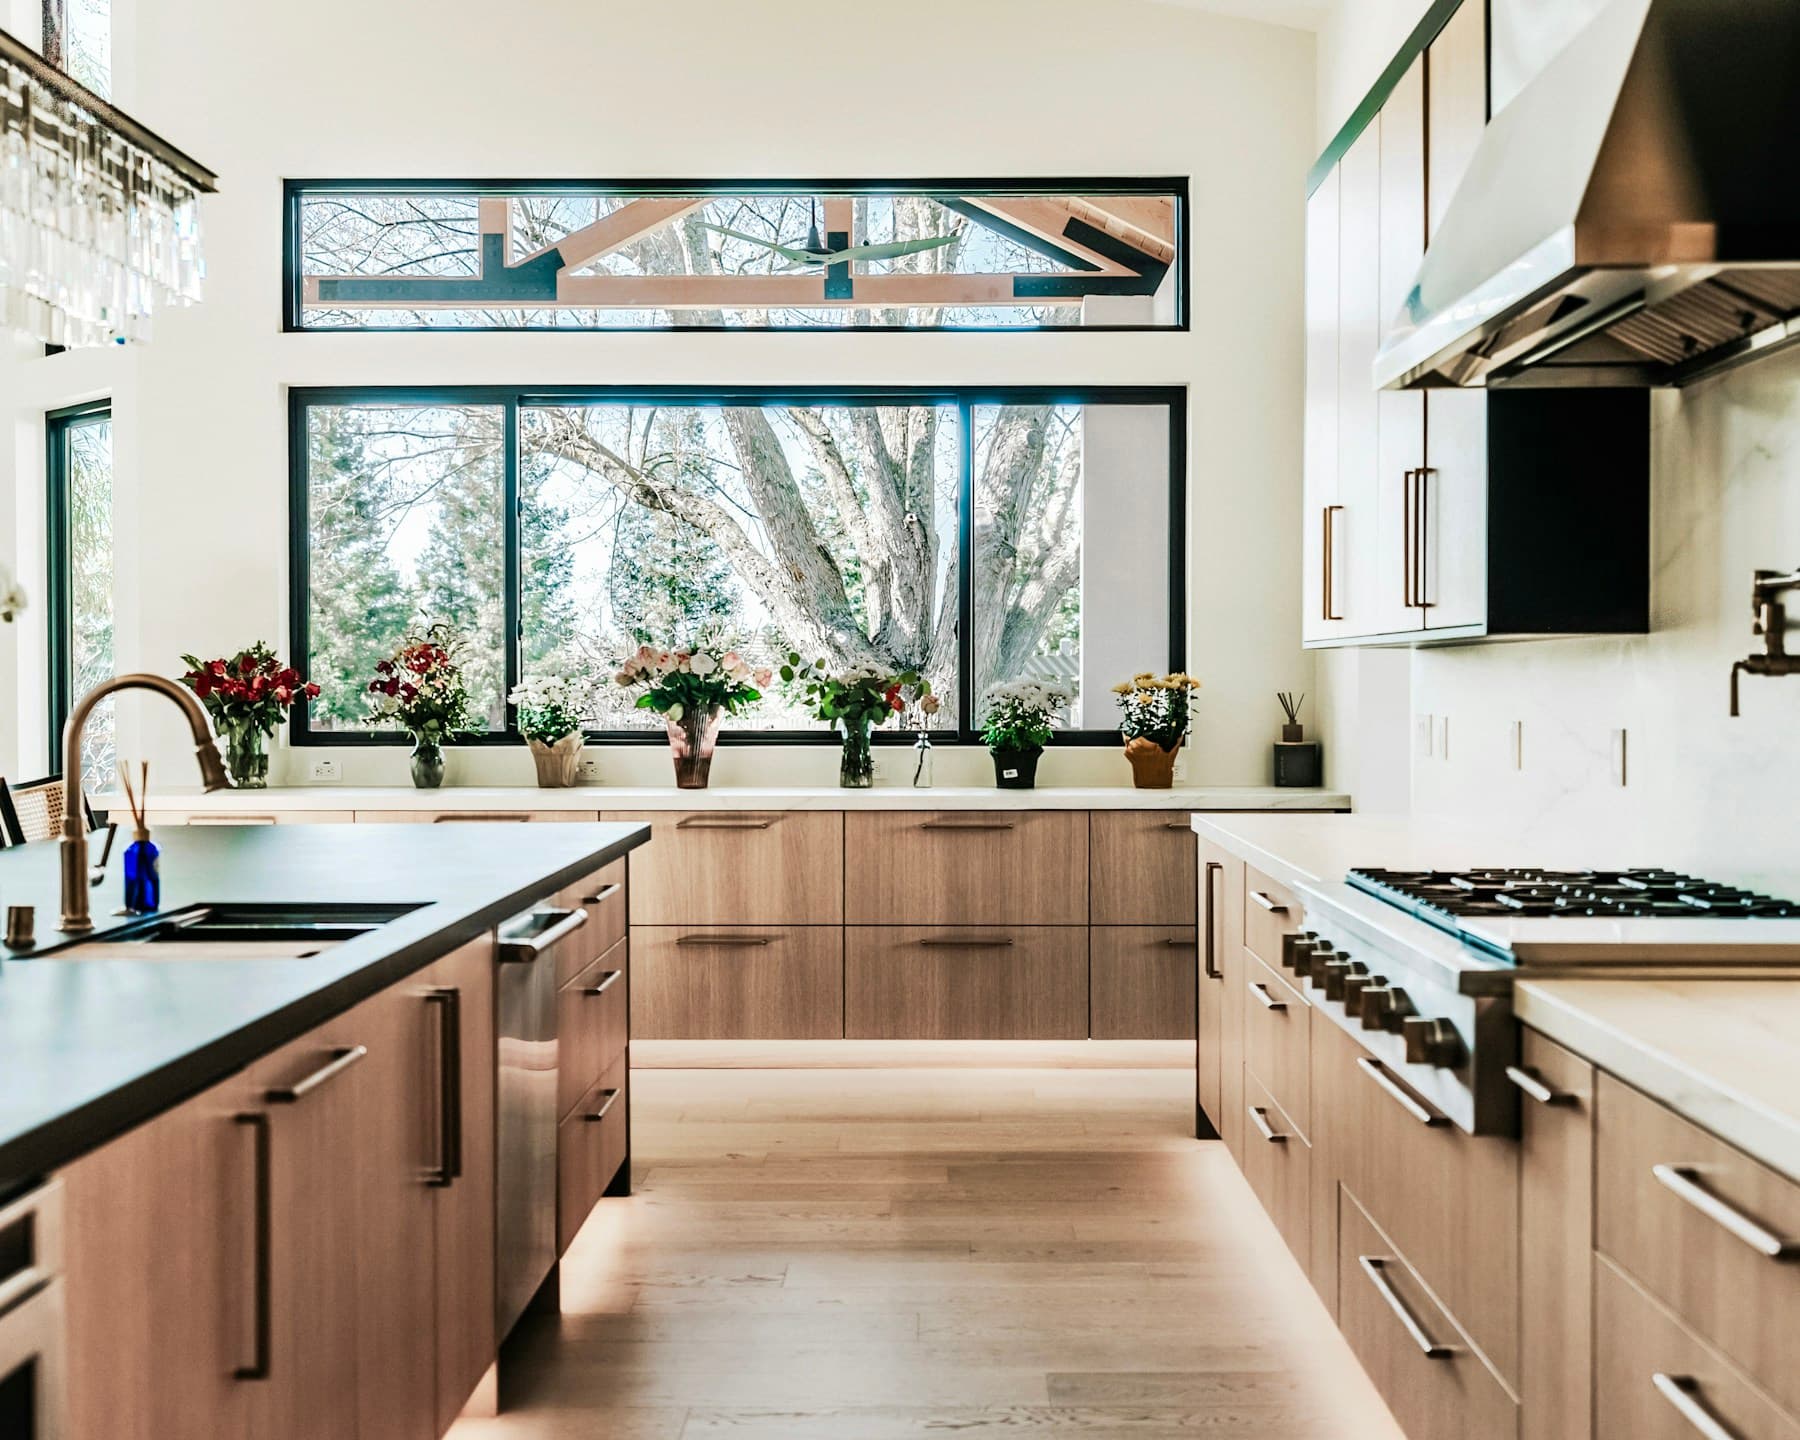
Cabinets to consider for your room. Confirm dimensions and finishes with your plan.
Plan your roomShop kitchen cabinets by cabinet type, size, door style, construction, and finish. Build your own list or upload a kitchen plan for a room-by-room cabinet takeoff.
A successful kitchen cabinet order begins with a measured plan. Record every wall from finished surface to finished surface, then mark doors, windows, trim, soffits, plumbing, gas, electrical, vents, and any obstruction that affects cabinet depth or door swing. Measure the ceiling at several points because older rooms are rarely perfectly level. If new flooring or wall finishes will change the final dimensions, note those layers before the cabinet list is approved.
Place the refrigerator, range, dishwasher, sink, microwave, and hood using the actual appliance specifications. Nominal appliance width is not always the required opening. Manufacturer instructions may call for side clearance, air space, a trim kit, or a different cabinet opening. The appliance schedule should stay with the kitchen drawing so the cabinet reviewer can distinguish a planned gap from a missed cabinet.
After the fixed conditions are clear, divide the room into work zones. Most kitchens need food storage, cookware storage, cleaning, preparation, and serving space. The cabinet arrangement should support how those zones connect. A wide drawer base beside the range can be more useful than two narrow door bases. A pantry close to the refrigerator creates a practical food-storage zone. Wall cabinets near the dishwasher shorten the path for unloading dishes.
Base cabinets establish the working footprint. Standard door bases provide flexible storage, while drawer bases make pots, pans, dishes, and small appliances easier to reach. Sink bases preserve an open interior for the bowl, disposal, supply lines, and drain. Corner cabinets need enough space for both doors and adjacent hardware to operate. An island also needs clear walking space on every working side, especially across from an open dishwasher or oven door.
Wall cabinets add storage without using floor area. Their height and placement should account for the finished countertop, backsplash, under-cabinet lighting, range hood, and refrigerator. Cabinets above a refrigerator or microwave often use different depths or heights than the rest of the run. When an upper cabinet ends in open view, add the appropriate finished end treatment instead of relying on an unfinished cabinet side.
Tall cabinets can hold pantry goods, brooms, small appliances, or built-in ovens. Check the exact overall height, the route from the truck to the room, and the ceiling clearance needed to stand an assembled cabinet upright. Tall panels and refrigerator panels also affect the width of the adjacent opening. These pieces belong in the plan before countertops are measured.
Framed cabinets have a face frame attached to the front of the cabinet box. The visible frame can create a familiar American cabinet appearance and provides a sturdy mounting surface for doors and hinges. Overlay describes how much of that frame the doors and drawer fronts cover. When comparing framed series, look at the overlay, door profile, finish choices, and the usable opening rather than choosing by color alone.
Frameless cabinets omit the front face frame and mount doors directly to the cabinet box. This construction usually creates a clean full-overlay appearance and broad access to the interior. It can be especially useful for contemporary kitchens or compact rooms where accessible storage matters. Accurate installation is important because neighboring boxes must be aligned carefully for even door and drawer reveals.
Keep the selected construction and series consistent within each connected elevation. Door sizes, finishes, box details, accessories, and pricing are tied to the series. If a project needs a special combination, identify that transition on the drawing and confirm how exposed sides, fillers, and molding will meet before ordering.
The visible cabinets are only part of a complete kitchen order. Fillers provide working clearance beside walls, deep appliances, and inside corners. Finished panels cover exposed cabinet sides and can frame a refrigerator, dishwasher, island, or tall cabinet. Toe kick covers the recessed base at floor level. Scribe molding, crown, light rail, valances, and decorative panels resolve transitions that a bare cabinet box cannot finish by itself.
Review every elevation from left to right and label each exposed end. Confirm where doors need room to open past casing, pulls, walls, and neighboring appliances. Check that decorative molding has a clear return or termination. If the design includes an island, identify all finished backs, side panels, support panels, and seating overhang requirements. Countertop support must be designed for the selected material and overhang.
A cabinet cart can show merchandise pricing, but it cannot know every jobsite condition. Freight, unloading, tax, availability, countertop fabrication, field modifications, and installation are confirmed with the project. That final review protects the layout from small omissions that become expensive once cabinets are delivered.
If you already have a cabinet schedule, search the catalog by item number and configure each line with the same construction, series, and finish. Add quantities room by room so the cart can be compared with the drawings. Keep appliance panels, fillers, molding, finished ends, and accessories as separate line items instead of assuming they are included with a cabinet.
If you have drawings but no cabinet schedule, upload the floor plan and elevations. The plan-reading assistant prepares a first draft by extracting visible cabinet labels and quantities, then matches those labels only to products that exist in the catalog. Unclear dimensions, unmatched codes, and missing selections stay flagged. A person still reviews the plan before pricing or ordering, and you approve every final item.
For remodeling work, field dimensions should be checked after demolition whenever the old room hides walls, chases, plumbing, or floor changes. For new construction, use the latest architectural set and identify drawing revisions. Do not release cabinets from an early permit set if framing, appliances, or mechanical locations have changed.
Yes. You can shop individual cabinet items by type and size. Confirm that the construction, series, door style, finish, and accessory parts match any cabinets already in the room.
Yes. Upload dimensioned plans, elevations, an appliance schedule, the project ZIP code, and the target date. The first takeoff is editable and all unclear or unmatched items remain flagged for review.
Countertops are quoted separately because the final price depends on field dimensions, material, slab yield, edge profile, seams, cutouts, delivery, and installation. You can request cabinets and countertops for the same project.
Measure finished walls, ceiling height, doors, windows, casing, soffits, plumbing, electrical, vents, and appliance locations. Verify each appliance opening against the current manufacturer specification sheet.
Assembly and packaging can vary by series and item. Confirm the selected product details, delivery access, and unloading plan during the final project review.
Cabinet sizes, construction, finish, accessories, panels, fillers, trim, freight, tax, unloading, countertops, and installation determine the complete kitchen cabinets cost.
Approve the dimensioned layout, item numbers, quantities, series, finish, exposed ends, clearances, delivery access, freight, and interfaces with fixtures or equipment.
Build a useful cabinet plan from wall dimensions, openings, appliances, utilities, and clearances.
Plan useful storage, clear work surfaces, and cabinet doors that work comfortably in a smaller kitchen.
Compare cabinet construction, interior access, installation planning, and series selection.
A practical review sequence for item numbers, series, finished sides, accessories, and approvals.