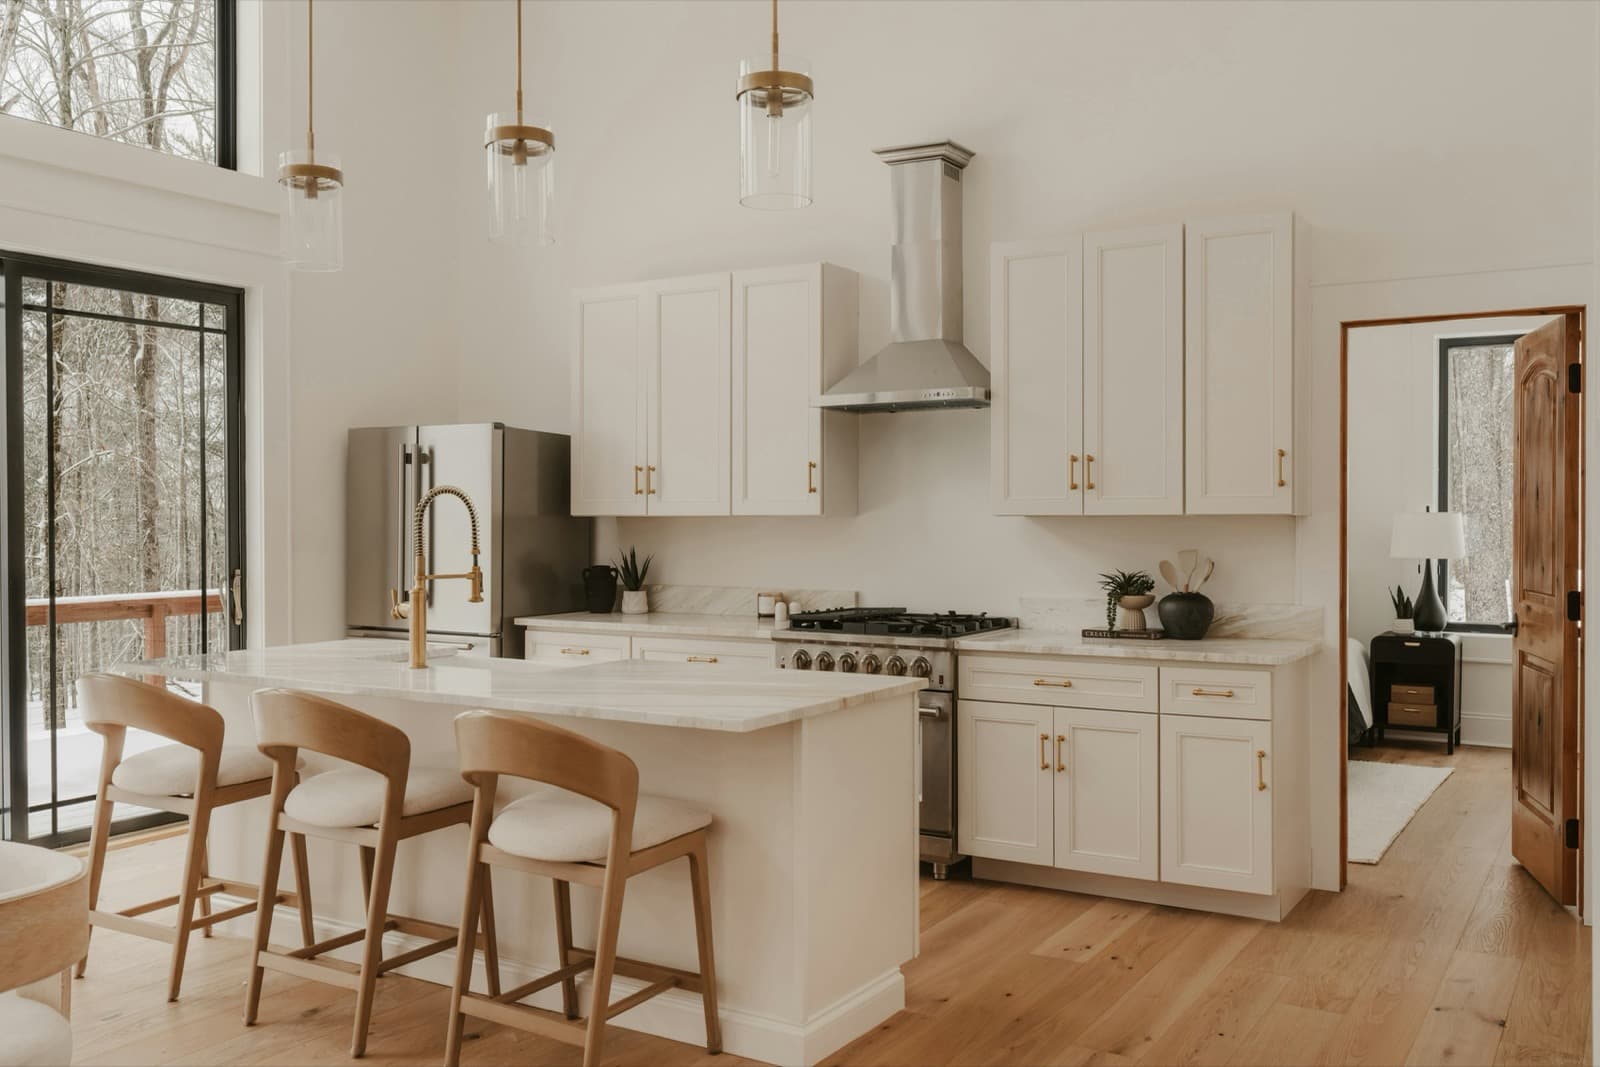
How to Measure for Kitchen Cabinets
Build a useful cabinet plan from wall dimensions, openings, appliances, utilities, and clearances.
The CabinetsMax journal
Thoughtful spaces start with a little inspiration.
Explore materials, make a plan, and bring your room together.
Build a useful cabinet plan from wall dimensions, openings, appliances, utilities, and clearances.
Compare cabinet construction, interior access, installation planning, and series selection.
A practical review sequence for item numbers, series, finished sides, accessories, and approvals.
Prepare the delivery location, inspect the shipment, and document exceptions before signing.
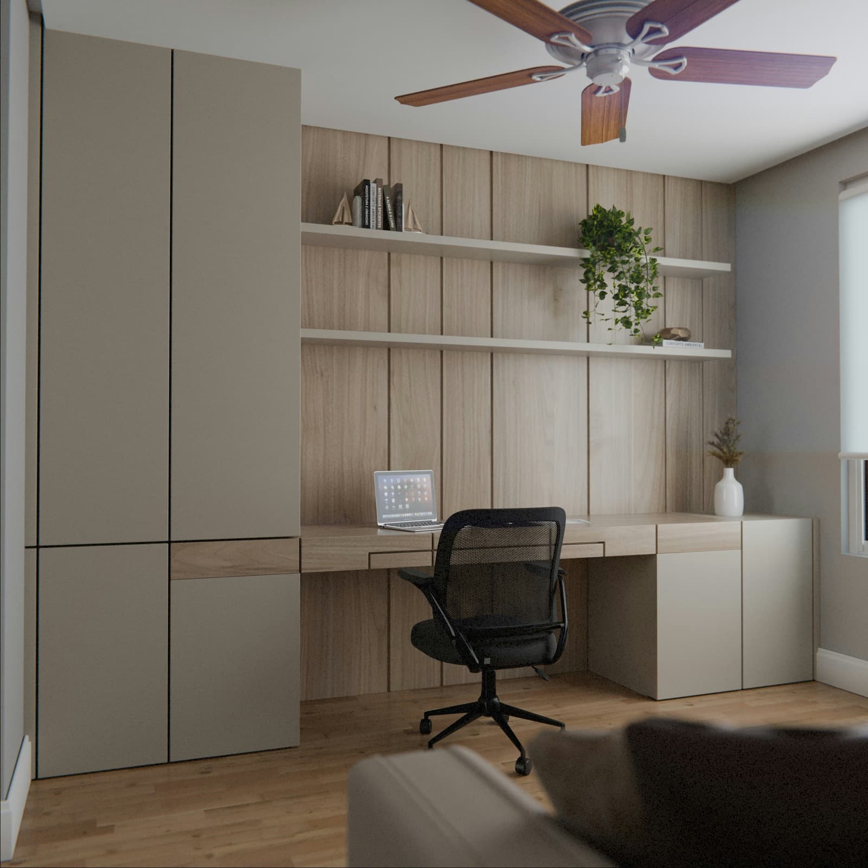
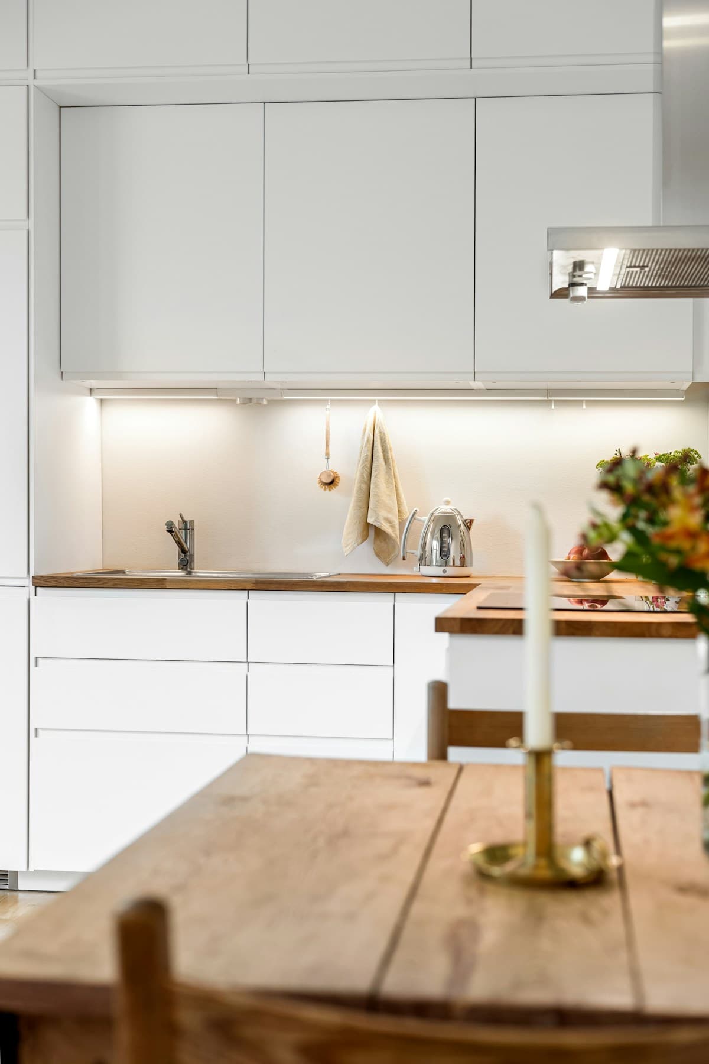
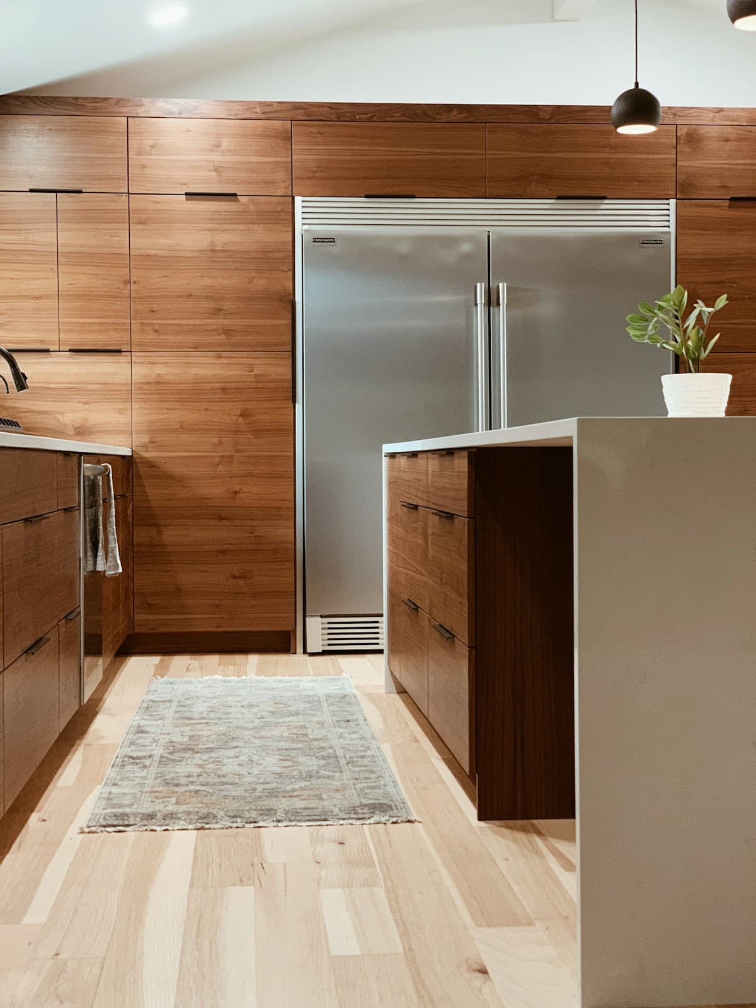
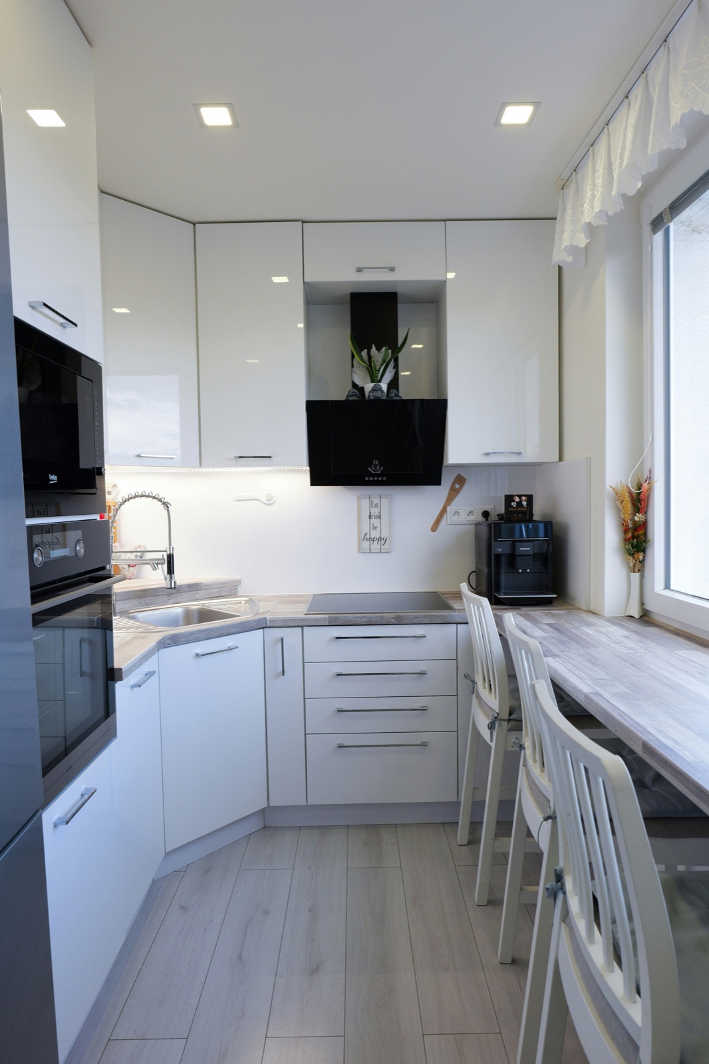
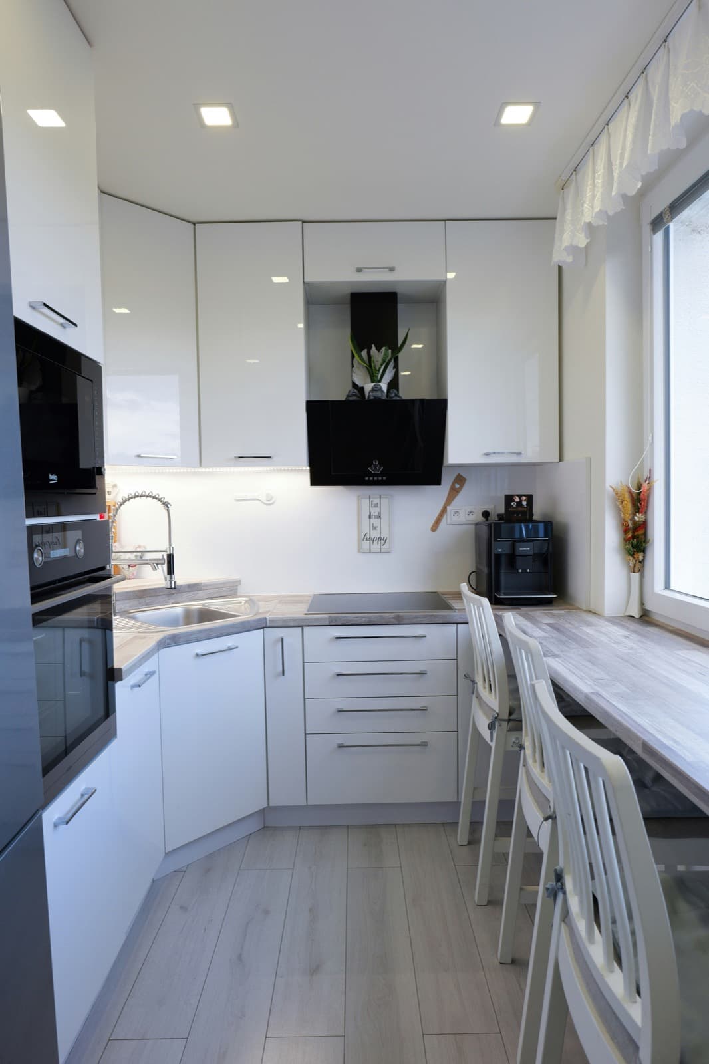
Plan useful storage, clear work surfaces, and cabinet doors that work comfortably in a smaller kitchen.
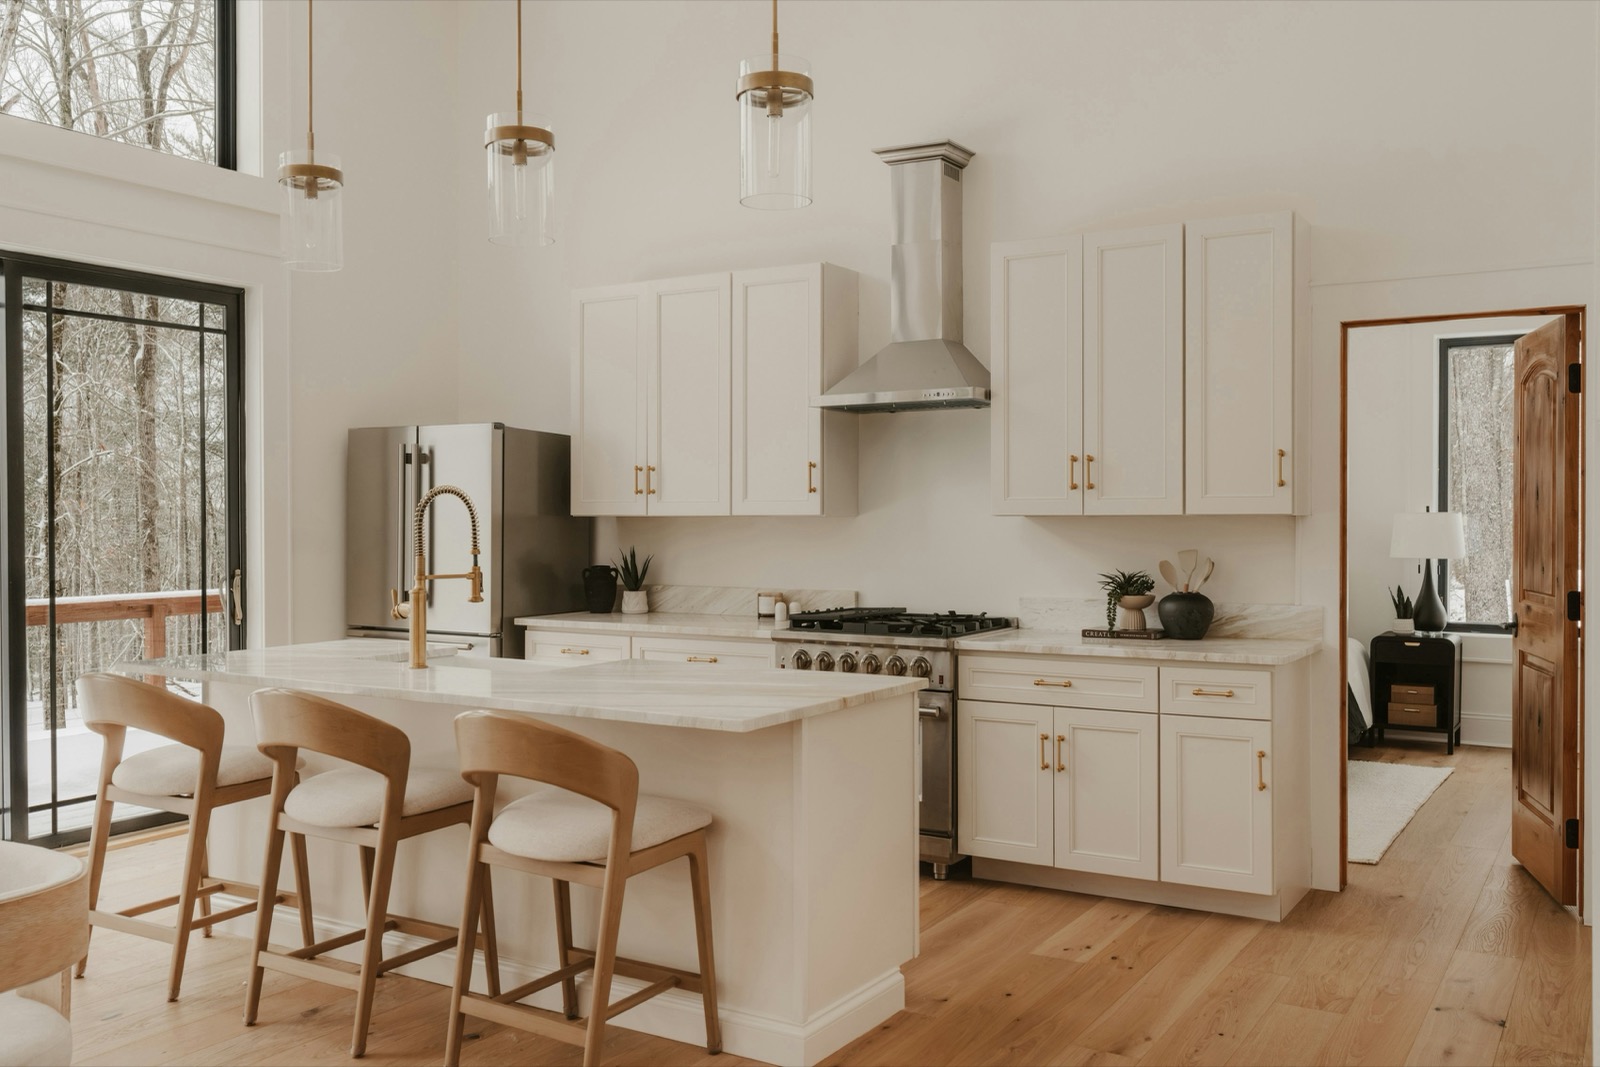
Bring groceries, small appliances, and serving pieces together with a pantry plan built around what you store.
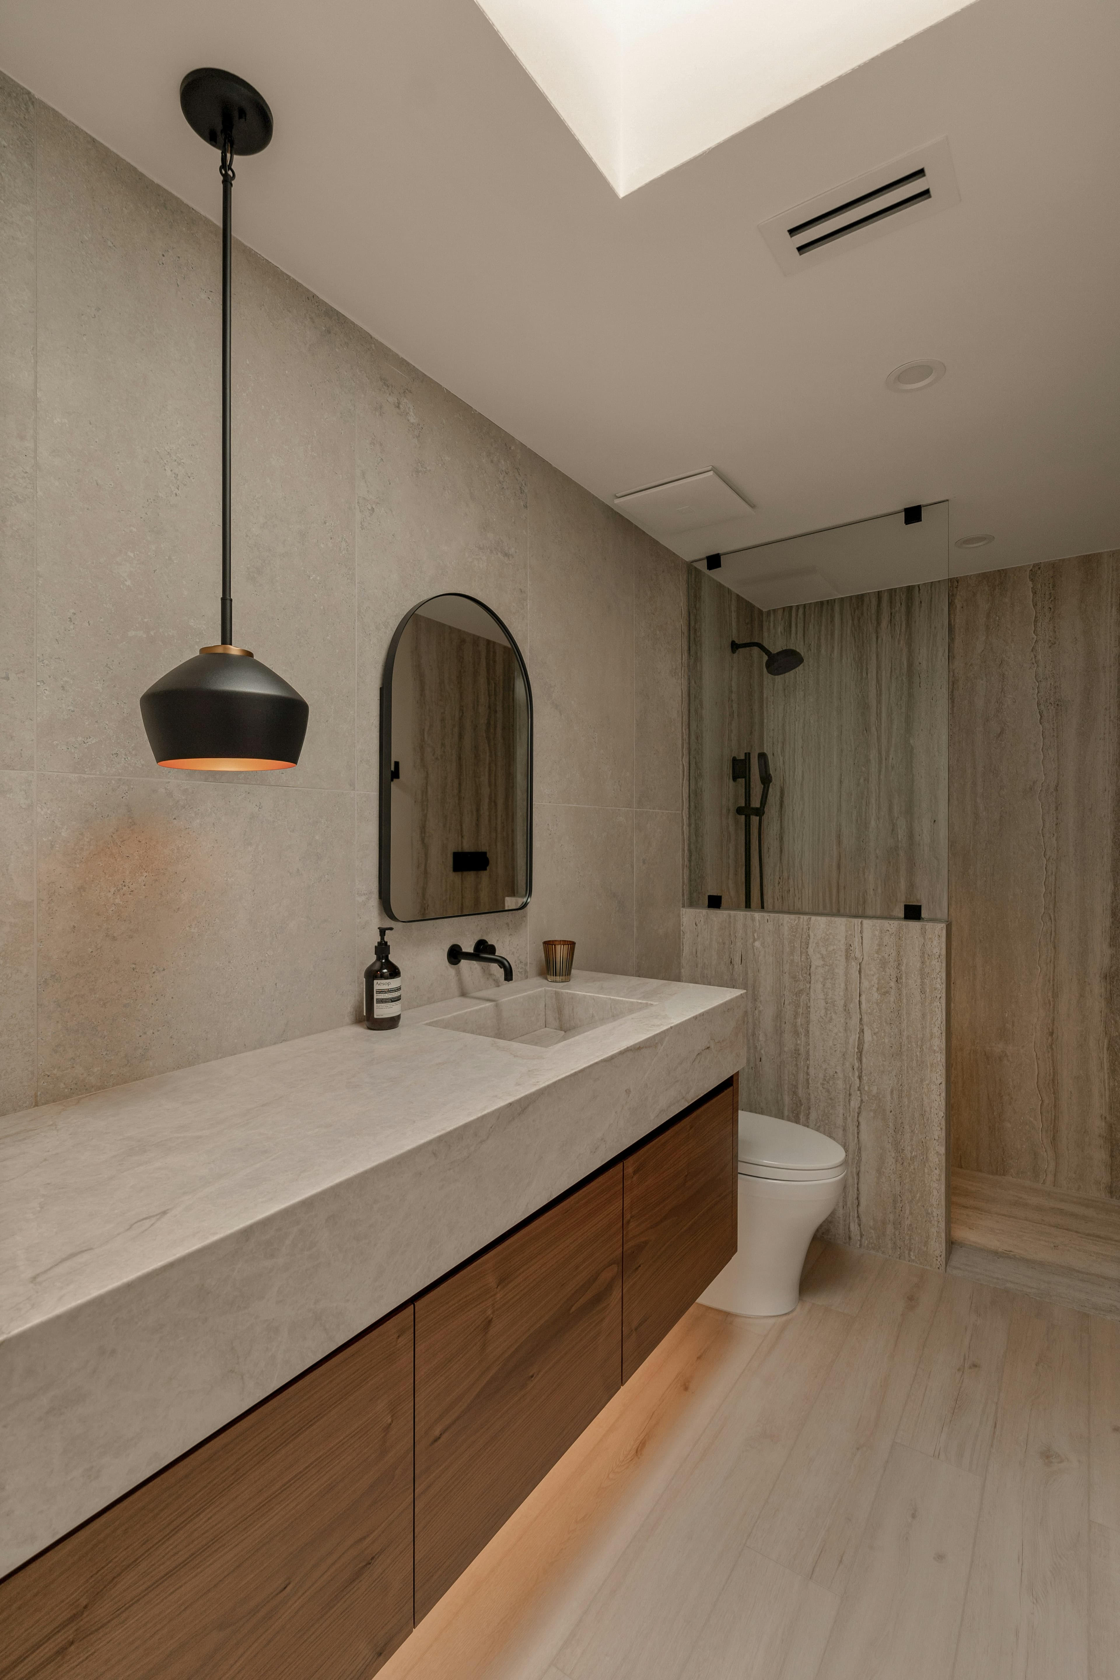
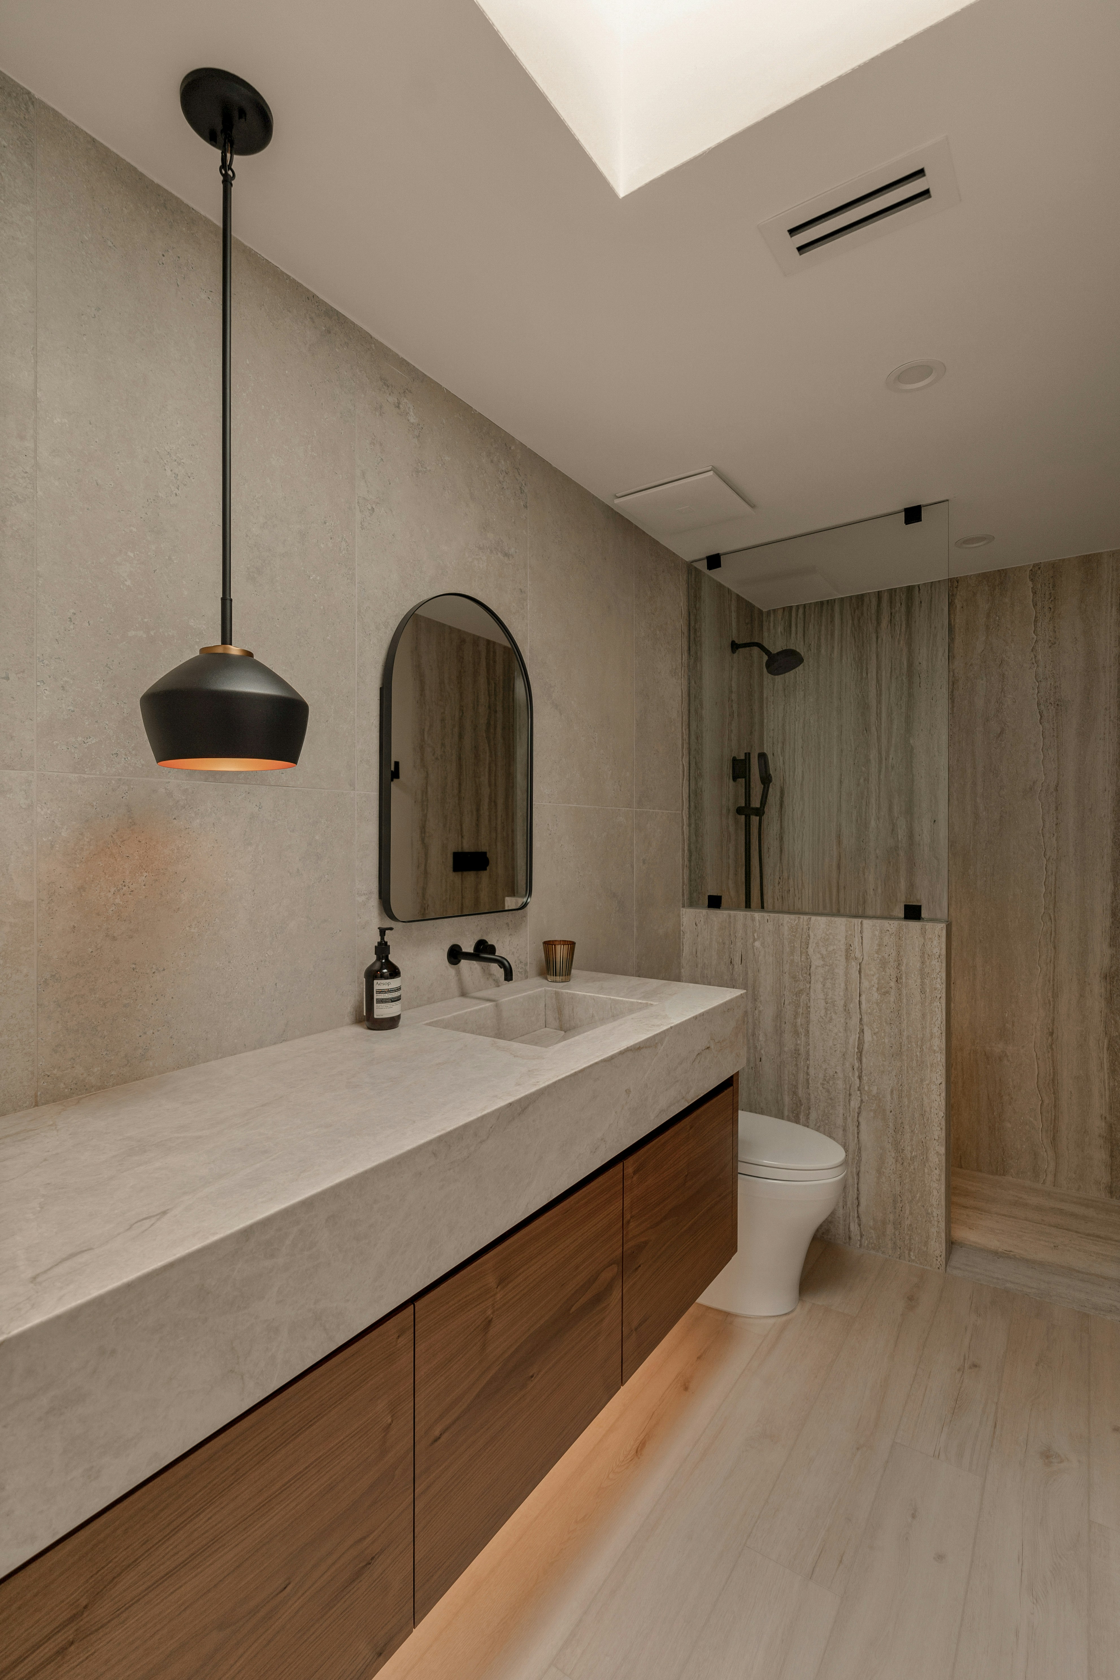
Balance sink placement, drawer storage, plumbing, and finishes before choosing a bathroom vanity.
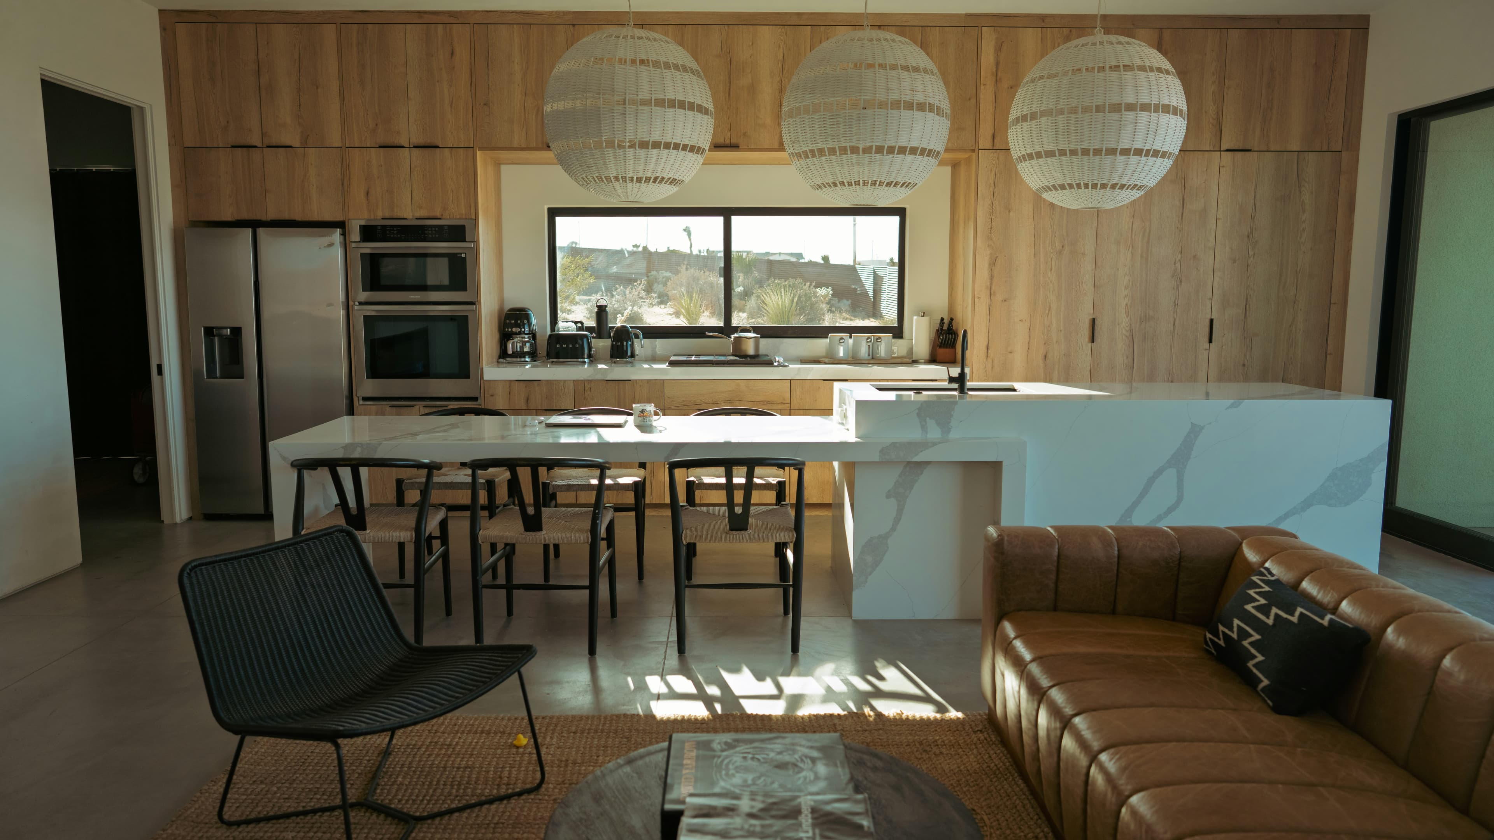
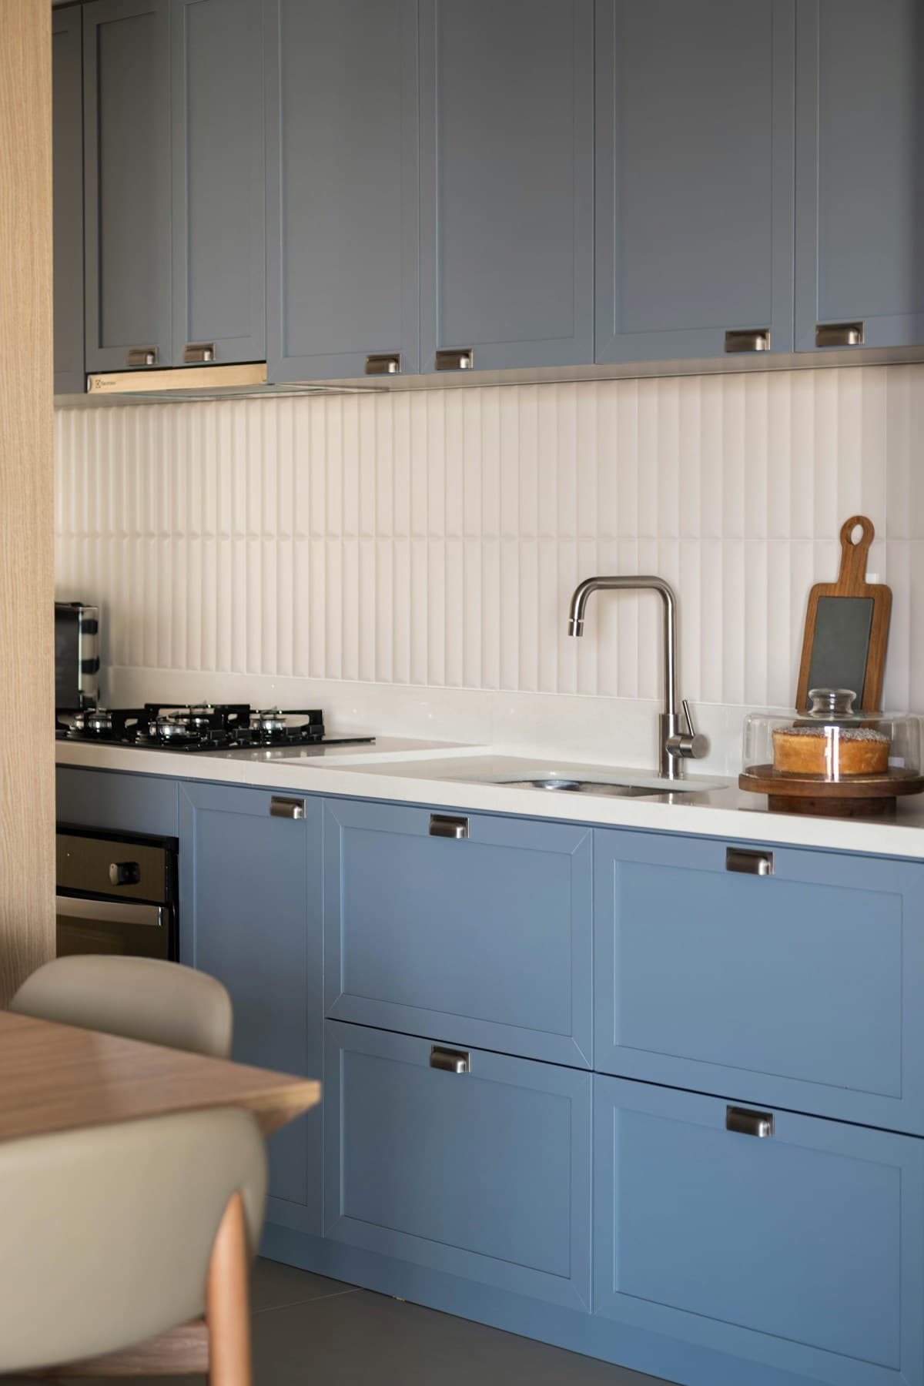
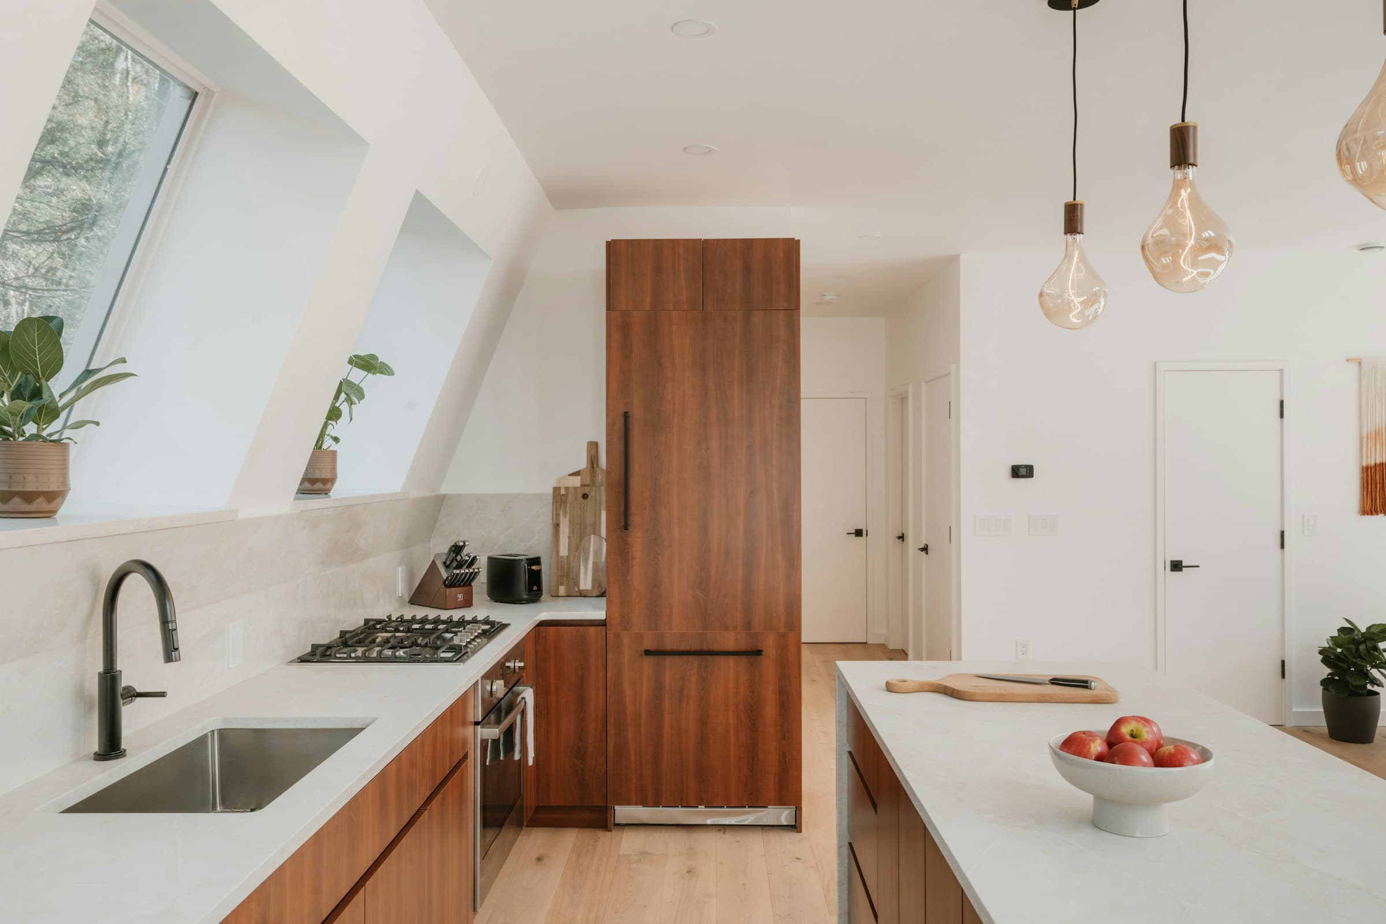
Compare warm wood, painted colors, and contrasting finishes alongside the materials already in your room.
Start with the measuring guide, then compare construction and finishes. Use the room planning articles and order checklist to bring the full cabinet list together.
No. The articles explain planning considerations. Confirm your exact products, room dimensions, appliance requirements and installation details before ordering.