




$310.00
Cabinet collections
Cabinet Accessories
Fillers, panels, moldings, trays, and cabinet parts used to finish a coordinated installation.
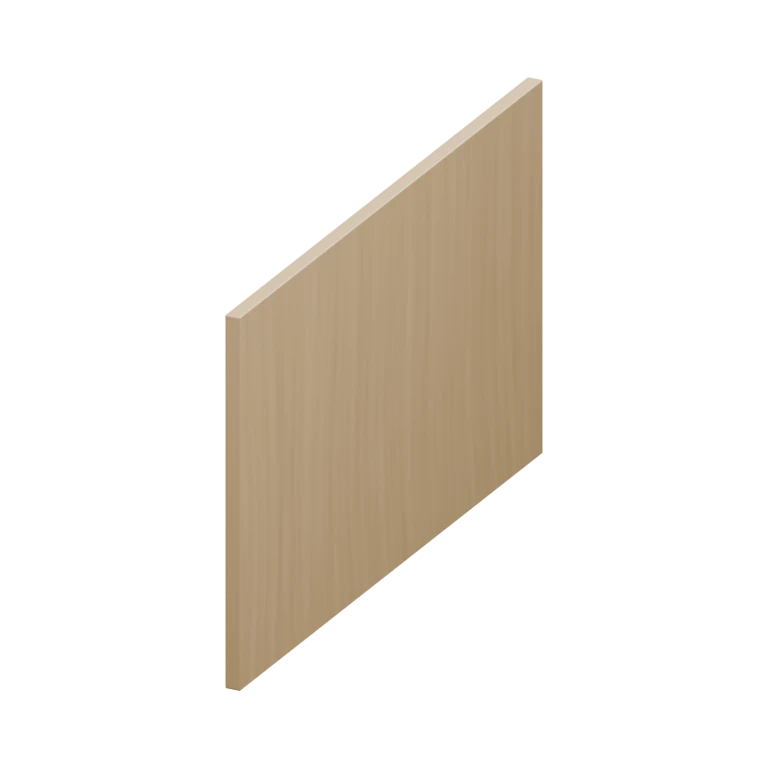
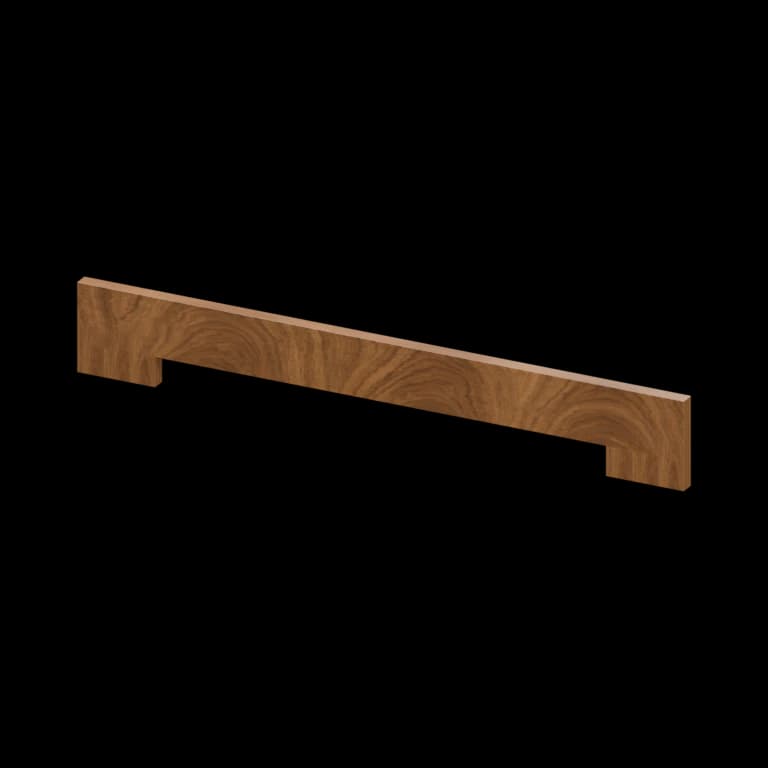
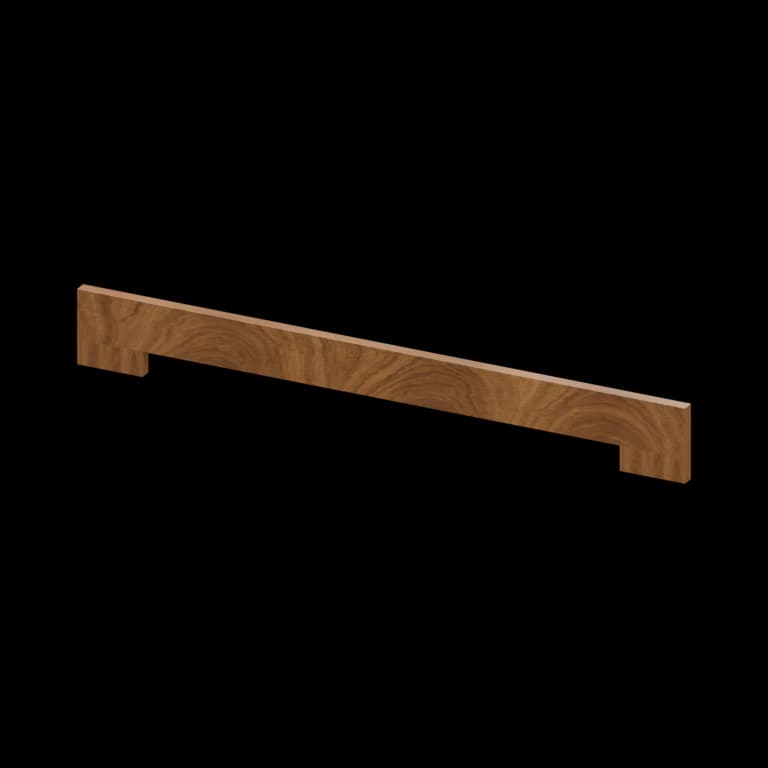
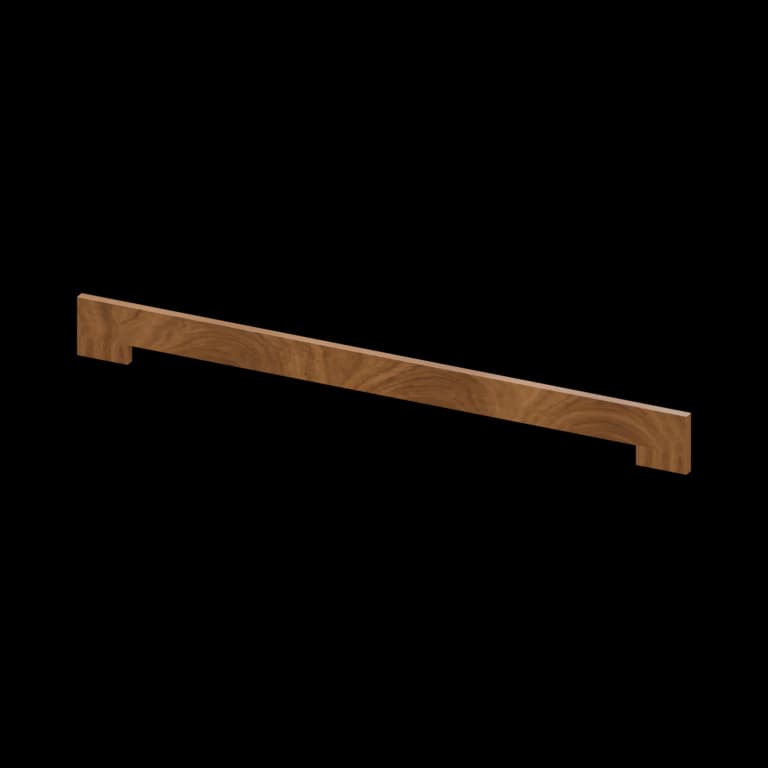

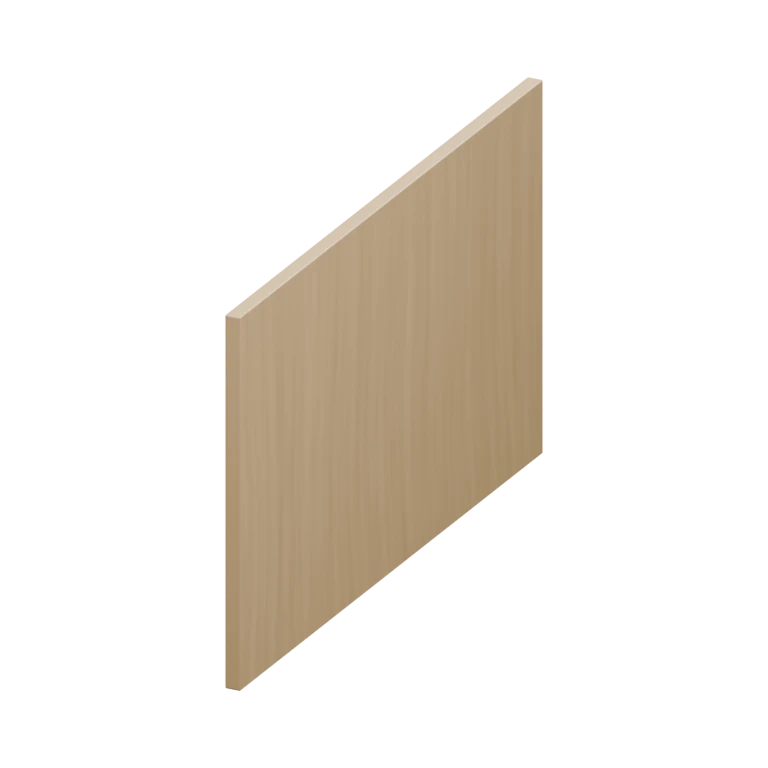
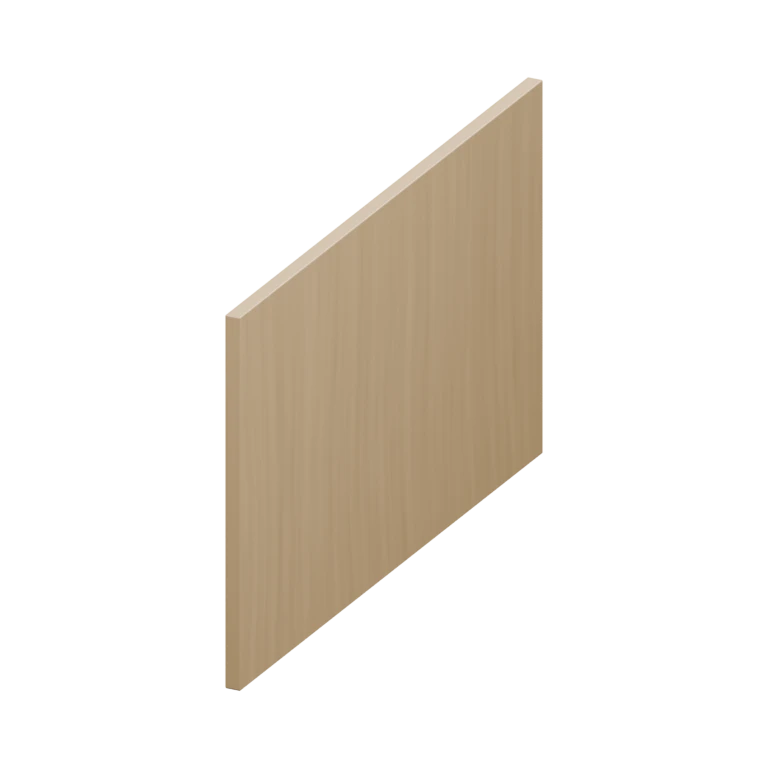
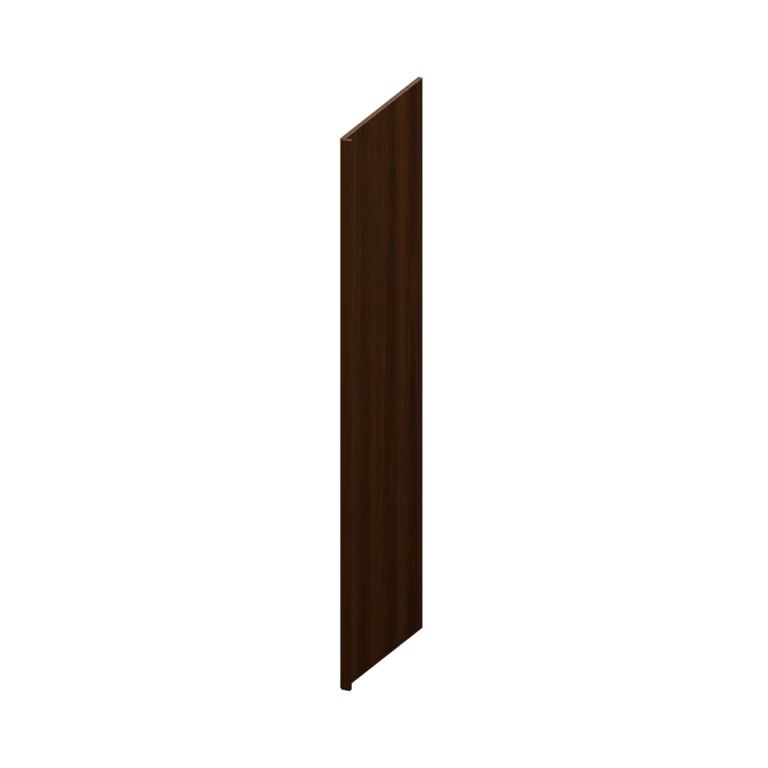

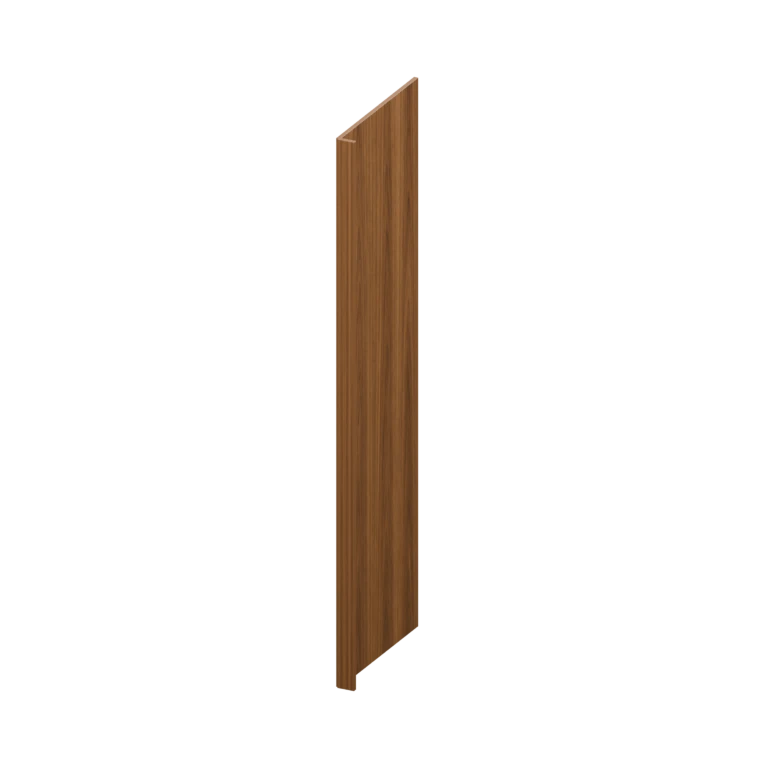
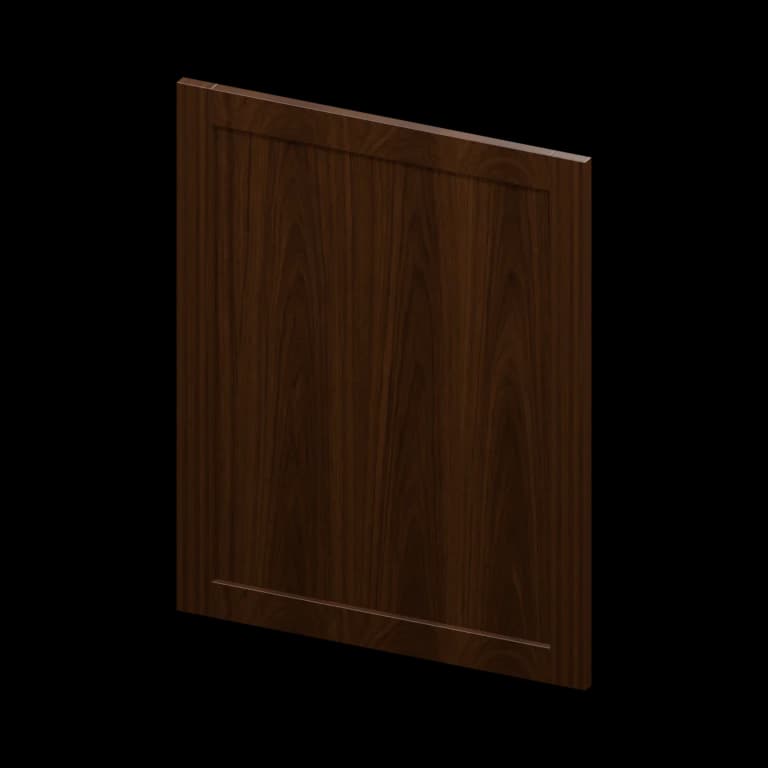
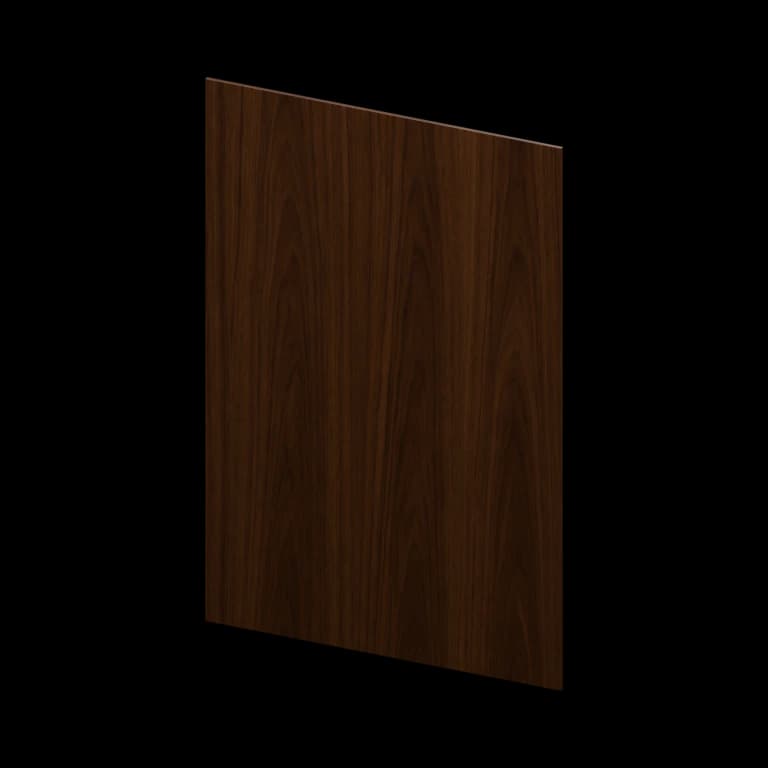
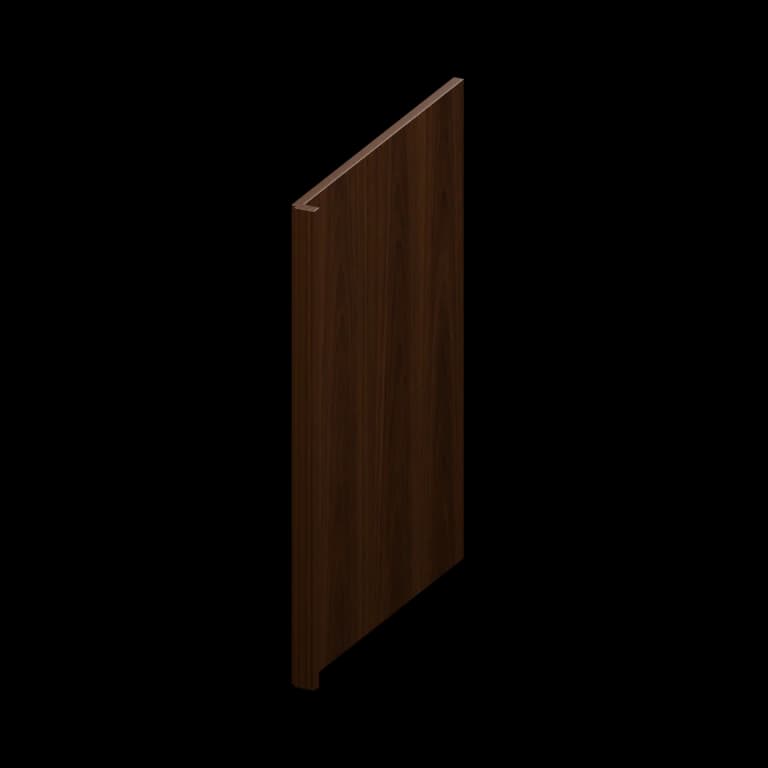
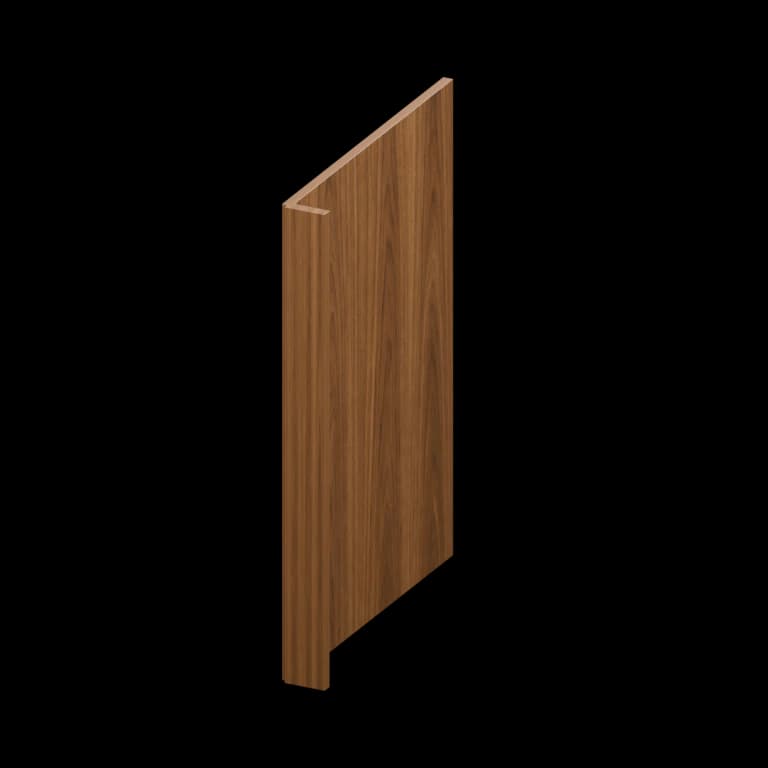
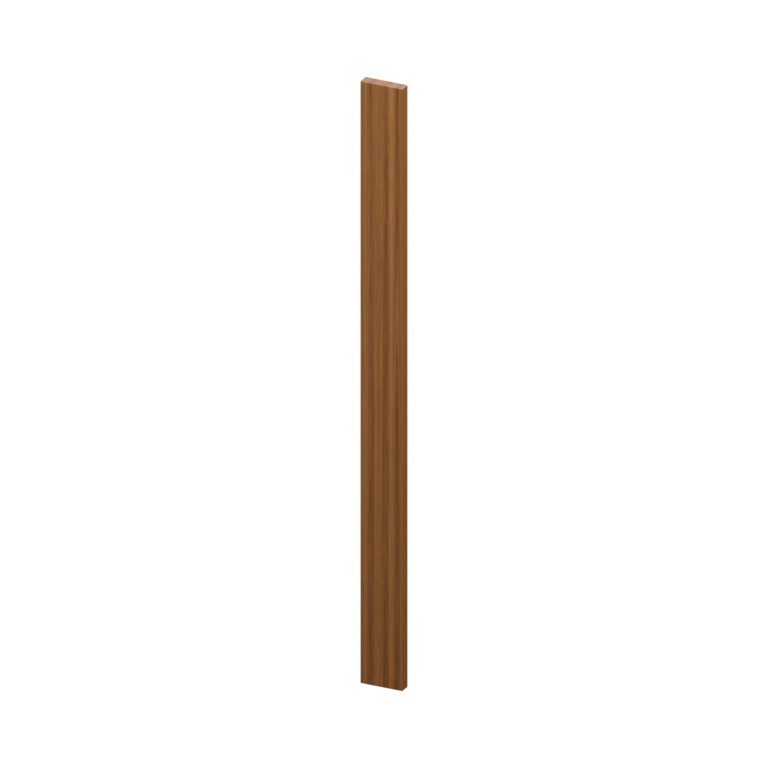
Browse all 74 matching cabinet models by item number
Use this model index to jump straight to a cabinet. Dimensions are width × height × depth in inches; confirm the selected series on its product page.
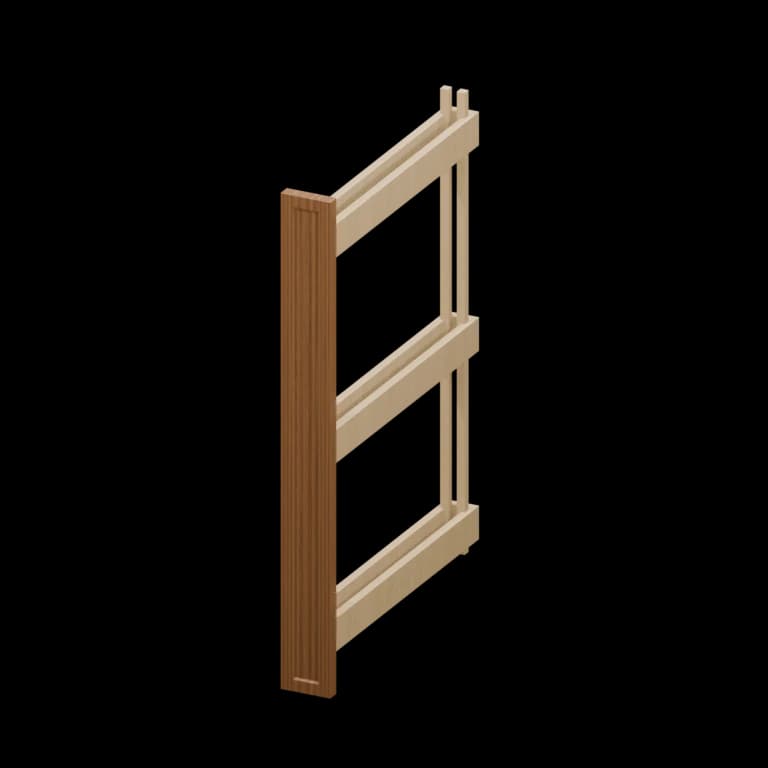
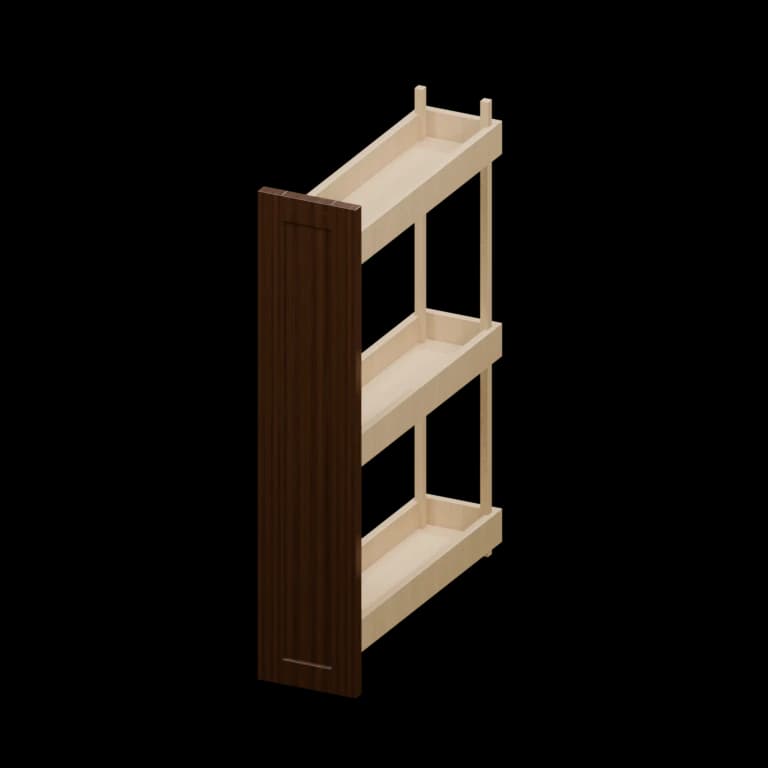
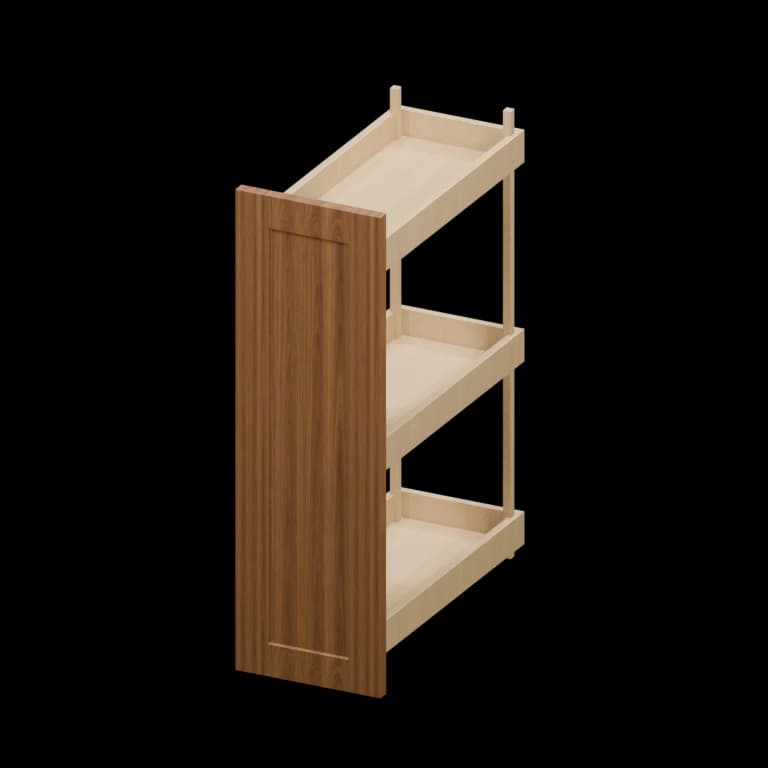
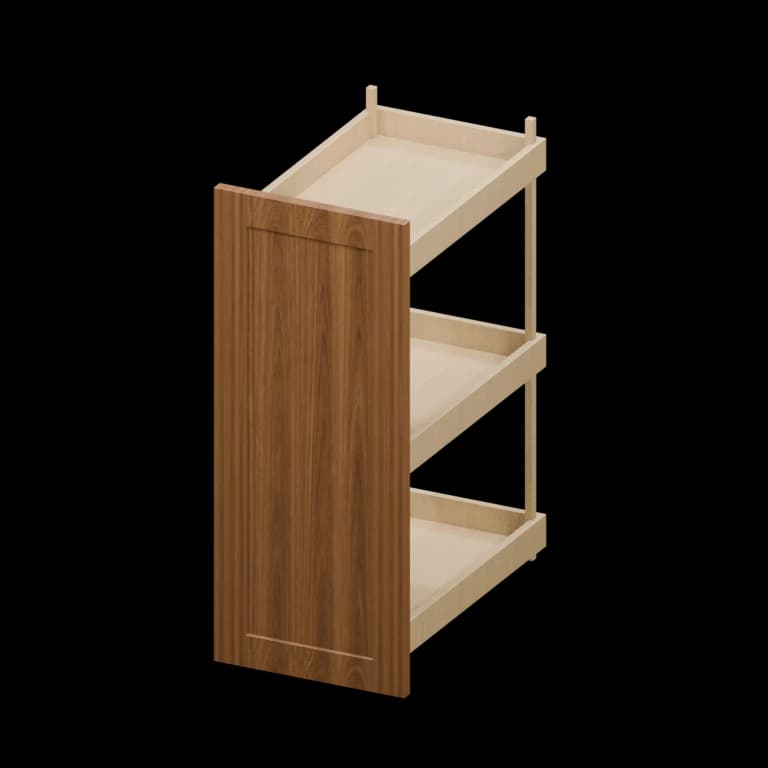
- BP3 · 3-in Base Cabinet PulloutSee model × See model × See model
- BP6 · 6-in Base Cabinet PulloutSee model × See model × See model
- BP9 · 9-in Base Cabinet PulloutSee model × See model × See model
- BP12 · 12-in Base Cabinet PulloutSee model × See model × See model
- TD12 · 12-in Tray DividerSee model × See model × See model
- VAL31 · 31-in Cabinet ValanceSee model × See model × See model
- VAL37 · 37-in Cabinet ValanceSee model × See model × See model
- VAL48 · 48-in Cabinet ValanceSee model × See model × See model
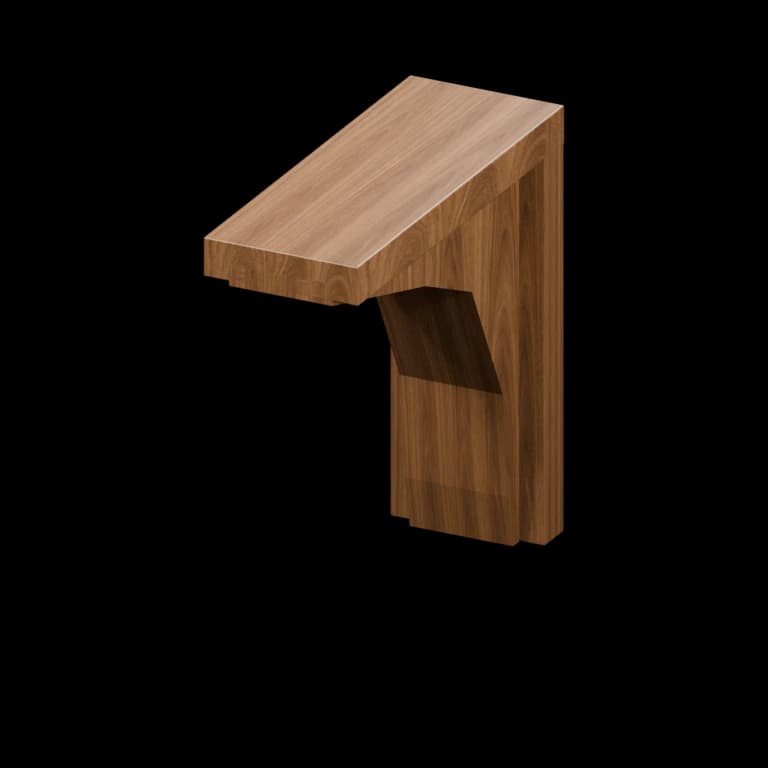
- CT8 · 8-in Countertop BracketSee model × See model × See model
- ICM8 · 8-ft Inside Corner MoldingSee model × See model × See model
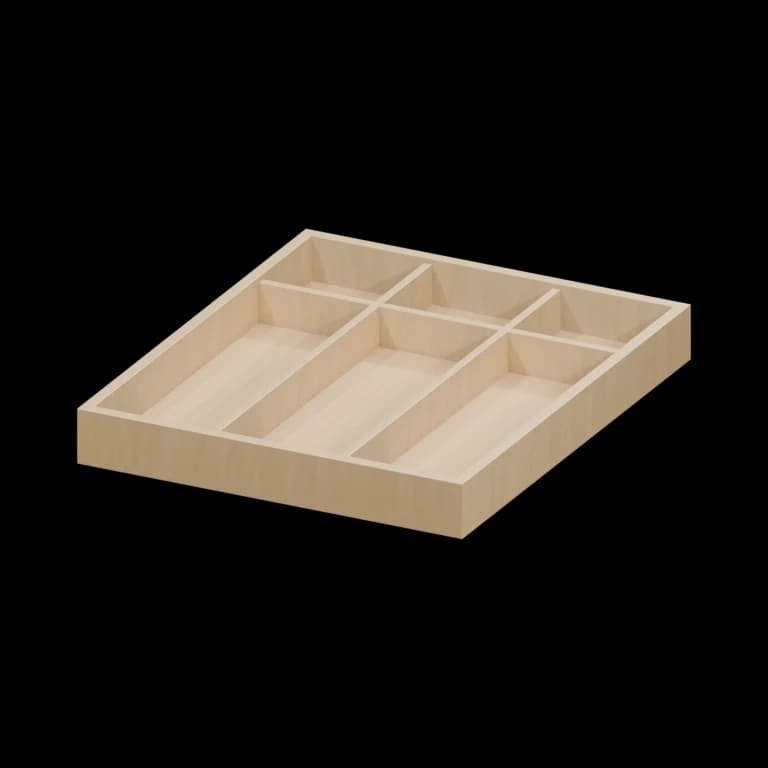
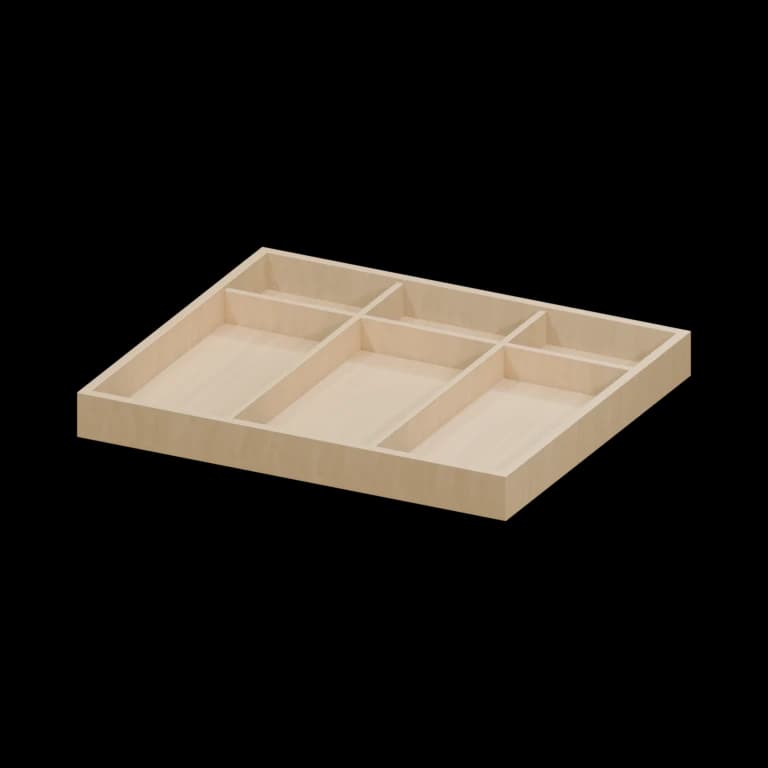
- TRAY-18 · 18-in Cutlery TraySee model × See model × See model
- TRAY-24 · 24-in Cutlery TraySee model × See model × See model
- TDP2484 · 84-in Tall End PanelSee model × See model × See model
- TDP2490 · 90-in Tall End PanelSee model × See model × See model
- TDP2496 · 96-in Tall End PanelSee model × See model × See model
- 1.5REP2896 · 96-in Refrigerator End Panel with 1.5-in FillerSee model × See model × See model
- 3REP2496 · 96-in Refrigerator End Panel with 3-in FillerSee model × See model × See model
- 3REP2896 · 96-in Refrigerator End Panel with 3-in FillerSee model × See model × See model
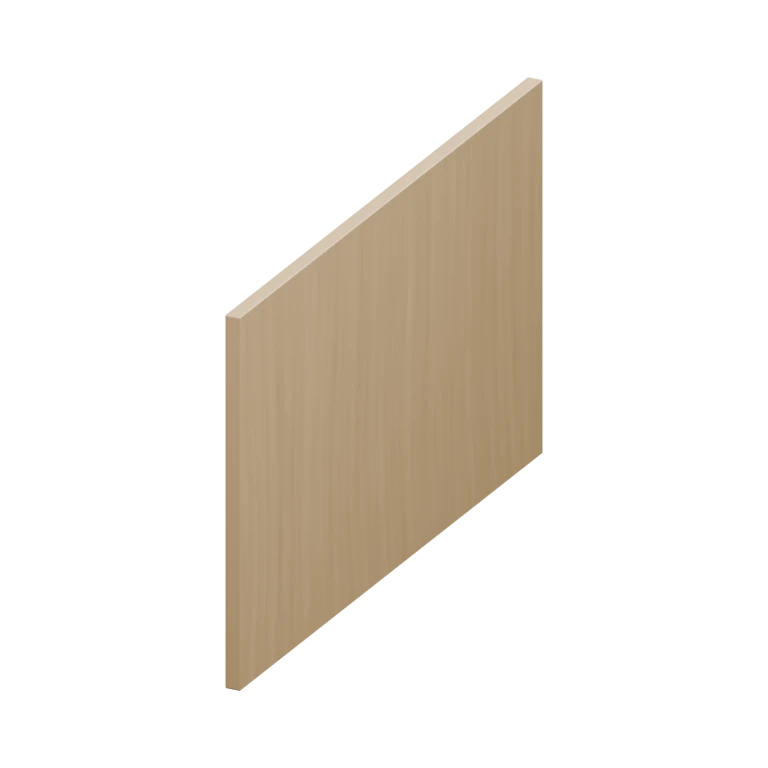
- BDP · Matching Base End PanelSee model × See model × See model
- BES · Base Cabinet SkinSee model × See model × See model
- CCROWN8 · 8-ft Classic Crown MoldingSee model × See model × See model
- DWEP1.5 · 24-in Deep End Panel with 1.5-in FillerSee model × See model × See model
- DWEP3 · 24-in Deep End Panel with 3-in FillerSee model × See model × See model
- F342 · 3-in x 42-in Filler StripSee model × See model × See model
- F396 · 3-in x 96-in Filler StripSee model × See model × See model
- F642 · 6-in x 42-in Filler StripSee model × See model × See model
- F696 · 6-in x 96-in Filler StripSee model × See model × See model
- FB8 · 8-ft Furniture Base MoldingSee model × See model × See model
- FBP4848 · 48-in Island Skin PanelSee model × See model × See model
- FBP4896 · 96-in Island Skin PanelSee model × See model × See model
- HINGE 6 WAY · 6-Way Adjustable Cabinet HingeSee model × See model × See model
- HINGE 6 WAY SOFT · 6-Way Soft-Close Cabinet HingeSee model × See model × See model
- HINGE FRAMELESS SOFT · Frameless Soft-Close Cabinet HingeSee model × See model × See model
- HINGE BLS · Lazy Susan Cabinet HingeSee model × See model × See model
- KD36 · 36-in Desk Knee DrawerSee model × See model × See model
- LB8 · 8-ft Light Baffle RailSee model × See model × See model
- MOULDING CHAIN · Molding ChainSee model × See model × See model
- OSC135 · 135-Degree Outside Corner MoldingSee model × See model × See model
- OSC8 · 8-ft Outside Corner MoldingSee model × See model × See model
- PRICE BOOK · Cabinet Catalog Price BookSee model × See model × See model
- SPO · Split PostSee model × See model × See model
- PO · Decorative PostSee model × See model × See model
- ROT12 · 12-in Roll-Out TraySee model × See model × See model
- ROT15 · 15-in Roll-Out TraySee model × See model × See model
- ROT18 · 18-in Roll-Out TraySee model × See model × See model
- ROT21 · 21-in Roll-Out TraySee model × See model × See model
- ROT24 · 24-in Roll-Out TraySee model × See model × See model
- ROT27 · 27-in Roll-Out TraySee model × See model × See model
- ROT30 · 30-in Roll-Out TraySee model × See model × See model
- ROT33 · 33-in Roll-Out TraySee model × See model × See model
- ROT36 · 36-in Roll-Out TraySee model × See model × See model
- REAR SOCKET · Rear Roll-Out Tray SocketSee model × See model × See model
- SCRIBE8 · 8-ft Scribe MoldingSee model × See model × See model
- SCROWN8 · 8-ft Small Crown MoldingSee model × See model × See model
- SDR · Sample Cabinet DoorSee model × See model × See model
- SM8 · 8-ft Shoe MoldingSee model × See model × See model
- TB8 · 8-ft Matching Toe KickSee model × See model × See model
- TES96 · 96-in Tall Cabinet SkinSee model × See model × See model
- TUKIT-ESPRESSO · Espresso Touch-Up KitSee model × See model × See model
- TUKIT-WHITE · White Touch-Up KitSee model × See model × See model
- TUKIT-CAFÉ · Cafe Touch-Up KitSee model × See model × See model
- WDP1230 · 12-in x 30-in Matching Wall End PanelSee model × See model × See model
- WDP1236 · 12-in x 36-in Matching Wall End PanelSee model × See model × See model
- WDP1536 · 15-in x 36-in Matching Wall End PanelSee model × See model × See model
- WDP1242 · 12-in x 42-in Matching Wall End PanelSee model × See model × See model
- WDP1542 · 15-in x 42-in Matching Wall End PanelSee model × See model × See model
- WES42 · 42-in Wall Cabinet SkinSee model × See model × See model
- SHELF CLIP · Cabinet Shelf ClipSee model × See model × See model
- SLIDE EPOXY 450 · 450 mm Epoxy Drawer SlideSee model × See model × See model
- SLIDE EPOXY 550 · 550 mm Epoxy Drawer SlideSee model × See model × See model
- SLIDE ROLLER 450 · 450 mm Roller Drawer SlideSee model × See model × See model
- SLIDE ROLLER 550 · 550 mm Roller Drawer SlideSee model × See model × See model
- SLIDE UNDERMOUNT SOFT 450 · 450 mm Soft-Close Undermount Drawer SlideSee model × See model × See model
- SLIDE UNDERMOUNT SOFT 550 · 550 mm Soft-Close Undermount Drawer SlideSee model × See model × See model
Planning cabinet accessories
Cabinet accessories turn a row of boxes into a complete installation. Fillers, finished panels, toe kick, molding, shelves, organizers, and hardware-related parts resolve walls, exposed sides, corners, appliances, ceilings, and storage needs that the main cabinets cannot finish alone.
Use fillers to make cabinets operate correctly
A filler is a finished strip installed between a cabinet and a wall, appliance, corner, or neighboring condition. It gives doors and drawers space to clear walls, casing, pulls, and deep appliance handles. It also lets the installer scribe a straight cabinet run to a wall that is bowed or out of square.
Filler width is part of the room dimension chain. Too little can prevent a door from opening fully. Too much can waste space or move sinks and appliances away from their planned locations. Draw fillers on each elevation and include their finished width when checking the total run. Some site trimming may be expected, but the available part must suit the cabinet series and finish.
Inside corners need careful filler planning because doors, drawers, and pulls from both runs can collide. Tall cabinets and full-overlay doors may need more operating room at a wall. Review the actual overlay and hardware rather than applying one filler rule to every series.
- Mark fillers as separate pieces on the elevation and order list.
- Check door, drawer, pull, casing, and appliance clearances.
- Include filler width in the total cabinet-run dimensions.
- Confirm which edges and faces must be finished after field cutting.
Finish exposed sides, backs, and appliance openings
Cabinet-box sides may not match the selected door finish or the decorative appearance expected at an exposed end. Finished panels cover visible sides at the end of a wall run, beside a vanity, around a refrigerator, on an island, or at the back of a peninsula. Identify every view into the room so no unfinished surface is missed.
Panels have thickness, and that thickness changes adjacent openings. Refrigerator and dishwasher panels must be included when calculating the appliance space. Island side and back panels affect the countertop footprint and overhang. Tall panels also need a delivery and installation route.
Decorative end panels can repeat the door style, while flat finished panels create a simpler transition. The available choice depends on the cabinet series. Decide how toe kick, base molding, crown, countertop, and wall trim meet the panel before the order is released.
Plan toe kick, crown, scribe, and trim
Toe-kick material covers the recessed base beneath floor cabinets. Calculate the exposed lengths, returns, islands, and panel transitions instead of ordering only the face length of the main wall. Floor variation and finished end details can change how the toe kick is cut and joined.
Crown molding, risers, top fillers, and scribe molding finish the space above wall and tall cabinets. Their quantity depends on the cabinet heights, ceiling, corners, returns, and waste for cuts. Draw where the molding starts and stops. A sloped or uneven ceiling may need a larger filler or different trim approach rather than forcing crown into a changing gap.
Light rail and valances can conceal under-cabinet lighting or create a decorative bottom edge. Confirm the effect on clear height above counters and appliances. Electrical and lighting components should be planned with the cabinet profile so wires, drivers, and connections remain serviceable.
Choose organizers by cabinet and stored item
Roll-out trays, lazy-susan parts, cutlery inserts, waste systems, spice storage, and other organizers can improve access when they are compatible with the exact cabinet. Nominal cabinet width is not enough to prove fit. Interior opening, hinges, drawer hardware, shelves, and door swing all affect compatibility.
Plan the organizer around the stored items. Heavy cookware, food containers, waste bins, cleaning supplies, trays, and utensils have different height and load needs. Confirm what ships with the cabinet and what must be ordered separately. Avoid buying an accessory from a photograph without checking its product relationship.
Hardware such as replacement hinges, sockets, clips, or chains may be series-specific. A similar-looking part can have different drilling or operating geometry. Match replacement parts to the original cabinet information whenever possible and confirm the part number before ordering.
Audit accessories against every elevation
Review the drawing from left to right and top to bottom. At each wall, corner, appliance, exposed end, ceiling transition, floor transition, and decorative opening, identify the part that finishes it. Then compare those notes with the cart. Accessories should be tied to a room and location, not gathered as an unexplained allowance.
Keep accessories within the same compatible cabinet series and finish. Wood, paint, laminate, sheen, and profile can vary. Long molding and panels may also have different freight or handling needs than small cabinets. Confirm packaging, delivery access, dry storage, and inspection procedures.
If plans are uploaded for a takeoff, the first draft can identify common panels, fillers, and molding shown on the drawings. Unclear field conditions and decorative intent still need a person to resolve. The final item numbers, quantities, cut plan, finish, availability, freight, and total are confirmed before payment.
FAQ
What cabinet accessories do I need for a complete order?
Common needs include fillers, finished panels, toe kick, crown or scribe molding, shelves, organizers, and application-specific parts. The exact list comes from every wall, corner, appliance, exposed side, ceiling, and floor condition.
Are fillers included with cabinets?
Do not assume they are included. Fillers are normally planned as separate parts in the required series and finish. Confirm the product list and final dimensions before ordering.
Why do refrigerator panels affect the opening size?
Panels have physical thickness. Both panels, any filler, and required appliance clearances must be included when calculating the finished refrigerator opening.
Will any organizer fit a cabinet of the same width?
Not necessarily. Compatibility depends on the exact series, interior opening, hinges, drawers, shelves, and mounting requirements. Match the accessory to the product information.
How much molding should I order?
Calculate all straight lengths, corners, returns, height transitions, and reasonable cutting waste from the final elevations. Confirm available molding lengths, profiles, and finish before release.
Related articles
View all articles →
How to Measure for Kitchen Cabinets
Build a useful cabinet plan from wall dimensions, openings, appliances, utilities, and clearances.
Framed vs. Frameless Cabinets
Compare cabinet construction, interior access, installation planning, and series selection.
Cabinet Order Planning Checklist
A practical review sequence for item numbers, series, finished sides, accessories, and approvals.
Receiving Cabinet Freight Orders
Prepare the delivery location, inspect the shipment, and document exceptions before signing.