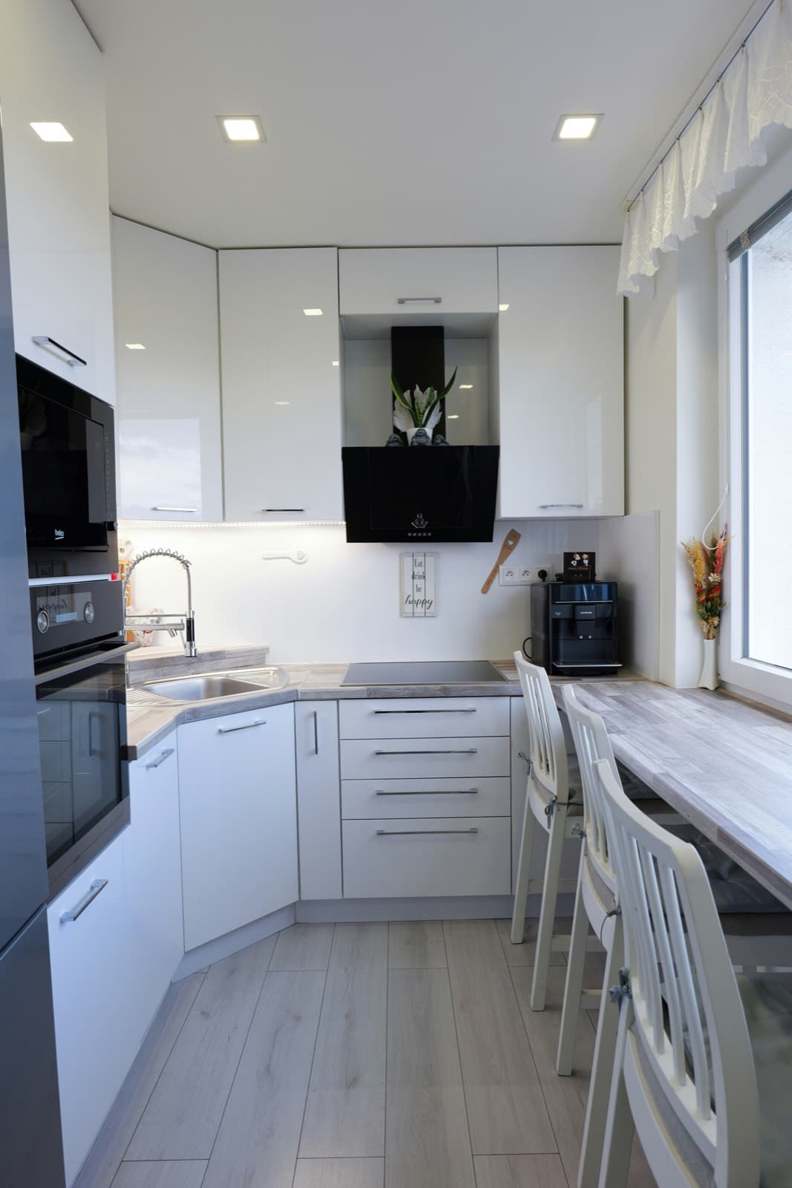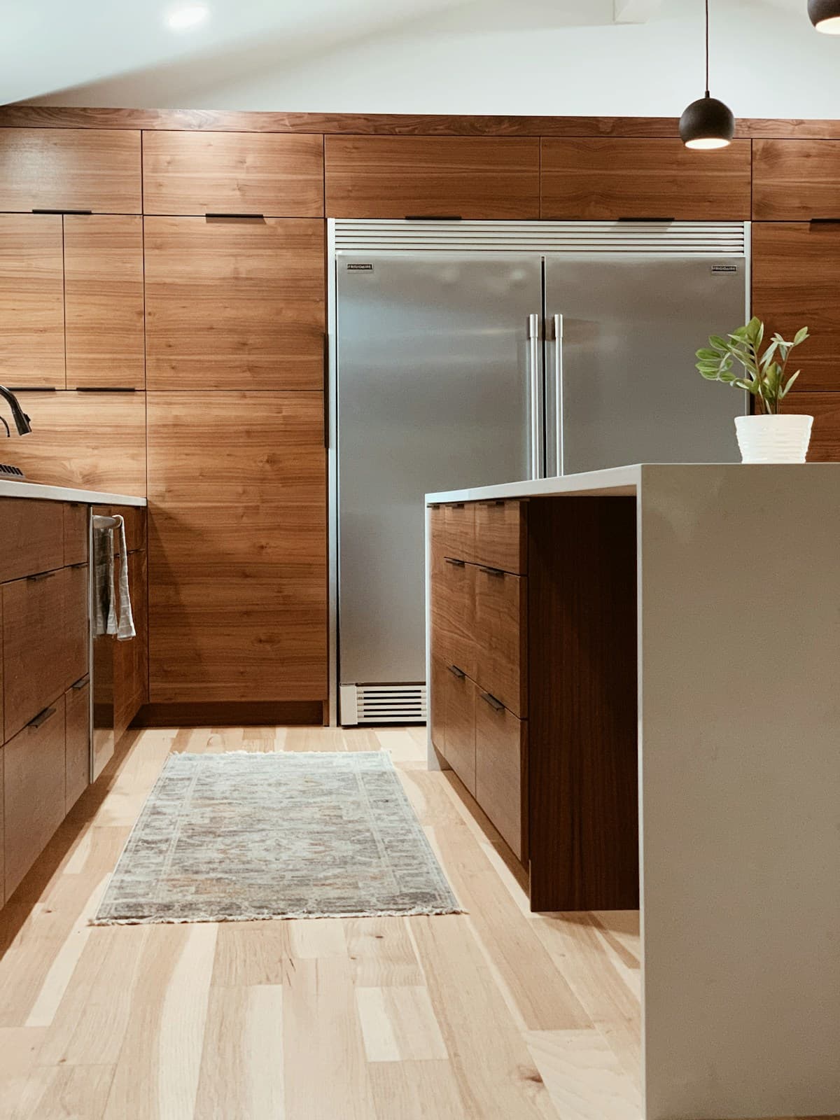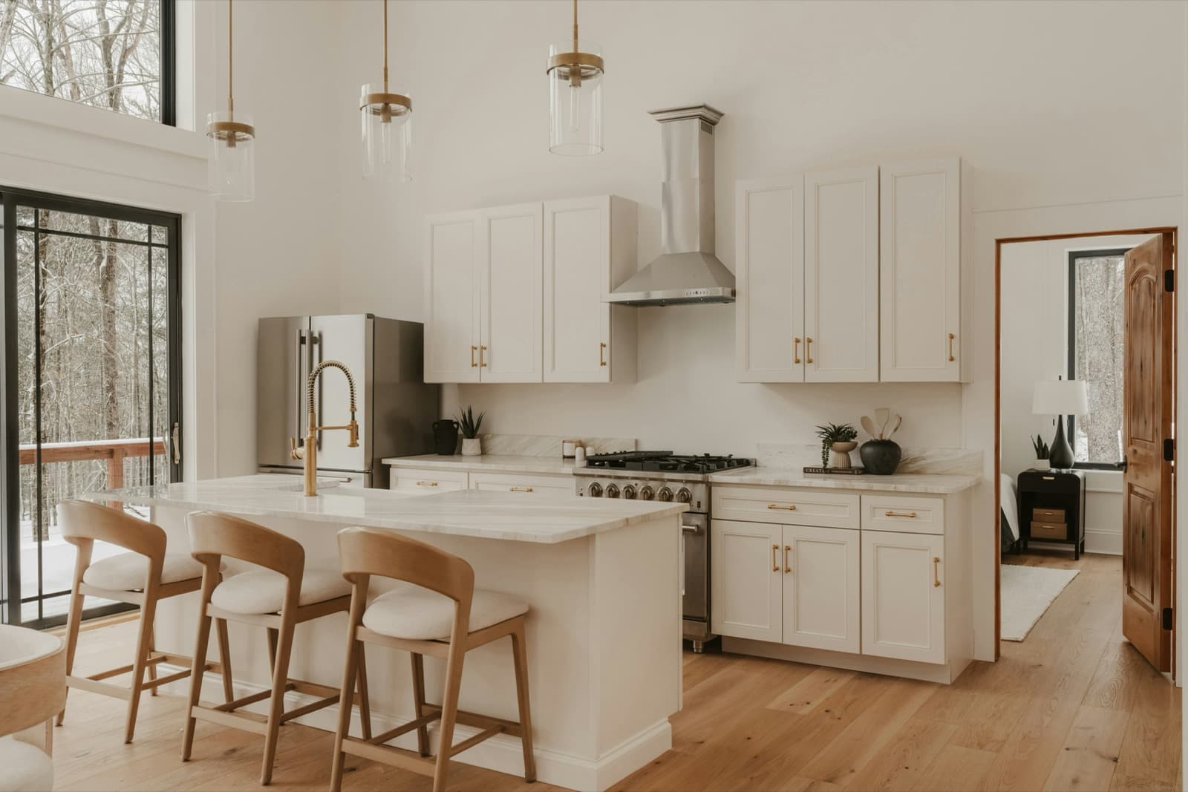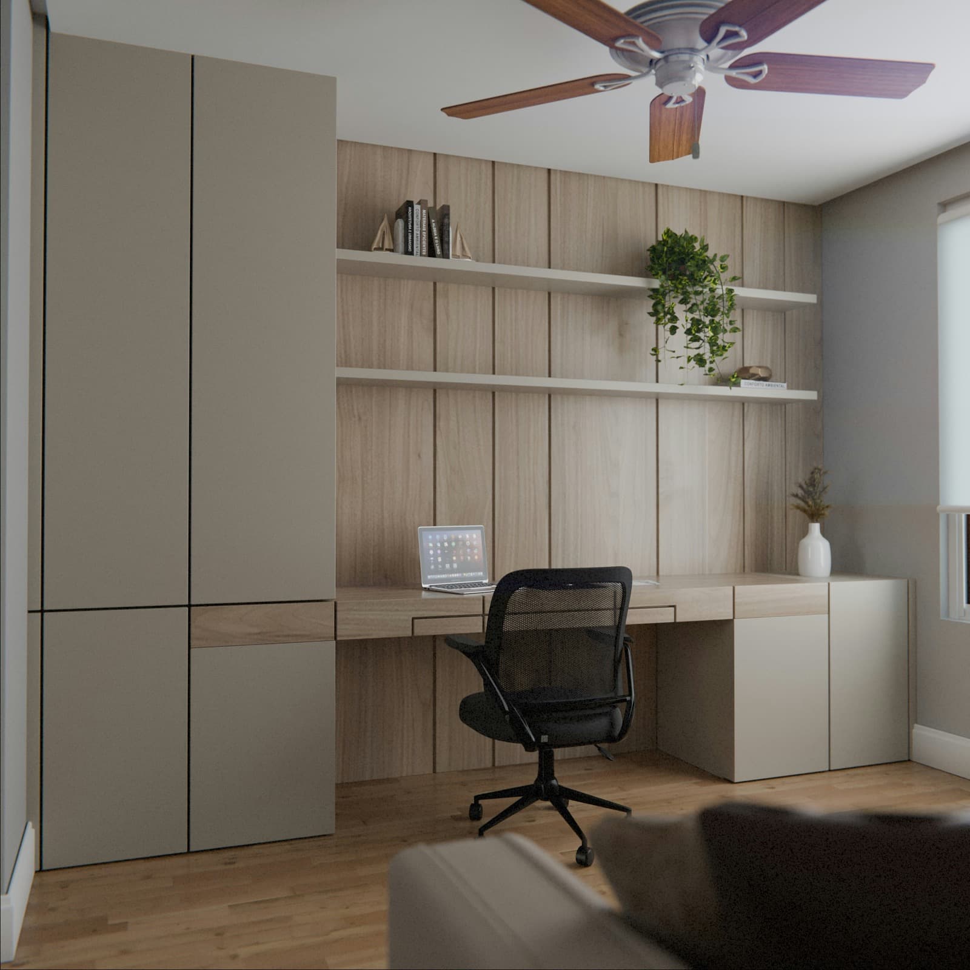
Welcome a little more order
Explore this look
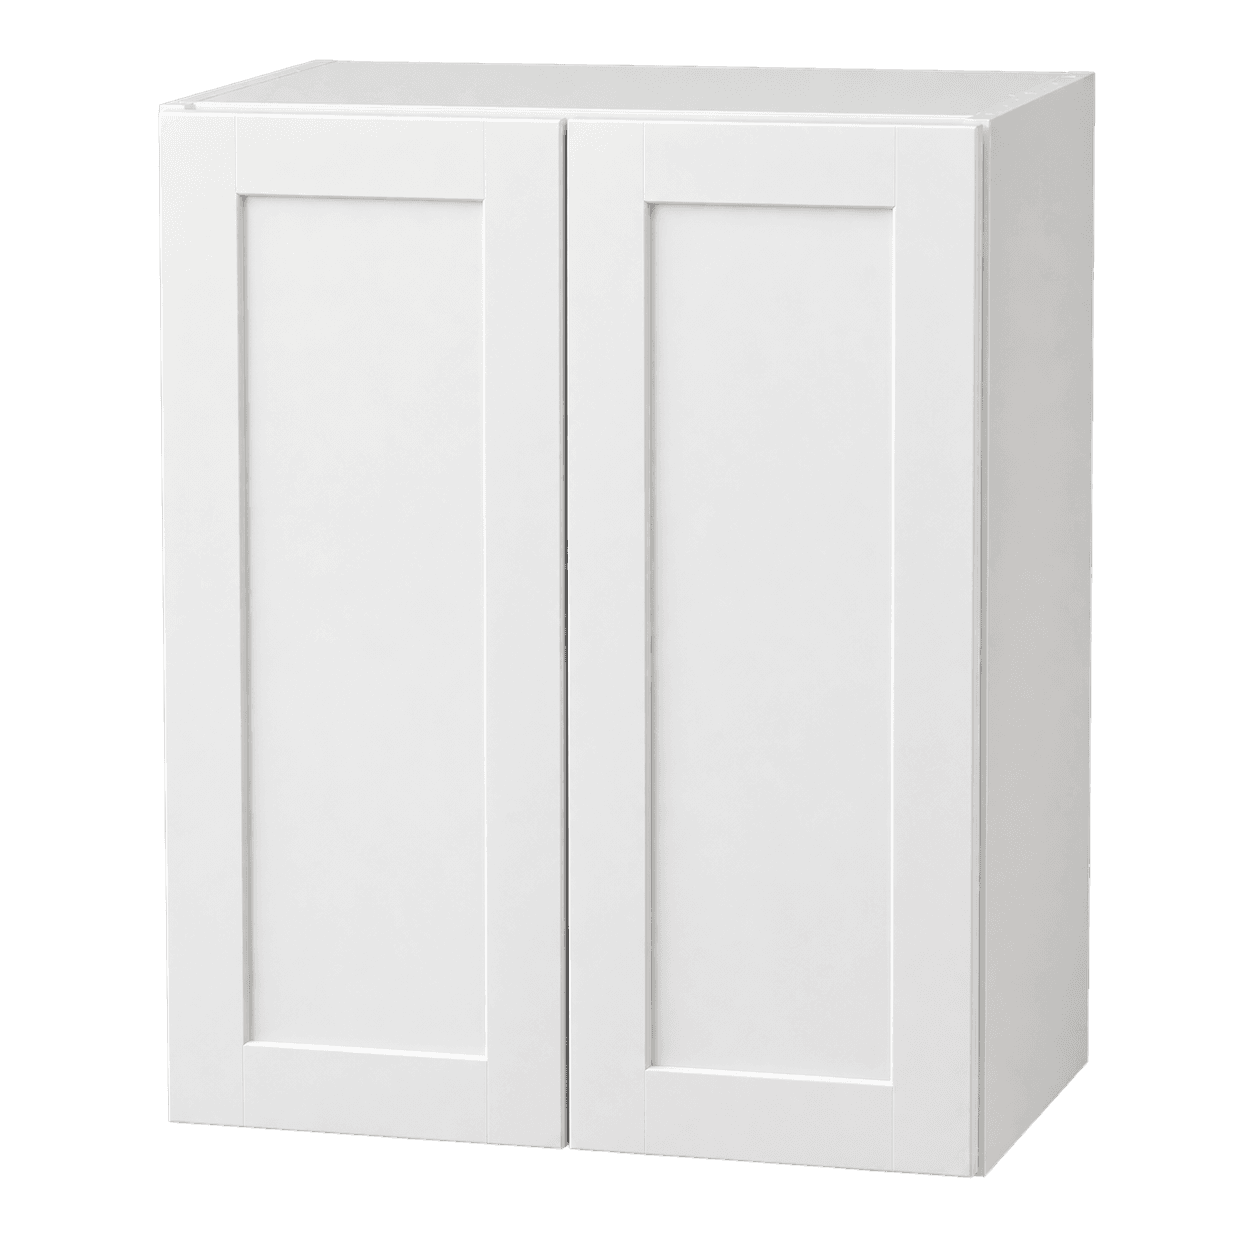
Cabinets to consider for your room. Confirm dimensions and finishes with your plan.
Plan your room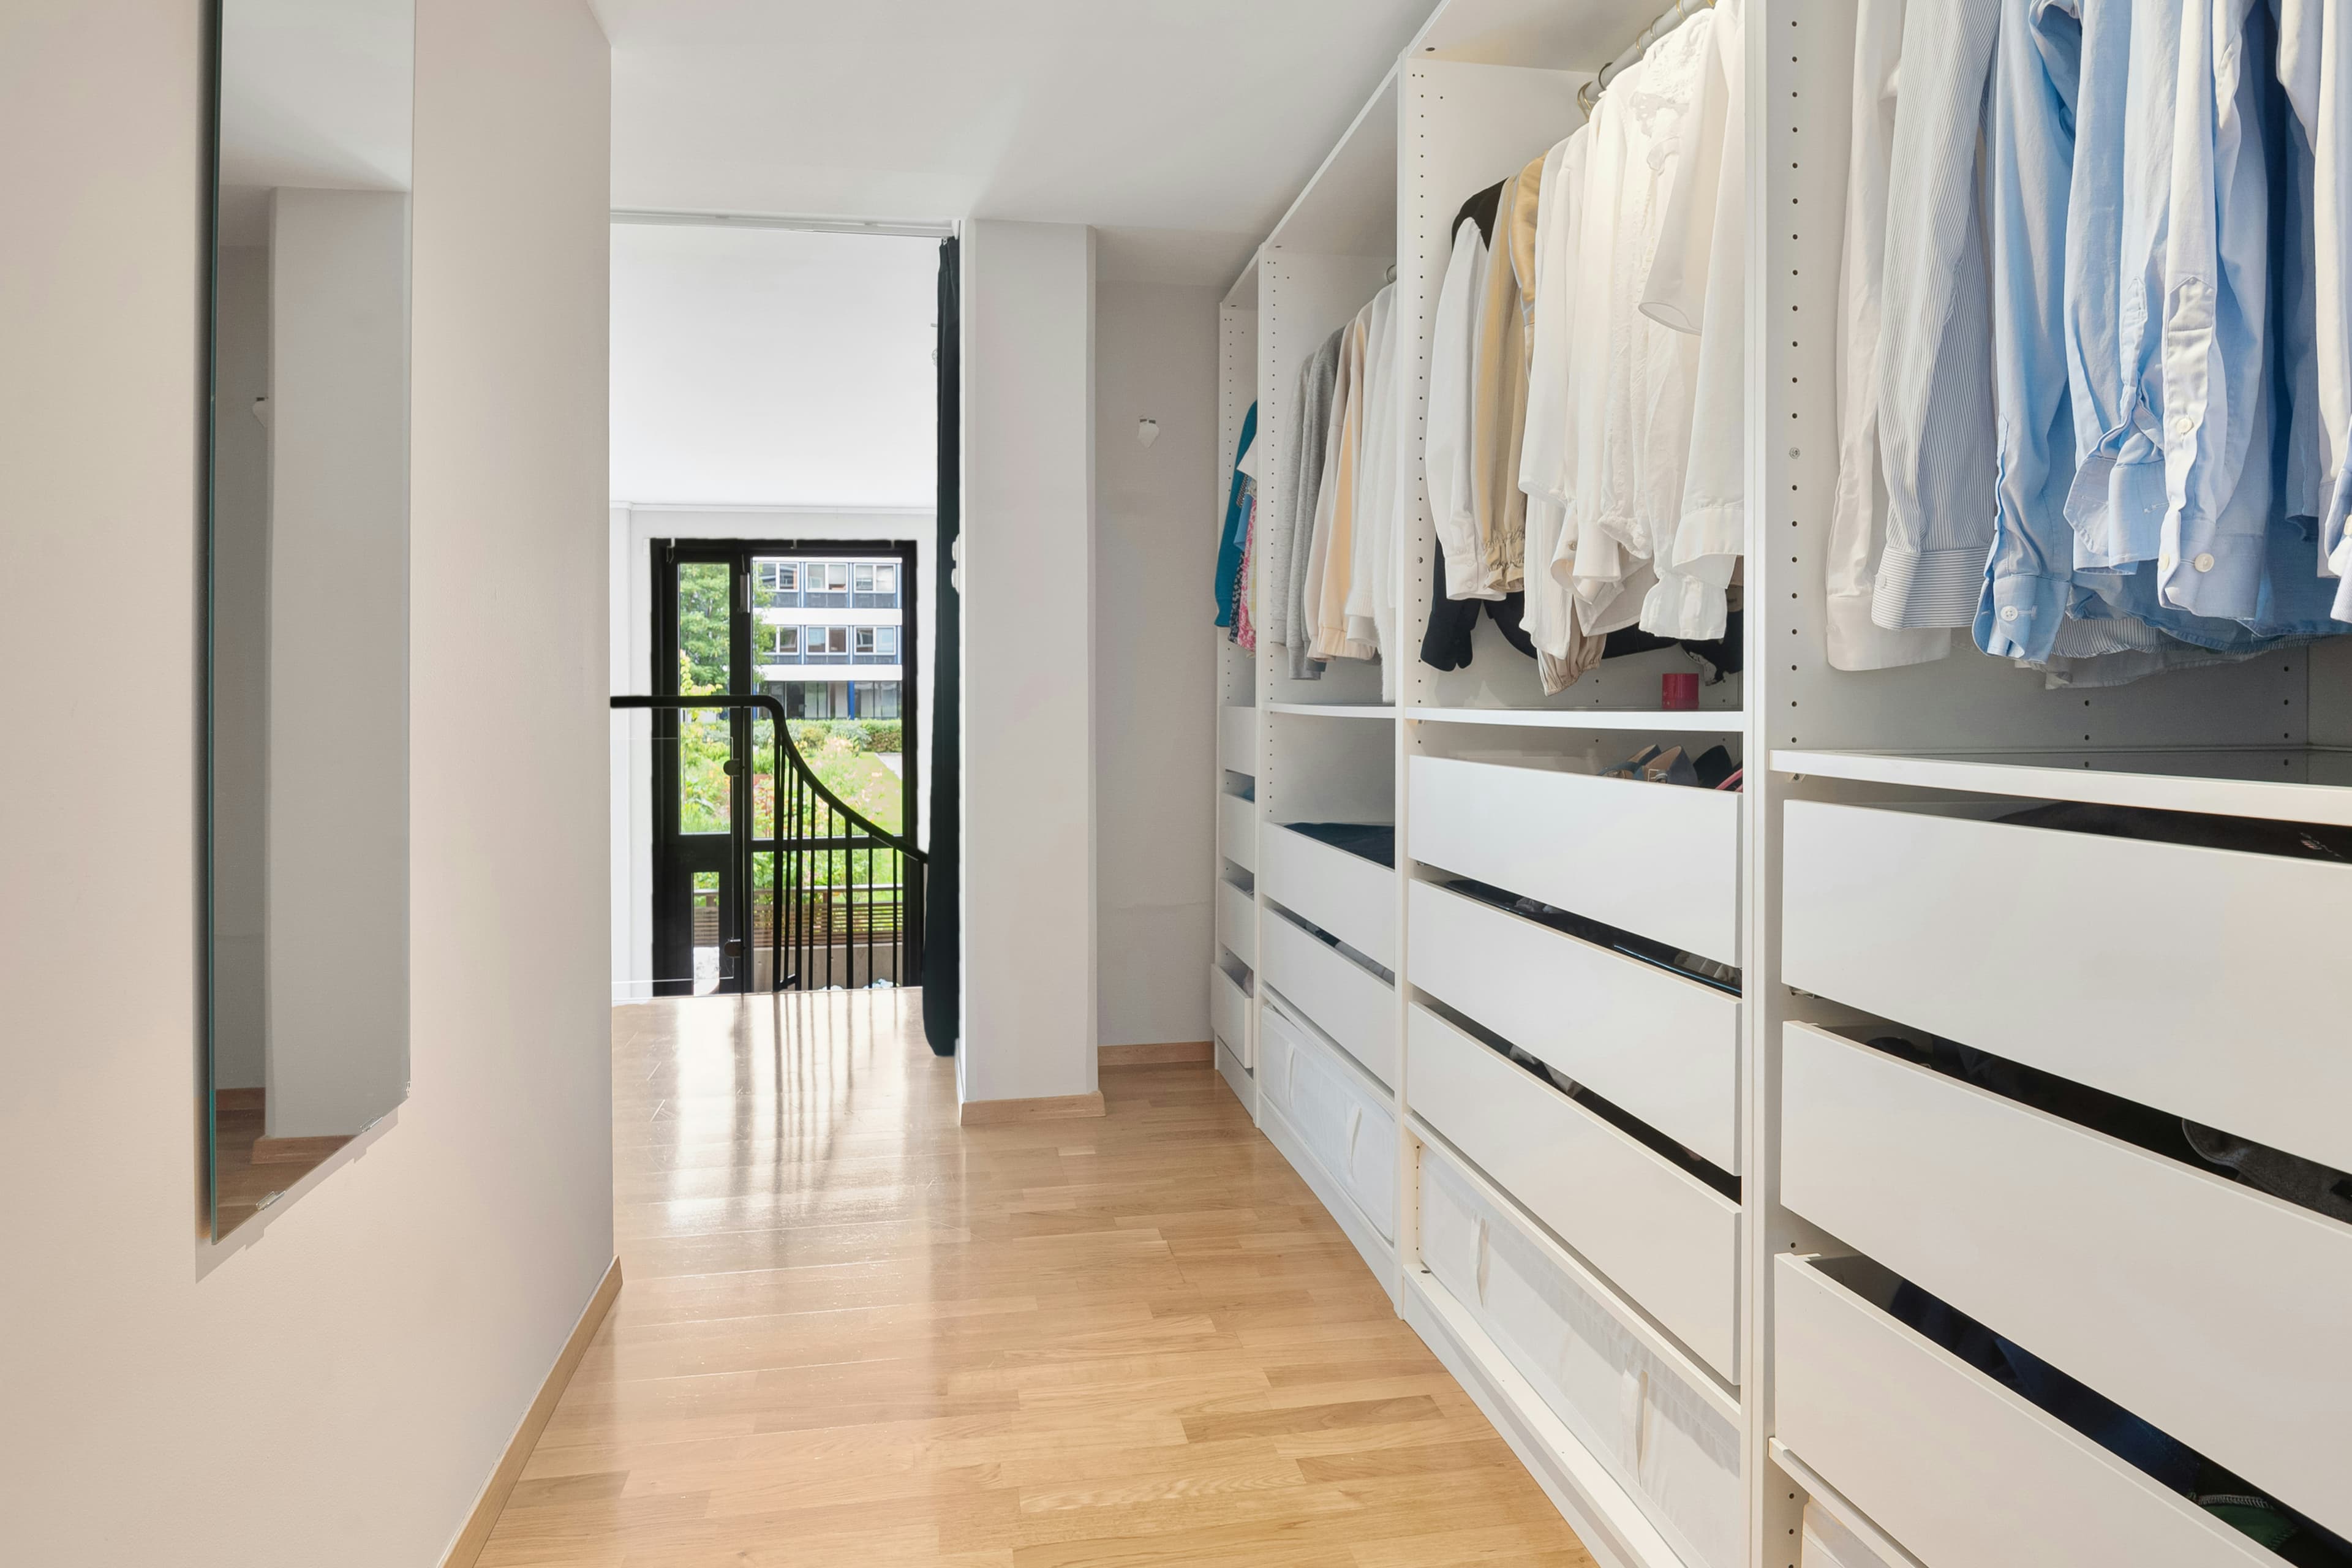
Find cabinet ideas and thoughtful storage for your storage.
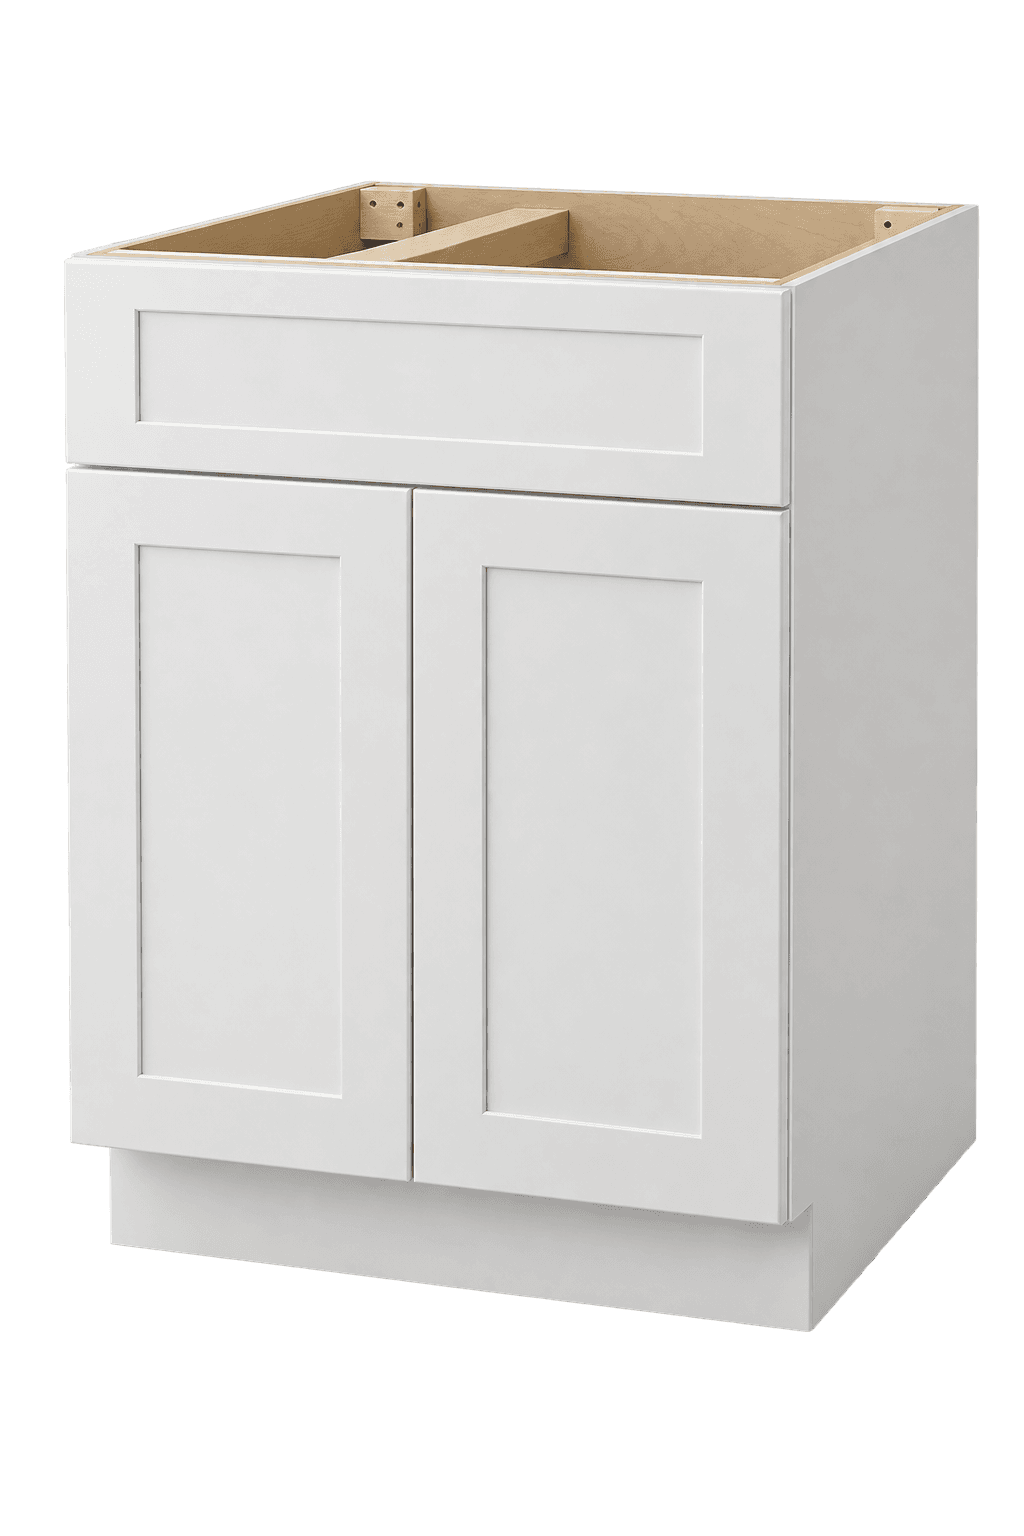
Cabinets to consider for your room. Confirm dimensions and finishes with your plan.
Plan your room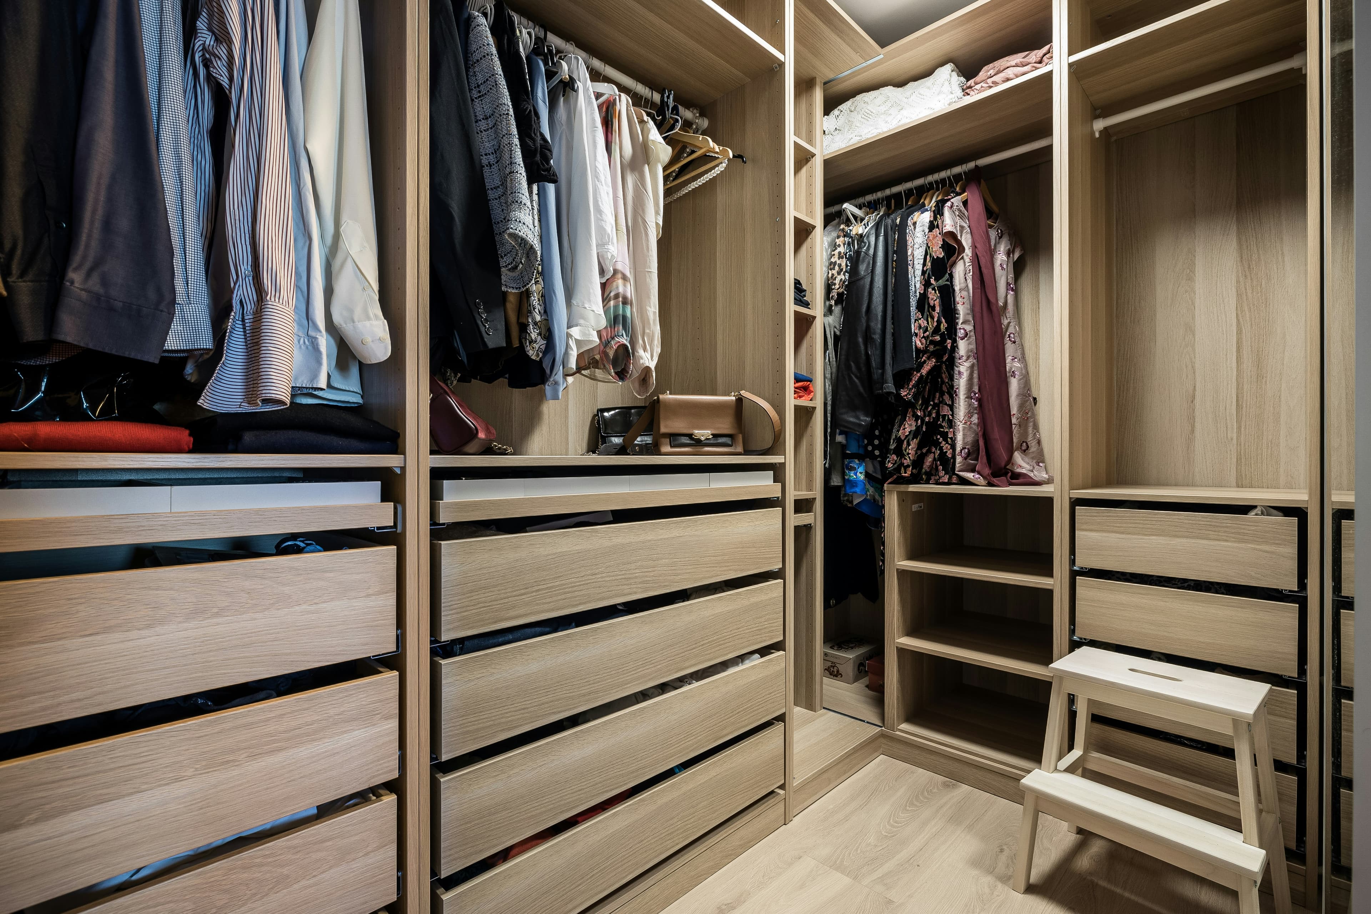
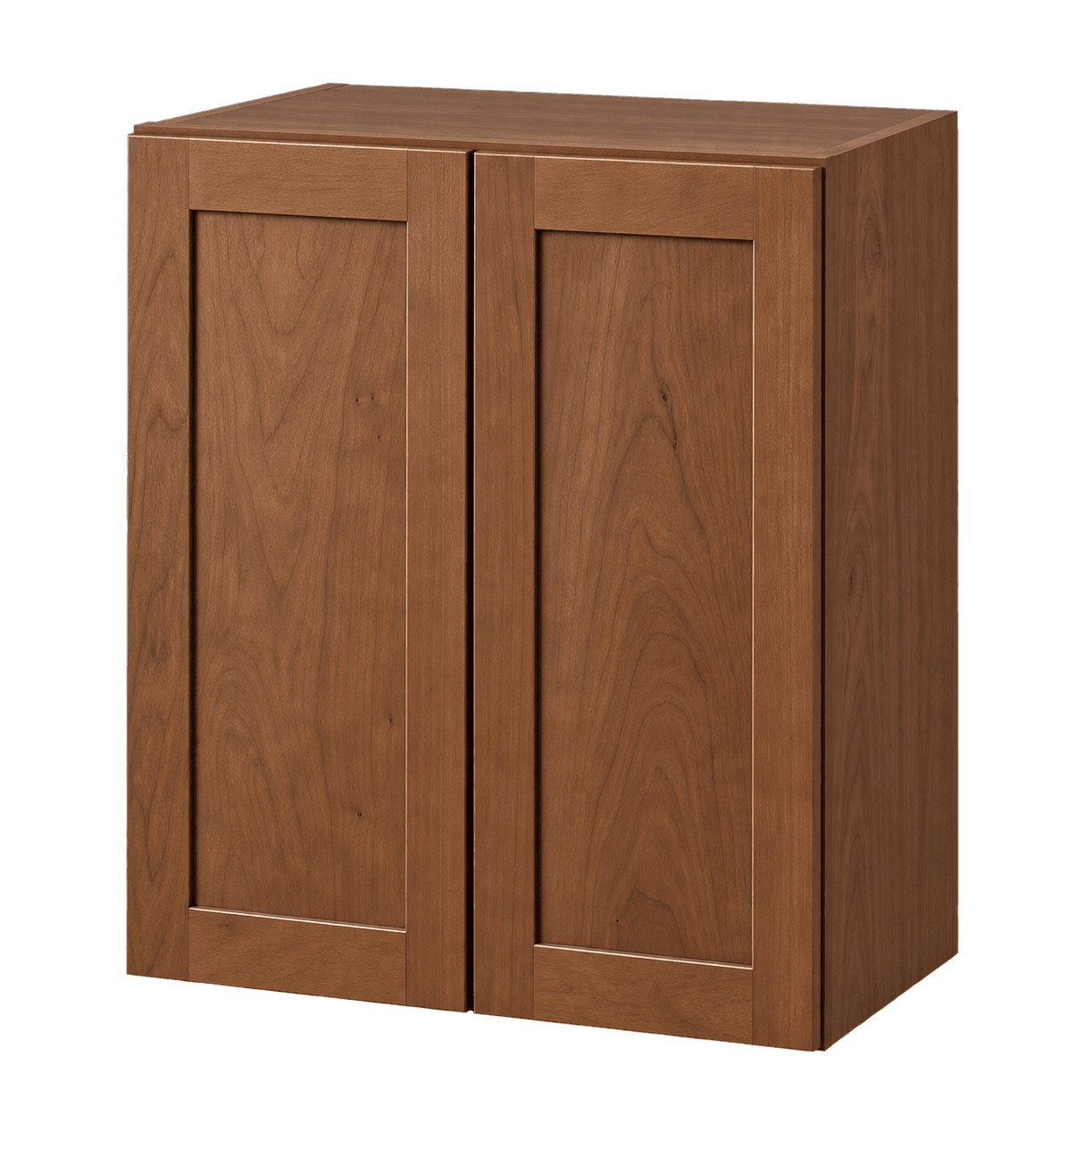
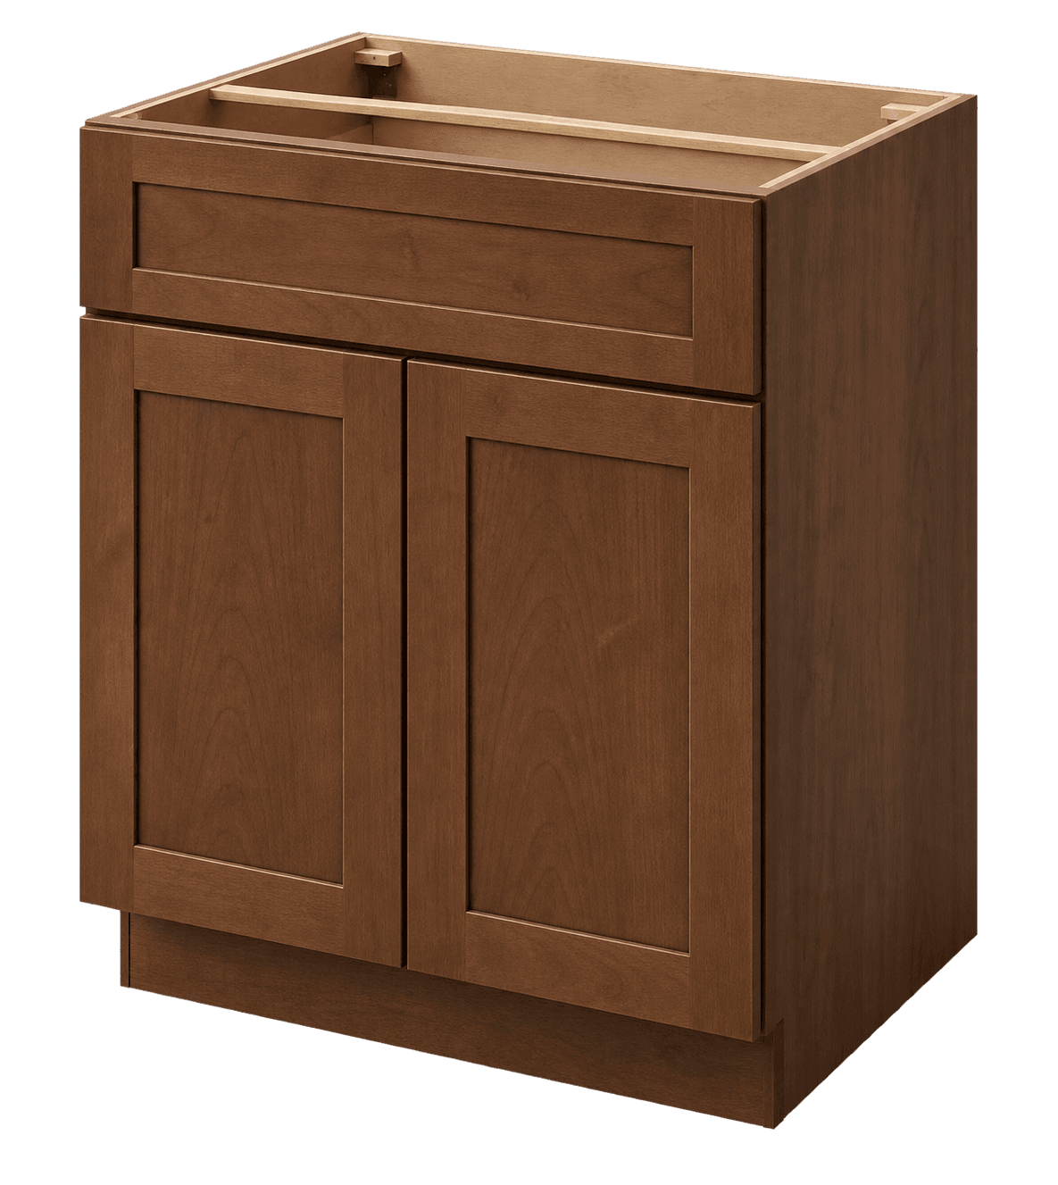
Cabinets to consider for your room. Confirm dimensions and finishes with your plan.
Plan your roomUse coordinated wall, base, and tall cabinets to plan interior storage for mudrooms, home offices, craft rooms, media walls, and household utility areas.
Cabinet boxes designed for kitchens and bathrooms can also create organized interior storage in mudrooms, home offices, craft rooms, playrooms, dining rooms, and living spaces. The key is to plan the built-in around the job it needs to perform. List the objects first, including coats, shoes, printers, files, games, media equipment, pet supplies, craft tools, books, and charging devices. Their dimensions and frequency of use should guide cabinet depth, shelf spacing, drawers, and open work areas.
Base cabinets support counters, desktops, window seats, serving surfaces, or media components. Wall cabinets add enclosed storage above without taking more floor area. Tall cabinets use vertical space for coats, brooms, folding chairs, files, or bulk goods. A combination often works better than filling the wall with one cabinet type because it creates reachable daily storage and higher overflow storage.
Standard cabinets are modular, so fillers and panels help them fit a specific room. Measure finished walls, base trim, window and door casing, outlets, vents, radiators, switches, and ceiling changes. Mark where cabinet doors and room doors overlap. In a narrow hall or mudroom, cabinet depth and pull projection can affect comfortable circulation.
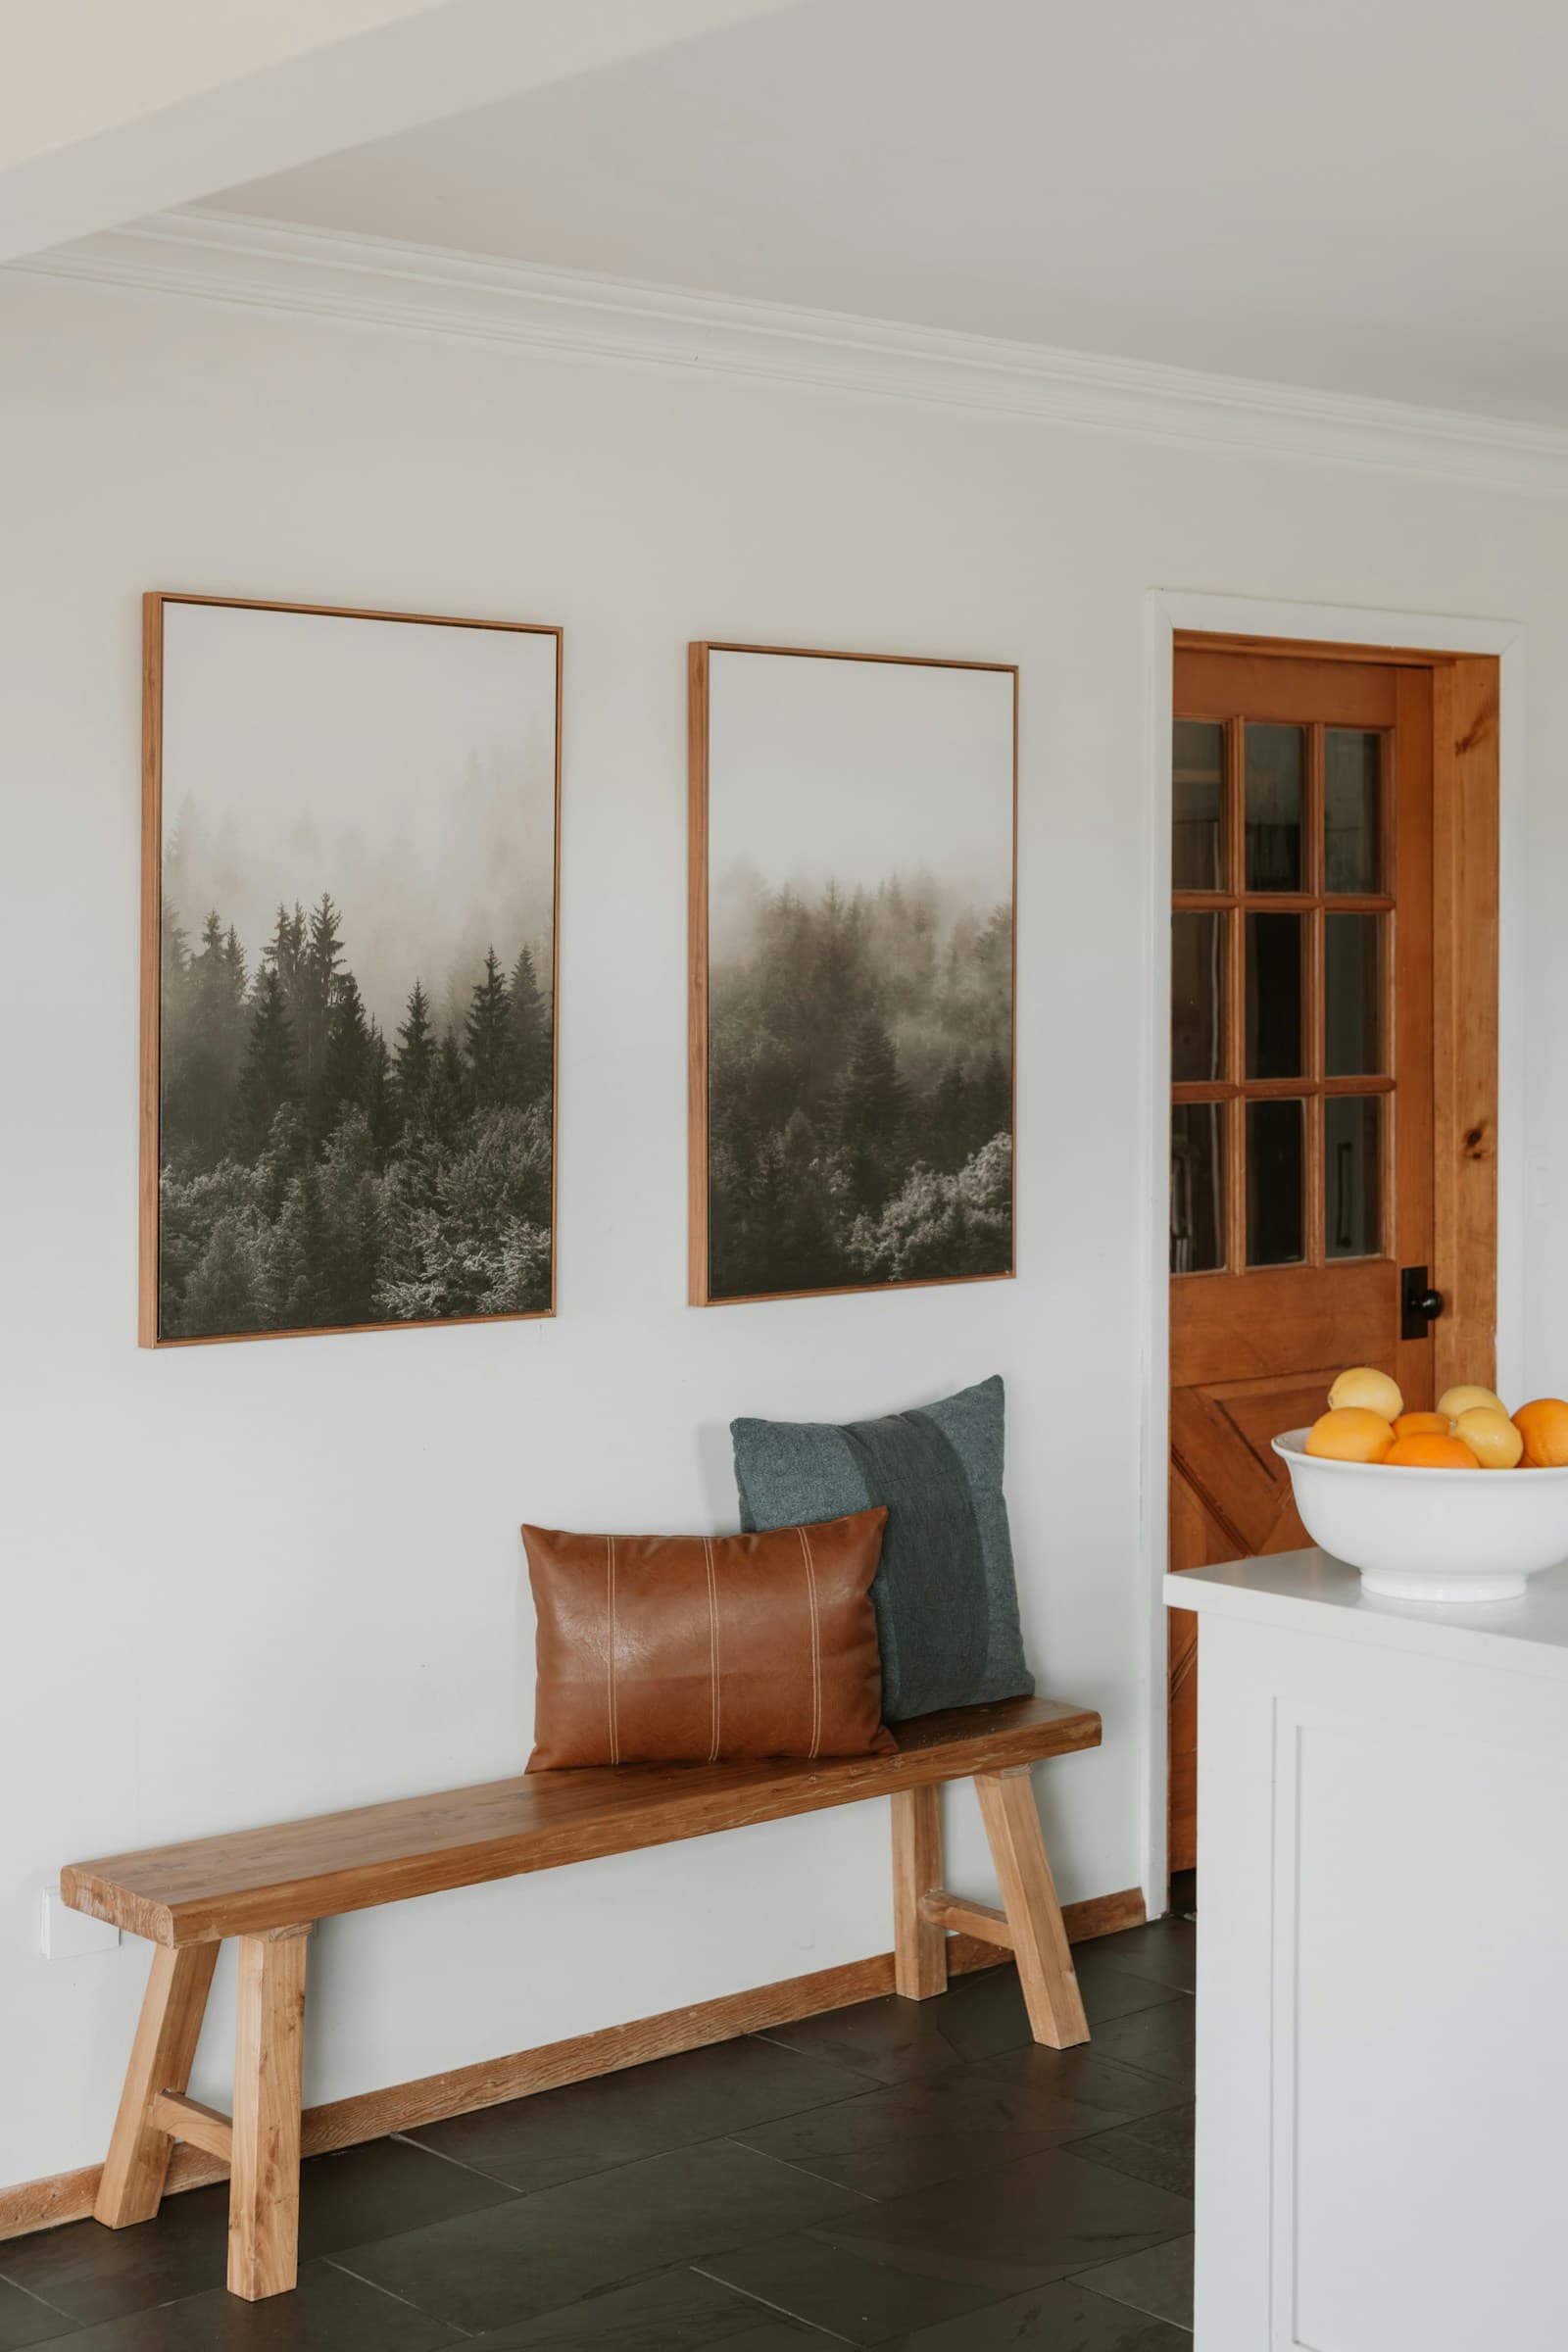
A mudroom needs durable organization near the entry path. Tall cabinets can conceal coats, bags, sports gear, and cleaning tools. Base cabinets can support a bench, but seating loads and spans require appropriate construction and support. Do not assume every standard cabinet is designed to serve as a bench without a reviewed top and support plan.
Shoes and wet outerwear introduce moisture and dirt. Provide ventilation and surfaces that can be cleaned, and do not leave standing water against cabinet sides or toe kick. Hooks, cubbies, and open shelves can complement the enclosed cabinets, but their loads and wall anchoring must be planned separately. Keep electrical panels, alarms, thermostats, and mechanical access clear.
Entry doors, closet doors, and cabinet doors often compete for the same space. Draw each door in the open position and include the depth of pulls. Fillers beside a wall can let cabinet doors open beyond 90 degrees and keep hardware off the casing. Finished panels make an exposed bench or tall cabinet look complete from the approaching hallway.
For a home office, begin with the equipment. Measure monitors, laptop docks, printers, paper, files, and anything that needs ventilation. Place outlets, cable openings, and data connections before cabinets cover the wall. A comfortable desktop also depends on working height, depth, knee space, and chair clearance. Cabinetry can frame the work zone, but it should not reduce usable legroom or force screens into an uncomfortable position.
Craft rooms benefit from a mix of drawers, doors, and adjustable shelves. Shallow drawers keep tools visible, while doors can conceal bins and bulk material. Tall cabinets are useful for rolled paper, cutting mats, fabric, or equipment, but the internal opening must suit the intended objects. Label those uses on the elevation so the cabinet and accessories can be checked against the plan.
If children use the room, locate heavy or hazardous items in appropriate storage and anchor cabinetry securely. The installer should fasten cabinets to suitable wall structure and follow the product requirements. Countertop spans, equipment loads, and wall-mounted shelves need support appropriate to their use.
A media wall should be planned around the television, speakers, game consoles, receivers, ventilation, cables, and future service access. Record screen dimensions rather than diagonal size alone. Allow room for mounts and cable connections. Electronic components can generate heat, so follow their clearance and ventilation instructions instead of enclosing them in a standard cabinet without review.
Base cabinets can create a low console with drawers or doors. Wall and tall cabinets can frame the display and store games, books, and household items. Keep door swings and pulls outside the screen area. If a stone top or fireplace is part of the wall, coordinate heat clearances, support, noncombustible requirements, and installation responsibilities with the appropriate professionals.
Built-ins are highly visible, so finish transitions matter. Use matching finished panels at open ends and check how crown, base molding, and wall trim terminate. Review the cabinet finish under room lighting and beside flooring, paint, stone, and metal samples. Natural wood and painted finishes can vary, so a small sample is more reliable than a screen for final color approval.
Shop by cabinet type when your designer or installer has prepared a schedule. Select one construction, series, and finish across coordinating items, then add the required panels, fillers, toe kick, molding, and accessories. Note the room and elevation on each group of cart items.
If you need help building the list, upload dimensioned plans or elevations with room photos and a description of the intended storage. Include the project ZIP code and timing. The first takeoff can match visible cabinet labels to catalog items, while custom carpentry, structural supports, and unclear conditions remain outside the automatic match and are flagged for review.
These cabinets are intended for conditioned interior spaces unless a particular product says otherwise. They are not exterior, waterproof, or automatically suitable for garages with large temperature or humidity swings. Confirm the environment, anchoring, countertop support, freight, delivery access, and installation approach before the final order is released.
Yes, standard wall, base, and tall cabinets can create many interior built-ins. Plan the work height, knee space, equipment ventilation, outlets, cables, fillers, panels, and support for the intended use.
A bench may be built with compatible cabinetry and a properly supported top, but seating loads and spans must be reviewed. Do not assume every cabinet is designed to carry a person without an approved support plan.
No. Treat the catalog as conditioned-interior cabinetry unless the selected product explicitly states another use. Protect cabinets from direct weather, standing water, and unsuitable temperature or humidity.
Yes, if the design accounts for screen and mount dimensions, ventilation, cables, power, speakers, component access, door swings, and any fireplace or heat-clearance requirements.
Upload a dimensioned elevation and describe the intended storage. We can prepare a catalog-based first takeoff, but custom carpentry, structural design, field dimensions, and installation decisions still require human review.
Cabinet sizes, construction, finish, accessories, panels, fillers, trim, freight, tax, unloading, countertops, and installation determine the complete storage cabinets cost.
Approve the dimensioned layout, item numbers, quantities, series, finish, exposed ends, clearances, delivery access, freight, and interfaces with fixtures or equipment.
Build a useful cabinet plan from wall dimensions, openings, appliances, utilities, and clearances.
Bring groceries, small appliances, and serving pieces together with a pantry plan built around what you store.
Compare cabinet construction, interior access, installation planning, and series selection.
A practical review sequence for item numbers, series, finished sides, accessories, and approvals.