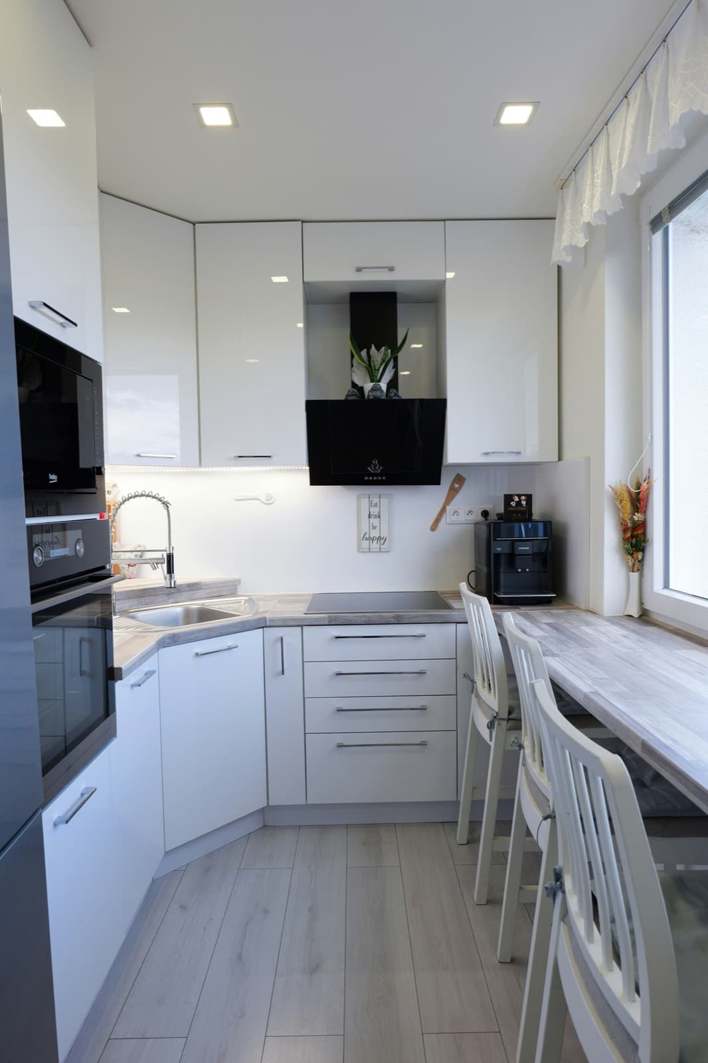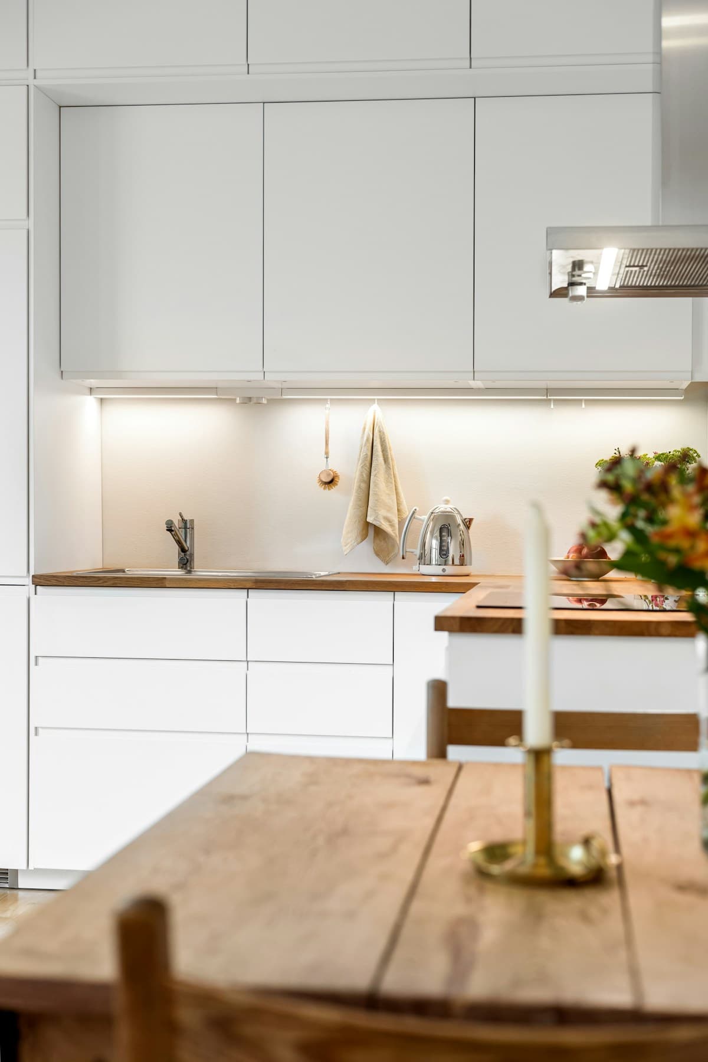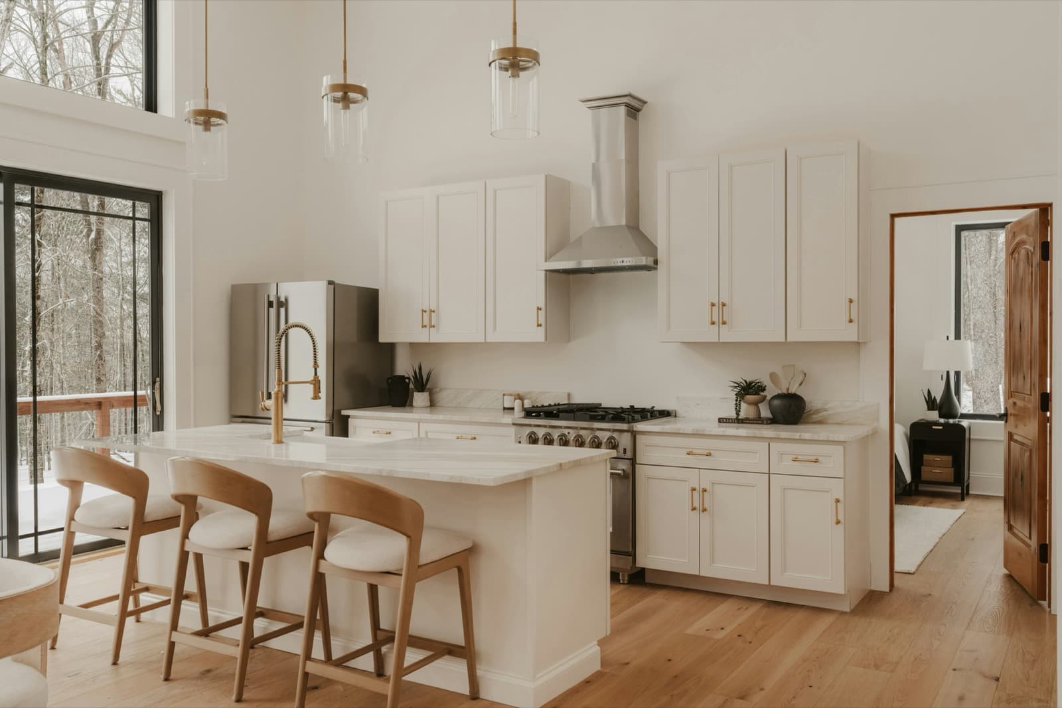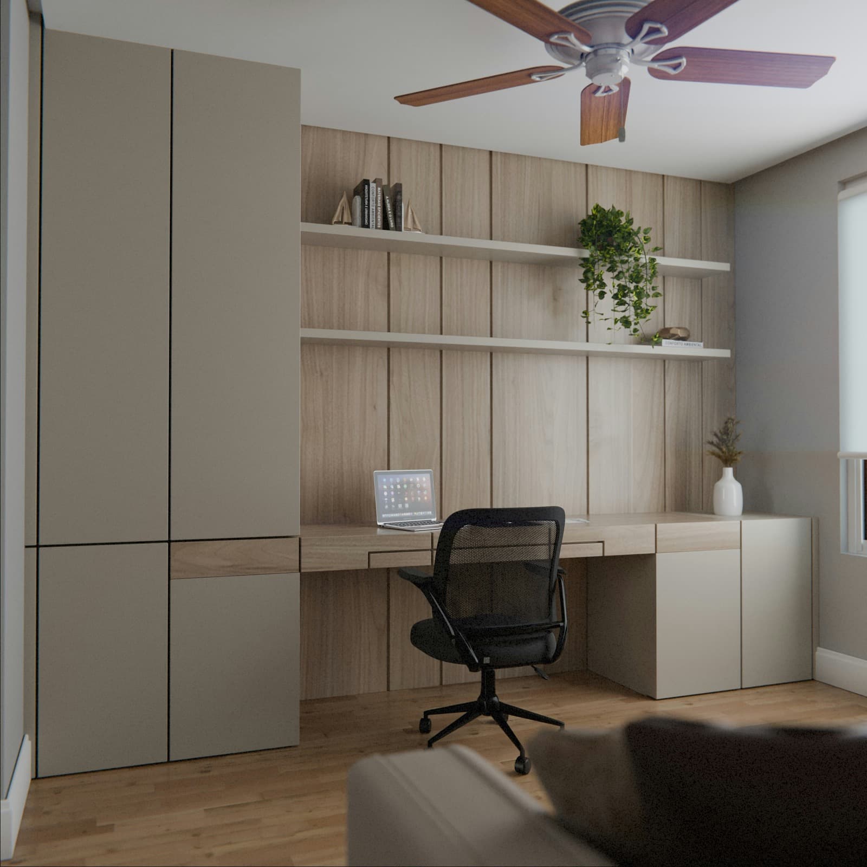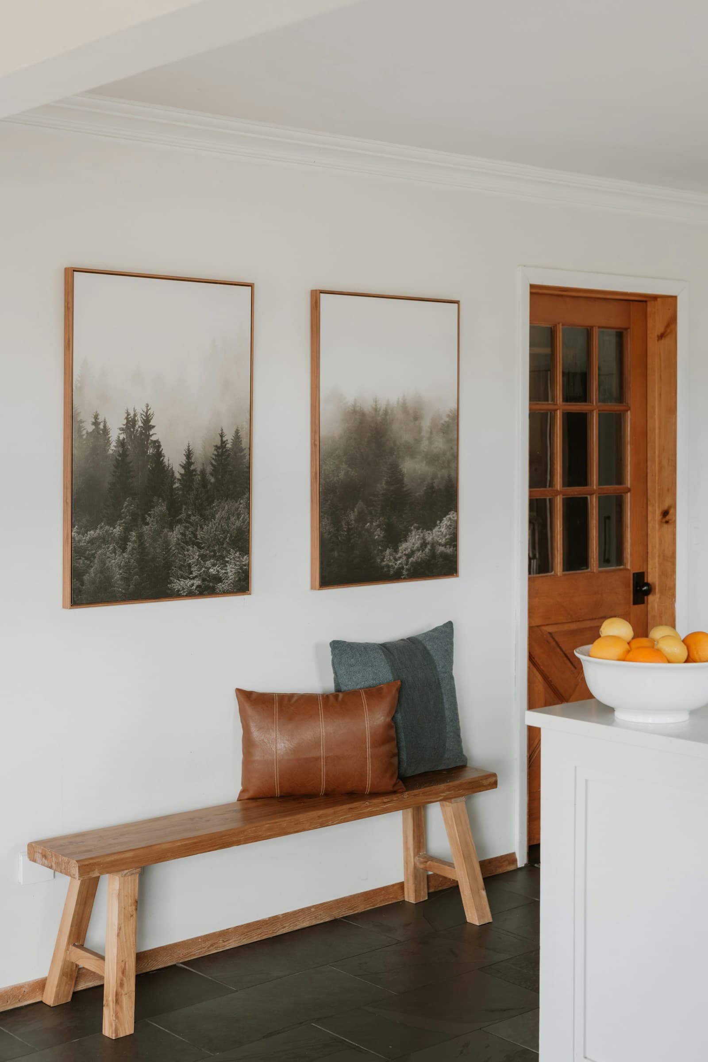
A place to pause on the way in
Explore this look
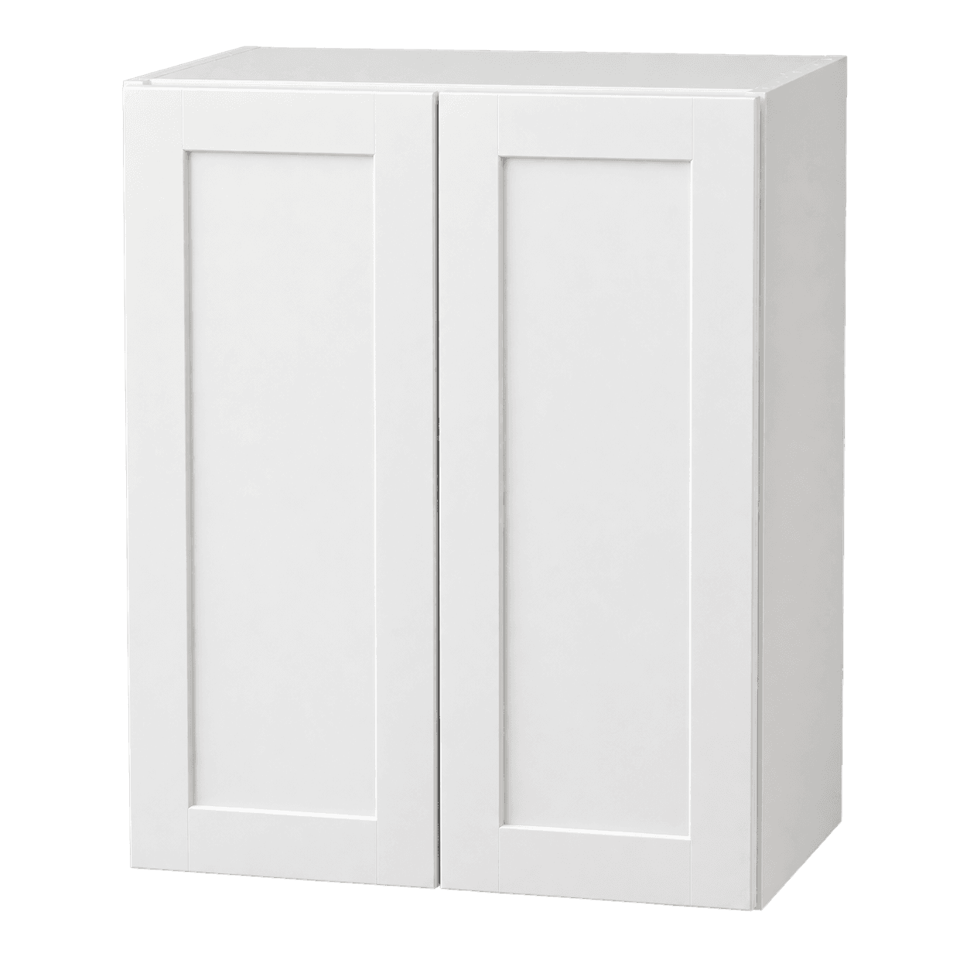
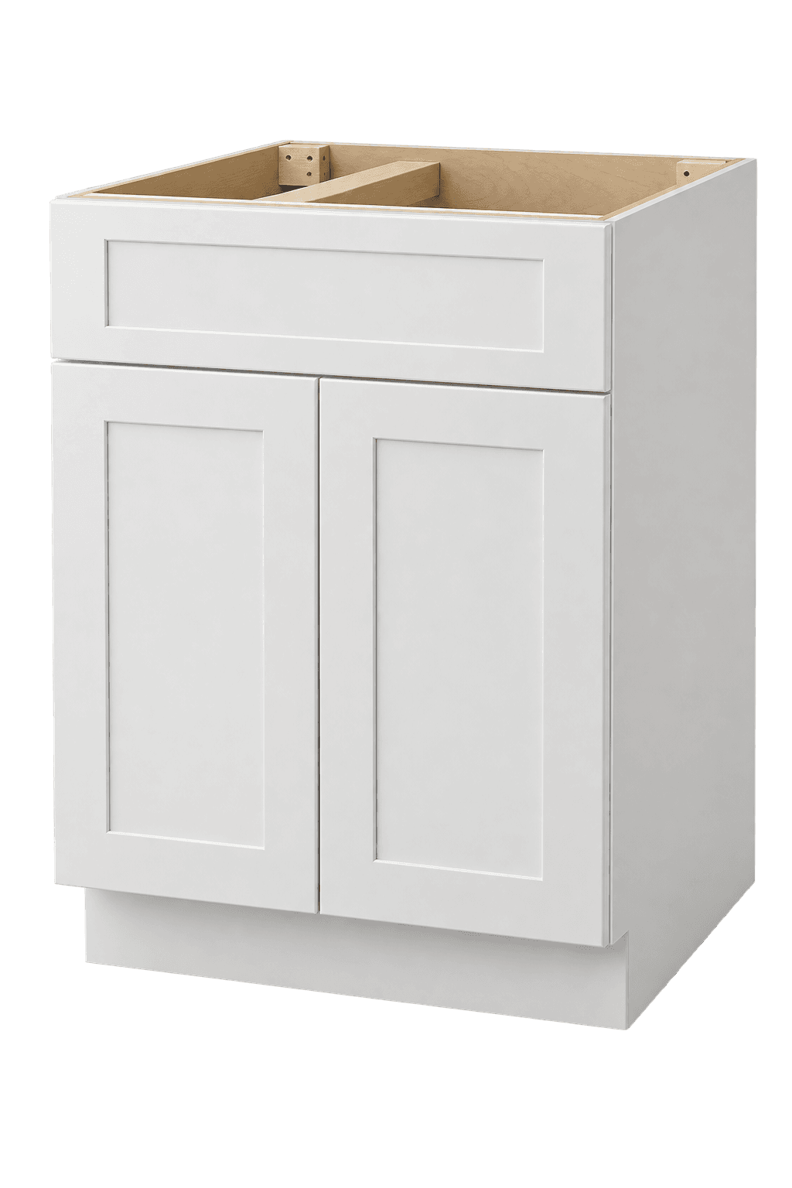
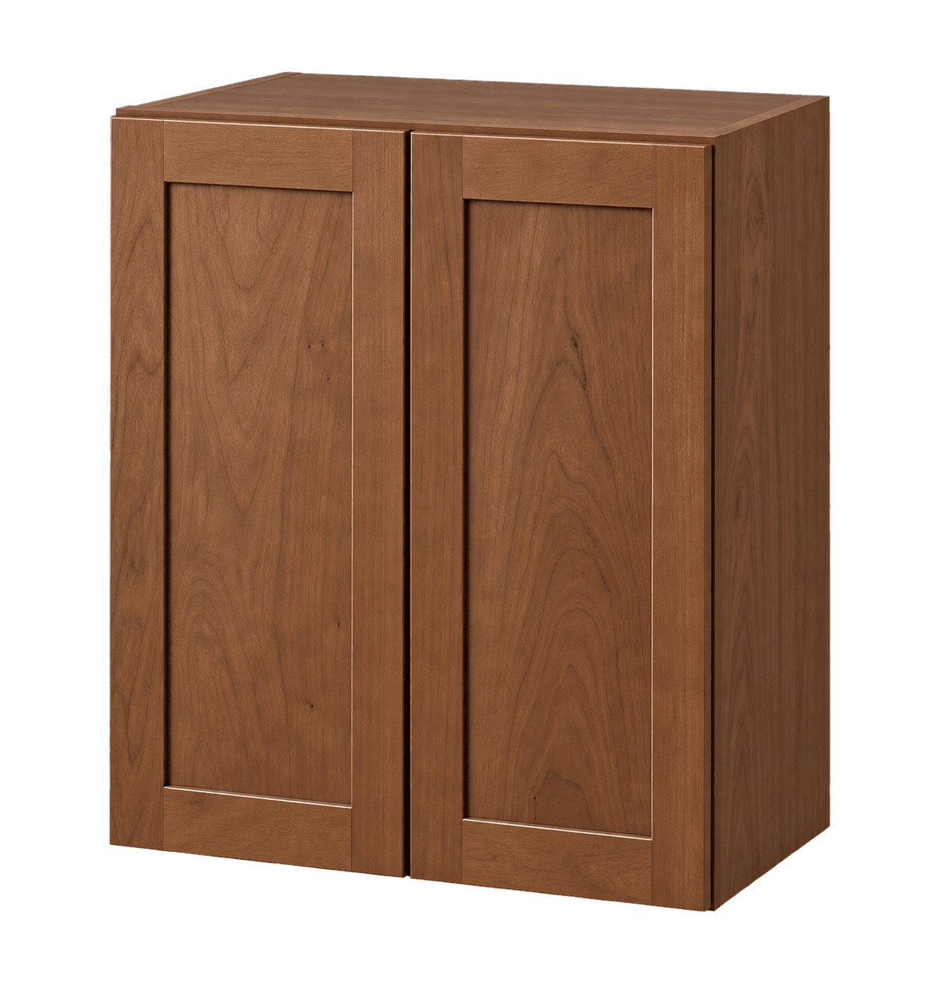
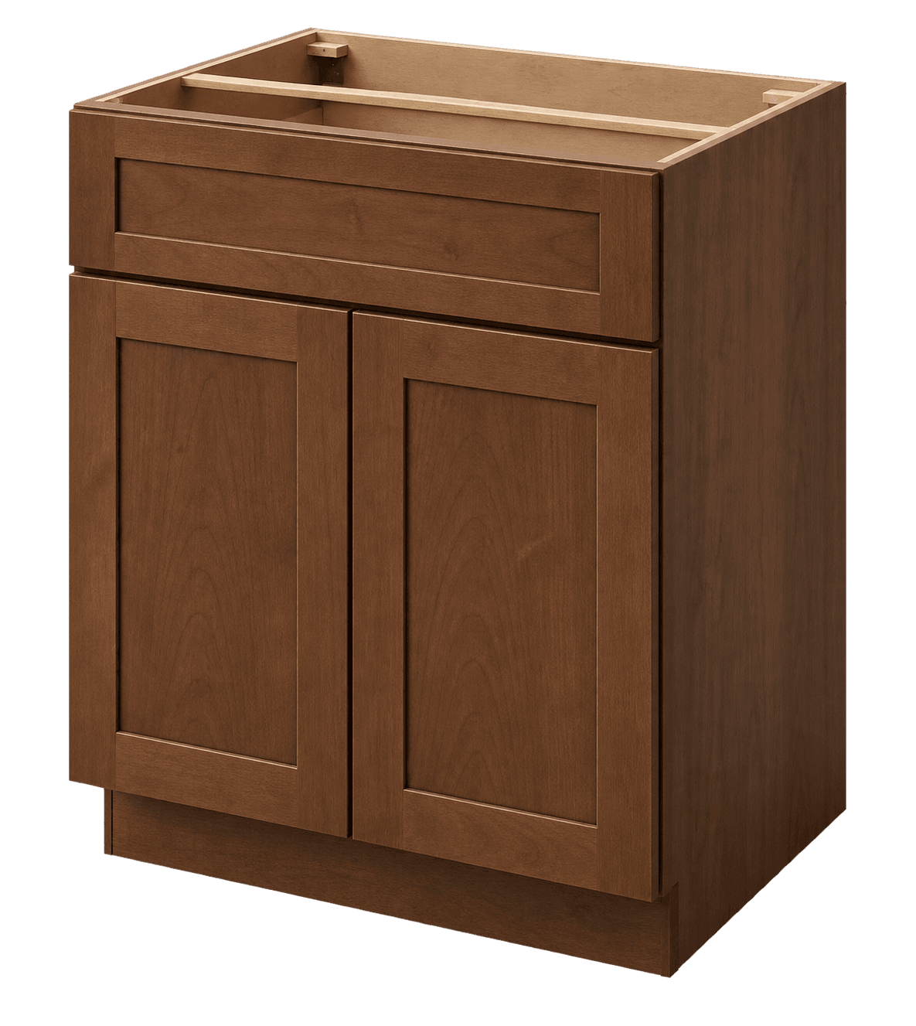
Cabinets to consider for your room. Confirm dimensions and finishes with your plan.
Plan your room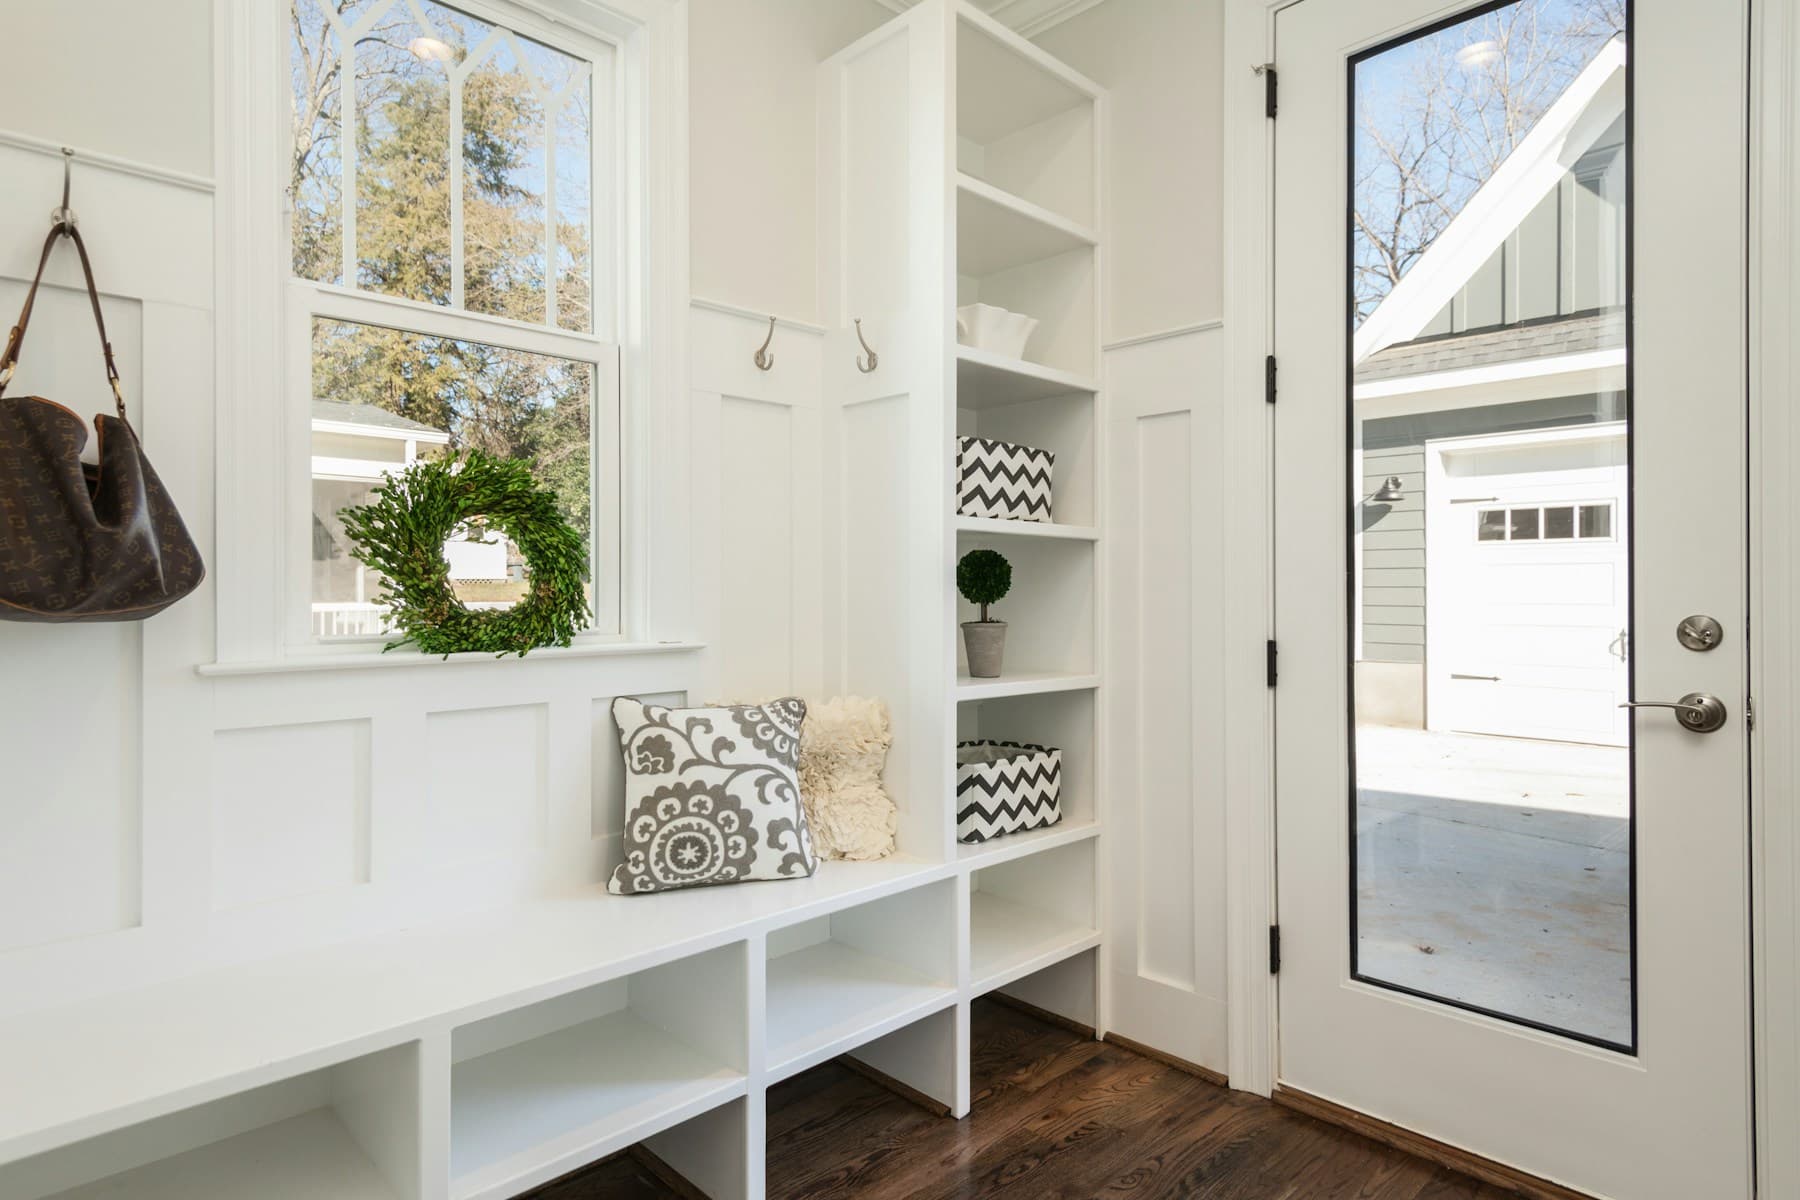
Find cabinet ideas and thoughtful storage for your mudroom.
Cabinets to consider for your room. Confirm dimensions and finishes with your plan.
Plan your room
Cabinets to consider for your room. Confirm dimensions and finishes with your plan.
Plan your roomMudroom cabinets organize coats, shoes, backpacks, sports gear, and pet supplies around durable entry routines.
Mudroom Cabinets work best when the layout starts with fast arrivals, easy departures, and separate storage for each household member. Record entry width, door swing, bench height, coat length, base trim, floor vents, outlets, and walking clearance. Keep the current measurements with the cabinet schedule so every width, depth, filler, and exposed side can be checked against the same plan.
List what the room must hold, including outerwear, footwear, bags, sports equipment, umbrellas, pet items, and seasonal accessories. Group frequently used items within comfortable reach and reserve less accessible areas for lighter or occasional supplies. Clear interior openings matter more than nominal cabinet width when containers or equipment must fit.
Combine wall, base, and tall cabinets according to reach, stored weight, and available floor area. A useful plan for mudroom cabinets may include individual lockers, open cubbies, enclosed uppers, benches, hooks, and easy-clean lower zones. Select organizers only after confirming the usable opening, shelf capacity, and hardware clearance.
Keep connected cabinets within a compatible construction, series, and finish. Physical samples help evaluate color and texture beside flooring, wall paint, counters, and adjacent furniture. Add fillers, panels, toe kick, molding, and hardware as individual schedule items where the layout requires them.
The final review should address secure wall fastening, bench support, wet-footwear clearance, floor protection, hooks, and door operation. The installer must choose fasteners and supports for the actual wall, floor, cabinet load, and countertop condition. Resolve uncertain utilities or structural conditions before cabinets are paid for or released.
Confirm the delivery path from the truck to the room, including doors, halls, corners, stairs, elevators, and dry staging space. Check item numbers, quantities, finish, visible damage, and carton count at delivery, then protect the cabinetry until installation begins.
Begin with the arrival sequence: shoes come off, bags are set down, coats are hung, and keys or mail need a landing place. Give each person a defined bay when space allows. Long coats require a different hook height than children's jackets, and helmets or sports bags need deeper openings than decorative baskets.
Keep cabinet parts away from standing water and allow wet footwear to drain or dry on an appropriate floor surface. Bench seats need confirmed support and a comfortable height, not just a countertop laid across base boxes. Preserve access to floor vents, switches, outlets, alarm panels, and exterior-door hardware. Easy-clean finishes and replaceable bins help high-contact storage withstand daily entry traffic.
Measure entry width, door swing, bench height, coat length, base trim, floor vents, outlets, and walking clearance. Use finished dimensions and identify every obstruction that affects cabinet fit or operation.
Plan for outerwear, footwear, bags, sports equipment, umbrellas, pet items, and seasonal accessories. Match shelf, drawer, and hardware capacity to the actual size and weight of those items.
Wall cabinets save floor space, base cabinets support work surfaces, and tall cabinets provide vertical storage. The measured layout determines the safest combination.
Available sizes, finishes, modifications, and accessories vary by cabinet series. Confirm each requested option on the itemized cabinet schedule before ordering.
Review physical samples beside the room's flooring, paint, counters, hardware, and lighting. Screens cannot reliably show exact color, sheen, or grain variation.
Cabinet size, construction, finish, organizers, panels, fillers, trim, freight, tax, unloading, countertops, and installation all affect the complete project cost.
Yes. Upload dimensioned drawings, finish choices, equipment details, delivery ZIP code, and timing. Uncertain measurements or incompatible selections remain flagged for approval.
Build a useful cabinet plan from wall dimensions, openings, appliances, utilities, and clearances.
Plan useful storage, clear work surfaces, and cabinet doors that work comfortably in a smaller kitchen.
Compare cabinet construction, interior access, installation planning, and series selection.
A practical review sequence for item numbers, series, finished sides, accessories, and approvals.