




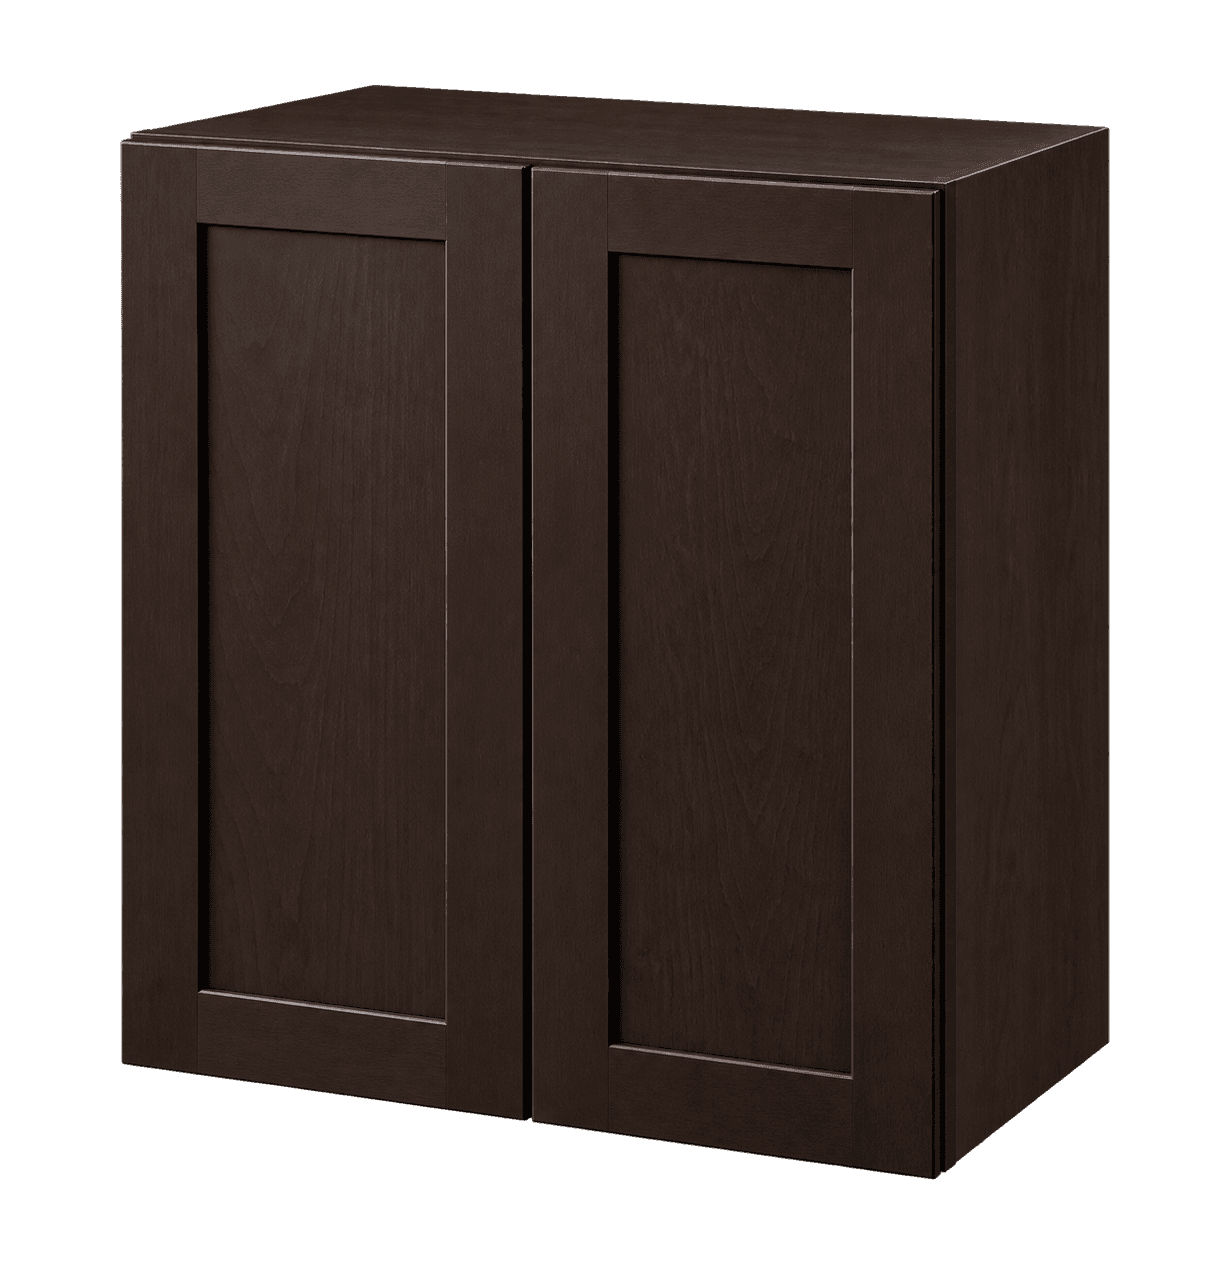
$142.00
Cabinet collections
Wall Cabinets
Upper-cabinet item numbers organized for efficient kitchen storage, appliance clearances, and balanced elevations.
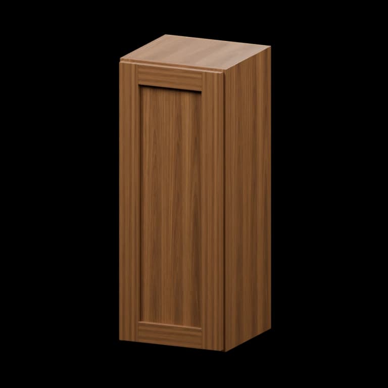
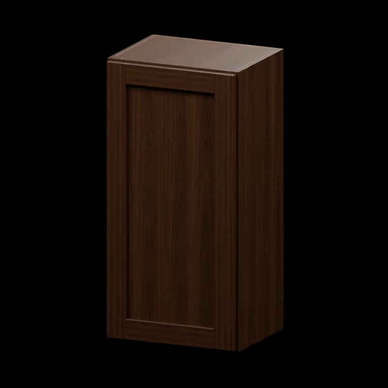
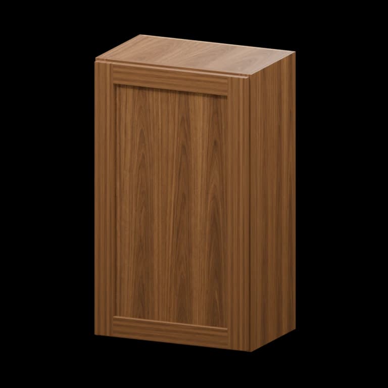
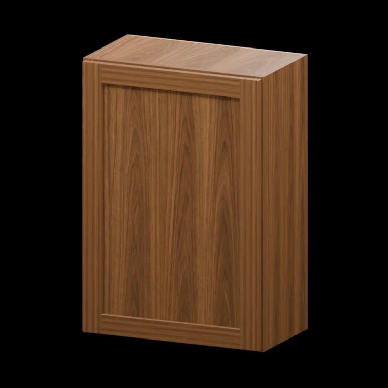
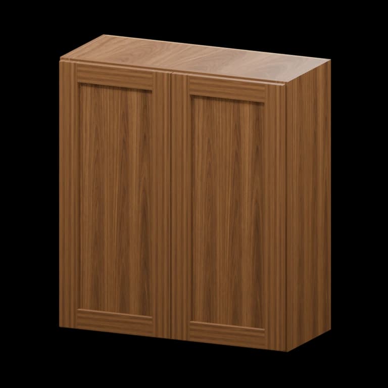
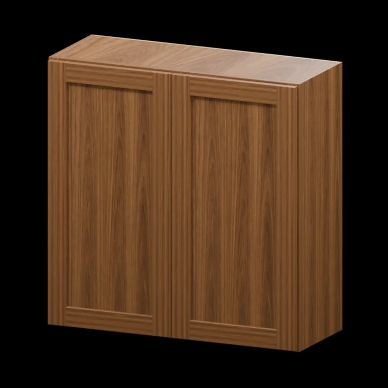
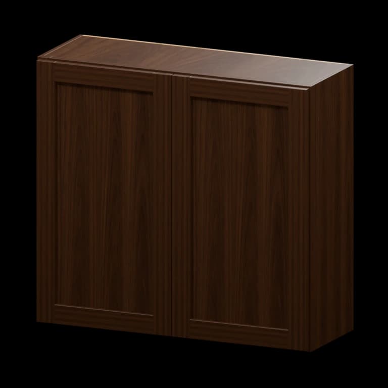
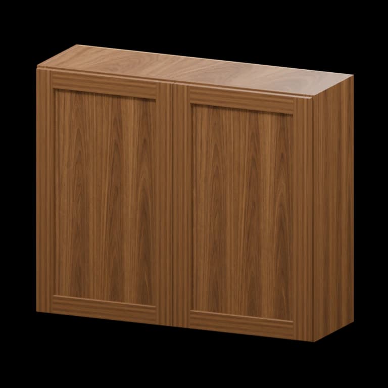
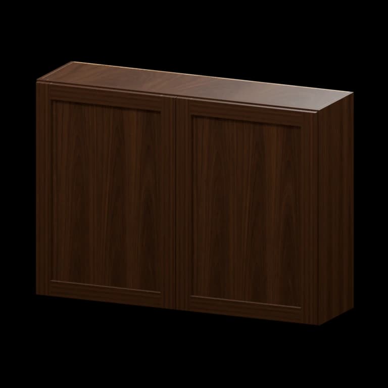
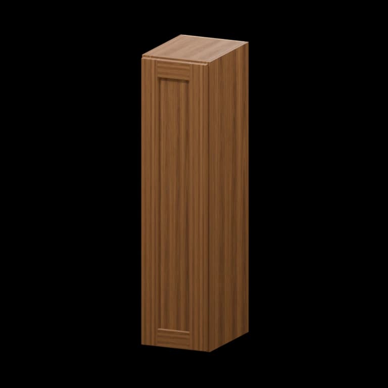
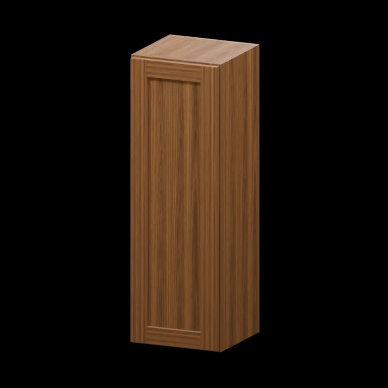
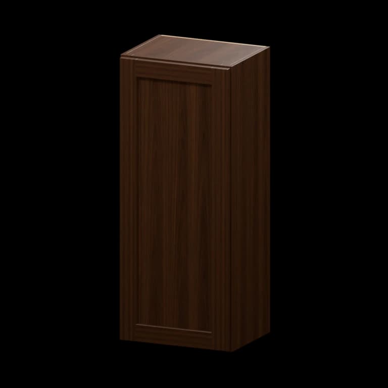
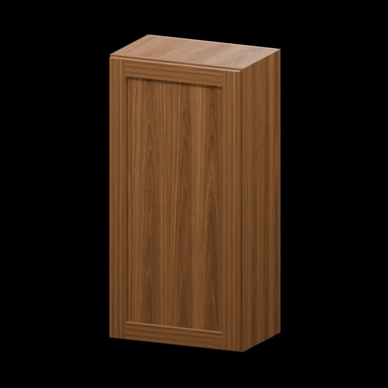
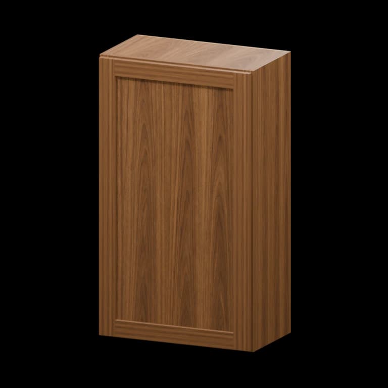
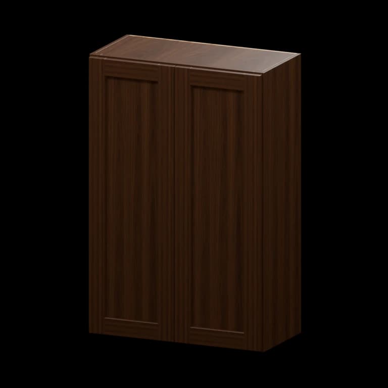
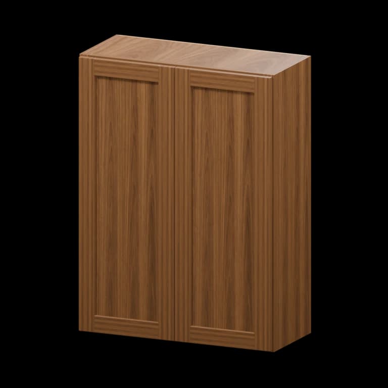
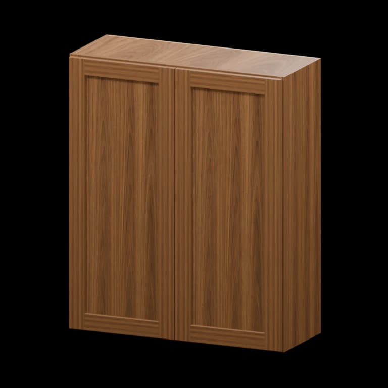
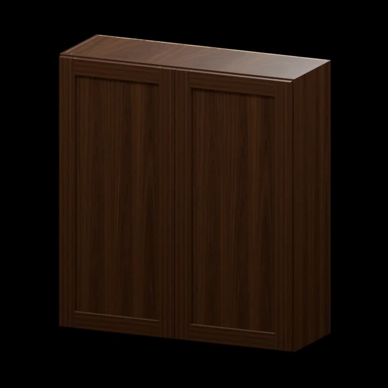
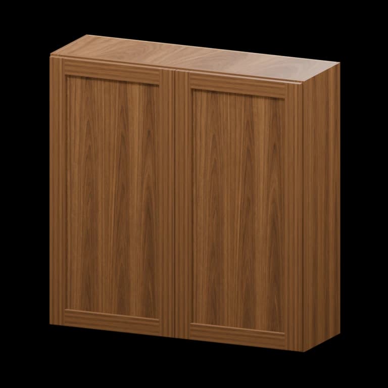
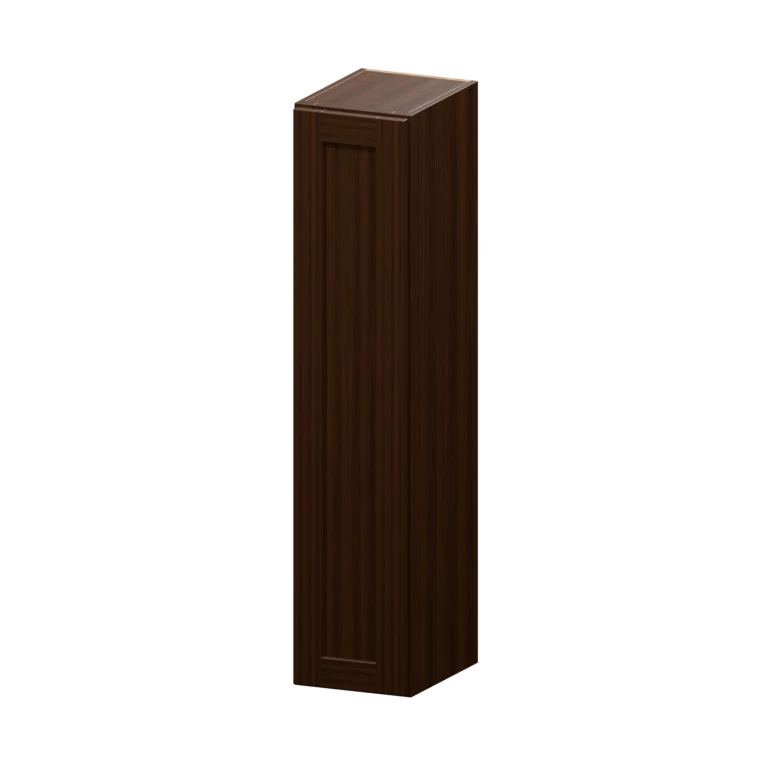
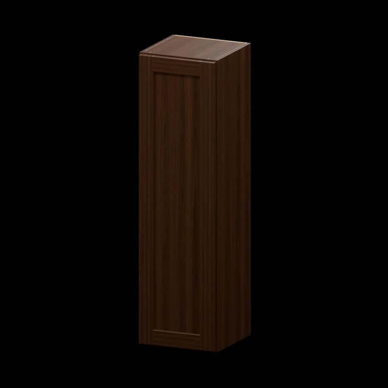
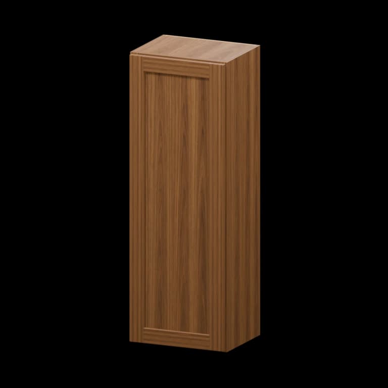
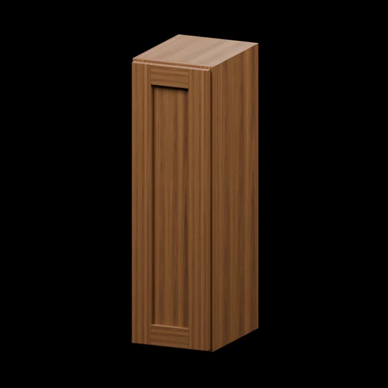
Browse all 96 matching cabinet models by item number
Use this model index to jump straight to a cabinet. Dimensions are width × height × depth in inches; confirm the selected series on its product page.
- W2430 · 24-in Wall Cabinet24 × 30 × 12
- W930 · 9-in Wall Cabinet9 × 30 × 12
- W1230 · 12-in Wall Cabinet12 × 30 × 12
- W1530 · 15-in Wall Cabinet15 × 30 × 12
- W1830 · 18-in Wall Cabinet18 × 30 × 12
- W2130 · 21-in Wall Cabinet21 × 30 × 12
- W2730 · 27-in Wall Cabinet27 × 30 × 12
- W3030 · 30-in Wall Cabinet30 × 30 × 12
- W3330 · 33-in Wall Cabinet33 × 30 × 12
- W3630 · 36-in Wall Cabinet36 × 30 × 12
- W4230 · 42-in Wall Cabinet42 × 30 × 12
- W936 · 9-in Wall Cabinet9 × 36 × 12
- W1236 · 12-in Wall Cabinet12 × 36 × 12
- W1536 · 15-in Wall Cabinet15 × 36 × 12
- W1836 · 18-in Wall Cabinet18 × 36 × 12
- W2136 · 21-in Wall Cabinet21 × 36 × 12
- W2436 · 24-in Wall Cabinet24 × 36 × 12
- W2736 · 27-in Wall Cabinet27 × 36 × 12
- W3036 · 30-in Wall Cabinet30 × 36 × 12
- W3336 · 33-in Wall Cabinet33 × 36 × 12
- W3636 · 36-in Wall Cabinet36 × 36 × 12
- W942 · 9-in Wall Cabinet9 × 42 × 12
- W1242 · 12-in Wall Cabinet12 × 42 × 12
- W1542 · 15-in Wall Cabinet15 × 42 × 12
- W1842 · 18-in Wall Cabinet18 × 42 × 12
- W2142 · 21-in Wall Cabinet21 × 42 × 12
- W2442 · 24-in Wall Cabinet24 × 42 × 12
- W2742 · 27-in Wall Cabinet27 × 42 × 12
- W3042 · 30-in Wall Cabinet30 × 42 × 12
- W3342 · 33-in Wall Cabinet33 × 42 × 12
- W3642 · 36-in Wall Cabinet36 × 42 × 12
- W3012 · 30-in Wall Cabinet30 × 12 × 12
- W3015 · 30-in Wall Cabinet30 × 15 × 12
- W3018 · 30-in Wall Cabinet30 × 18 × 12
- W3021 · 30-in Wall Cabinet30 × 21 × 12
- W3024 · 30-in Wall Cabinet30 × 24 × 12
- W3027 · 30-in Wall Cabinet30 × 27 × 12
- W3312 · 33-in Wall Cabinet33 × 12 × 12
- W3315 · 33-in Wall Cabinet33 × 15 × 12
- W3318 · 33-in Wall Cabinet33 × 18 × 12
- W3321 · 33-in Wall Cabinet33 × 21 × 12
- W3324 · 33-in Wall Cabinet33 × 24 × 12
- W3327 · 33-in Wall Cabinet33 × 27 × 12
- W3612 · 36-in Wall Cabinet36 × 12 × 12
- W3615 · 36-in Wall Cabinet36 × 15 × 12
- W3618 · 36-in Wall Cabinet36 × 18 × 12
- W3621 · 36-in Wall Cabinet36 × 21 × 12
- W3624 · 36-in Wall Cabinet36 × 24 × 12
- W3627 · 36-in Wall Cabinet36 × 27 × 12
- W301224 · 30-in Wall Cabinet30 × 12 × 24
- W301524 · 30-in Wall Cabinet30 × 15 × 24
- W301824 · 30-in Wall Cabinet30 × 18 × 24
- W302424 · 30-in Wall Cabinet30 × 24 × 24
- W331224 · 33-in Wall Cabinet33 × 12 × 24
- W331524 · 33-in Wall Cabinet33 × 15 × 24
- W331824 · 33-in Wall Cabinet33 × 18 × 24
- W332424 · 33-in Wall Cabinet33 × 24 × 24
- W361224 · 36-in Wall Cabinet36 × 12 × 24
- W361524 · 36-in Wall Cabinet36 × 15 × 24
- W361824 · 36-in Wall Cabinet36 × 18 × 24
- W362424 · 36-in Wall Cabinet36 × 24 × 24
- WCD2430 · 24-in Diagonal Corner Wall Cabinet24 × 30 × 12
- WCD2436 · 24-in Diagonal Corner Wall Cabinet24 × 36 × 12
- WCD2442 · 24-in Diagonal Corner Wall Cabinet24 × 42 × 12
- WCD273615 · 27-in Diagonal Corner Wall Cabinet27 × 36 × 15
- WCD274215 · 27-in Diagonal Corner Wall Cabinet27 × 42 × 15
- WBC3030 · 30-in Blind Corner Wall Cabinet30 × 30 × 12
- WBC3630 · 36-in Blind Corner Wall Cabinet36 × 30 × 12
- WBC3036 · 30-in Blind Corner Wall Cabinet30 × 36 × 12
- WBC3636 · 36-in Blind Corner Wall Cabinet36 × 36 × 12
- WBC3042 · 30-in Blind Corner Wall Cabinet30 × 42 × 12
- WBC3642 · 36-in Blind Corner Wall Cabinet36 × 42 × 12
- W302415 · 30-in Wall Cabinet30 × 24 × 15
- W362415 · 36-in Wall Cabinet36 × 24 × 15
- W153615 · 15-in Wall Cabinet15 × 36 × 15
- W183615 · 18-in Wall Cabinet18 × 36 × 15
- W243615 · 24-in Wall Cabinet24 × 36 × 15
- W303615 · 30-in Wall Cabinet30 × 36 × 15
- W363615 · 36-in Wall Cabinet36 × 36 × 15
- W154215 · 15-in Wall Cabinet15 × 42 × 15
- W184215 · 18-in Wall Cabinet18 × 42 × 15
- W244215 · 24-in Wall Cabinet24 × 42 × 15
- W304215 · 30-in Wall Cabinet30 × 42 × 15
- W364215 · 36-in Wall Cabinet36 × 42 × 15
- AWE1230 · 12-in Wall End Cabinet12 × 30 × 12
- AWE1236 · 12-in Wall End Cabinet12 × 36 × 12
- AWE1242 · 12-in Wall End Cabinet12 × 42 × 12
- WR3018 · 30-in Wall Wine Rack30 × See model × 12
- WP3018 · 30-in Wall Plate Rack30 × See model × 12
- OE1230 · 12-in Open-End Wall Cabinet12 × 30 × 12
- OE1236 · 12-in Open-End Wall Cabinet12 × 36 × 12
- MC3018 · 30-in Microwave Wall Cabinet30 × 18 × 12
- WO306 · 30-in Wall Organizer30 × 6 × 12
- WO366 · 36-in Wall Organizer36 × 6 × 12
- JW2436 · 24-in Johnny Wall Cabinet24 × 36 × 12
- JW2442 · 24-in Johnny Wall Cabinet24 × 42 × 12
Planning wall cabinets
Wall cabinets add reachable storage above counters, appliances, desks, and utility surfaces. The right order depends on more than width. Height, depth, door swing, ceiling conditions, appliance clearances, finished ends, fillers, molding, and the selected cabinet series all affect the completed elevation.
Choose wall cabinet height from the full elevation
Measure from the finished floor and finished countertop, then mark the bottom and top of the planned wall cabinets. The space between countertop and cabinet must account for backsplash, outlets, task lighting, appliance use, and comfortable reach. Ceiling height, soffits, beams, window trim, and crown molding determine how the upper edge is finished. Measure the ceiling in several places because a small slope can become obvious across a long cabinet run.
Wall cabinet heights can vary within the same room. A shorter cabinet may be needed above a refrigerator, range hood, microwave, sink window, or tall appliance. A taller cabinet can extend storage toward the ceiling, but items on the highest shelf may require a step stool. Stacked cabinets add another row of doors and installation joints, along with more molding and finished-end decisions.
Draw every elevation instead of selecting each cabinet in isolation. Aligning door tops, cabinet bottoms, and molding creates a deliberate result. When cabinet heights change, identify the reason and decide whether the transition needs a panel, valance, open shelf, or finished side.
- Record finished floor, counter, backsplash, and ceiling heights.
- Use current appliance specifications for overhead clearances.
- Mark soffits, vents, windows, trim, and ceiling changes.
- Decide how crown or top filler ends at each side.
Match width, doors, and interior storage to the task
Cabinet width affects both the usable opening and the door swing. A wide double-door cabinet can provide broad shelf storage, while a narrow cabinet may fit beside a window or appliance. Check whether an open door will strike a wall, adjacent pull, hood, pendant, or refrigerator handle. A filler can create the operating space needed at walls and inside corners.
Plan shelf spacing around dishes, glasses, food containers, towels, office supplies, or laundry products. Adjustable shelves make storage flexible, but the clear interior is smaller than the nominal outside cabinet dimensions. Confirm the product specifications when an exact object must fit. Heavy or specialized items require an appropriate cabinet and shelf capacity.
Corner wall cabinets, blind-corner conditions, and diagonal transitions require special attention. Both neighboring doors must operate, and the cabinet must be reachable after countertops and appliances are installed. Avoid leaving a narrow inaccessible gap simply because the wall dimensions did not divide evenly.
Coordinate cabinets above appliances and sinks
Use the appliance manufacturer instructions for cabinets above ranges, cooktops, refrigerators, microwaves, and laundry machines. Heat, steam, ventilation, service access, trim kits, lid movement, and door swing can change the required cabinet size or location. The appliance model number should remain attached to the cabinet plan through final review.
Range hoods and over-the-range microwaves need an approved opening and a route for ducting or the specified recirculating setup. Do not cut structural cabinet parts casually to make a duct fit. Coordinate the cabinet, hood, electrical, and mechanical work before ordering. Above a refrigerator, confirm cabinet depth and whether side panels frame the appliance.
A cabinet above a sink should preserve headroom, faucet clearance, lighting, and the intended view. In bathrooms, a wall cabinet must also coordinate with mirrors and medicine cabinets. In laundry rooms, it must stay clear of valves, hookups, appliance lids, and service access.
Finish and install a wall cabinet run
Select one cabinet construction, series, door style, and finish for the connected run. Add finished panels wherever a cabinet side remains visible. Fillers resolve uneven walls and give doors room to open. Crown, light rail, scribe molding, valances, and decorative pieces are separate decisions and should appear on both the elevation and order list.
Wall cabinets must be fastened to suitable structure with hardware appropriate to the wall and expected load. The installer should locate framing, utilities, and any special wall assembly before drilling. Cabinets are leveled and joined so doors and drawer fronts align. Product instructions and site conditions determine the final fastening method.
Before release, compare every item number and quantity with the plan. Confirm left and right conditions, exposed ends, shelves, accessories, molding lengths, finish, delivery access, freight, and storage. If the walls will be changed during demolition or construction, verify field dimensions again before the cabinet order becomes final.
FAQ
How high should wall cabinets be above a countertop?
The correct height depends on the project, backsplash, appliances, lighting, user reach, and applicable requirements. Mark the finished floor and counter height on an elevation, then confirm the cabinet bottom and appliance clearances before ordering.
Do wall cabinets need fillers beside a wall?
Often they do. A filler can provide door and pull clearance, absorb an out-of-square wall, and create a clean scribe. The required width depends on the door overlay, hardware, adjacent trim, and installation conditions.
Can a wall cabinet go above a refrigerator?
Yes, when the cabinet depth, height, refrigerator opening, side panels, hinge and handle clearance, ventilation, and service access are coordinated with the current appliance specifications.
Can I mix wall cabinet heights?
Yes. Varying heights can work around windows, hoods, refrigerators, or design features. Draw the complete elevation and plan the top, bottom, molding, and finished-end transitions before ordering.
How are wall cabinets delivered?
Packaging and assembly vary by series. Final availability, freight method, unloading, delivery access, inspection, and dry storage are confirmed with the project before payment.
Related articles
View all articles →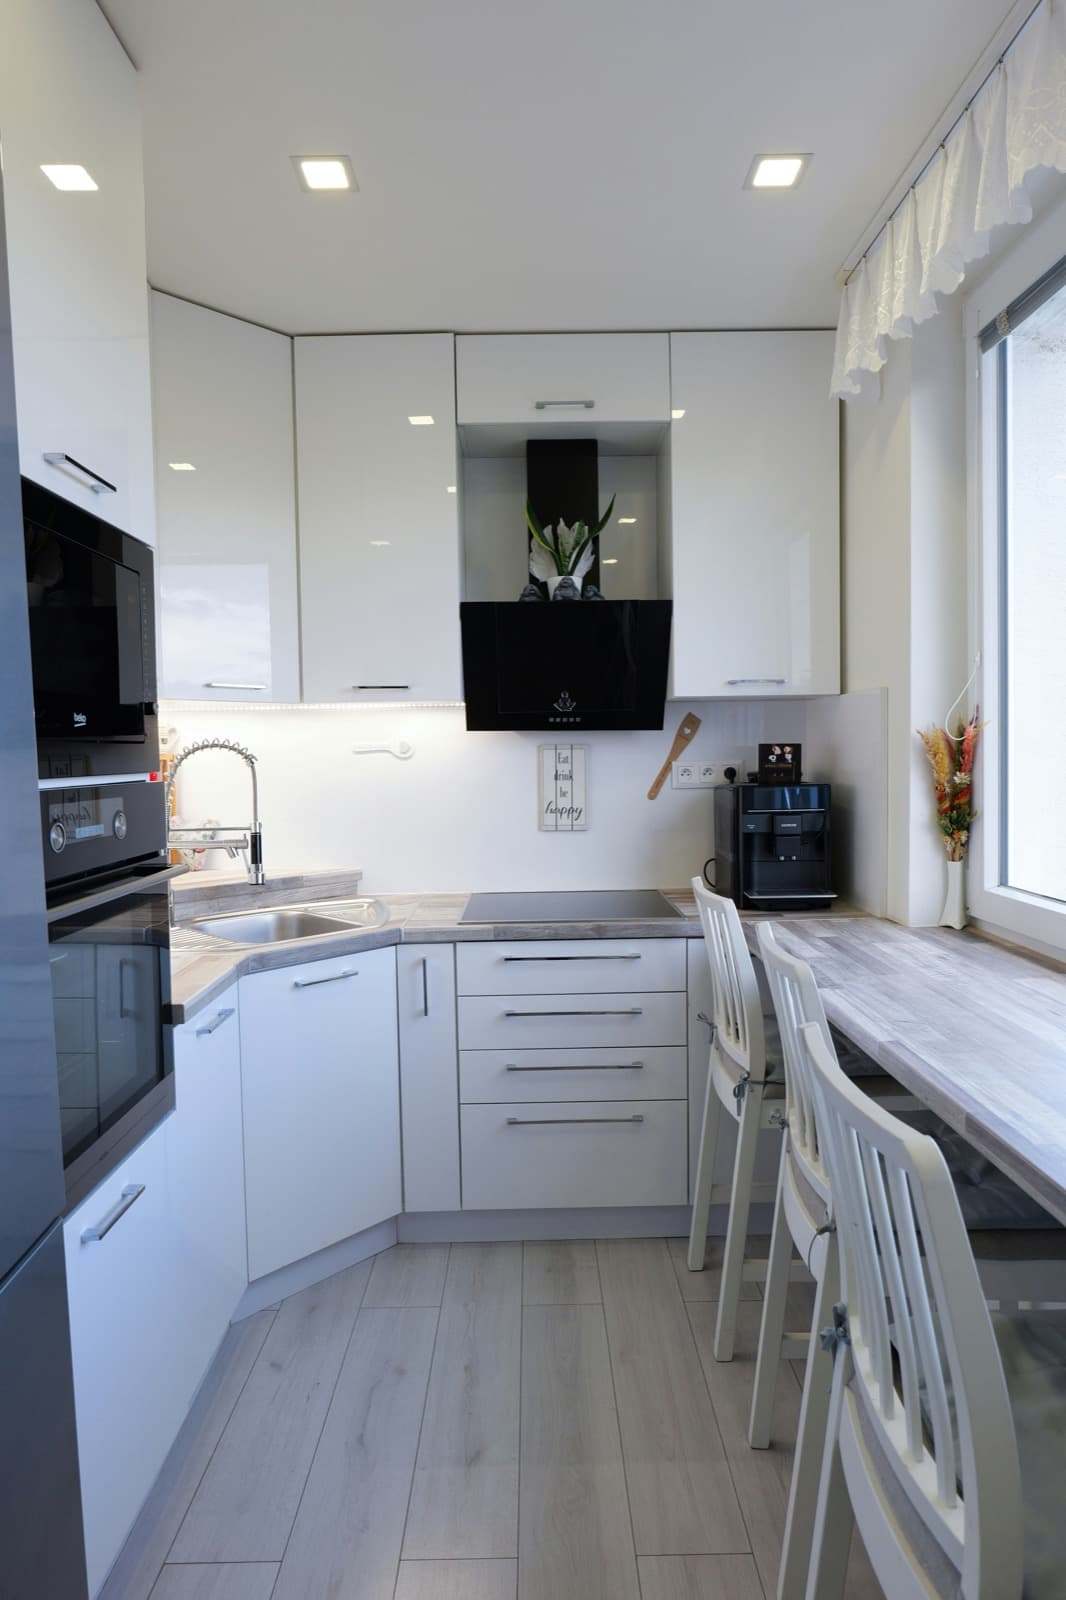
How to Measure for Kitchen Cabinets
Build a useful cabinet plan from wall dimensions, openings, appliances, utilities, and clearances.
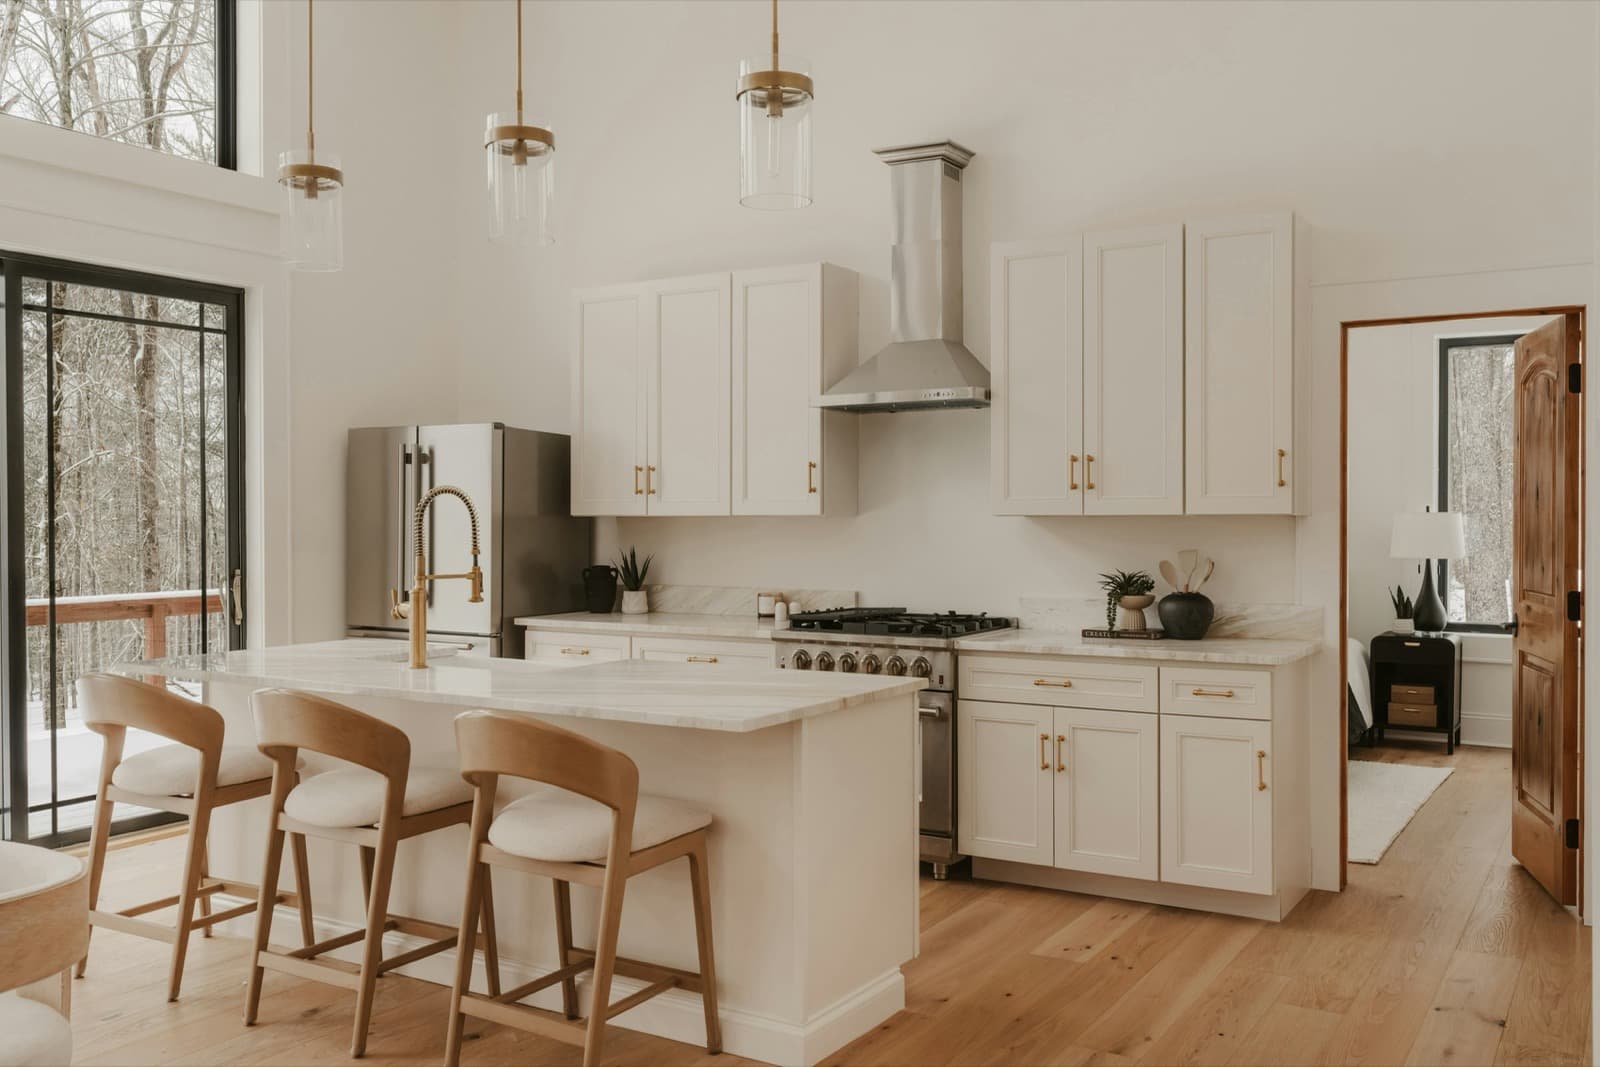
Framed vs. Frameless Cabinets
Compare cabinet construction, interior access, installation planning, and series selection.
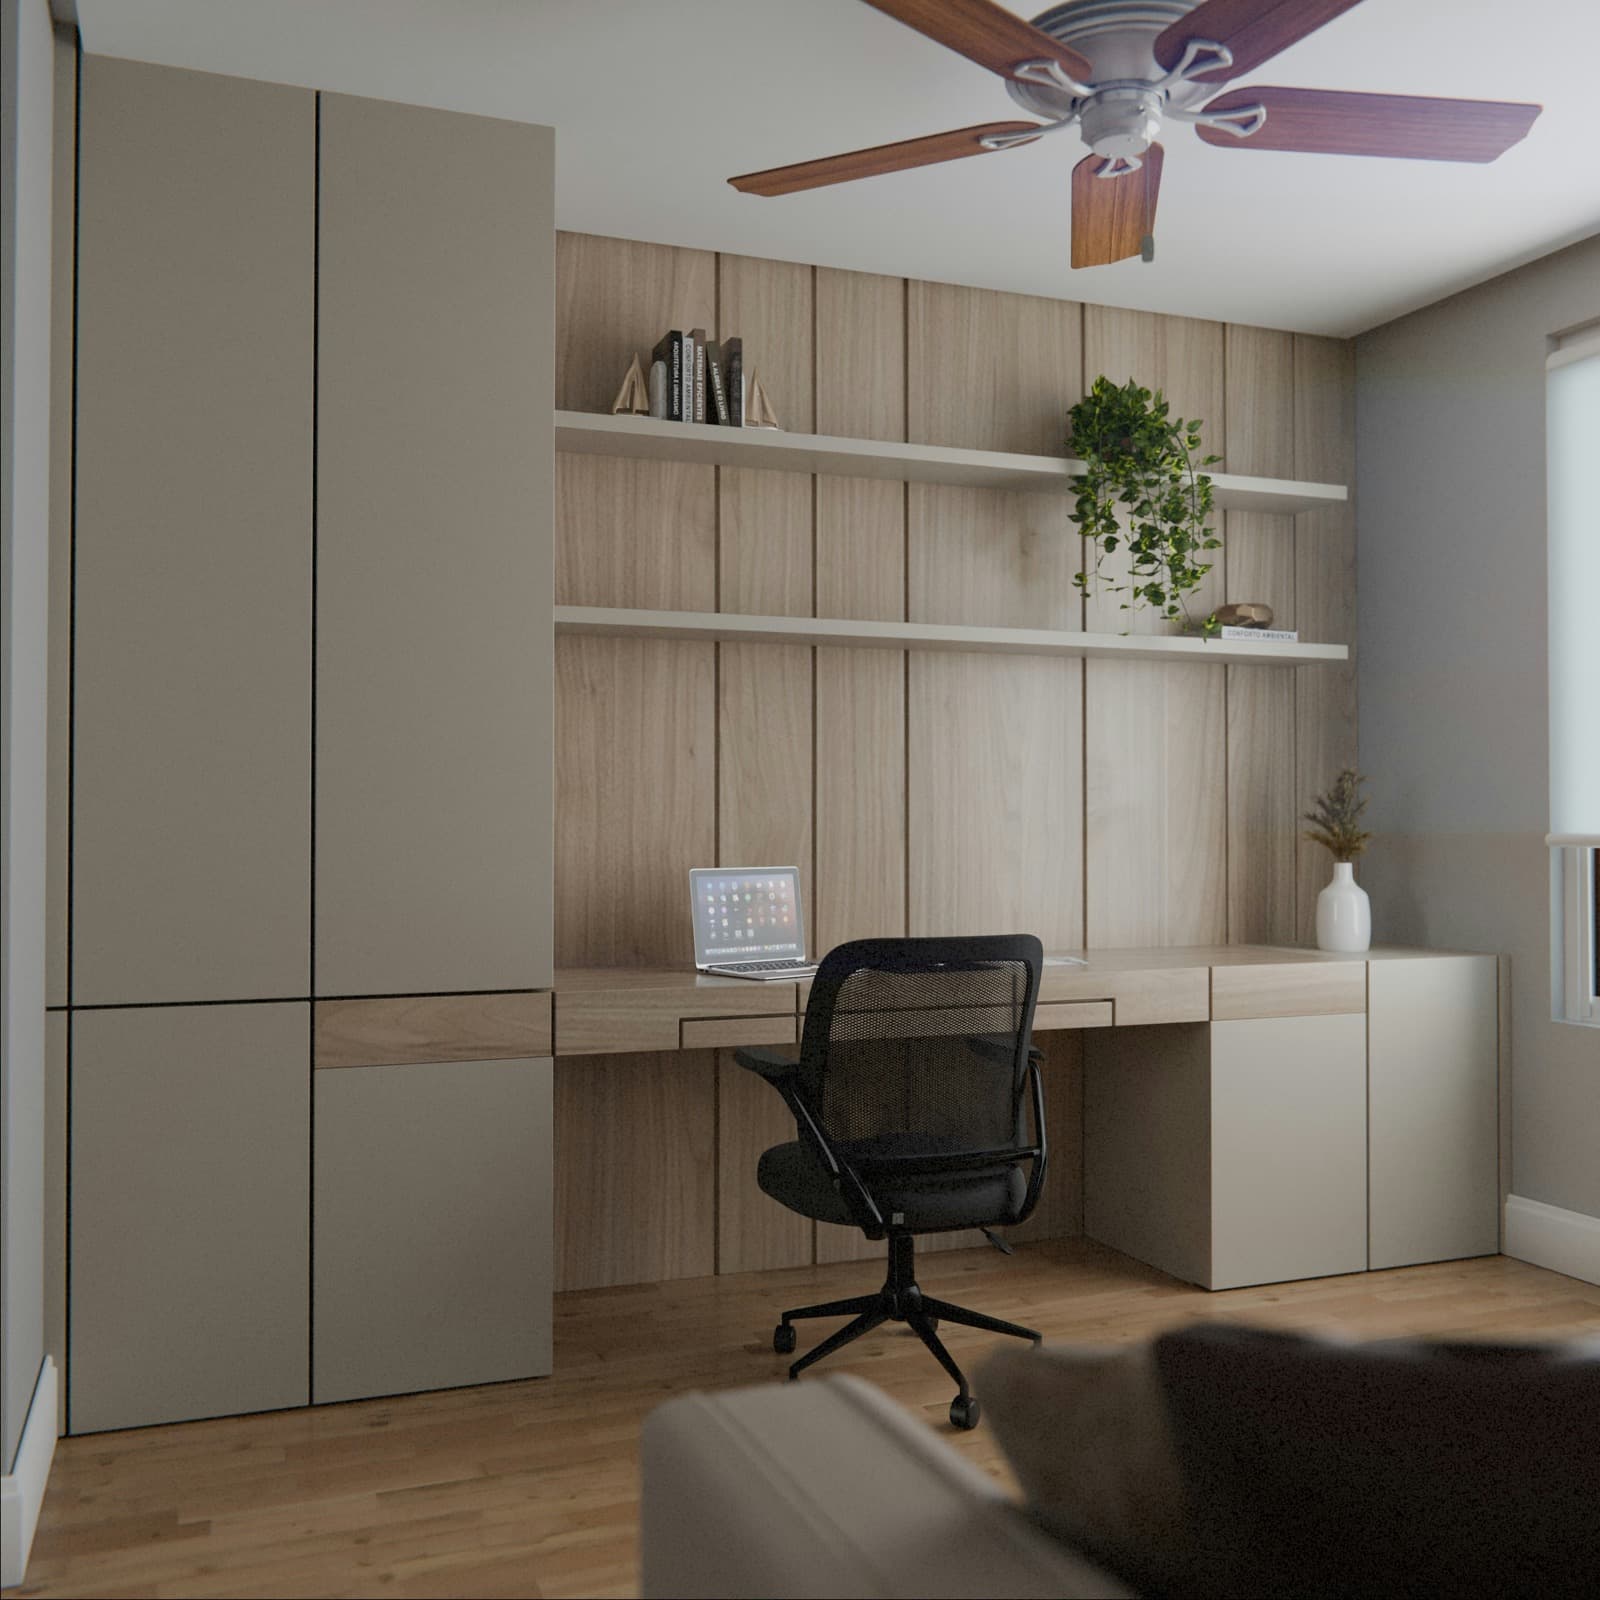
Cabinet Order Planning Checklist
A practical review sequence for item numbers, series, finished sides, accessories, and approvals.
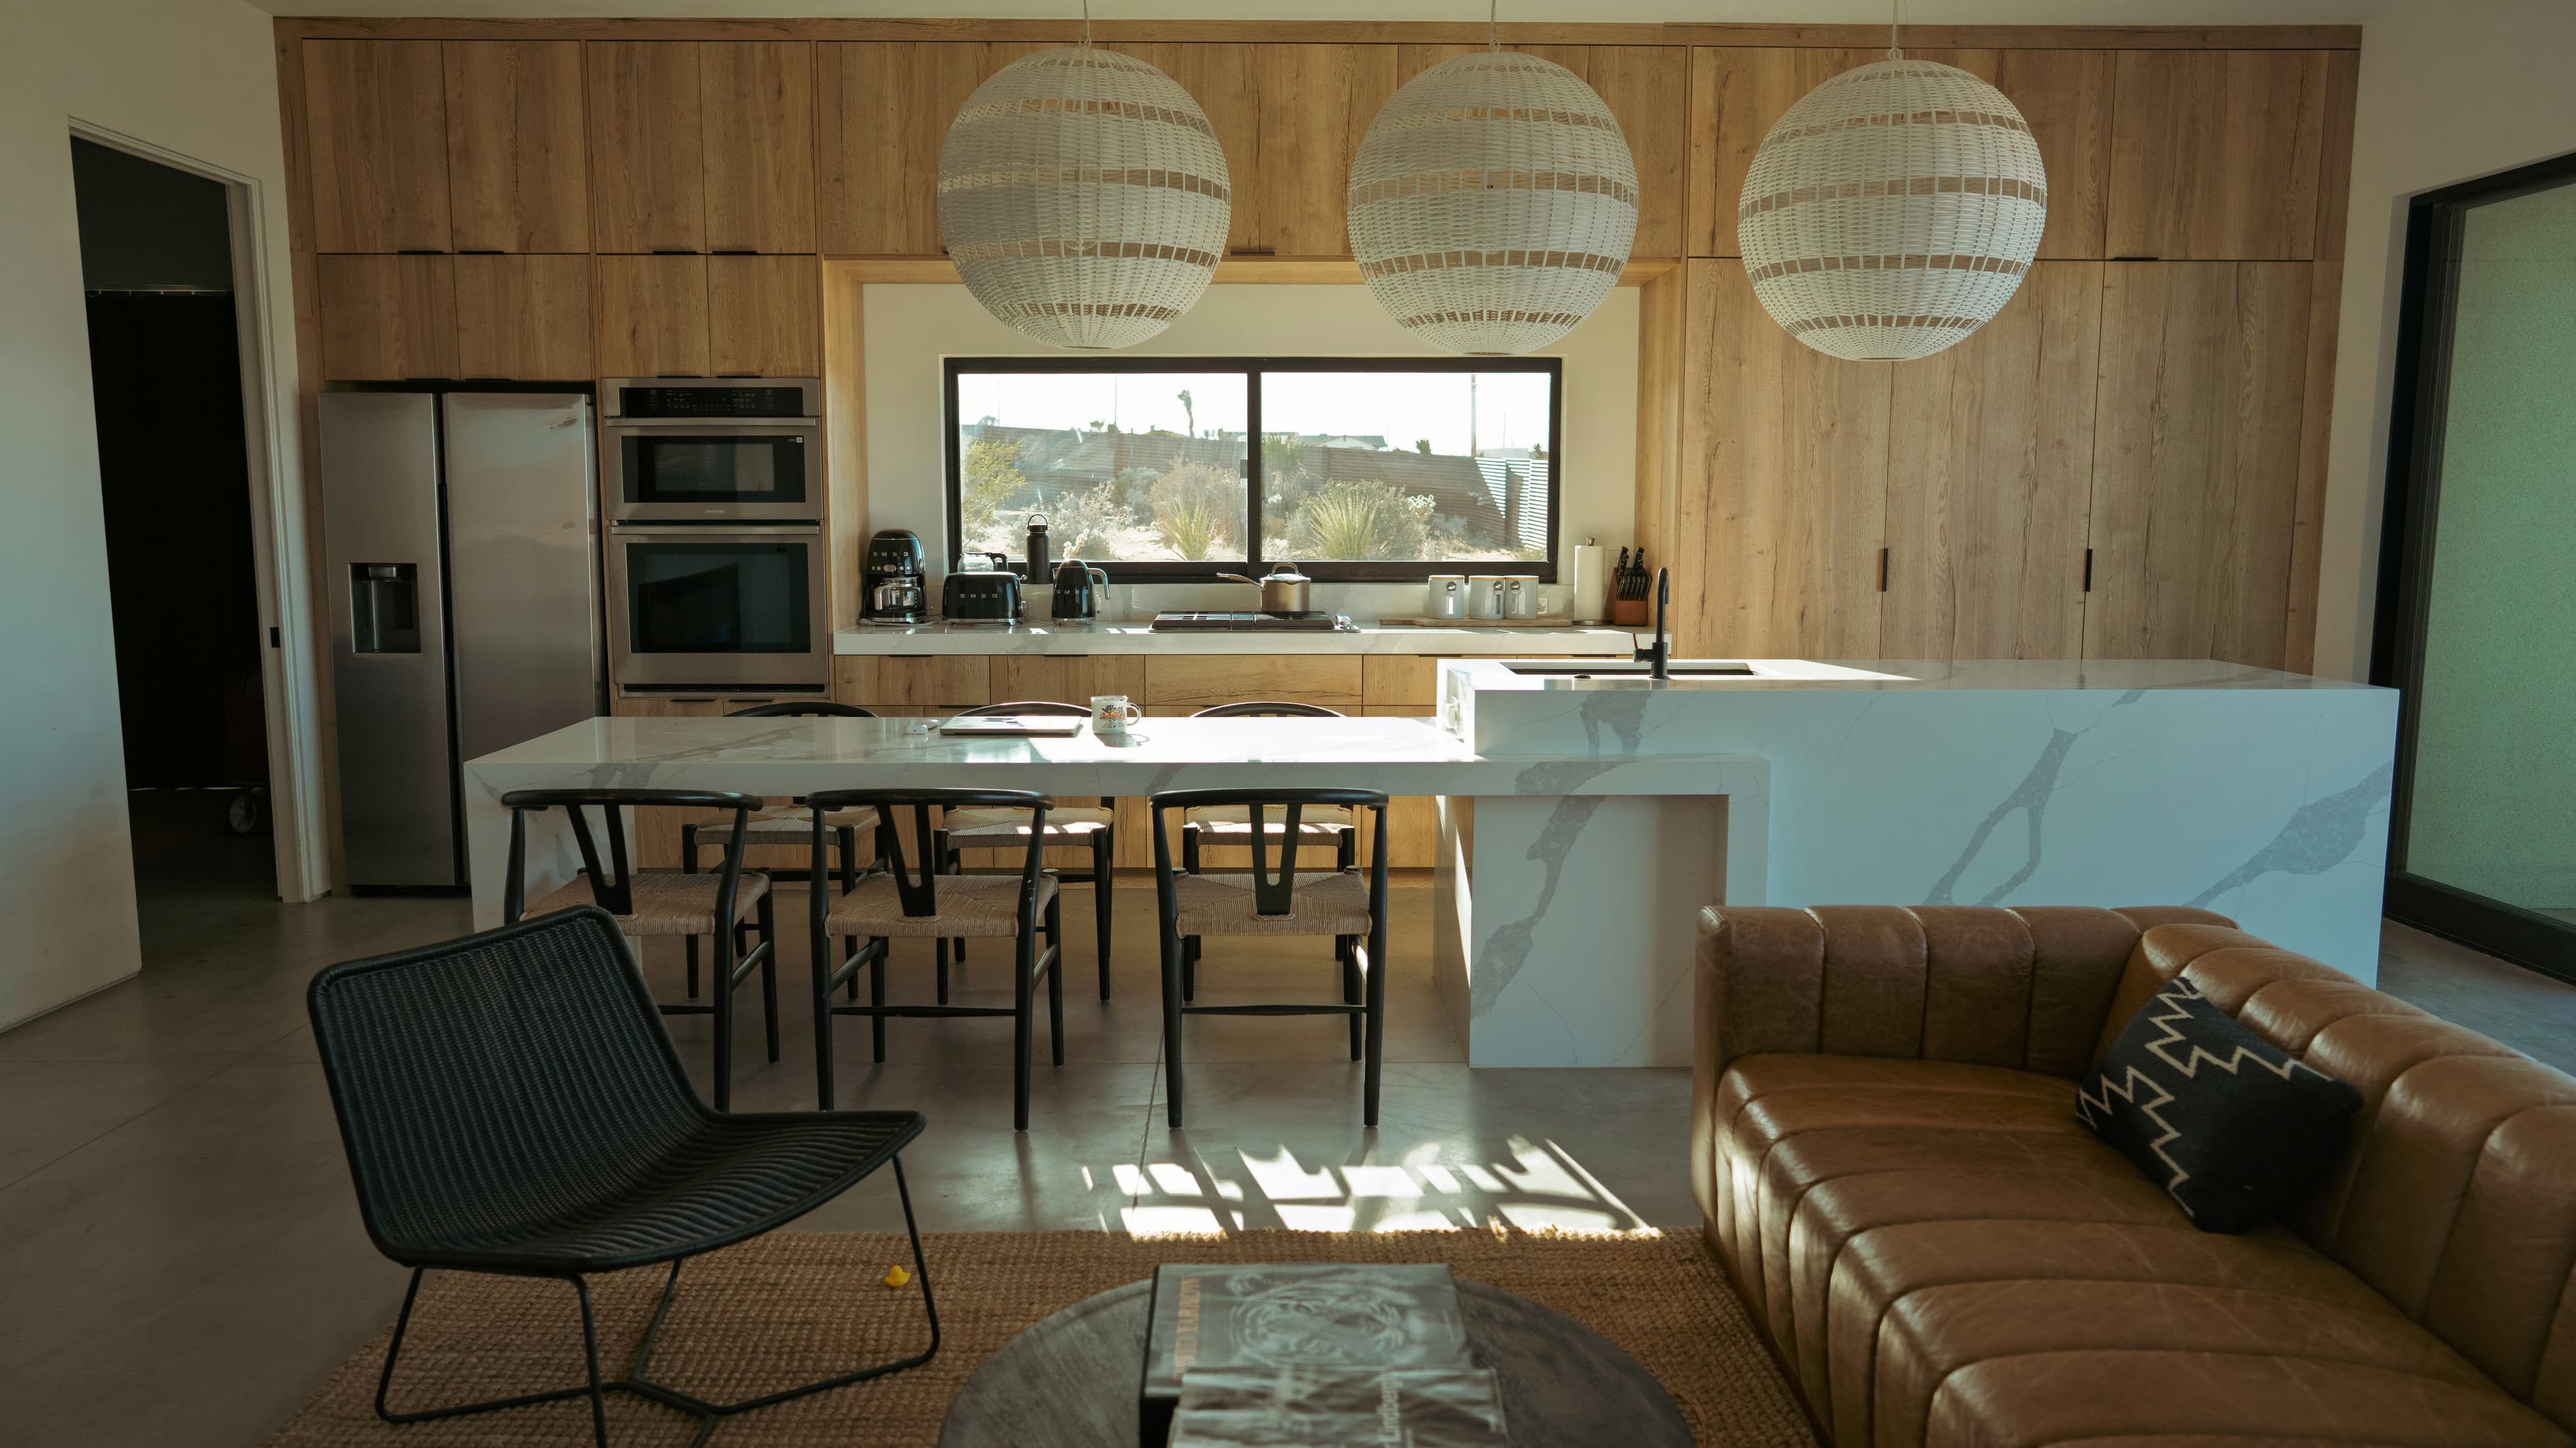
Receiving Cabinet Freight Orders
Prepare the delivery location, inspect the shipment, and document exceptions before signing.