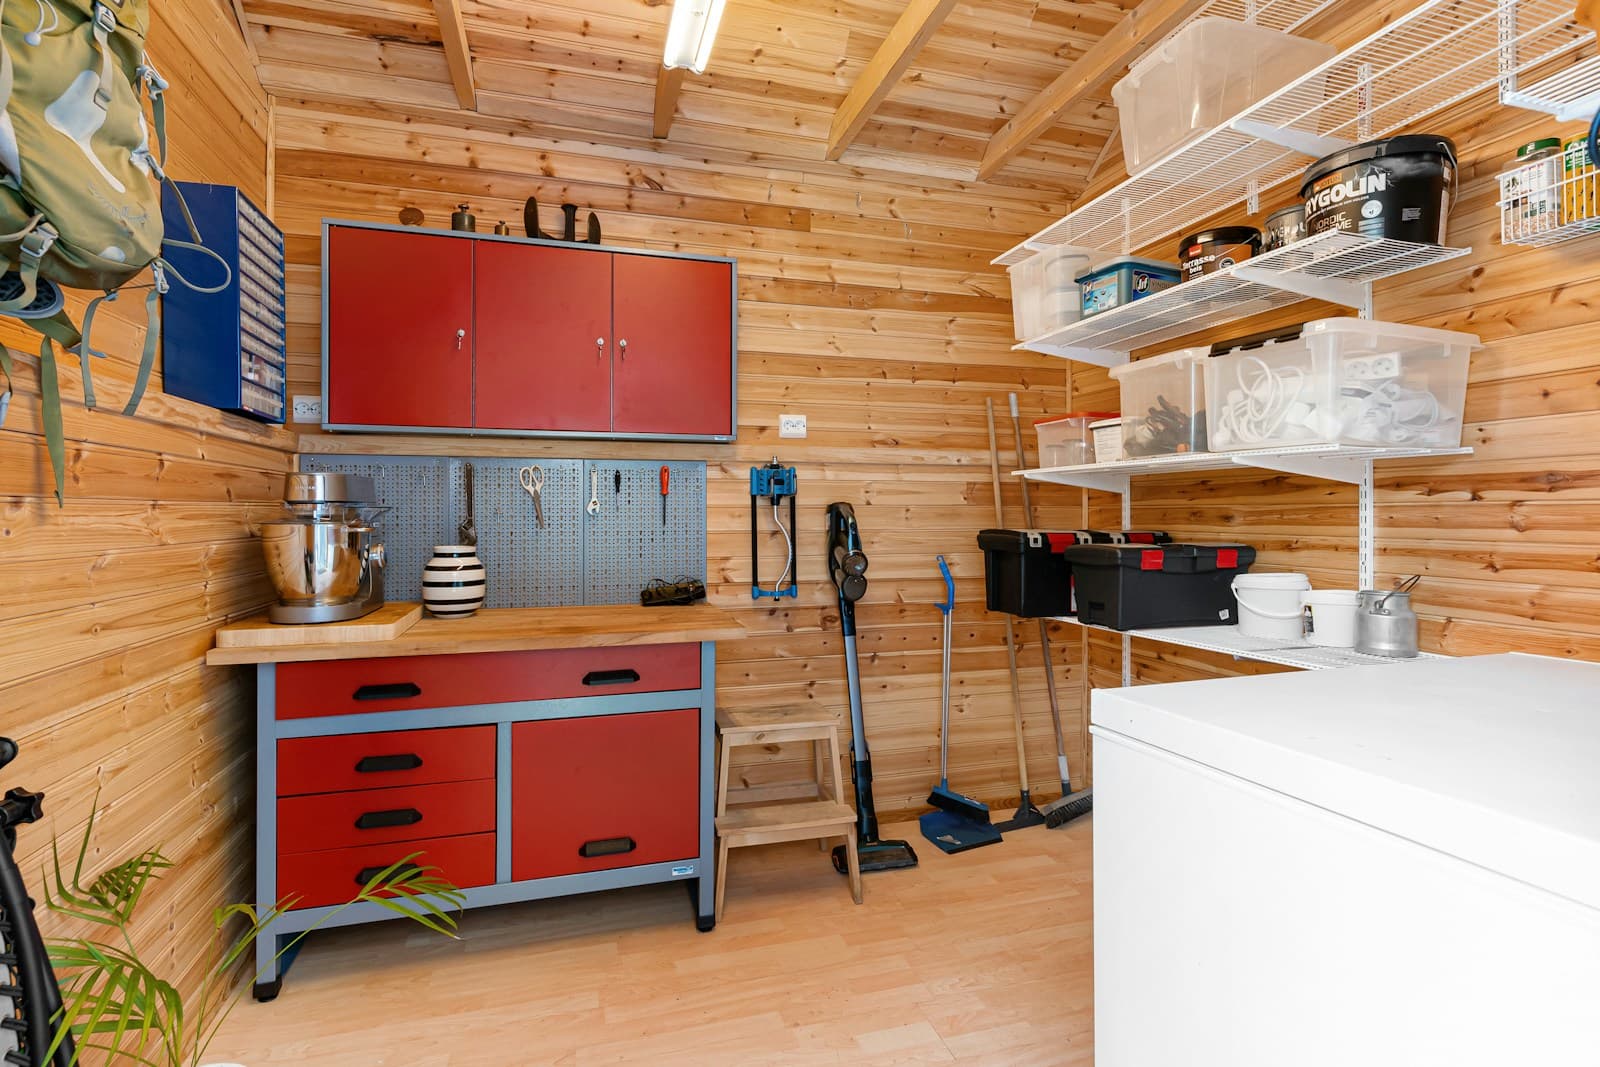
Give tools a place of their own
Explore this look
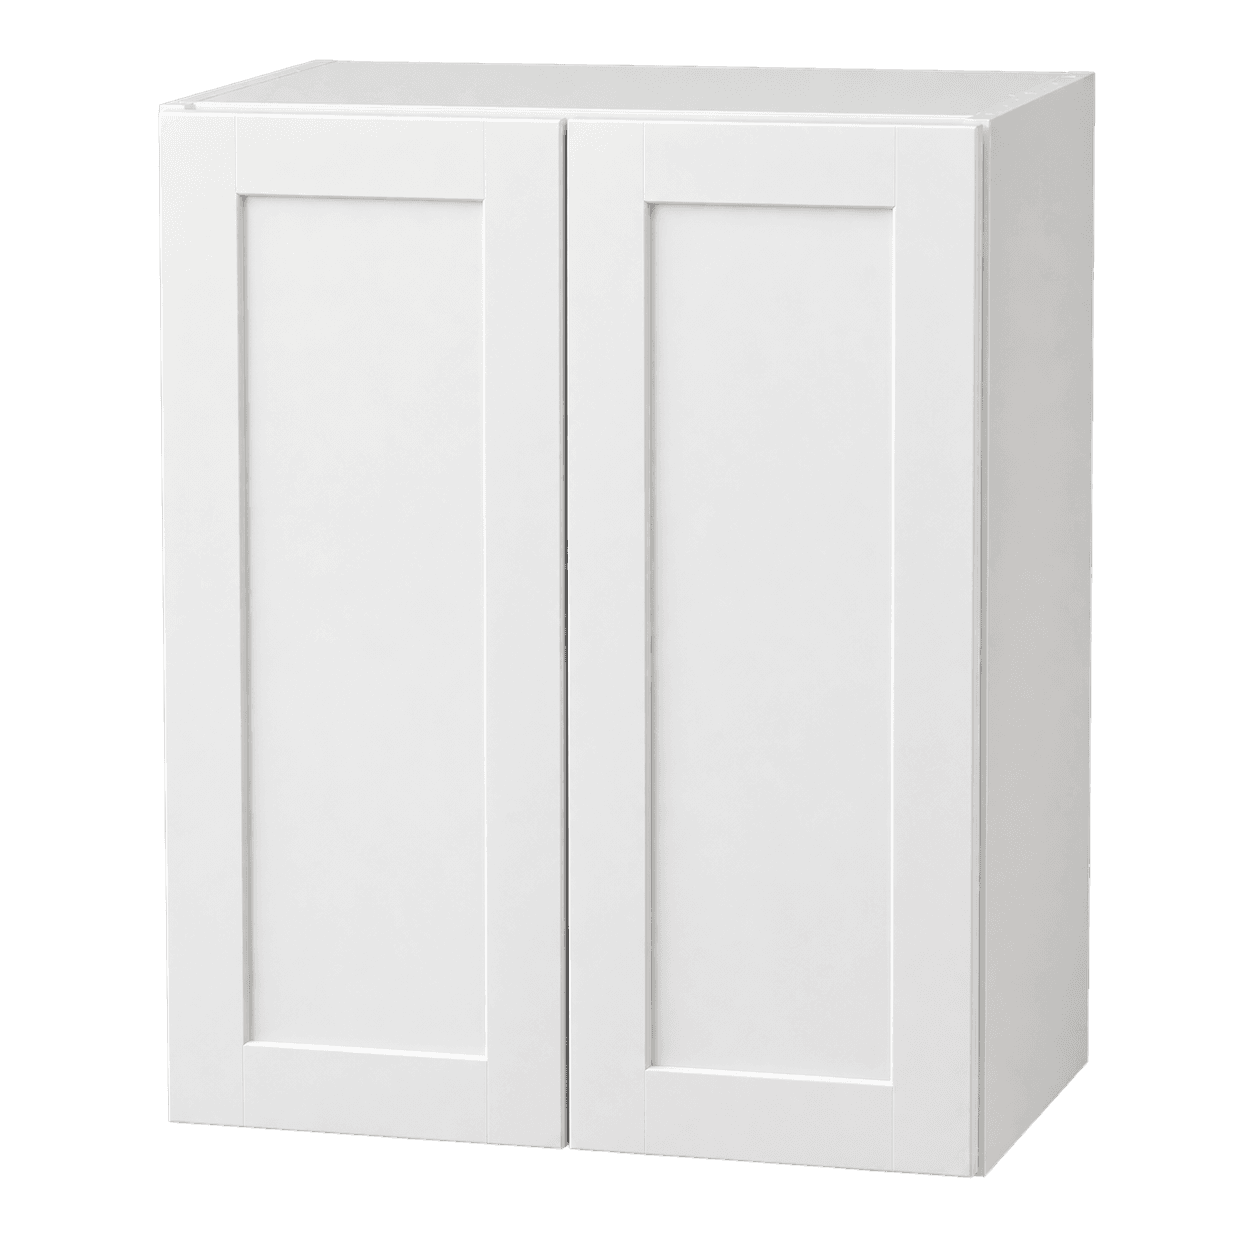
Cabinets to consider for your room. Confirm dimensions and finishes with your plan.
Plan your room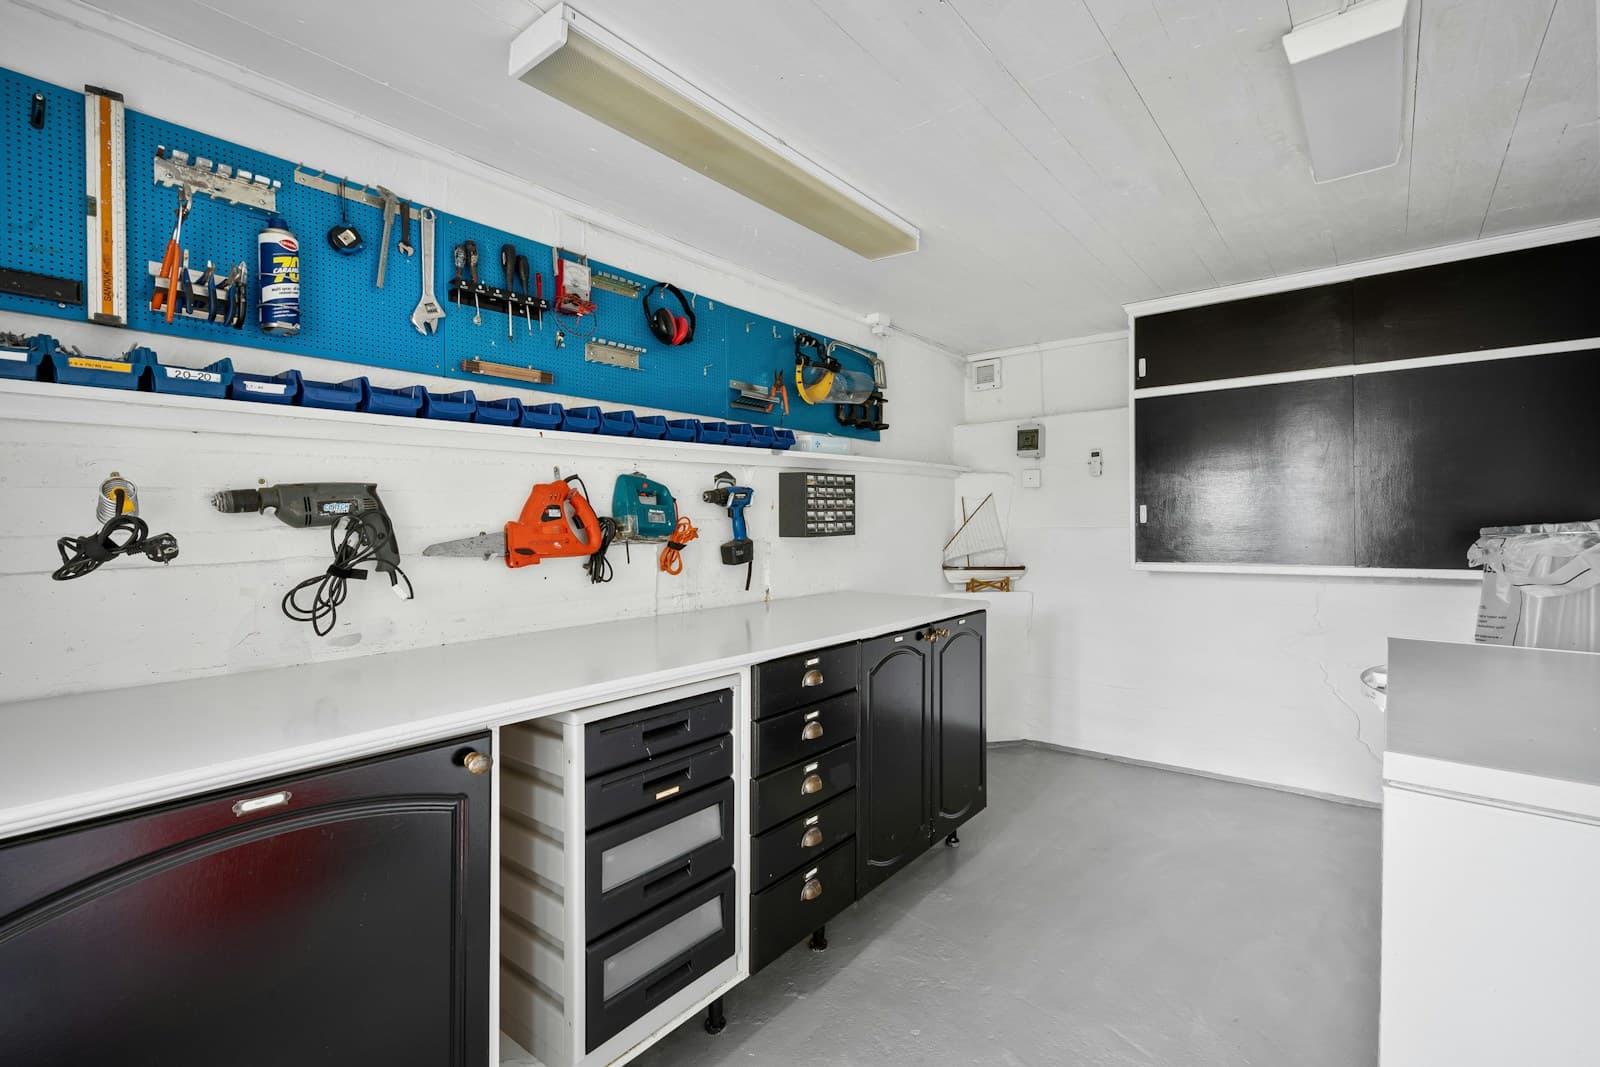
Find cabinet ideas and thoughtful storage for your garage.
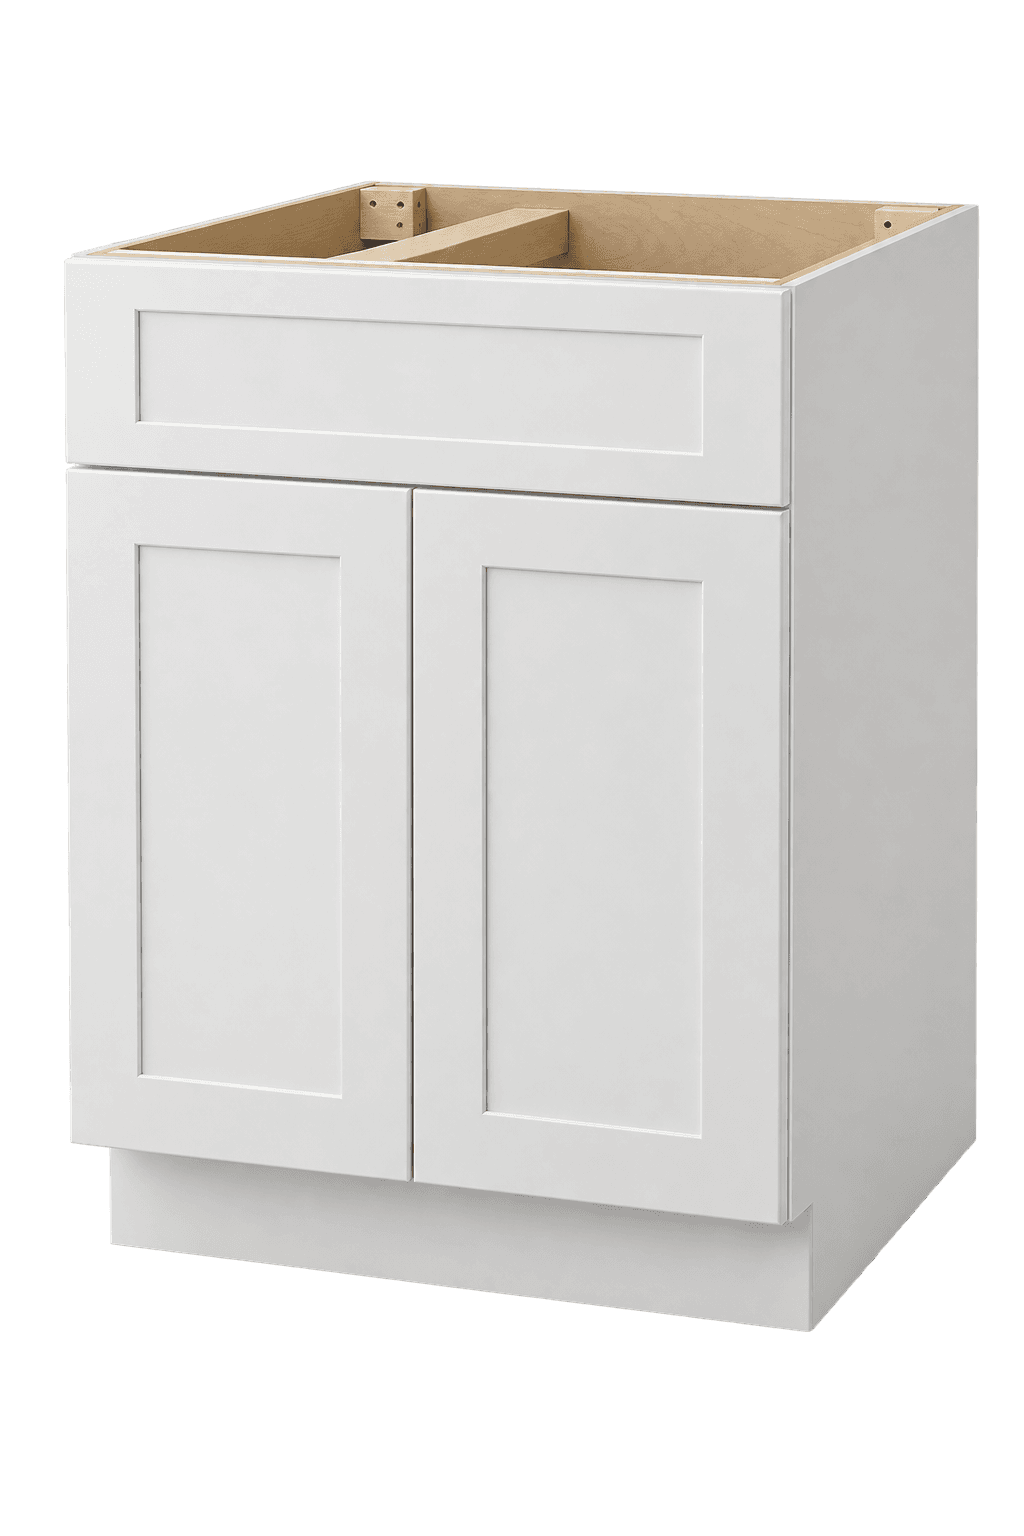
Cabinets to consider for your room. Confirm dimensions and finishes with your plan.
Plan your room
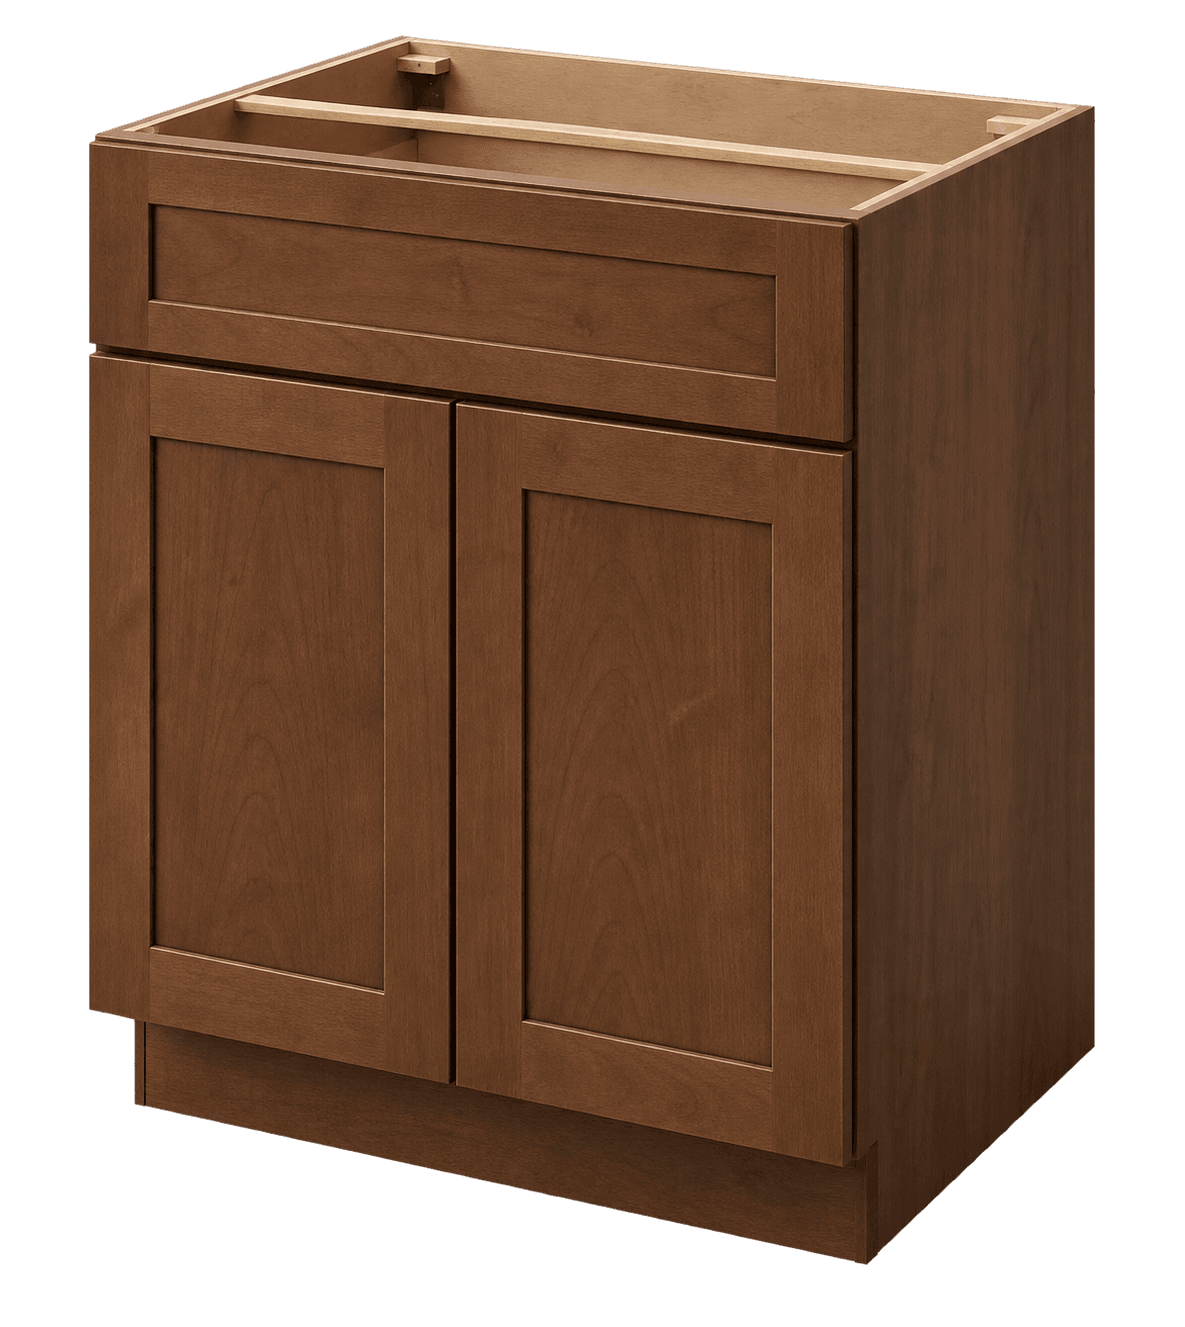
Cabinets to consider for your room. Confirm dimensions and finishes with your plan.
Plan your roomPlan cabinet storage for suitable garage environments while checking moisture, temperature, wall structure, loads, vehicles, doors, and utility clearances.
The CabinetsMax catalog is primarily interior cabinetry. It should not be treated as outdoor, waterproof, chemical-resistant, impact-rated, or industrial shop storage unless the exact product documentation says so. Before planning a garage installation, evaluate temperature swings, humidity, condensation, roof or plumbing leaks, floor washdown, snow and rain carried by vehicles, pests, and direct sunlight.
A garage that remains dry and reasonably controlled may support some interior storage applications. An open, frequently wet, or highly variable environment may need purpose-built metal, polymer, or exterior-rated products instead. The person responsible for the project should confirm material suitability. A low price does not make an indoor cabinet a safe substitute for storage designed for harsh conditions.
Keep cabinetry away from standing water and provide a base condition appropriate for the floor. Concrete can transmit moisture, and garage floors are often sloped. The installer must level and anchor cabinets correctly without blocking drainage or creating a trap for water and debris. Any local fire-separation, ignition-source, or mechanical-clearance requirements also take priority over the storage plan.
Measure the garage with vehicles parked in their normal positions. Account for vehicle doors, tailgates, mirrors, charging cables, roof racks, bicycles, and the path to trash bins or yard equipment. Cabinet doors and drawers should open without entering the vehicle envelope. Deep cabinets can narrow a walking path more than expected once pulls are installed.
Overhead door tracks, openers, torsion hardware, rails, and the moving door create a three-dimensional clearance zone. Wall cabinets and tall cabinets must remain outside that zone and should not limit service access. Mark windows, entry doors, attic access, hose bibs, drains, vents, outlets, charging equipment, electrical panels, gas meters, water heaters, furnaces, and shutoffs.
Mechanical and electrical equipment often has required clear working space. Do not cover panels, vents, combustion air openings, controls, labels, or shutoffs. A qualified professional should review any cabinet plan near fuel-burning equipment, electrical service, vehicle charging, or fire-separation assemblies.
Tall cabinets can organize household paper goods, seasonal decorations, sports gear, car-care supplies, and light tools when shelf capacity and environmental conditions are suitable. Base cabinets can support a light-duty counter. Wall cabinets can keep smaller items off the floor. The weight and size of every planned item matter because residential cabinet shelves and boxes are not automatically rated for engines, large machine tools, dense hardware collections, or other industrial loads.
Keep fuels, pesticides, pool chemicals, batteries, pressurized cylinders, oily rags, and hazardous materials in storage designed and located for those substances. Do not rely on ordinary kitchen-style cabinetry as a safety cabinet. Follow product labels and applicable requirements for ventilation, temperature, ignition sources, separation, and child access.
For everyday items, organize by task and frequency. Put often-used supplies between knee and shoulder height, reserve high shelves for lighter seasonal goods, and avoid overloading wide adjustable shelves. Use bins that fit the clear interior opening, not just the outside cabinet width. Label contents so closed storage stays useful over time.
Garage floors commonly slope toward the vehicle door or a drain. Cabinet bases must be leveled without creating unstable stacks of shims or exposing vulnerable parts to water. The finished toe-kick and side-panel approach should be decided before ordering. A freestanding appearance does not remove the need for safe anchoring.
Wall construction may include masonry, framed walls, finished drywall, insulation, or fire-rated assemblies. Fasteners and backing must suit the substrate and expected load. The installer is responsible for locating utilities inside the wall and preserving required assemblies. Never anchor a loaded cabinet to drywall alone.
If a counter is included, define its use. Light household projects have different load, heat, chemical, and impact demands than welding, engine work, or industrial tools. Quartz and residential countertop materials should only be used within their supported application and care requirements. Heavy-duty shop work may call for a purpose-built bench instead.
Upload a measured plan with photos of every wall, the ceiling height, door tracks, vehicles, windows, utilities, wall construction, floor condition, intended storage, project ZIP code, and target date. State whether the garage is heated, cooled, insulated, or subject to moisture and freezing. That information helps determine whether the catalog is a reasonable starting point.
A catalog-based takeoff can organize wall, base, tall, filler, panel, and molding items, but it does not certify environmental suitability, structural capacity, code compliance, or safe chemical storage. Those decisions remain with the project owner and qualified trades. Any uncertain condition should be resolved before product is ordered.
Before payment, confirm cabinet series, finish, exposed sides, door swings, anchoring plan, counter support, freight, unloading, storage, and installation access. If the site conditions are unsuitable for interior cabinetry, choose a purpose-built garage system rather than forcing a residential cabinet package into the space.
No. The catalog is primarily interior cabinetry. Use it in a garage only after confirming that the selected products, environment, loads, anchoring, and intended contents are appropriate.
No. Protect cabinetry from weather, leaks, condensation, washdown, standing water, and unsuitable humidity or temperature. Wet or harsh environments may require purpose-built garage products.
Light household tools may be appropriate when the cabinet and shelf capacities are respected. Heavy machinery, dense hardware, industrial tools, and hazardous materials need storage rated for those uses.
Wall cabinets require fasteners and backing suited to the wall construction and expected load. A qualified installer should locate utilities and preserve any required fire-rated or structural assemblies.
Yes. Upload dimensions, wall and floor photos, door-track and utility locations, intended storage, environmental details, project ZIP code, and timing. The review does not replace structural, code, or product-suitability decisions.
Cabinet sizes, construction, finish, accessories, panels, fillers, trim, freight, tax, unloading, countertops, and installation determine the complete garage cabinets cost.
Approve the dimensioned layout, item numbers, quantities, series, finish, exposed ends, clearances, delivery access, freight, and interfaces with fixtures or equipment.
Build a useful cabinet plan from wall dimensions, openings, appliances, utilities, and clearances.
A practical review sequence for item numbers, series, finished sides, accessories, and approvals.
Compare cabinet construction, interior access, installation planning, and series selection.
Prepare the delivery location, inspect the shipment, and document exceptions before signing.