




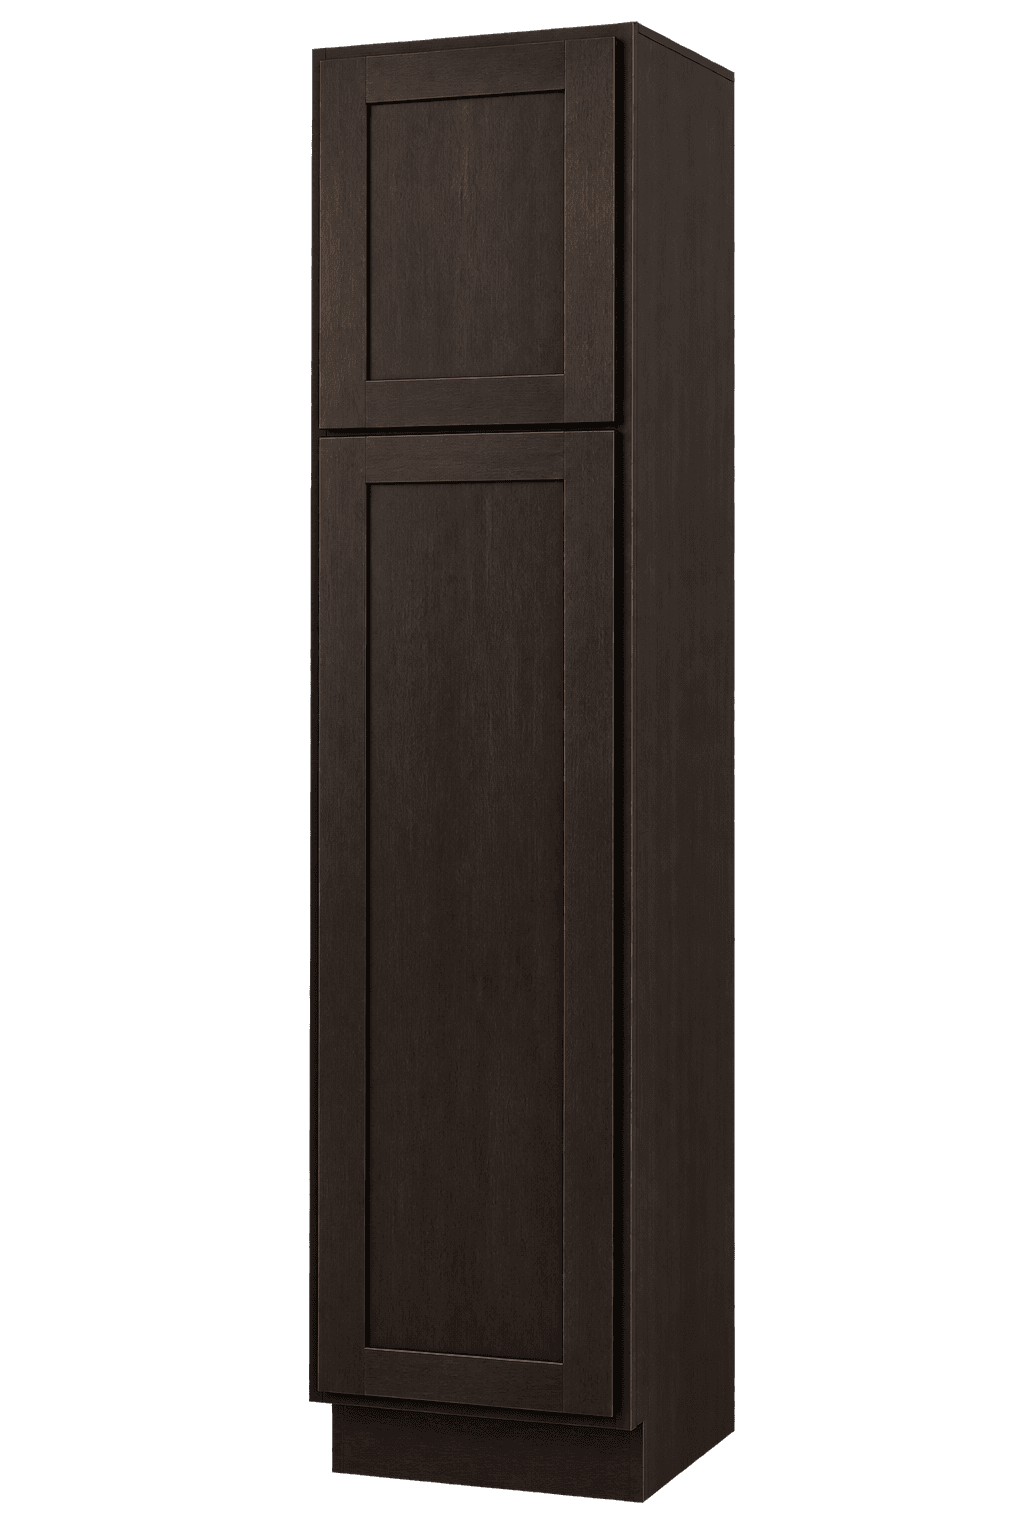
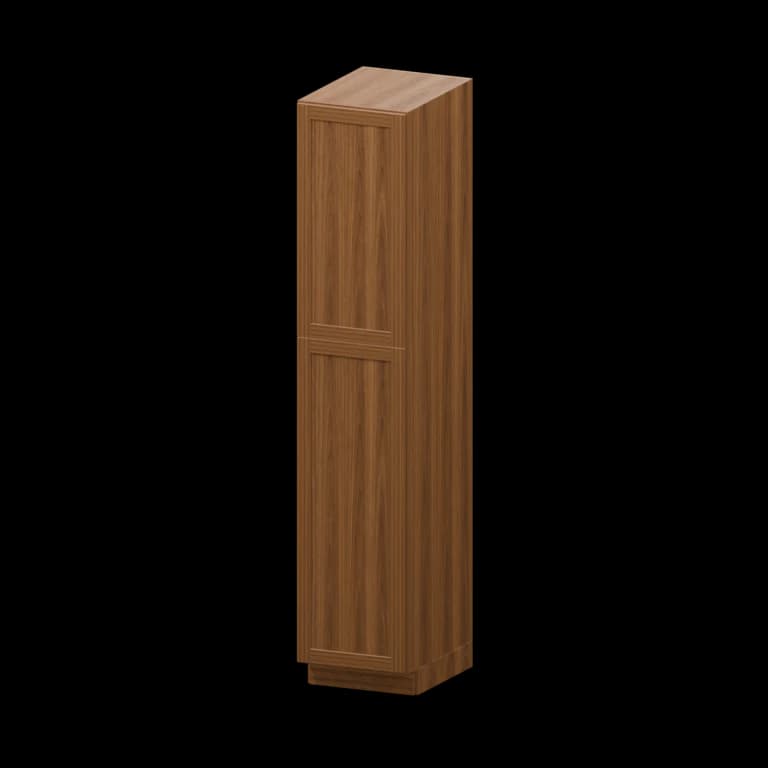
$871.00
Cabinet collections
Tall and Pantry Cabinets
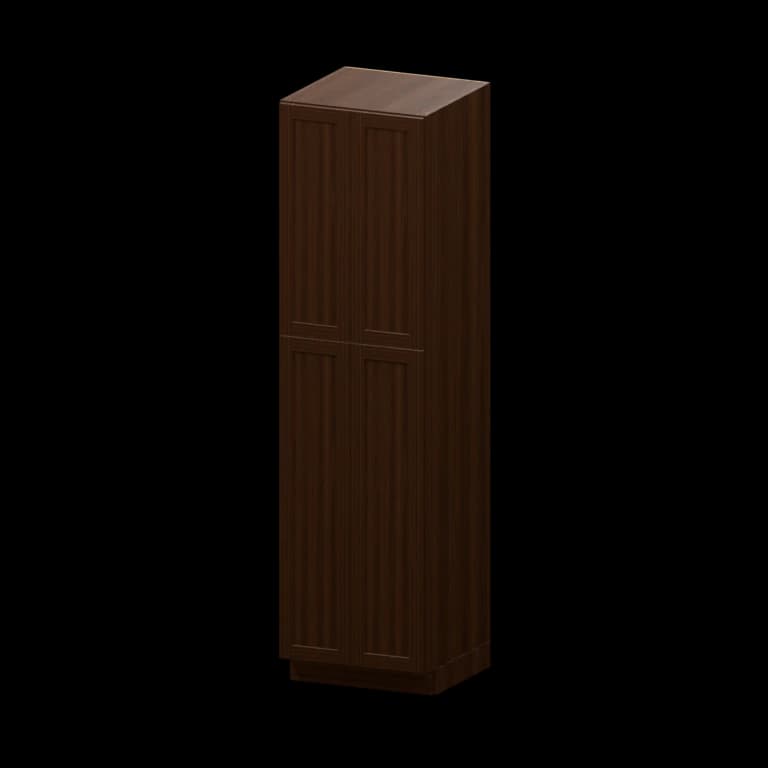
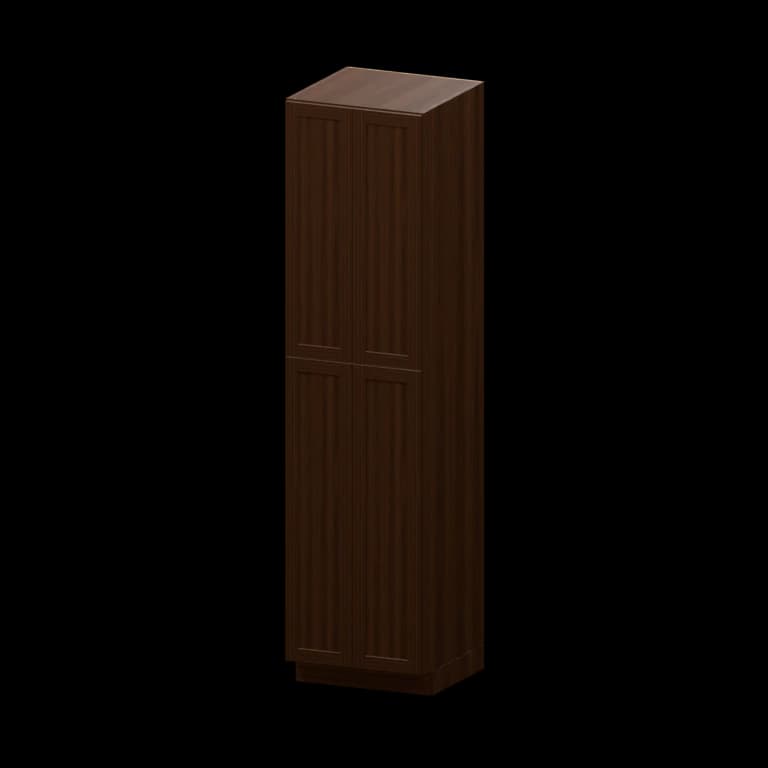
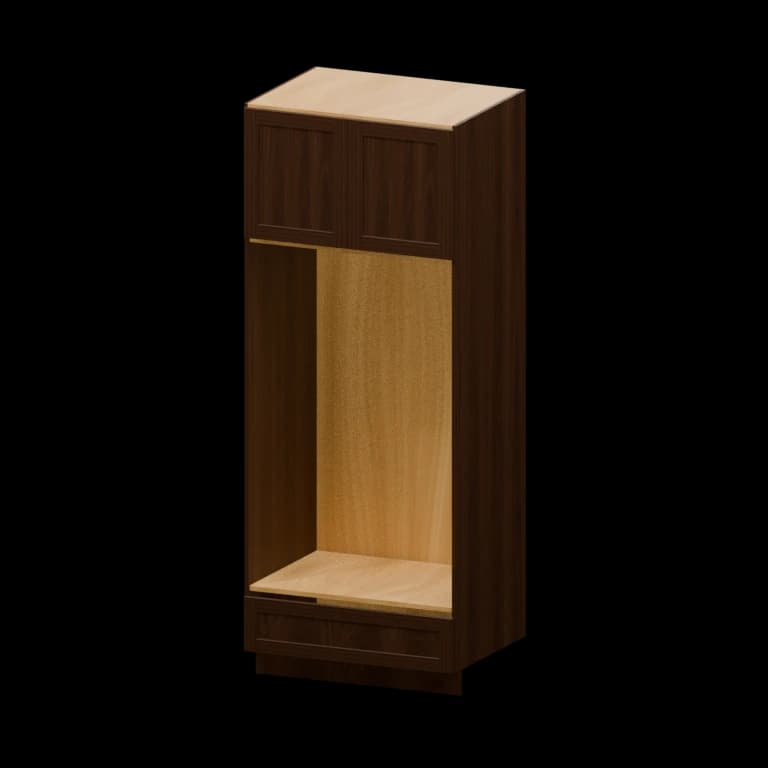
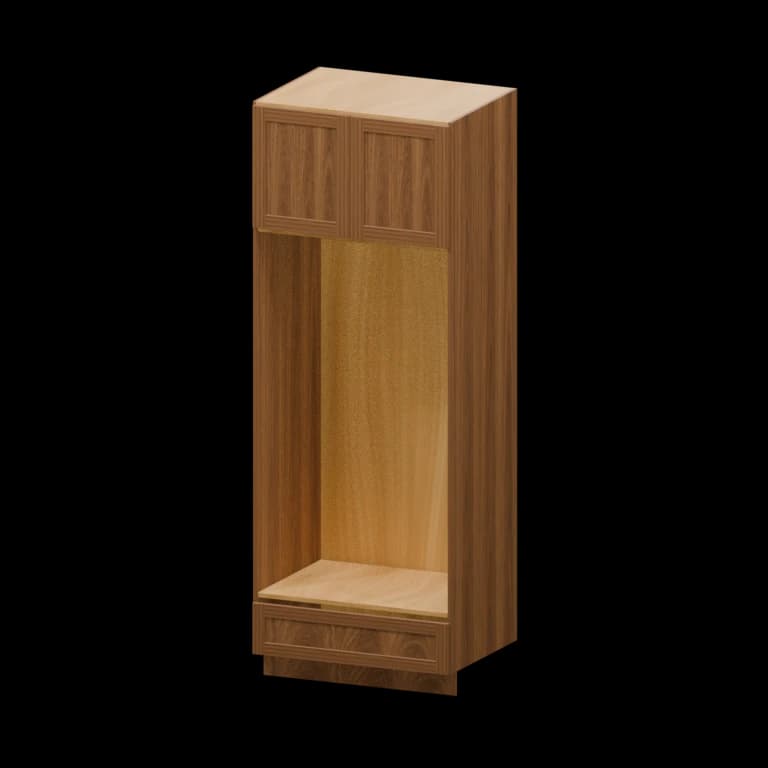
Full-height cabinet options for pantry storage, utility zones, ovens, and built-in layouts.
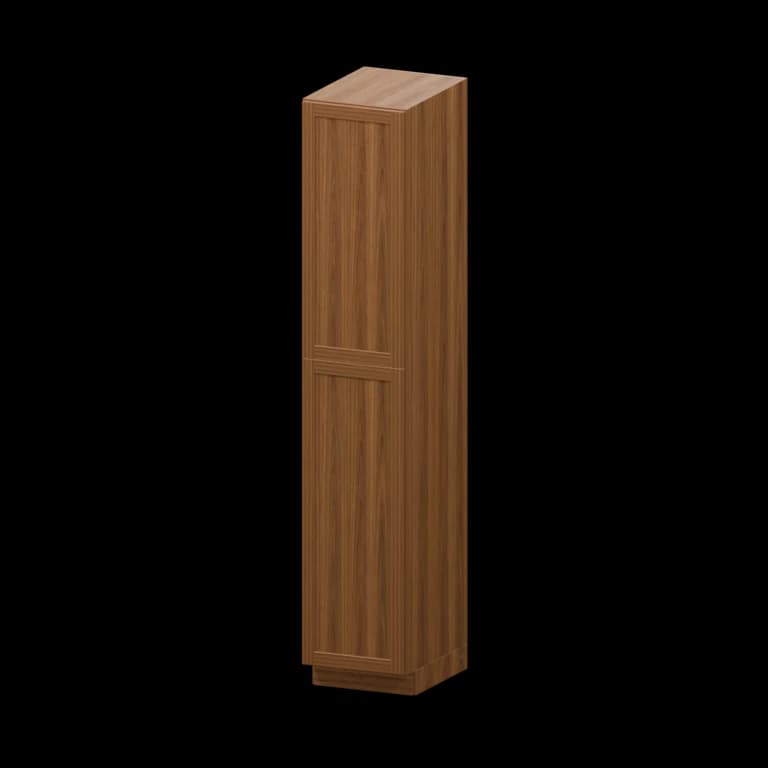
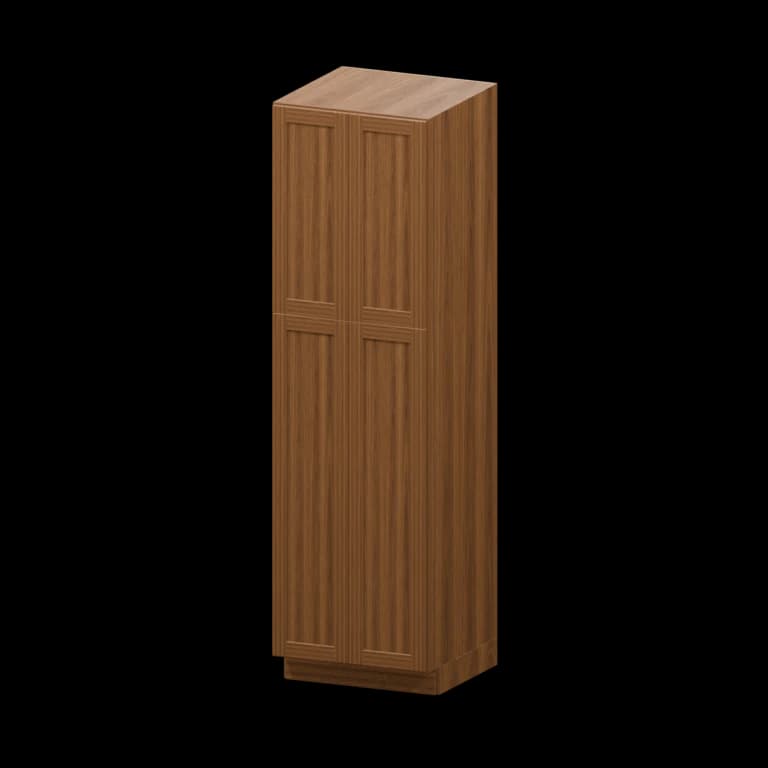
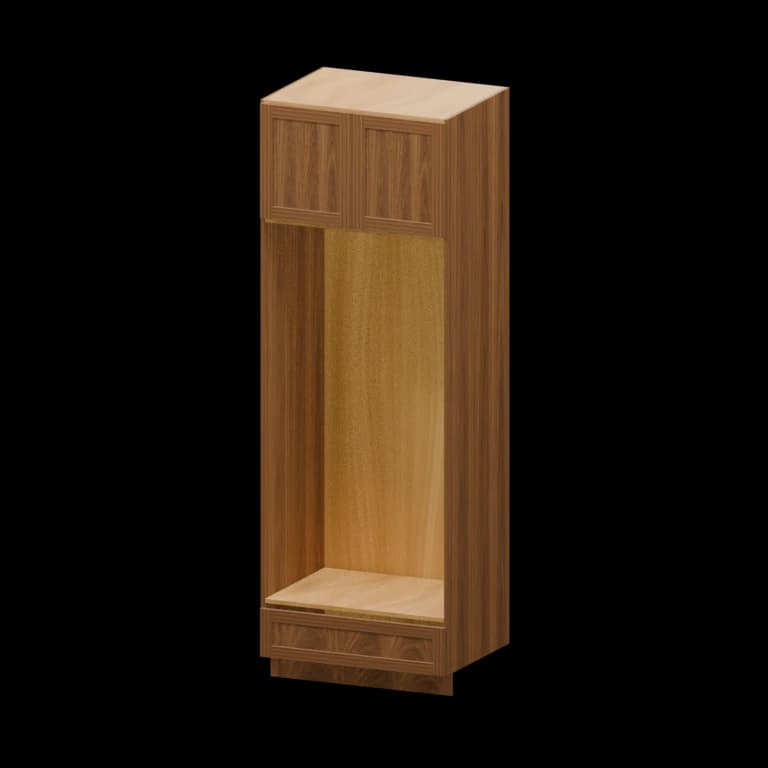
Planning tall and pantry cabinets
Tall cabinets use vertical space for pantry goods, brooms, linens, appliances, and household storage. Cabinet height, depth, interior configuration, ceiling clearance, door swing, delivery route, fillers, and neighboring appliances all need review before a full-height cabinet is ordered.
Confirm the cabinet can fit and stand up in the room
Measure the finished ceiling at the front and back of the proposed cabinet. Include finished flooring, ceiling texture, soffits, beams, sprinklers, lights, and crown molding. A tall assembled cabinet needs diagonal clearance to be tilted upright. A unit that is shorter than the ceiling can still be impossible to stand if the gap is too small.
Trace the delivery route from the truck to the final wall. Check exterior and interior doors, hallways, corners, stairs, elevators, low ceilings, and temporary construction barriers. Confirm whether the selected series ships assembled or in another form. Protect the cabinets from weather and store them in a clean, dry, conditioned space.
Floors and walls may be uneven, especially in remodeling work. The installer needs room to level, plumb, fasten, and align the cabinet. Top filler, side filler, finished panels, toe kick, and molding should be part of the plan rather than improvised after delivery.
- Measure finished ceiling height in several locations.
- Check diagonal tip-up clearance for assembled cabinets.
- Verify every doorway, stair, elevator, and turn on the route.
- Plan top, side, and floor transitions before ordering.
Select pantry, utility, linen, or appliance storage
Pantry cabinets use adjustable shelves or compatible organizers for food and household goods. Plan shelf spacing around the tallest common packages and place heavy goods at a reachable lower height. Roll-out accessories can improve access, but they must be designed for the exact cabinet series and size.
Utility cabinets can hold brooms, vacuums, ironing boards, cleaning supplies, or bulky items when the interior configuration fits. Do not assume a shelf arrangement can be changed without checking the cabinet. Hazardous household materials should be stored according to their labels and kept appropriately away from food, children, pets, heat, and ignition sources.
Linen storage works in bathrooms and hallways when the environment is conditioned and dry. Appliance cabinets require the current appliance specifications and a cabinet configuration approved for that use. Ovens, microwaves, coffee systems, and other built-ins have ventilation, support, electrical, heat, trim-kit, and clearance requirements that determine the opening.
Coordinate tall cabinets with walls and appliances
A tall door beside a wall often needs filler so it can open past 90 degrees and keep the pull away from casing. Beside a refrigerator, confirm the refrigerator opening, side panels, hinge side, handle swing, ventilation, water line, service access, and removal path. Include panel thickness in the full dimension chain.
At an inside corner, make sure the tall cabinet door and neighboring doors or drawers can open without collision. At the end of a run, specify the appropriate finished side. If crown or other molding continues from wall cabinets, draw how it meets the tall cabinet and where it returns.
Tall cabinets can visually anchor an elevation, but too many full-depth units can crowd a small room. Use plan and elevation views together. Maintain required circulation and keep switches, thermostats, outlets, vents, panels, and mechanical access clear.
Review every tall cabinet detail before release
Verify the item number, nominal width, height, depth, door configuration, interior, construction, series, finish, and quantity. Check whether shelves or accessories are included. List fillers, panels, toe kick, molding, and hardware-related selections separately. A mirrored floor plan may require a different door or site condition even when the cabinet size is the same.
For appliance cabinets, attach the current model specifications and have the opening reviewed before ordering. For pantry and utility cabinets, list the intended contents and confirm usable interior dimensions. For multifamily work, separate unit types and finish packages so similar-looking tall cabinets are labeled correctly for delivery.
Current availability, packaging, freight, unloading, tax, and final price are confirmed during project review. Tall cabinets can be difficult to move and store, so arrange the receiving crew and clear delivery path in advance. Inspect the shipment before the carrier leaves and record visible damage or shortages.
Build the tall cabinet list from drawings
If your cabinet schedule is complete, shop by item number and use the product configurator to select the intended series and finish. Keep notes by room and elevation. If the plan is not scheduled, upload the floor plan, elevations, ceiling height, appliance details, project ZIP code, and requested date.
The plan-reading assistant can extract visible labels and propose matches from the existing catalog. It does not invent a cabinet to fill an ambiguous gap. Unmatched labels, uncertain dimensions, special appliances, and conflicting plan notes remain flagged for a person to resolve.
Do not release a tall cabinet from an outdated architectural set or from nominal dimensions alone. Confirm the latest drawing revision and field conditions, especially after framing, drywall, flooring, or demolition changes. You approve the final item list before the order proceeds.
FAQ
What is a tall pantry cabinet?
It is a full-height cabinet that uses vertical space for food or household storage. Interior shelves and organizers vary by product and series, so confirm what is included and compatible.
Why does a tall cabinet need tip-up clearance?
An assembled cabinet is tilted from horizontal or angled to vertical during installation. The cabinet diagonal can be taller than its stated height, so the finished ceiling must provide enough maneuvering room.
Can a tall cabinet hold a built-in oven?
Only use a cabinet configuration intended for the appliance. Match the opening, supports, ventilation, electrical, heat, clearances, and trim kit to the current appliance specifications.
Do tall cabinets need wall fillers?
They often do beside walls, casing, or corners. A filler can provide door and pull clearance and allow the cabinet to be installed plumb against an imperfect wall.
How should tall cabinets be received?
Confirm freight and unloading before delivery, clear the full route, provide enough people and equipment for safe handling, inspect visible damage and shortages, and store the cabinets indoors in dry conditions.
Related articles
View all articles →
How to Measure for Kitchen Cabinets
Build a useful cabinet plan from wall dimensions, openings, appliances, utilities, and clearances.
Framed vs. Frameless Cabinets
Compare cabinet construction, interior access, installation planning, and series selection.
Cabinet Order Planning Checklist
A practical review sequence for item numbers, series, finished sides, accessories, and approvals.
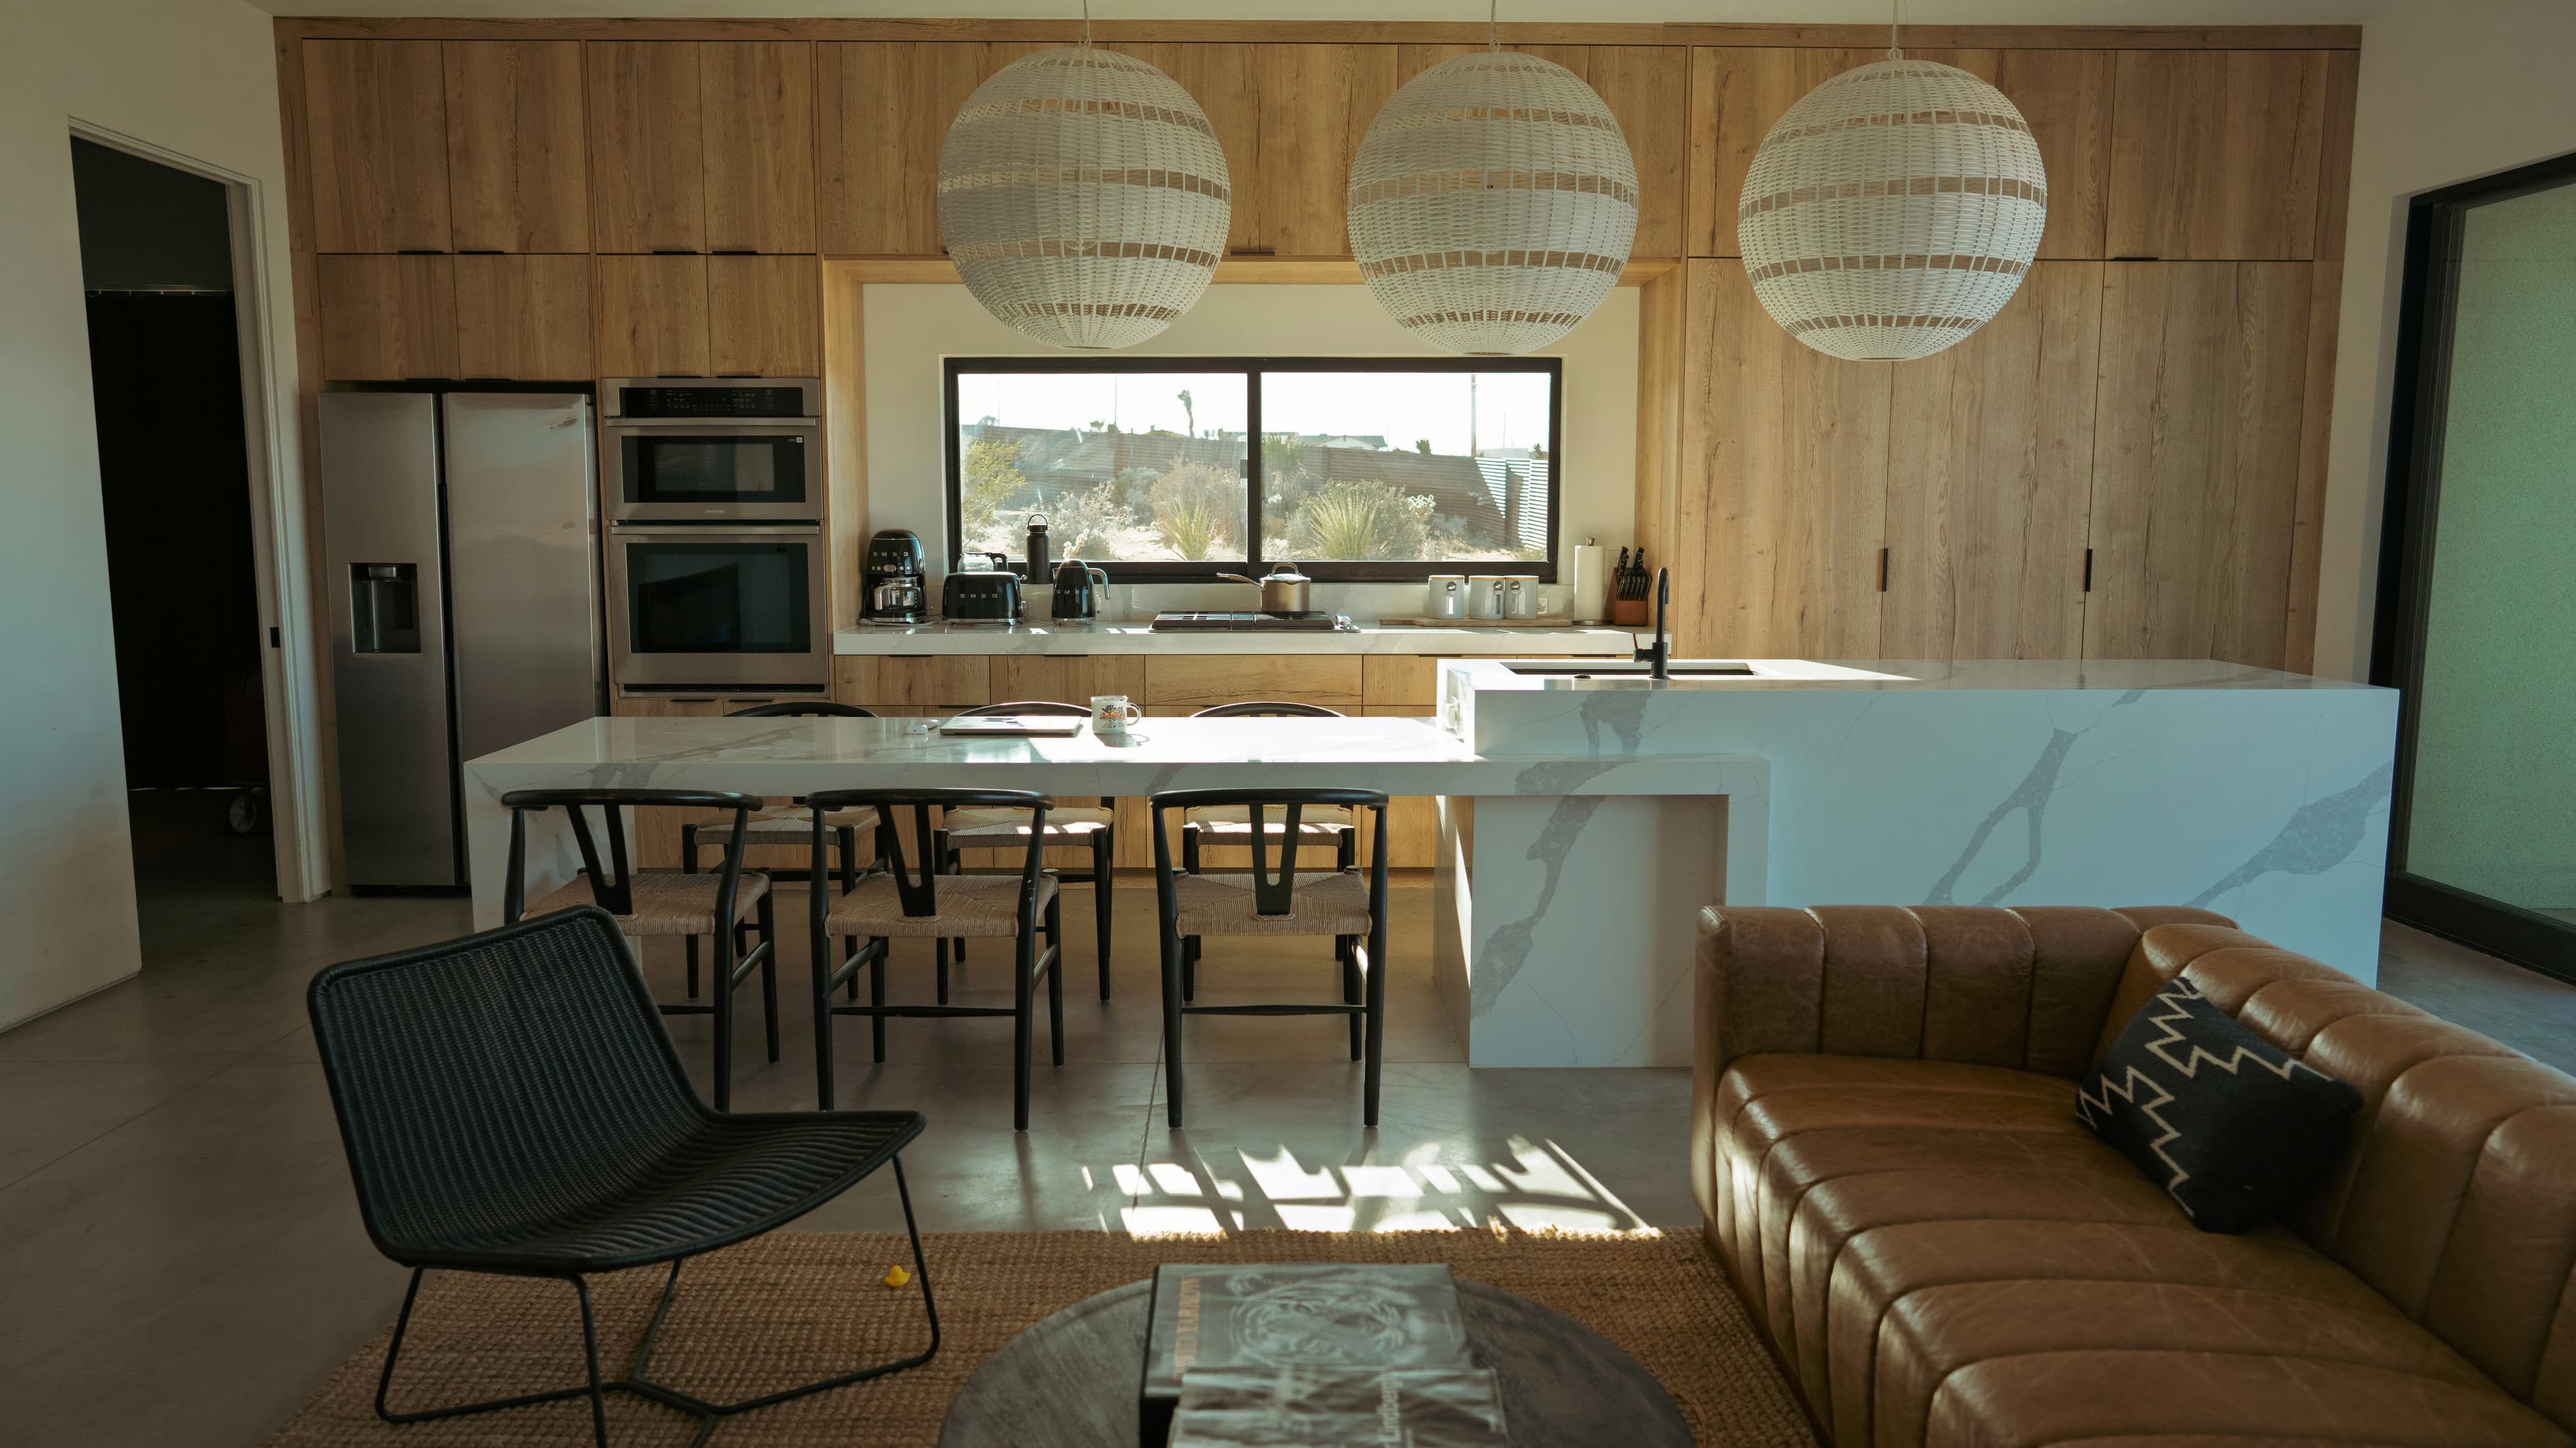
Receiving Cabinet Freight Orders
Prepare the delivery location, inspect the shipment, and document exceptions before signing.