In this guide
Measure beyond the vanity wall
Record the wall width, existing plumbing locations, doors, and any trim around the intended vanity. Include the room’s other fixtures on the plan so you can check how people will move through the space.
Measure from finished surfaces and note any work that will change them. New flooring or wall finishes can affect the final fit. Have the finished layout reviewed for local requirements before ordering.
Coordinate the sink and plumbing
Choose the sink and faucet with the cabinet, not after it. Sink depth, drain location, and countertop construction can affect the space available below. A drawer arrangement that looks right in a photo may conflict with existing plumbing.
Share the exact sink specifications and plumbing measurements with the person reviewing the vanity plan. Changes to plumbing or electrical work should be handled by the appropriate qualified trades.
Give everyday items a place
List what needs to stay at the vanity: toiletries, hair tools, cleaning supplies, and spare towels. Compare drawer openings and shelf access with the items you plan to keep there.
For a shared bathroom, consider how two people will use the space at once. Storage within easy reach can be as useful as adding another door or a wider cabinet.
Choose finishes with the whole bathroom in view
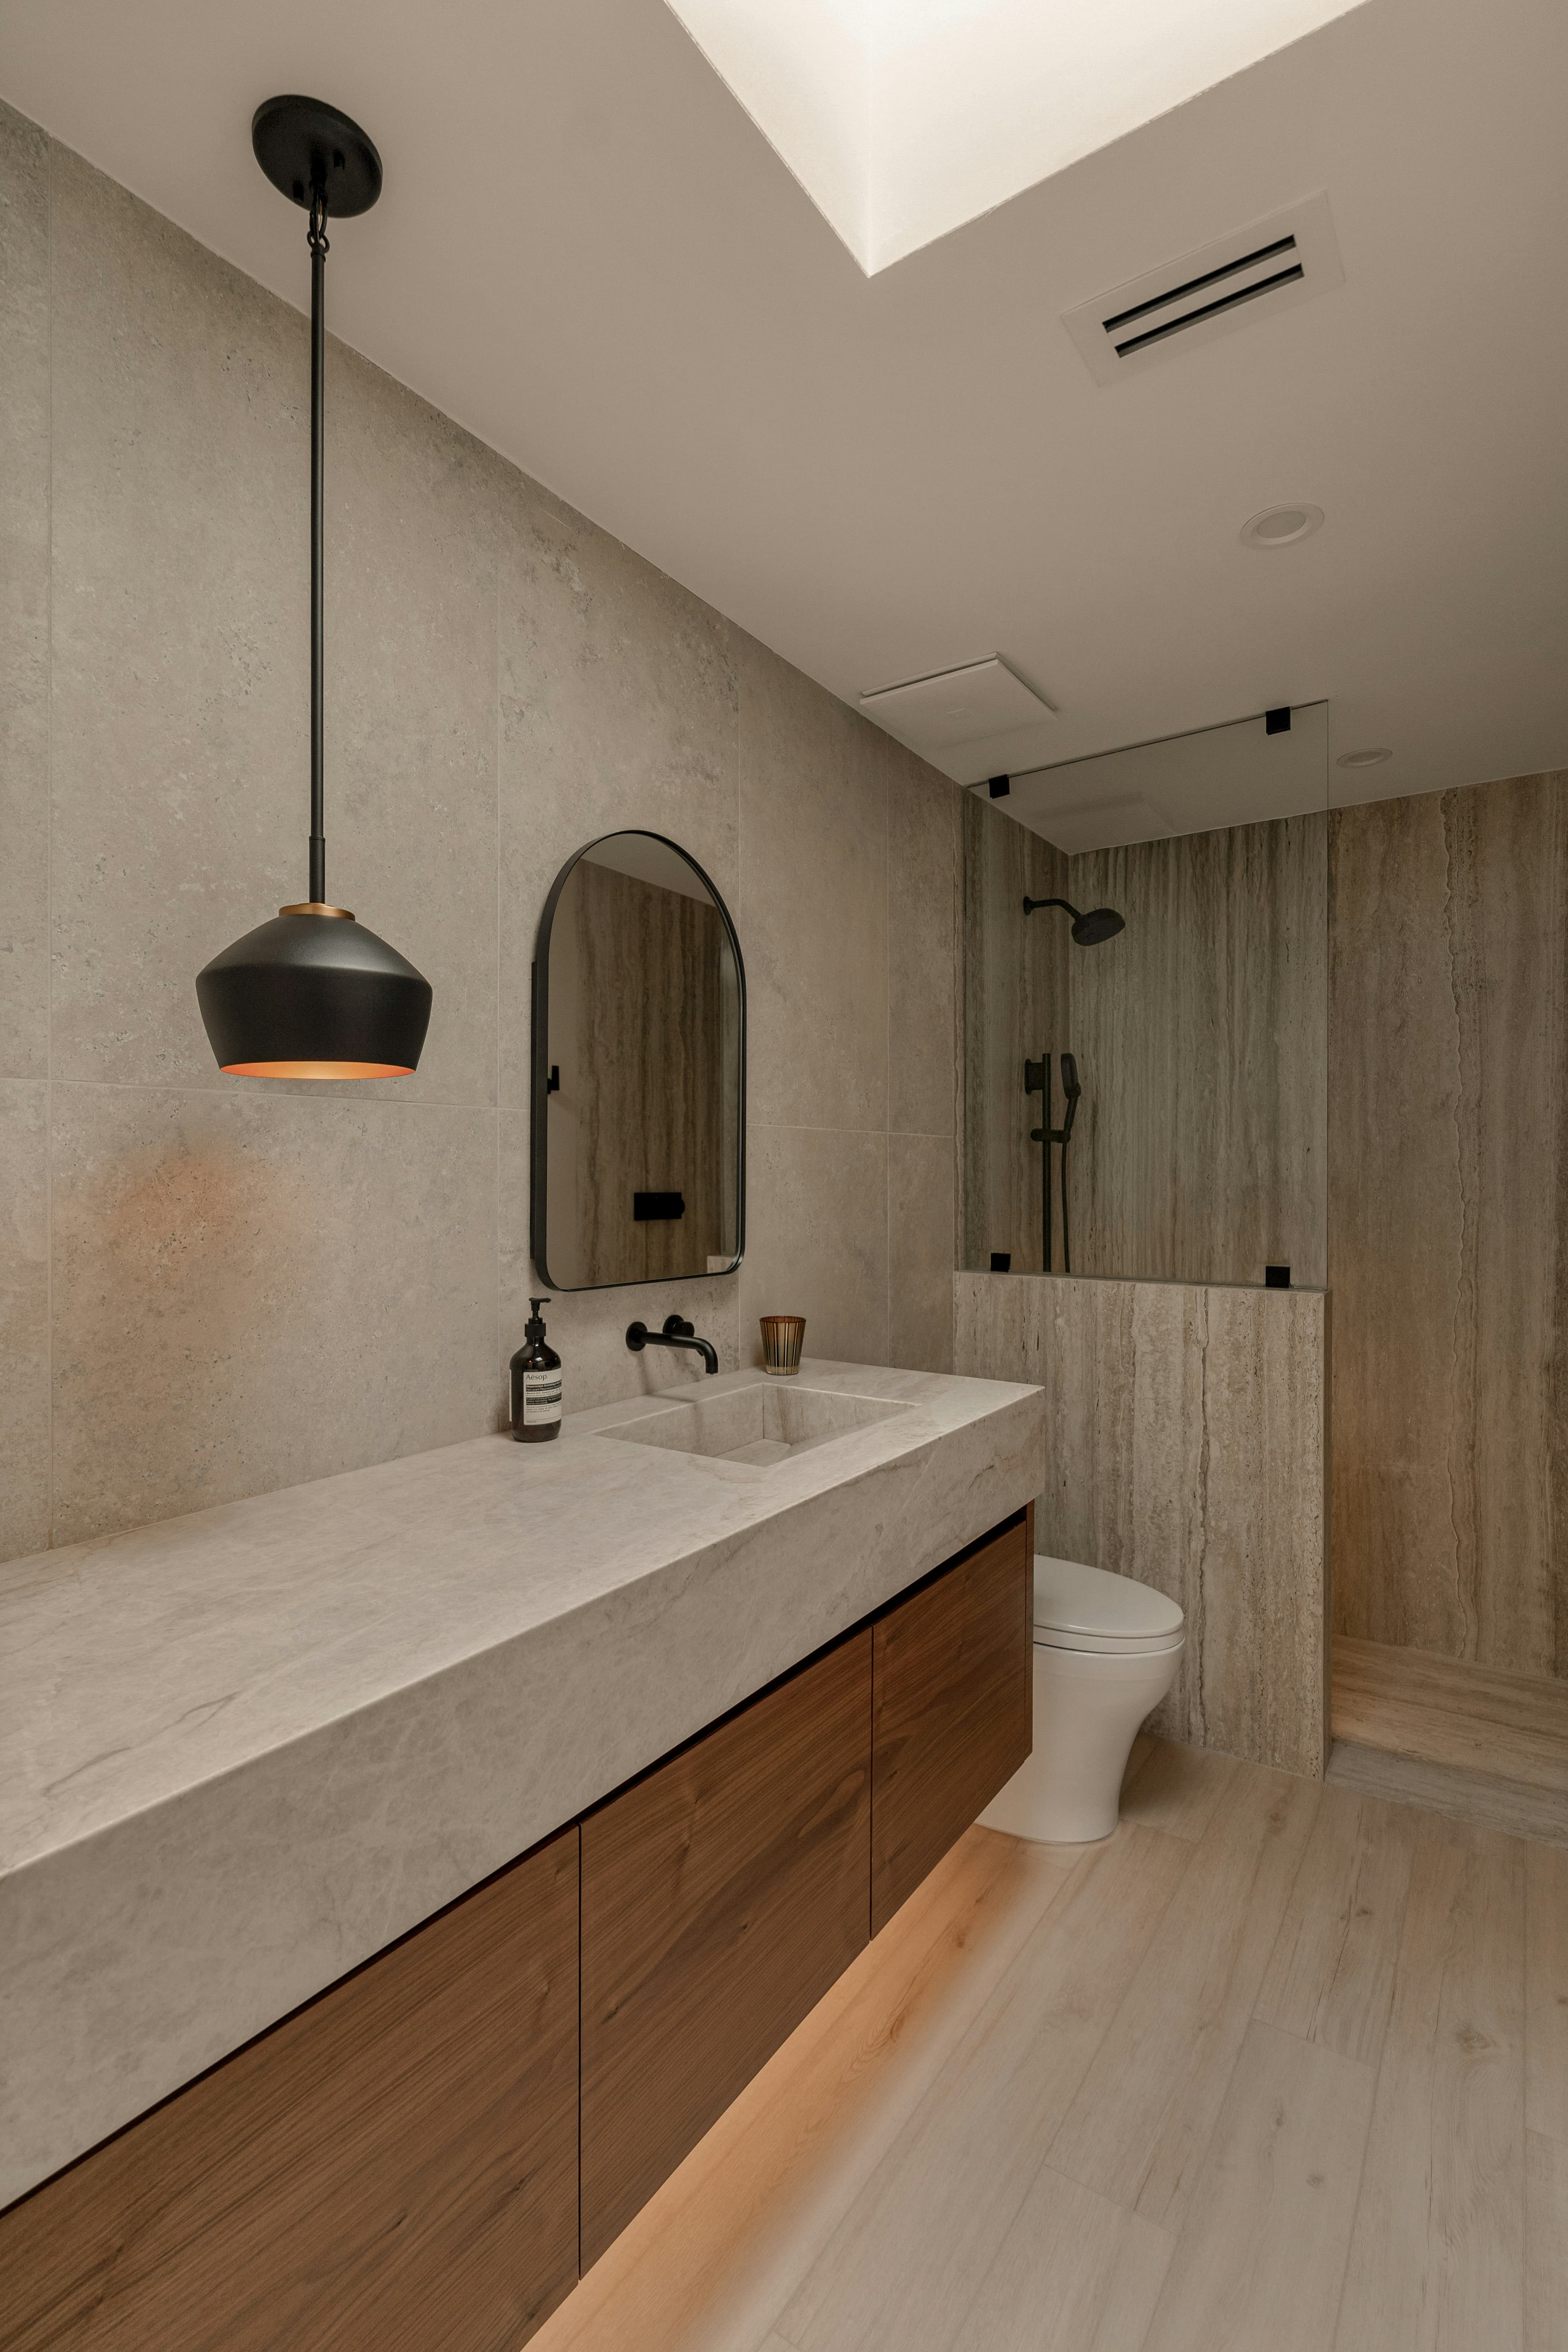
View the cabinet sample next to tile, countertop, paint, and metal finishes. Bathroom lighting can make the same finish look quite different from its appearance in a kitchen or on a screen.
Confirm exposed sides and countertop edges, and follow the cabinet maker’s care instructions. Wipe up standing water promptly and provide appropriate room ventilation to help protect cabinetry.
Ready to bring your ideas together? Explore the cabinet collection or share your measurements and plans with our team.