




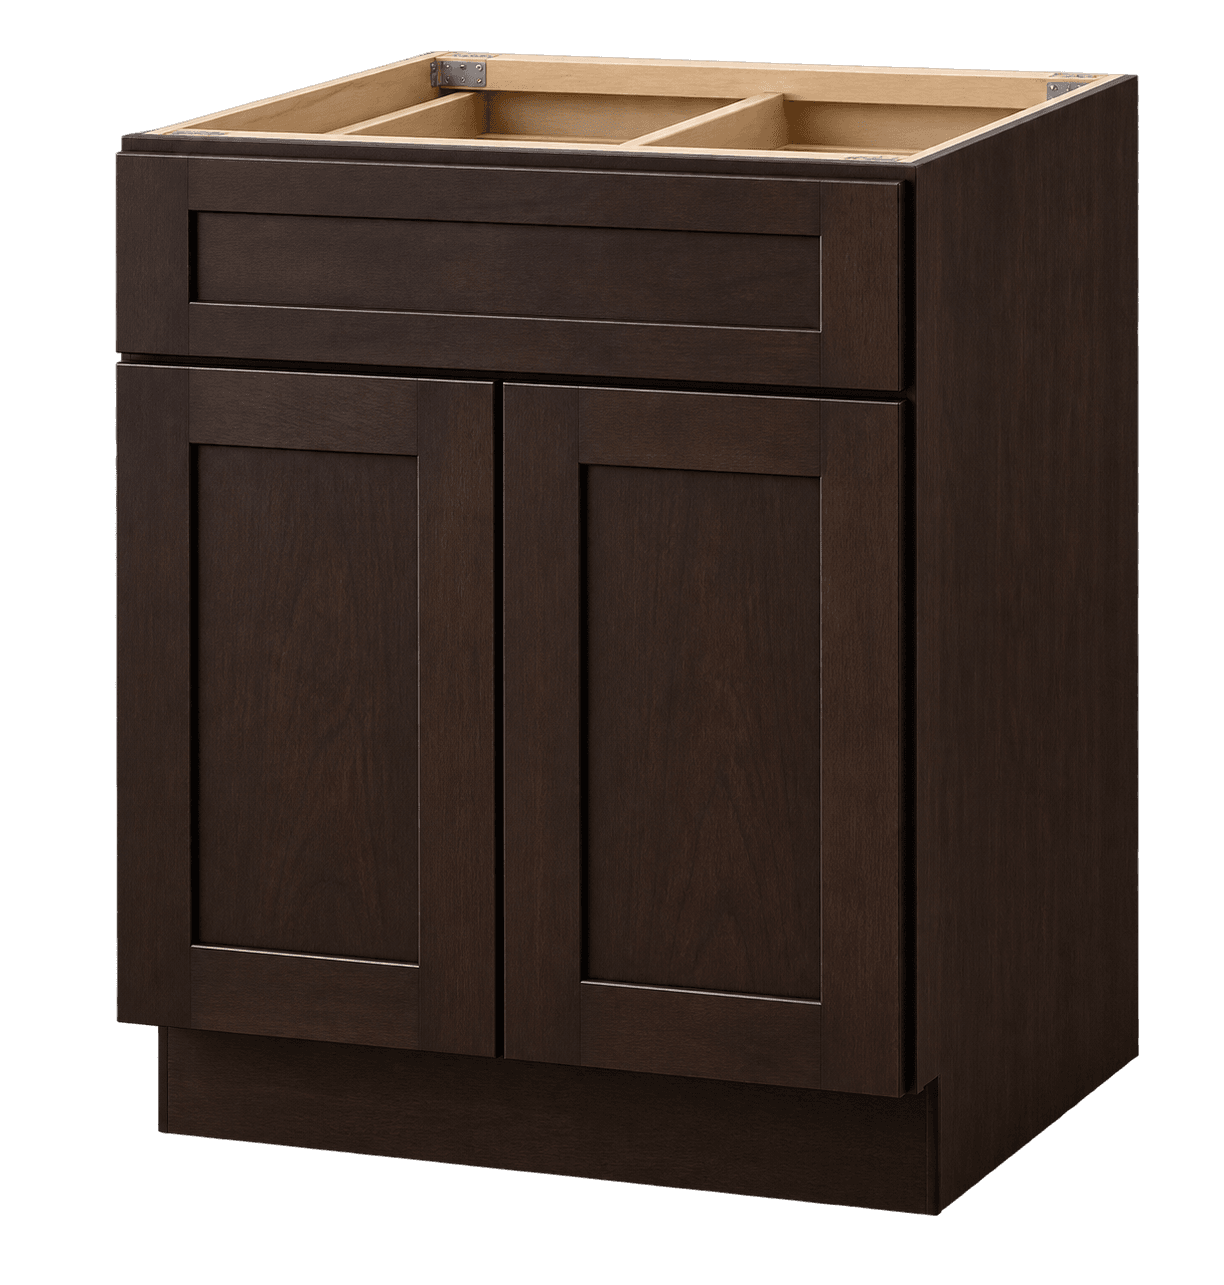
$183.00
Cabinet collections
Base Cabinets
Base, drawer, sink, and corner cabinet options for work surfaces, storage zones, and appliance runs.
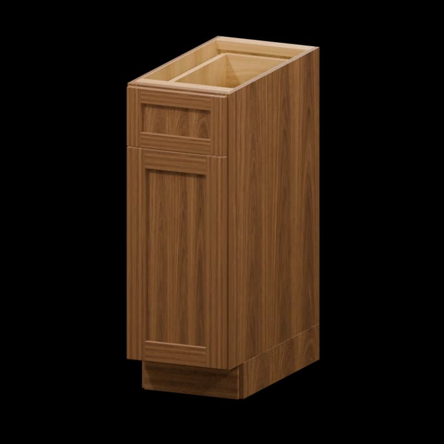
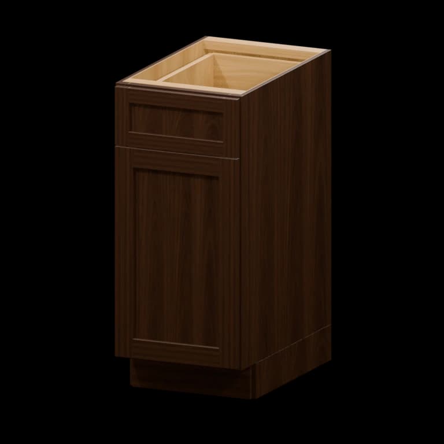
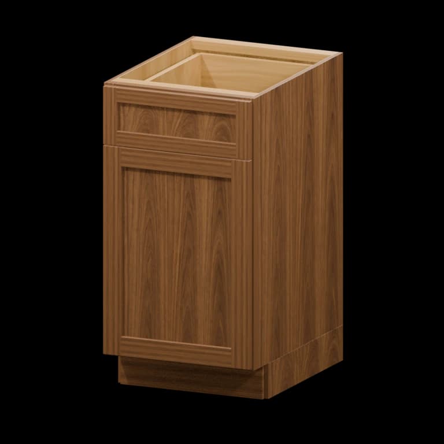
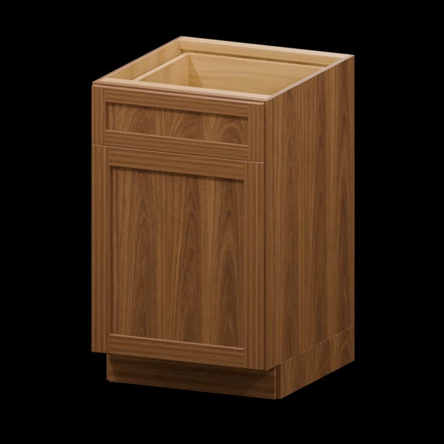
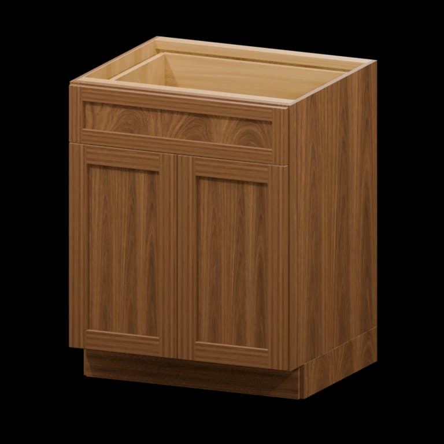
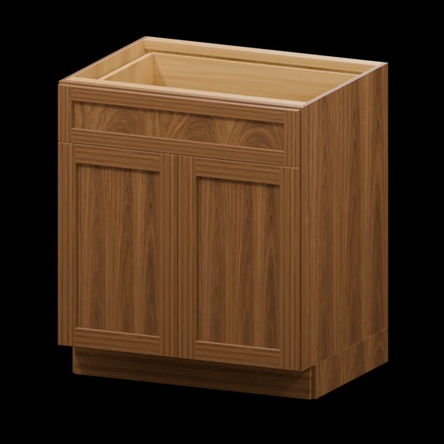
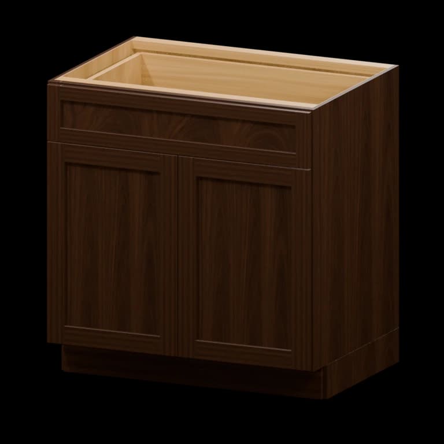
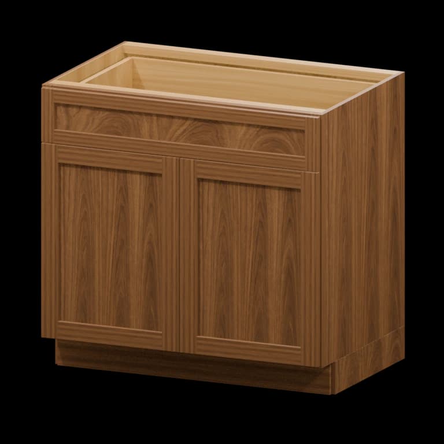


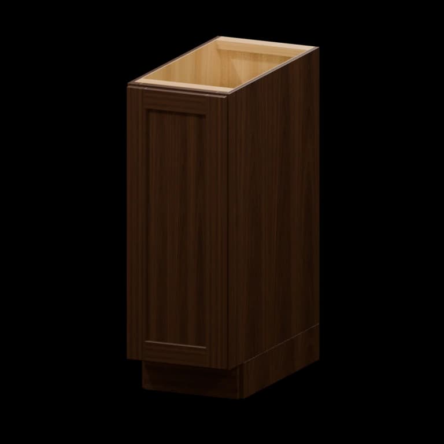
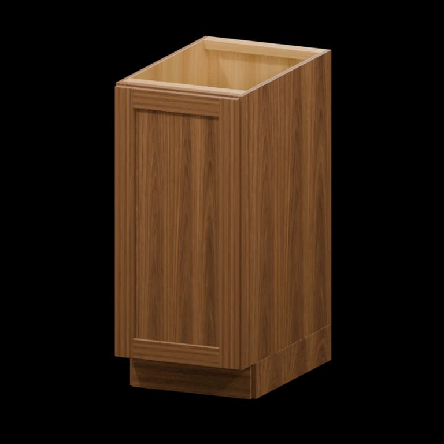


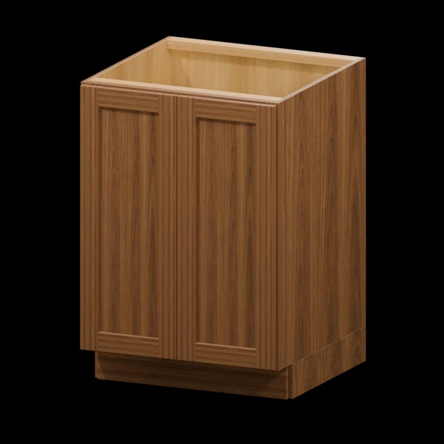
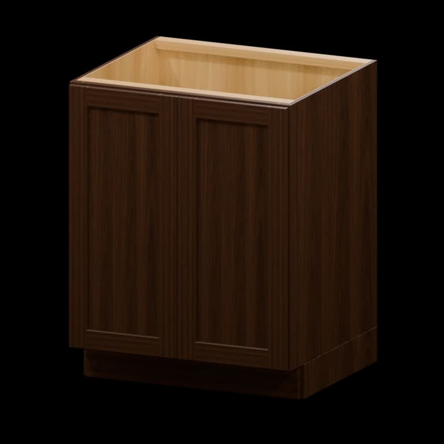
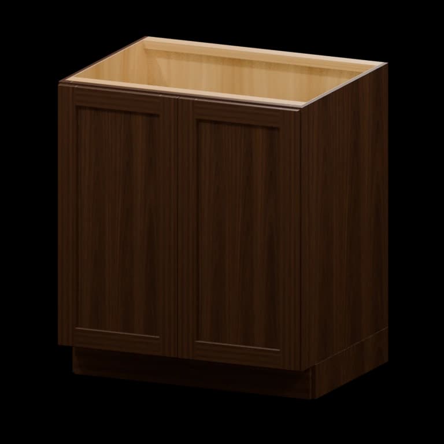
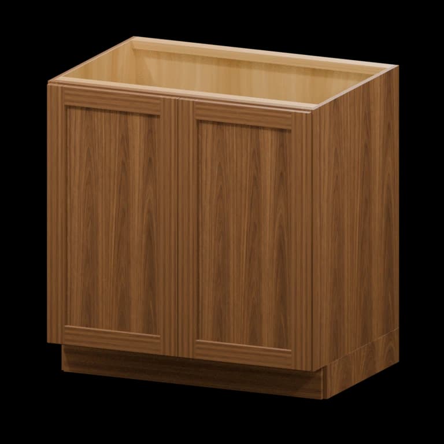
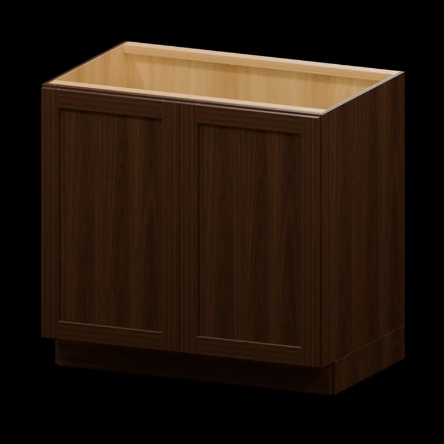
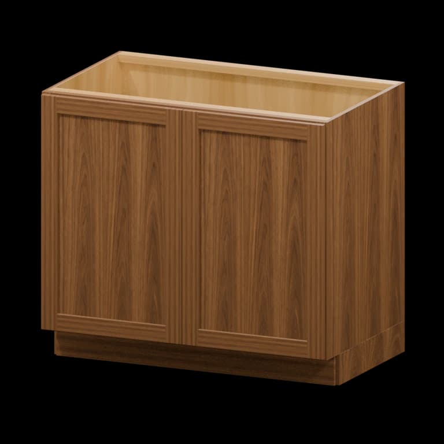
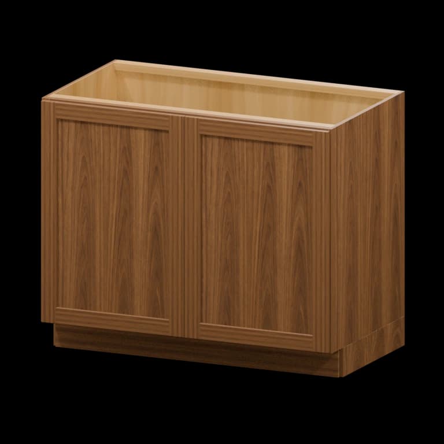
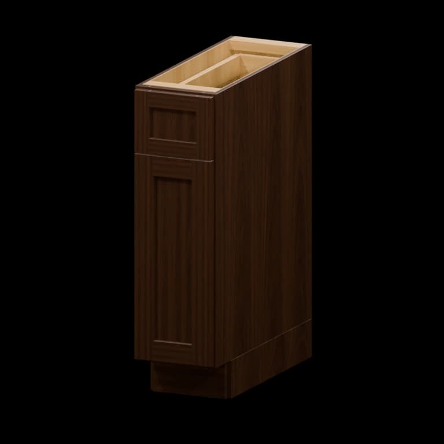
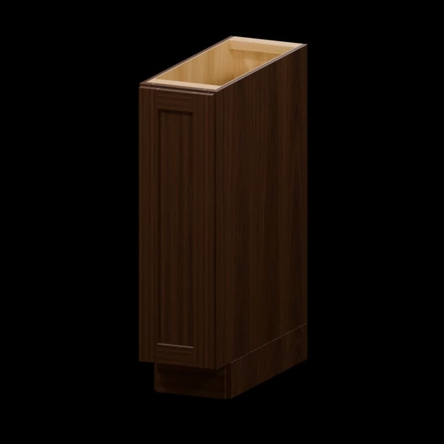
Browse all 64 matching cabinet models by item number
Use this model index to jump straight to a cabinet. Dimensions are width × height × depth in inches; confirm the selected series on its product page.
- B24 · 24-in Base Cabinet24 × 34.5 × 24
- B09-FH · 9-in Full-Height Door Base Cabinet9 × 34.5 × 24
- B12 · 12-in Base Cabinet12 × 34.5 × 24
- B15 · 15-in Base Cabinet15 × 34.5 × 24
- B18 · 18-in Base Cabinet18 × 34.5 × 24
- B21 · 21-in Base Cabinet21 × 34.5 × 24
- B27 · 27-in Base Cabinet27 × 34.5 × 24
- B30 · 30-in Base Cabinet30 × 34.5 × 24
- B33 · 33-in Base Cabinet33 × 34.5 × 24
- B36 · 36-in Base Cabinet36 × 34.5 × 24
- B39 · 39-in Base Cabinet39 × 34.5 × 24
- B42 · 42-in Base Cabinet42 × 34.5 × 24
- B12-FH · 12-in Full-Height Door Base Cabinet12 × 34.5 × 24
- B15-FH · 15-in Full-Height Door Base Cabinet15 × 34.5 × 24
- B18-FH · 18-in Full-Height Door Base Cabinet18 × 34.5 × 24
- B21-FH · 21-in Full-Height Door Base Cabinet21 × 34.5 × 24
- B24-FH · 24-in Full-Height Door Base Cabinet24 × 34.5 × 24
- B27-FH · 27-in Full-Height Door Base Cabinet27 × 34.5 × 24
- B30-FH · 30-in Full-Height Door Base Cabinet30 × 34.5 × 24
- B33-FH · 33-in Full-Height Door Base Cabinet33 × 34.5 × 24
- B36-FH · 36-in Full-Height Door Base Cabinet36 × 34.5 × 24
- B39-FH · 39-in Full-Height Door Base Cabinet39 × 34.5 × 24
- B42-FH · 42-in Full-Height Door Base Cabinet42 × 34.5 × 24
- HAB09 · 9-in Accessible-Height Base Cabinet9 × 32.5 × 24
- HAB12 · 12-in Accessible-Height Base Cabinet12 × 32.5 × 24
- HAB15 · 15-in Accessible-Height Base Cabinet15 × 32.5 × 24
- HAB18 · 18-in Accessible-Height Base Cabinet18 × 32.5 × 24
- HAB21 · 21-in Accessible-Height Base Cabinet21 × 32.5 × 24
- HAB24 · 24-in Accessible-Height Base Cabinet24 × 32.5 × 24
- HAB27 · 27-in Accessible-Height Base Cabinet27 × 32.5 × 24
- HAB30 · 30-in Accessible-Height Base Cabinet30 × 32.5 × 24
- HAB33 · 33-in Accessible-Height Base Cabinet33 × 32.5 × 24
- HAB36 · 36-in Accessible-Height Base Cabinet36 × 32.5 × 24
- HA3DB12 · 12-in Accessible-Height Three-Drawer Base Cabinet12 × 32.5 × 24
- HA3DB15 · 15-in Accessible-Height Three-Drawer Base Cabinet15 × 32.5 × 24
- HA3DB18 · 18-in Accessible-Height Three-Drawer Base Cabinet18 × 32.5 × 24
- HA3DB24 · 24-in Accessible-Height Three-Drawer Base Cabinet24 × 32.5 × 24
- HASB24 · 24-in Accessible-Height Sink Base Cabinet24 × 32.5 × 24
- HASB27 · 27-in Accessible-Height Sink Base Cabinet27 × 32.5 × 24
- HASB30 · 30-in Accessible-Height Sink Base Cabinet30 × 32.5 × 24
- HASB33 · 33-in Accessible-Height Sink Base Cabinet33 × 32.5 × 24
- HASB36 · 36-in Accessible-Height Sink Base Cabinet36 × 32.5 × 24
- HASB42 · 42-in Accessible-Height Sink Base Cabinet42 × 32.5 × 24
- BBC3639 · 36-in Blind Corner Base Cabinet36 × 34.5 × 24
- BBC3942 · 39-in Blind Corner Base Cabinet39 × 34.5 × 24
- BBC4245 · 42-in Blind Corner Base Cabinet42 × 34.5 × 24
- BLS36S · 36-in Lazy Susan Base Cabinet36 × 34.5 × 24
- BLS36W · 36-in Lazy Susan Base Cabinet36 × 34.5 × 24
- BMC · Microwave Base CabinetSee model × 34.5 × 24
- BEC24 · 24-in Base End Cabinet24 × 34.5 × 24
- BTR12 · 12-in Right-Hand Base Transition Cabinet12 × 34.5 × 24
- BTL12 · 12-in Left-Hand Base Transition Cabinet12 × 34.5 × 24
- 3DB12 · 12-in Three-Drawer Base Cabinet12 × 34.5 × 24
- 3DB15 · 15-in Three-Drawer Base Cabinet15 × 34.5 × 24
- 3DB18 · 18-in Three-Drawer Base Cabinet18 × 34.5 × 24
- 3DB24 · 24-in Three-Drawer Base Cabinet24 × 34.5 × 24
- 3DB30 · 30-in Three-Drawer Base Cabinet30 × 34.5 × 24
- 3DB36 · 36-in Three-Drawer Base Cabinet36 × 34.5 × 24
- SB24 · 24-in Sink Base Cabinet24 × 34.5 × 24
- SB27 · 27-in Sink Base Cabinet27 × 34.5 × 24
- SB30 · 30-in Sink Base Cabinet30 × 34.5 × 24
- SB33 · 33-in Sink Base Cabinet33 × 34.5 × 24
- SB36 · 36-in Sink Base Cabinet36 × 34.5 × 24
- SB42 · 42-in Sink Base Cabinet42 × 34.5 × 24
Planning base cabinets
Base cabinets establish the room footprint and support most countertops. Door bases, drawer bases, sink bases, corner cabinets, and specialty units should be selected as one coordinated layout with appliances, plumbing, work zones, fillers, panels, and countertop support.
Lay out base cabinets from fixed room conditions
Begin with finished wall dimensions and mark doors, casing, windows, plumbing, gas, electrical, floor vents, radiators, and changes in wall depth. Then place appliances and sinks from their current specification sheets. Refrigerators, ranges, dishwashers, wine units, and trash compactors may require clearance beyond their nominal width. Draw appliance doors in the open position so they do not conflict with cabinet pulls or an island.
Divide the remaining run into useful storage rather than filling it with whatever widths add up. Drawer bases keep cookware, dishes, utensils, and supplies visible. Door bases can hold tall or adjustable items. Sink bases preserve space for bowls, drains, disposals, valves, and filters. Narrow cabinets can organize trays or fill a gap, but every door and pull still needs room to operate.
Measure at the front and back of the planned cabinets because walls are not always straight or square. Floor level also matters across a long run. Fillers and scribes absorb controlled variation, while the installer levels the boxes so doors align and the countertop has a reliable support plane.
- Place sinks and appliances before dividing the cabinet run.
- Draw appliance, room, cabinet, and drawer openings.
- Mark plumbing and utility locations inside cabinet areas.
- Identify exposed ends and wall fillers on each elevation.
Compare door, drawer, sink, and corner bases
A standard door base offers flexible shelf storage. A drawer base costs more in many series but brings contents into view and can reduce bending. Select drawer widths around what will be stored and the available opening. The outside cabinet width is not the clear drawer width, so review product dimensions for large cookware or equipment.
Sink bases are built to accommodate plumbing space, but the cabinet still must fit the chosen sink. Large farmhouse, apron-front, deep, or specialty sinks can require a specific cabinet, reinforcement, or field modification. The sink, faucet, disposal, filter, drain, supply lines, and countertop cutout should be coordinated together.
Corners can use blind, diagonal, or specialty configurations. Each approach changes access and the lengths of both cabinet runs. Corner doors, adjacent drawers, appliance handles, and pulls must clear one another. Do not finalize the corner from a plan view alone. Check the elevation and actual door movement.
Plan islands, peninsulas, and exposed cabinet backs
An island needs safe circulation on every side and enough room to open appliances and drawers. Seating changes the required countertop support and walkway planning. The project designer or responsible professional should confirm clearances for the room and users. Mark electrical, plumbing, venting, floor fasteners, and appliance requirements before cabinets are delivered.
Cabinet backs and sides that face the room usually require finished panels or decorative treatment. List every exposed surface. If panels create a refrigerator or dishwasher opening, include their thickness in the dimension chain. A countertop overhang also needs support suitable for its material, span, and intended load.
Peninsulas connect to walls or tall cabinet runs, so fillers and end conditions matter. Plan how toe kick wraps the exposed end and how molding terminates. If doors or drawers face a traffic path, confirm that open hardware does not block the route.
Prepare the full base cabinet order
Keep the construction, cabinet series, door style, and finish consistent through each connected elevation. Configure every product line deliberately. Add fillers, finished panels, toe kick, decorative ends, roll-out accessories, trash units, and molding as separate items when required. Cabinet hardware and organizers vary by series and product.
Countertops are coordinated after the cabinet layout is approved. Fabrication pricing depends on final dimensions, material, seams, edge profile, cutouts, support, delivery, and installation. Final field measurements normally follow cabinet installation so the top reflects the actual, level cabinet run.
Compare the completed cart with the drawings one cabinet at a time. Confirm item numbers, widths, quantities, door or drawer configuration, sink and appliance compatibility, exposed ends, and room labels. Current availability, freight, tax, unloading, delivery access, and total are reviewed before payment.
FAQ
Should I choose door or drawer base cabinets?
Use the storage task to decide. Drawers improve access to cookware, dishes, utensils, and smaller supplies. Door bases provide flexible shelf space for taller objects. Many rooms benefit from a combination.
Can any base cabinet hold a sink?
No. Use a sink-base configuration appropriate to the sink and plumbing. Confirm the sink type, bowl dimensions, supports, drain, disposal, supply lines, and countertop cutout before ordering.
Do base cabinets include countertops?
Countertops are separate. Quartz and granite projects are priced after material, field dimensions, slab layout, seams, edges, cutouts, delivery, and installation needs are known.
How much filler do base cabinets need?
Filler width depends on wall variation, door overlay, pull projection, adjacent casing, appliances, corner operation, and the installation plan. It should be drawn into the dimension chain before ordering.
Can CabinetsMax build a base cabinet list from plans?
Yes. Upload dimensioned plans, elevations, appliance and sink specifications, utility locations, the project ZIP code, and timing. The first list stays editable and uncertain conditions are flagged.
Related articles
View all articles →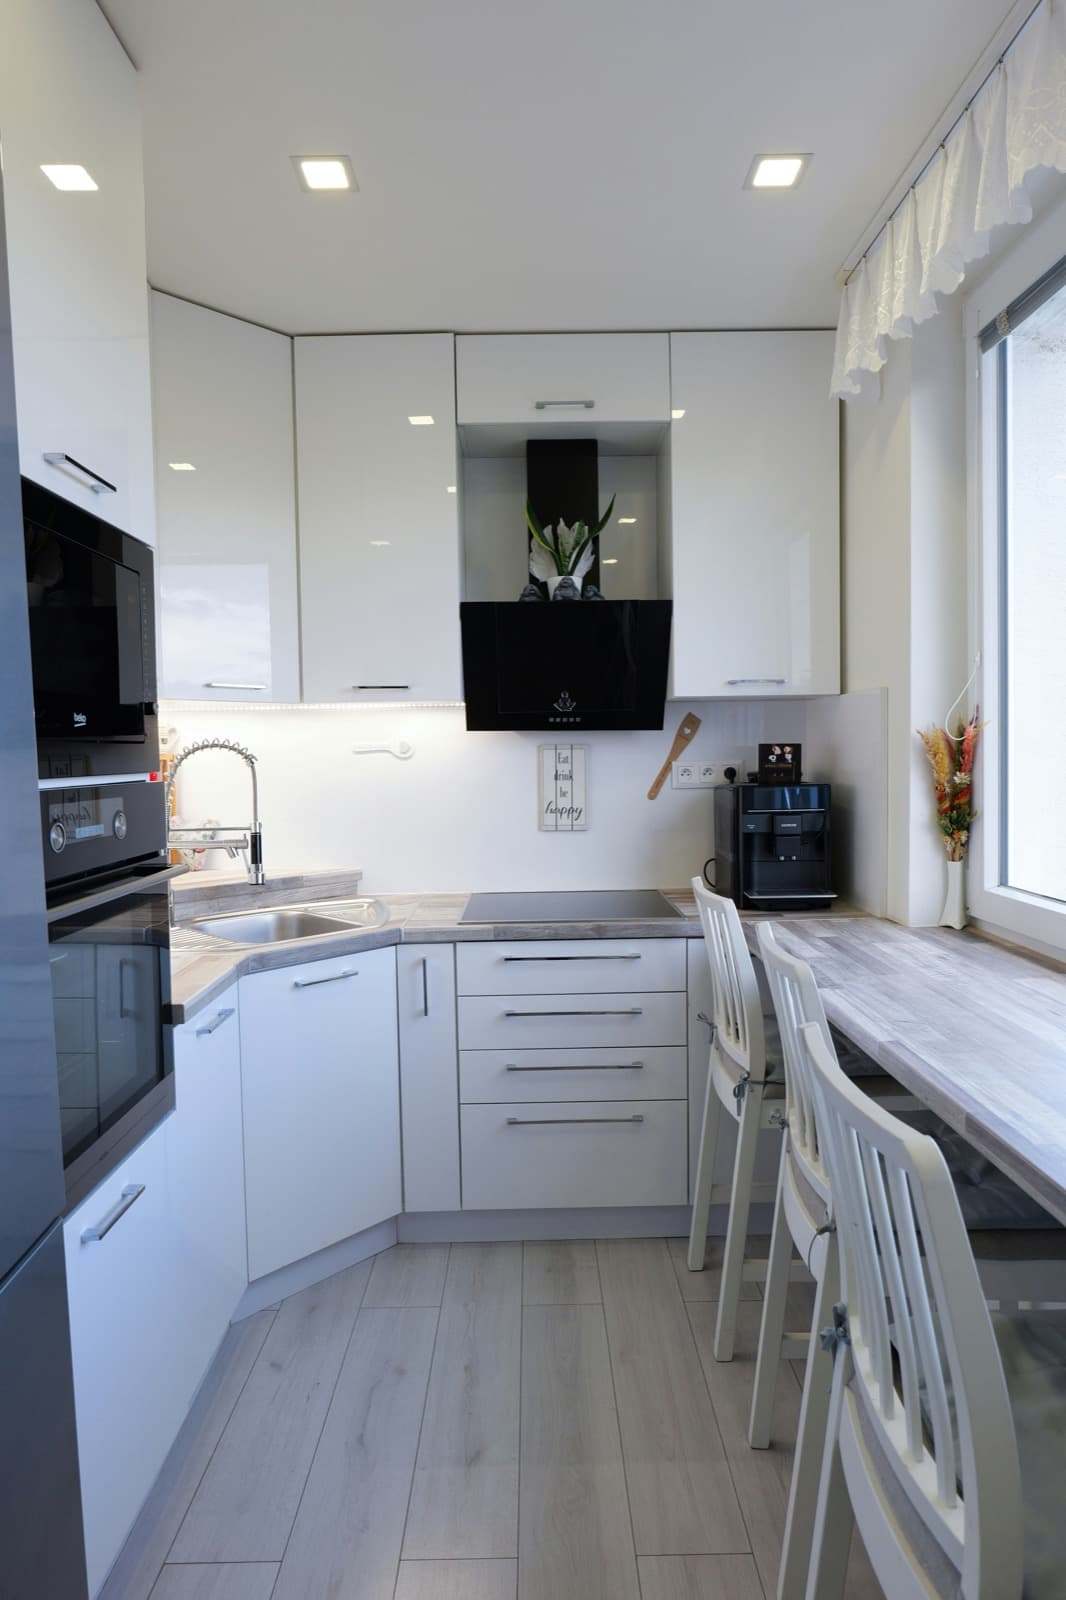
How to Measure for Kitchen Cabinets
Build a useful cabinet plan from wall dimensions, openings, appliances, utilities, and clearances.
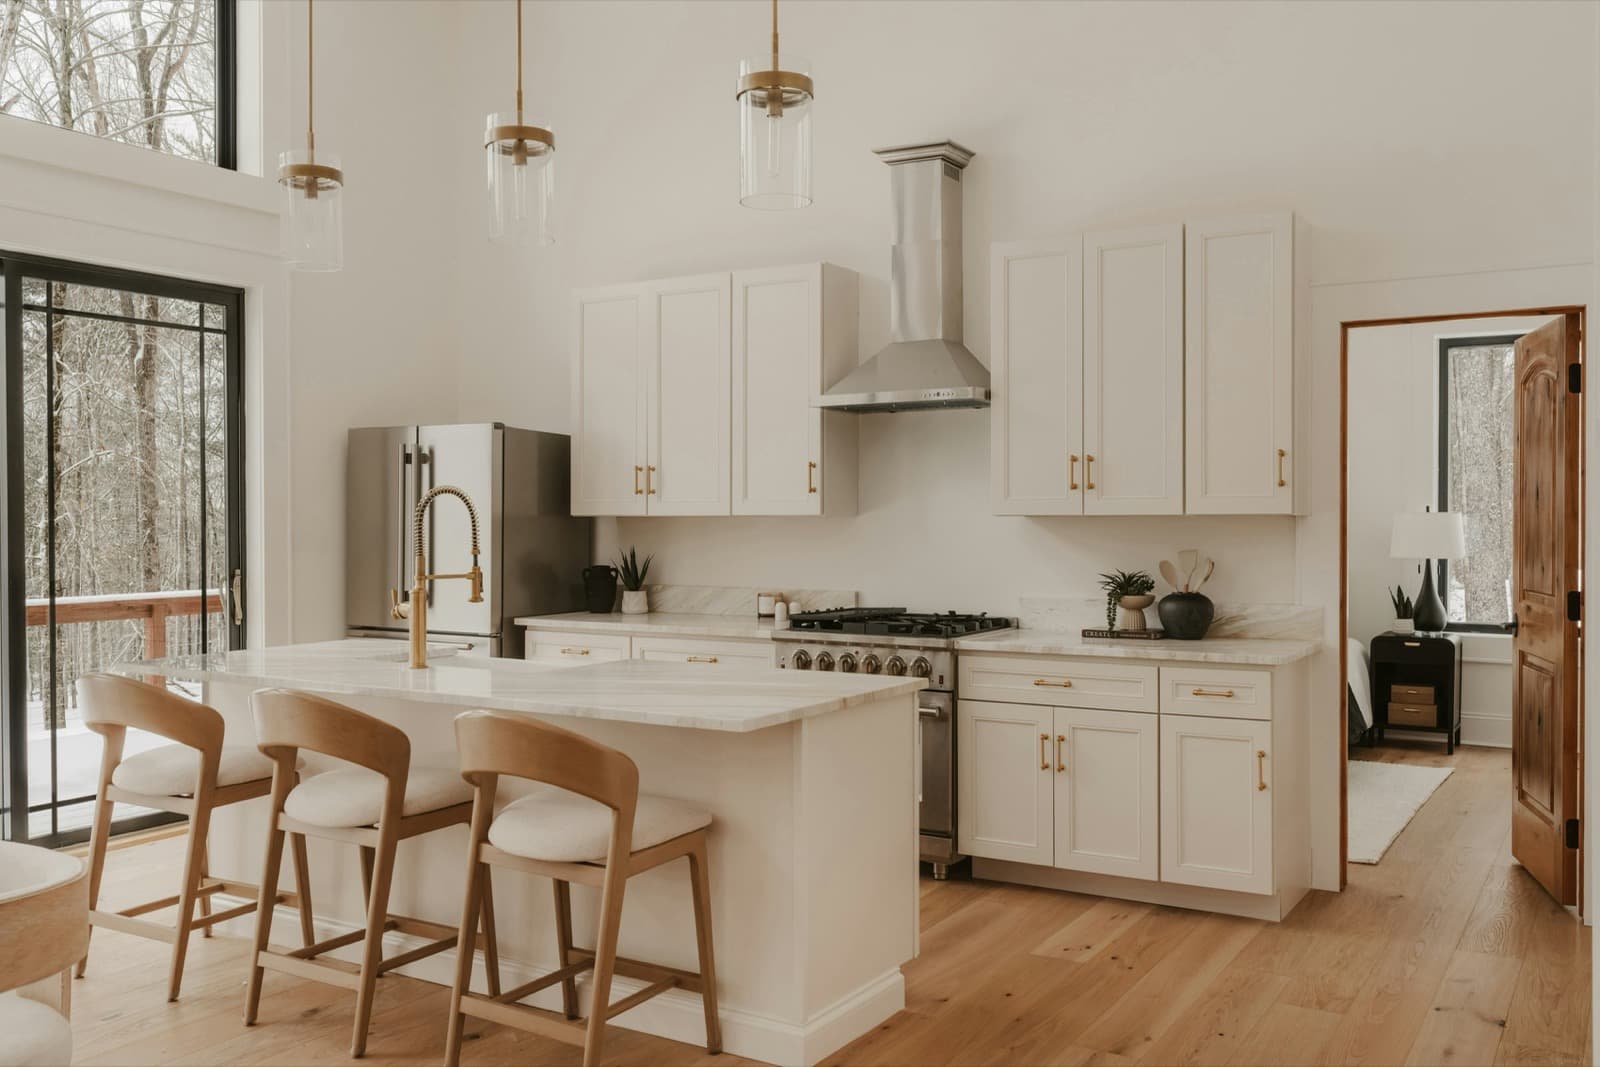
Framed vs. Frameless Cabinets
Compare cabinet construction, interior access, installation planning, and series selection.
Cabinet Order Planning Checklist
A practical review sequence for item numbers, series, finished sides, accessories, and approvals.
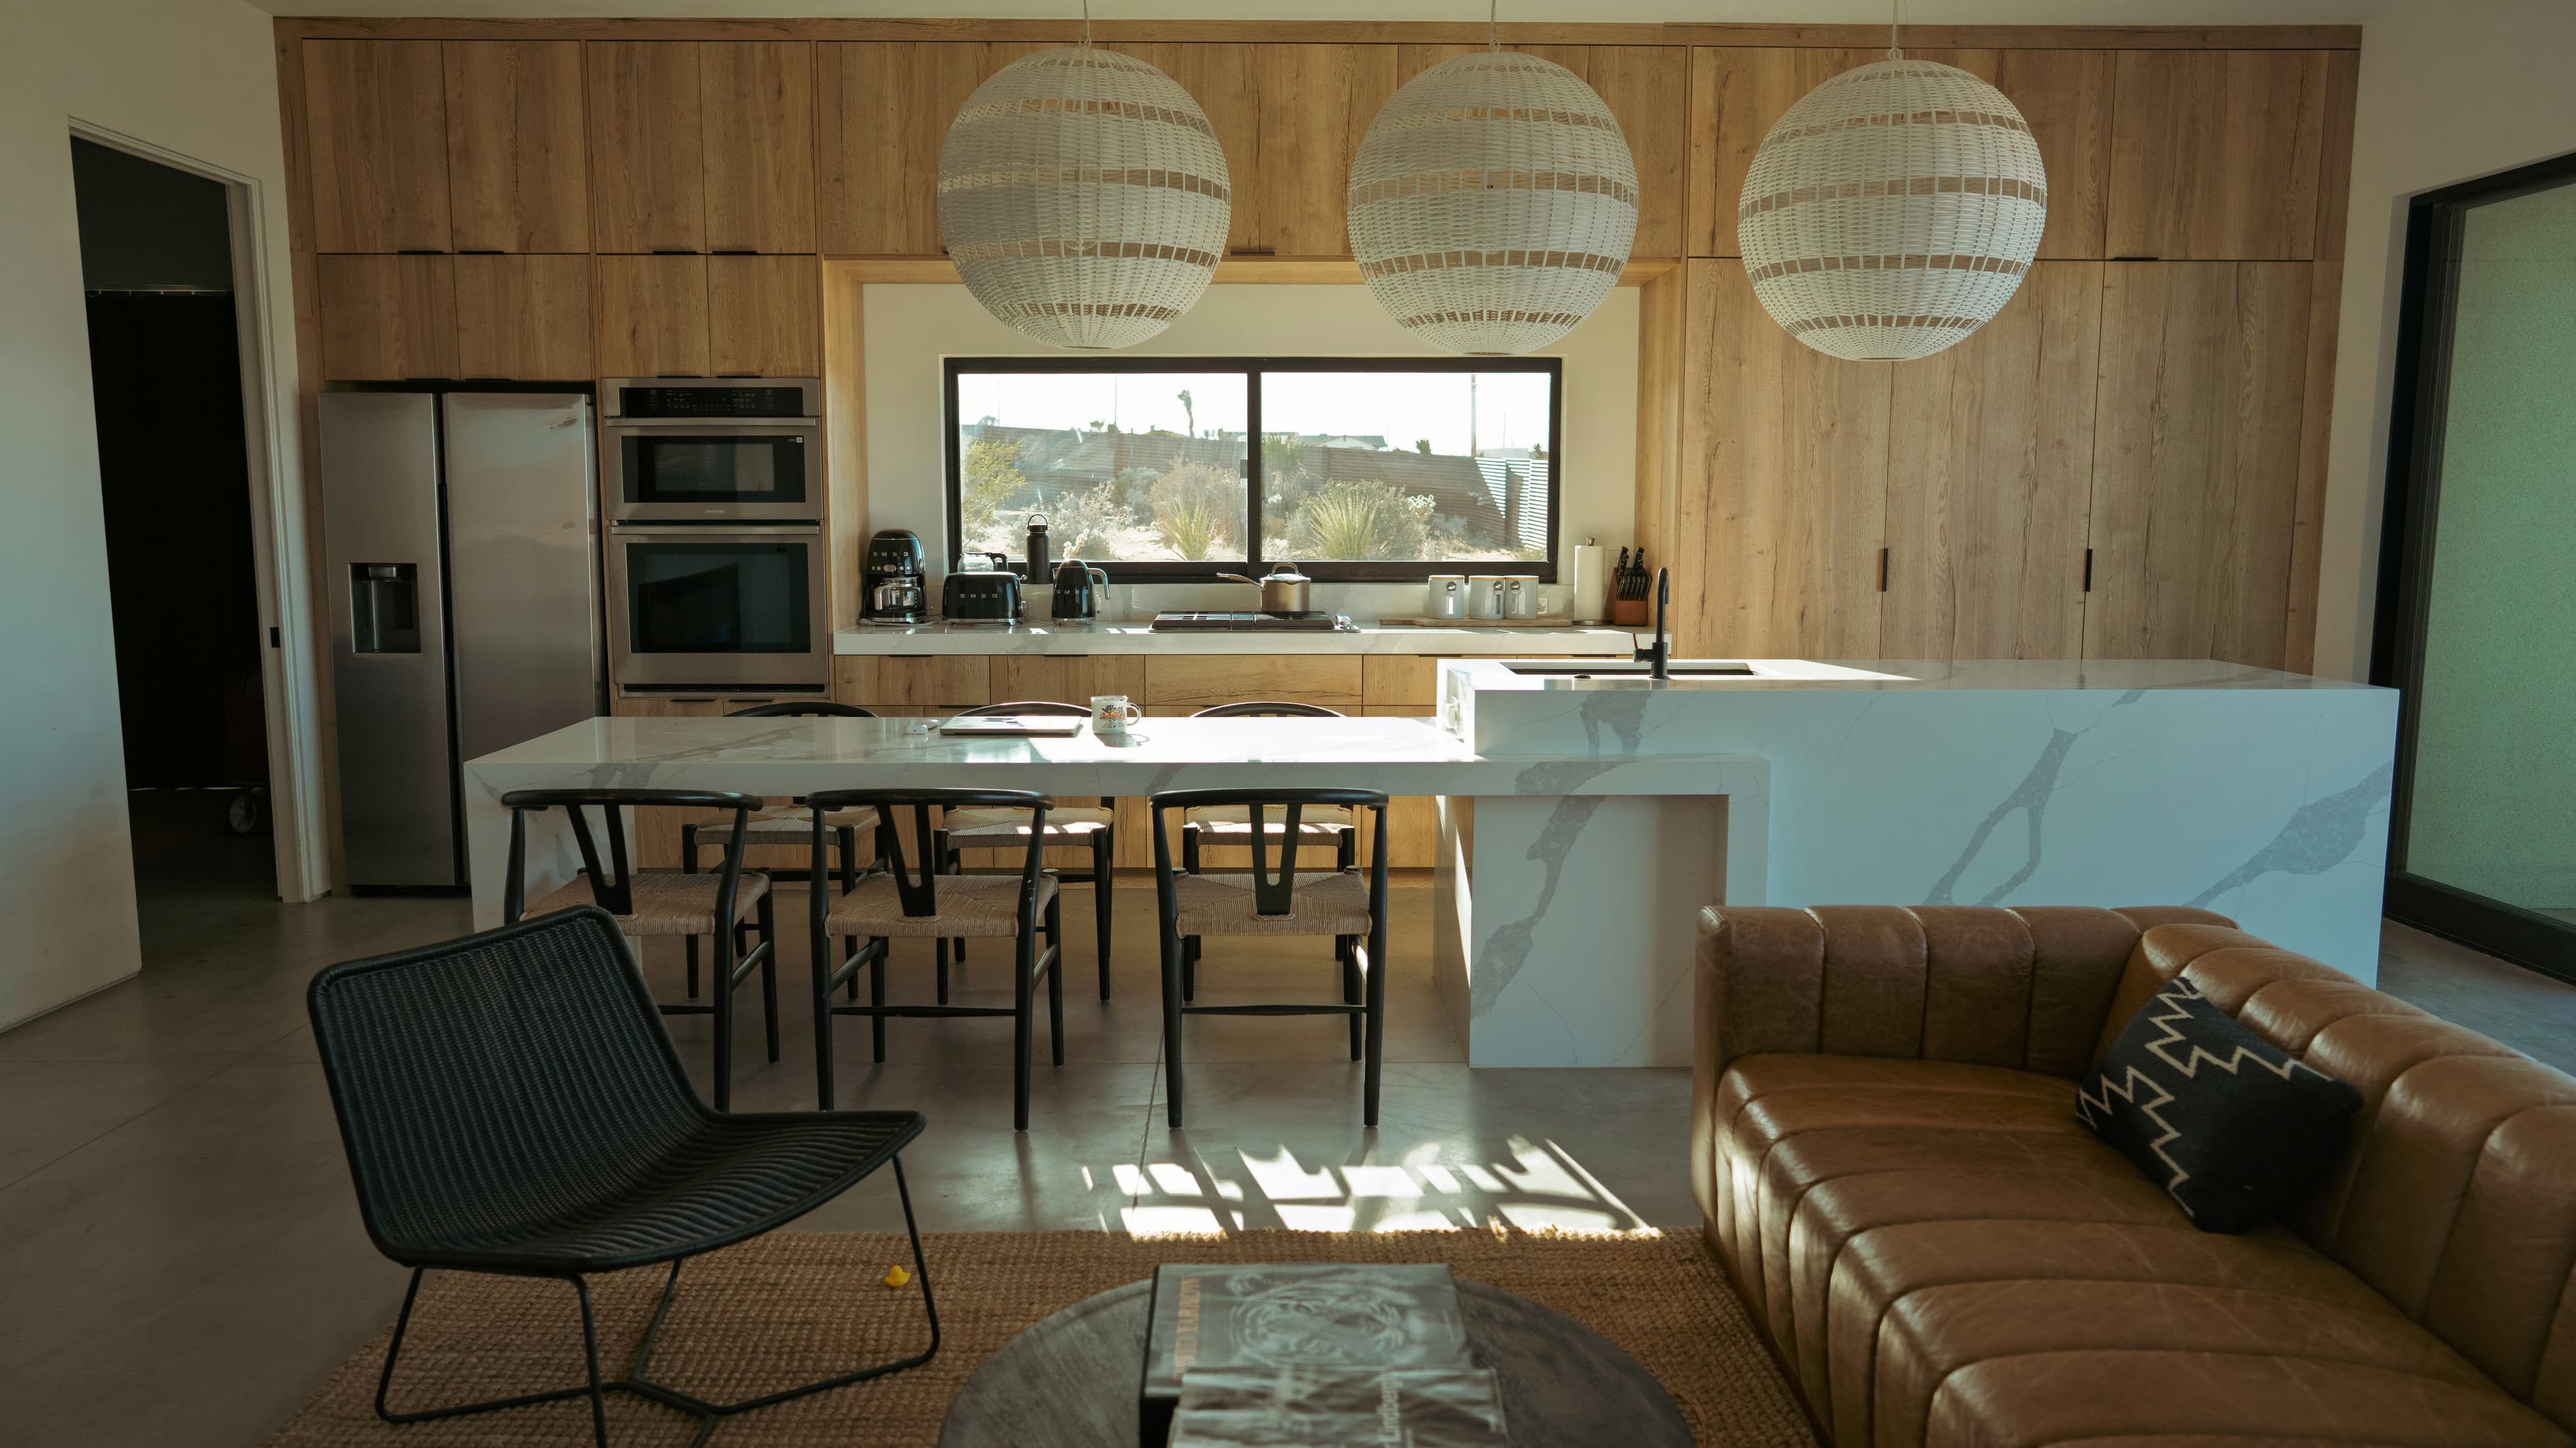
Receiving Cabinet Freight Orders
Prepare the delivery location, inspect the shipment, and document exceptions before signing.