In this guide
Begin with the appliance specifications
Use the installation sheets for your exact washer and dryer. Record their dimensions along with door openings, connections, ventilation needs, and service access. Nominal appliance width alone is not enough to plan surrounding cabinetry.
If you may replace the appliances soon, settle that decision before ordering cabinets. A different model can change the opening, counter height, or access requirements.
Create a place for each part of the routine
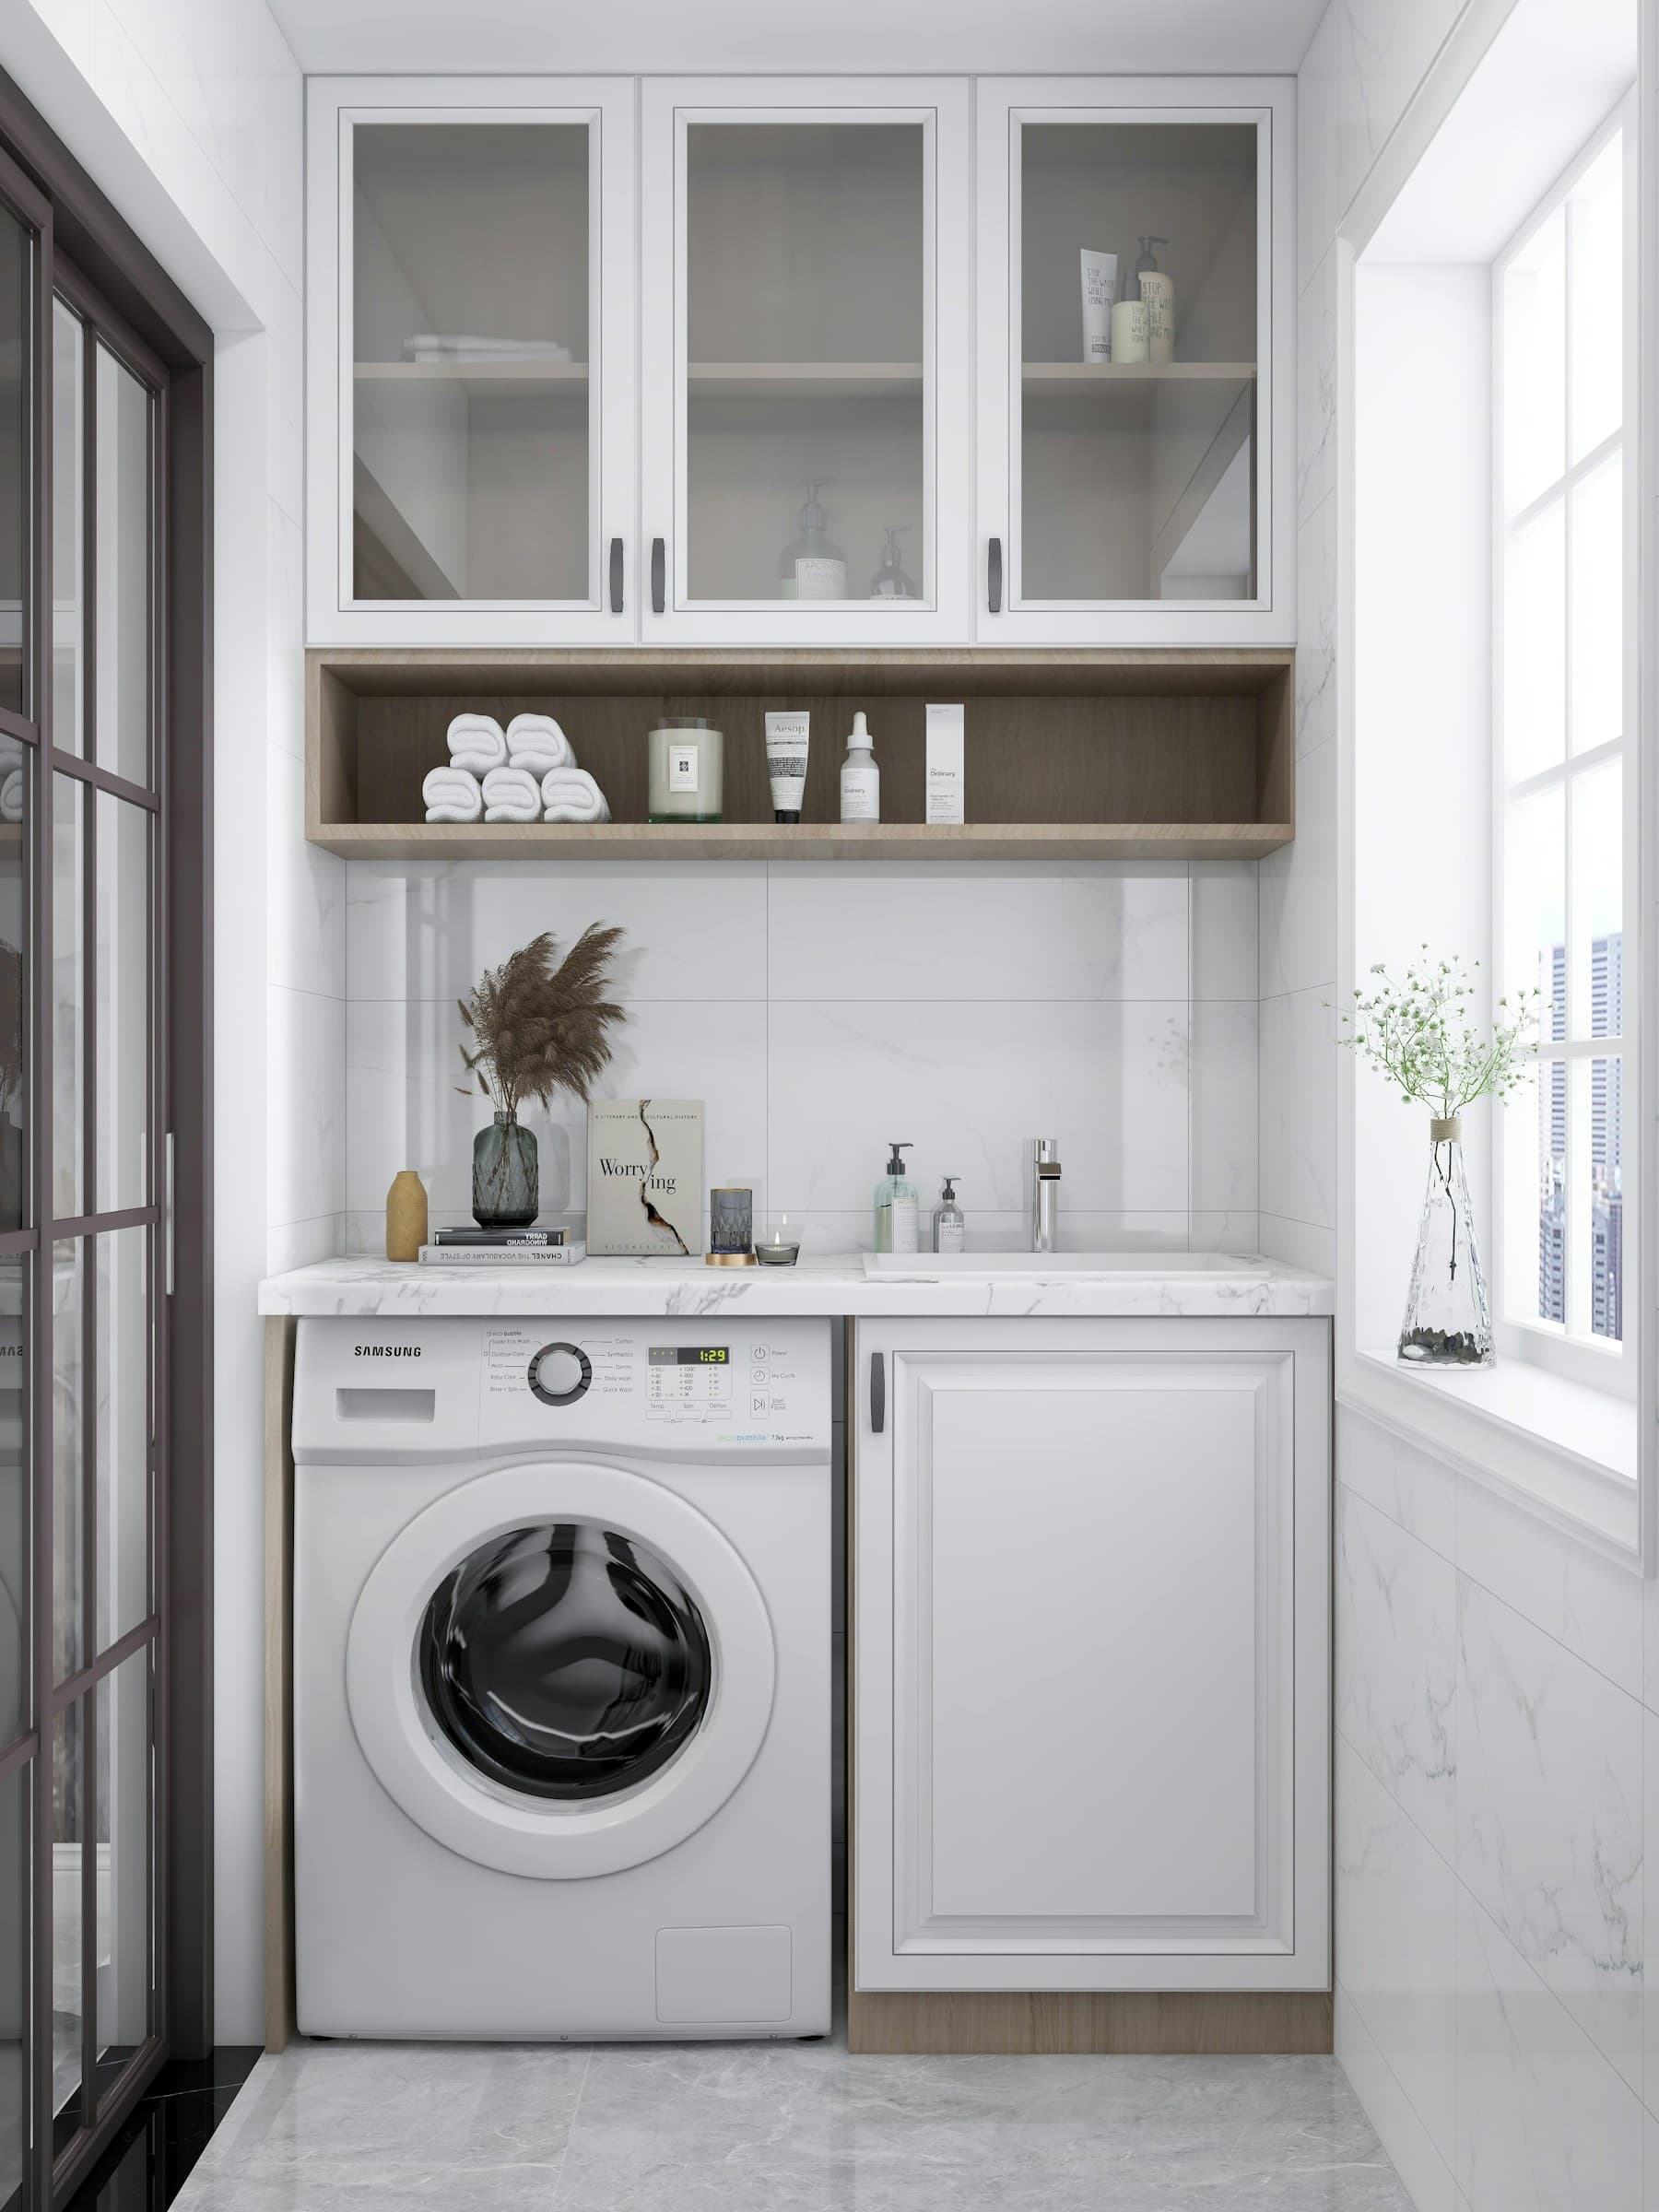
Think through sorting, washing, drying, folding, and putting clothes away. Keep supplies near the appliances while reserving a clear surface for folding. Baskets need a planned home so they do not take over the walkway.
Tall storage can hold cleaning tools or household supplies. Measure those items first, and keep detergents and other products stored according to their labels and out of children’s reach.
Keep connections and ventilation accessible
Cabinetry should not block shutoff valves, electrical access, or the service space specified by the appliance manufacturer. Coordinate the plan with the installer and the trades responsible for any changes.
Allow the required dryer ventilation route and appliance clearances. If equipment will sit behind doors, have the enclosure reviewed against the manufacturer’s instructions before choosing the cabinetry.
Finish for a room you use often
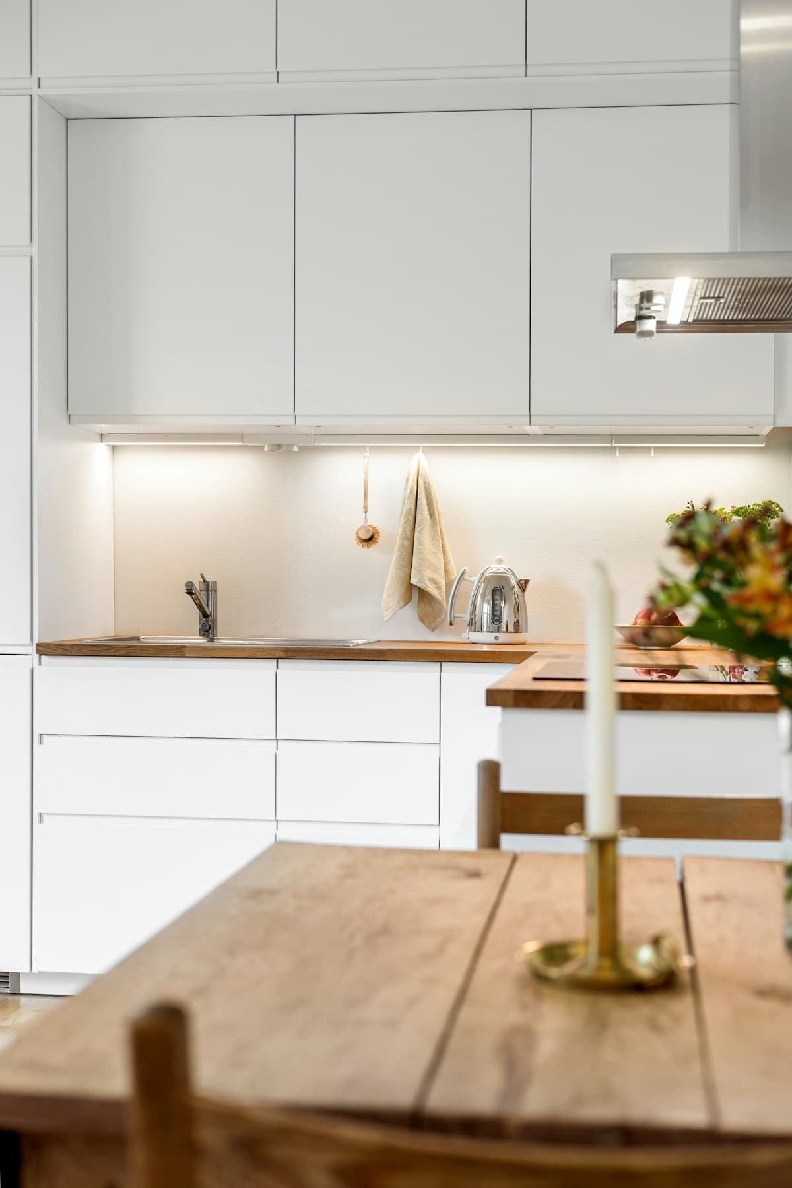
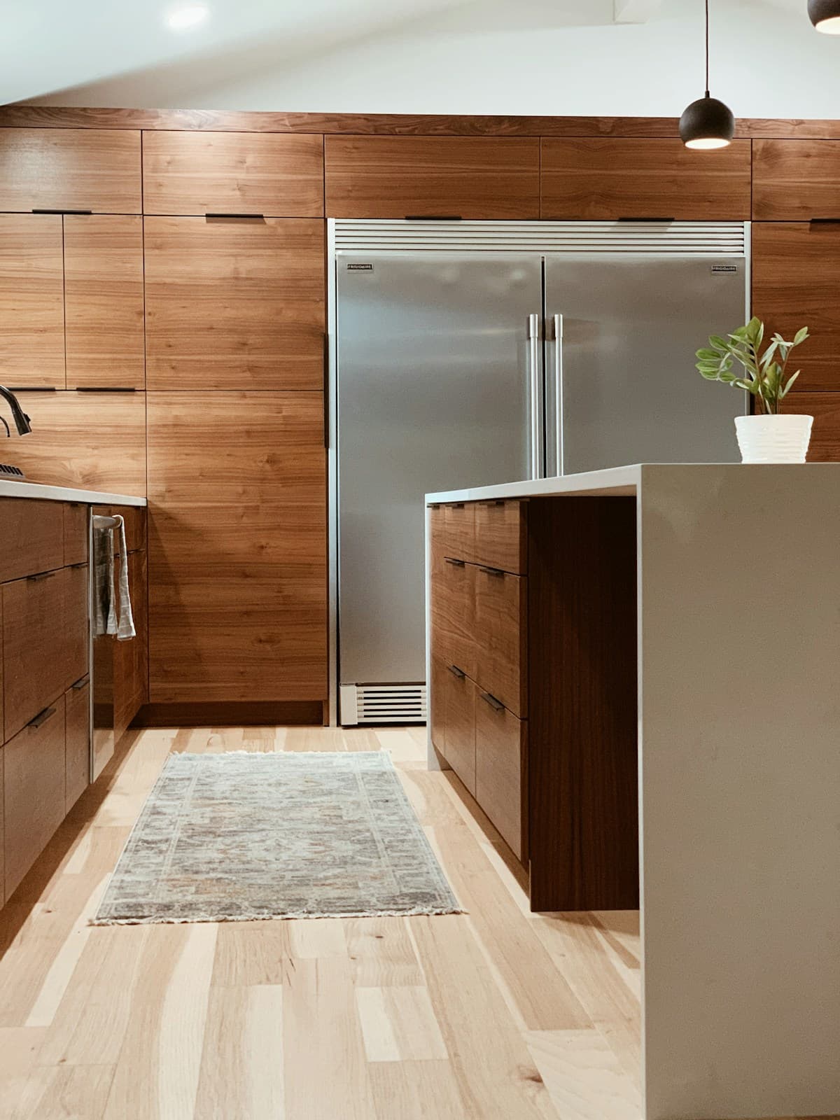
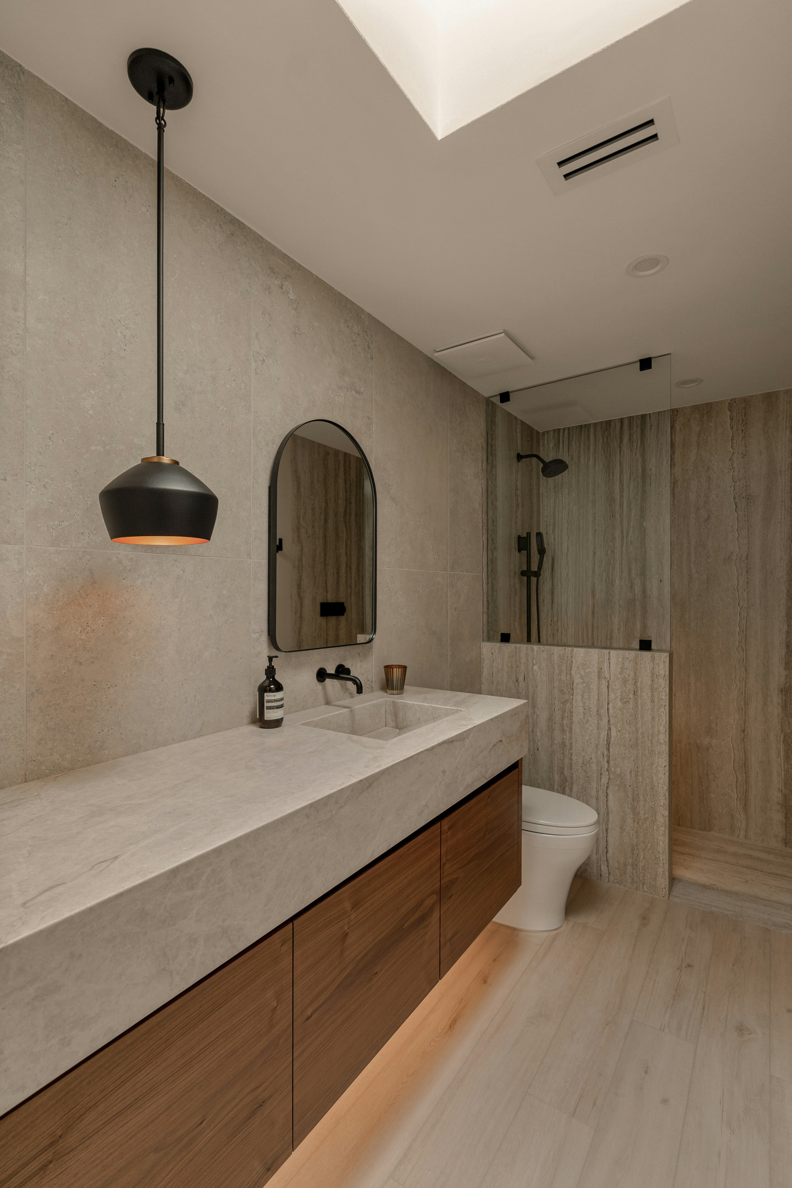
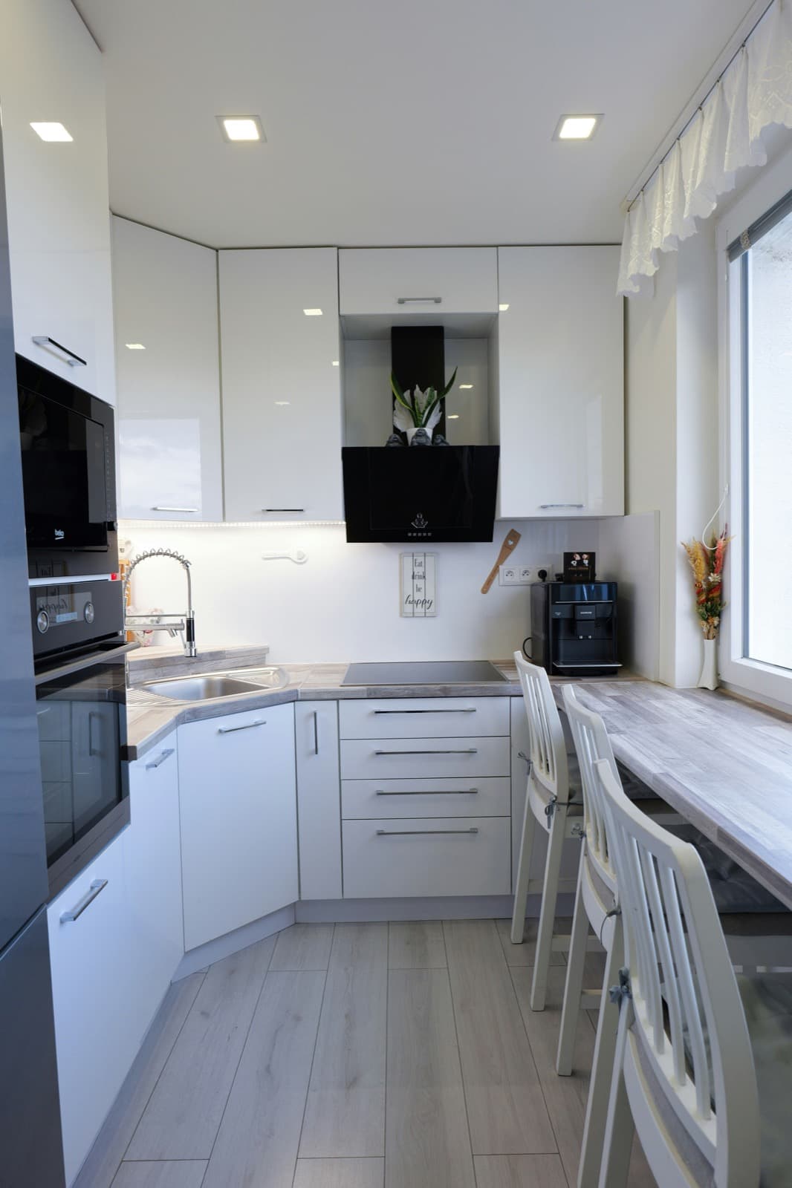
Compare cabinet samples with the floor, counter, and room lighting. Coordinated finishes can make a hardworking utility space feel as considered as the rest of the home.
Plan visible sides, fillers, and any sink cabinet at the same time. Check that every door and drawer can open comfortably when laundry baskets and appliance doors are in use.
Ready to bring your ideas together? Explore the cabinet collection or share your measurements and plans with our team.