$297.00
Garage Cabinets collection
Garage cabinet systems
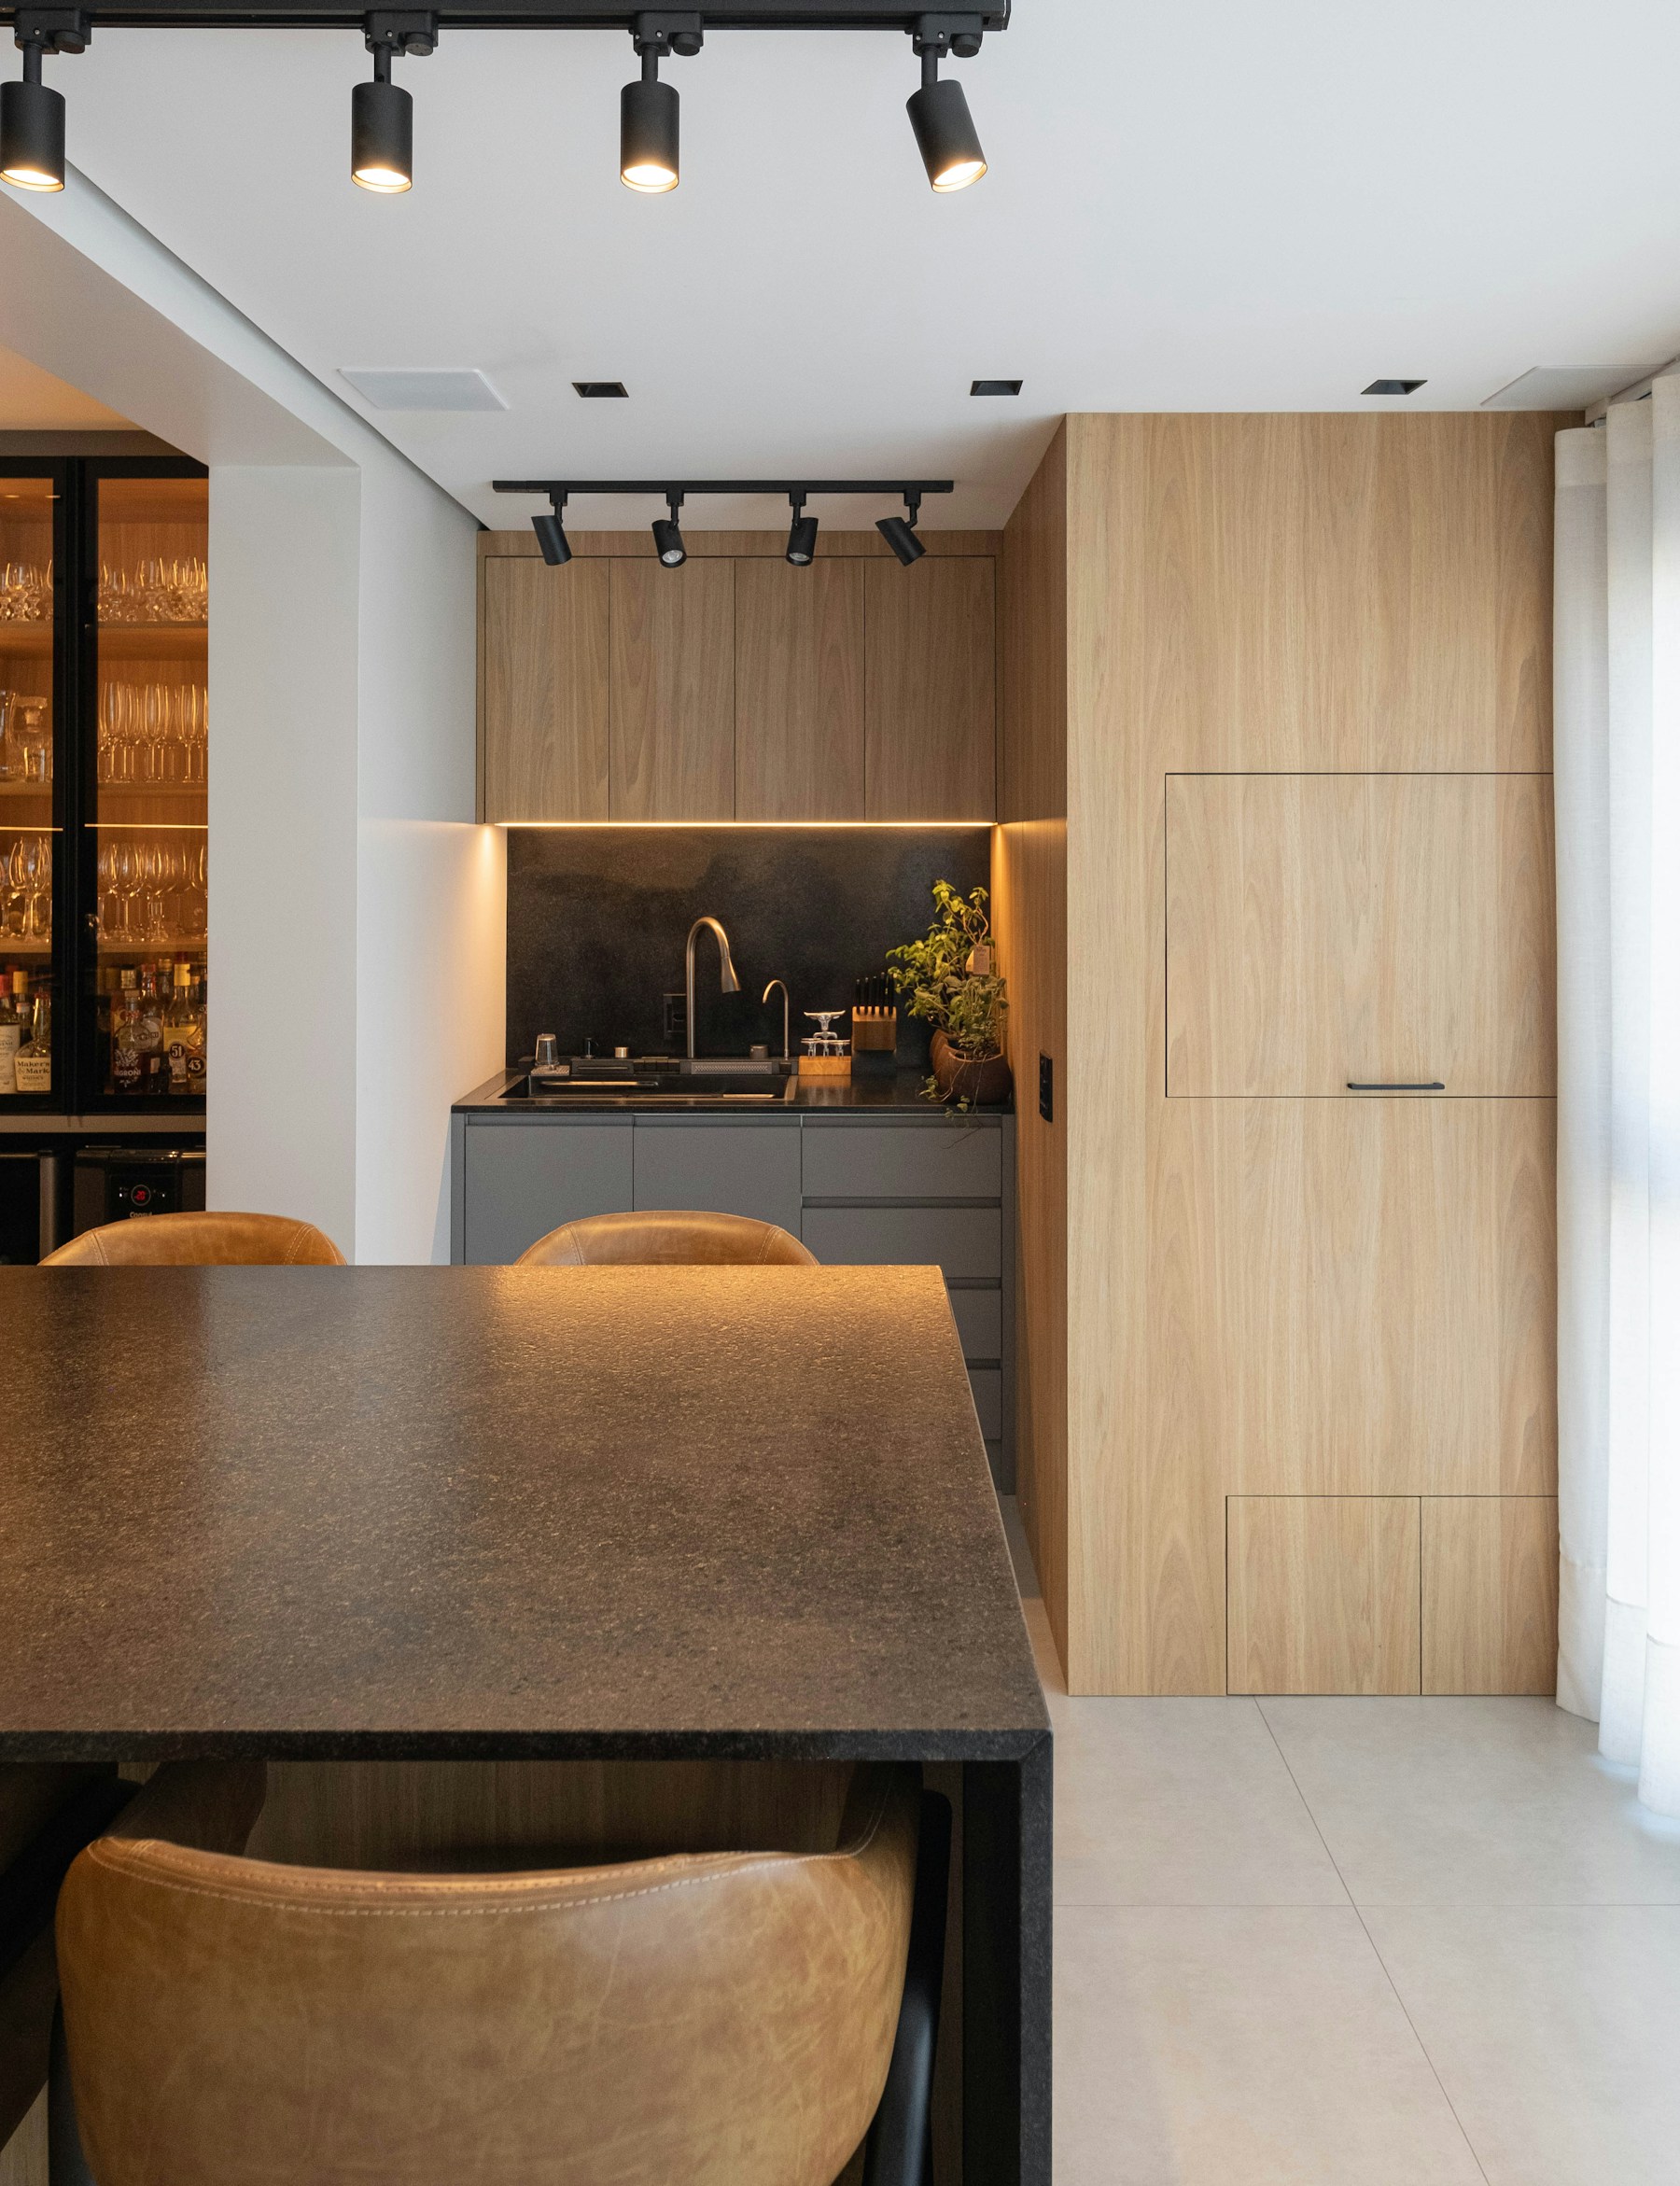
Garage cabinet systems give garage buyers coordinated cabinet systems, future expansion, planned clearances, and storage shaped around daily routines.
Compare cabinet options
Shop garage cabinet systems
More garage cabinets collections
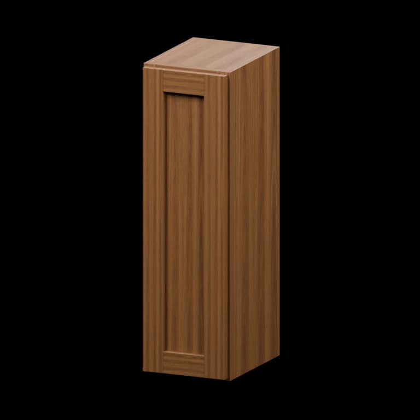
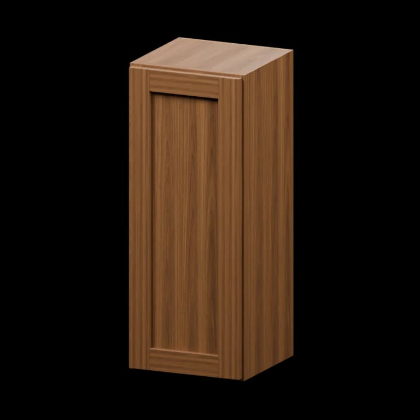
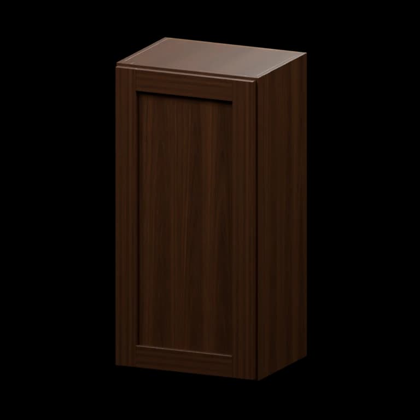
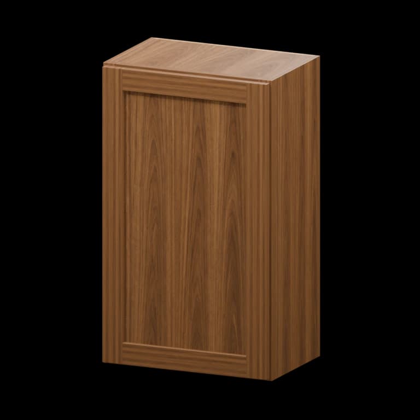
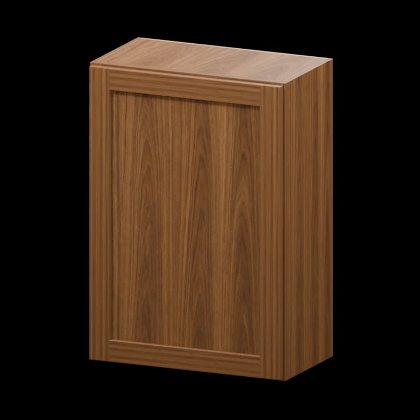
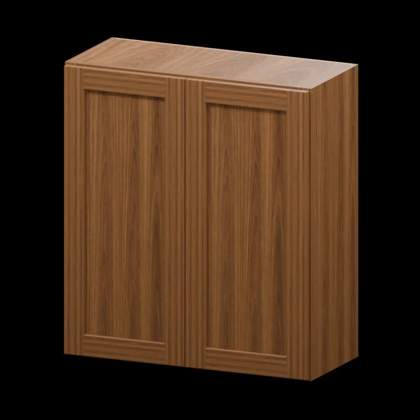
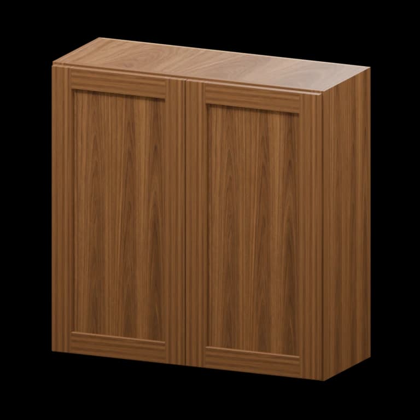
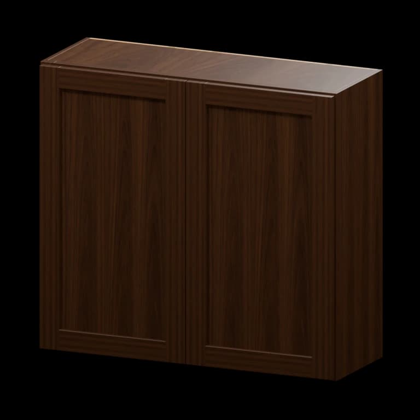
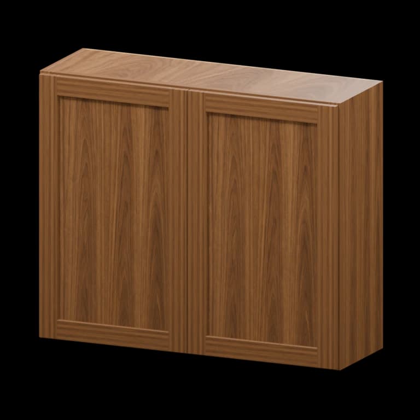
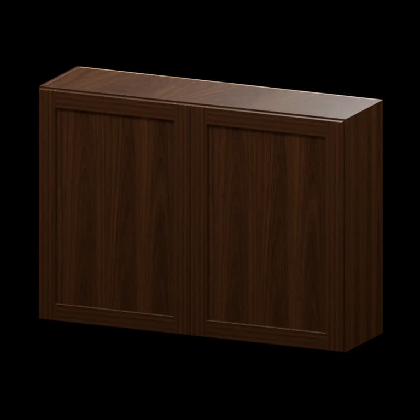
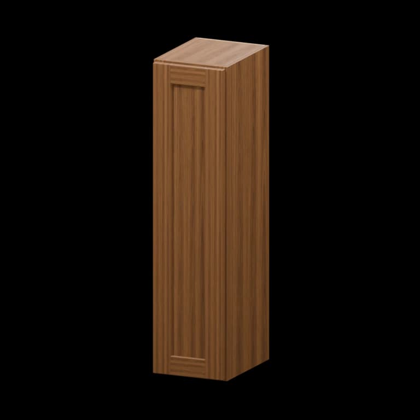
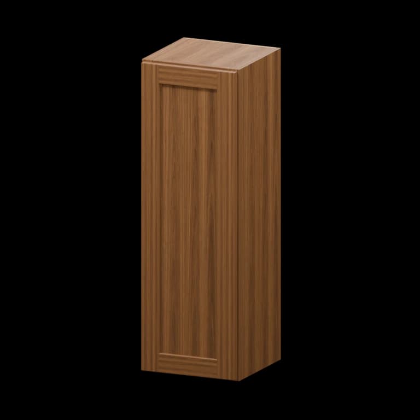
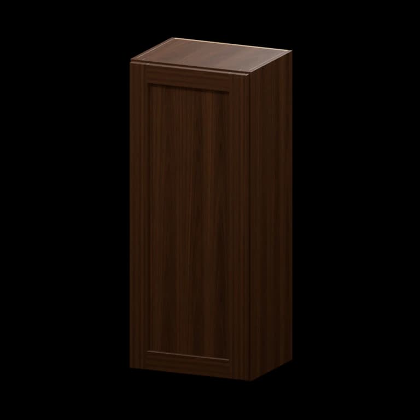
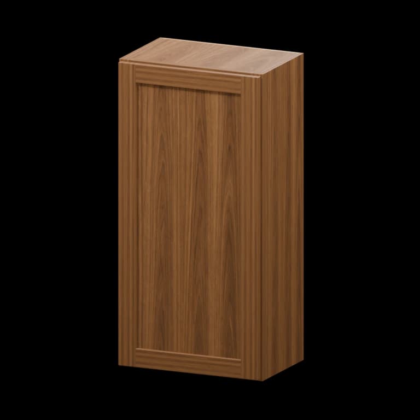
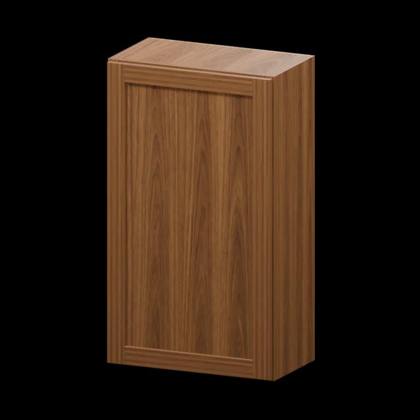
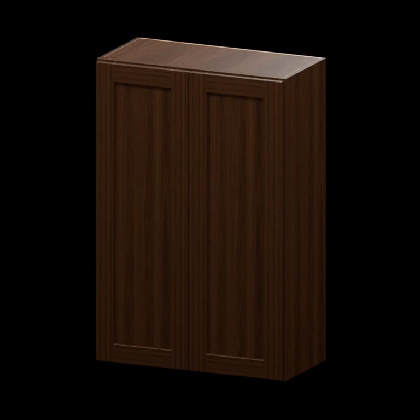
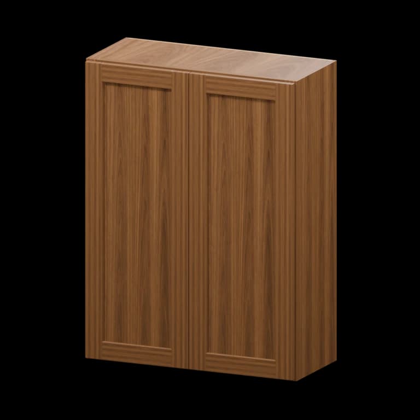
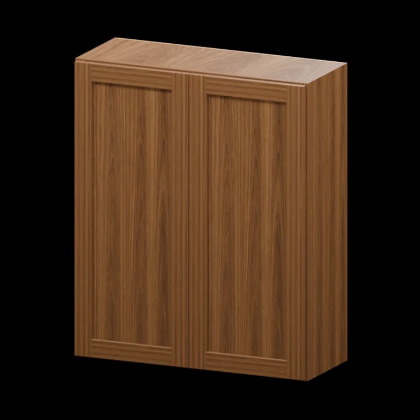
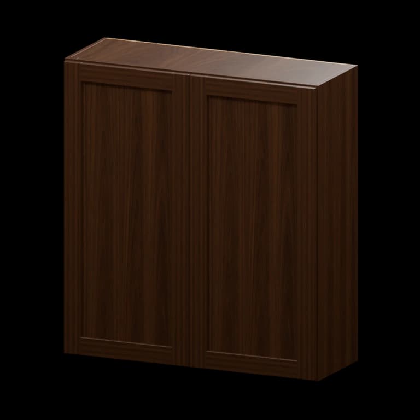
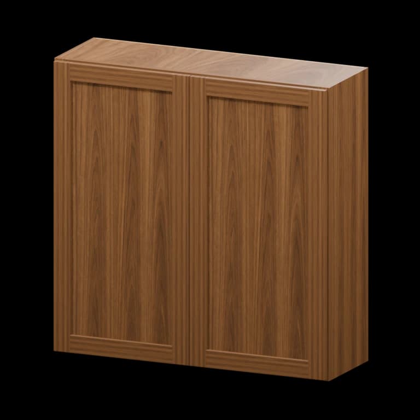
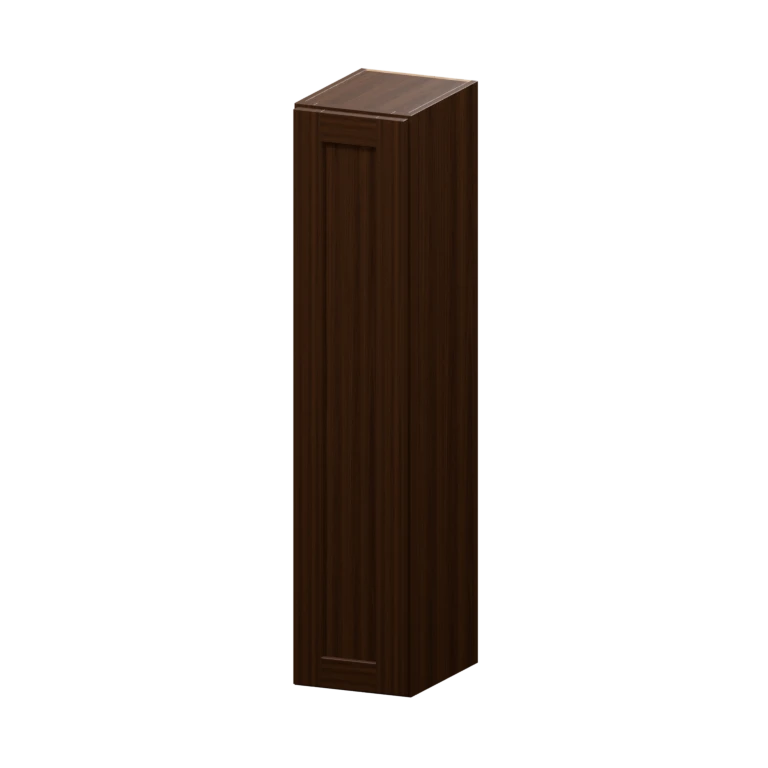
Browse all 169 matching cabinet models by item number
Use this model index to jump straight to a cabinet. Dimensions are width × height × depth in inches; confirm the selected series on its product page.
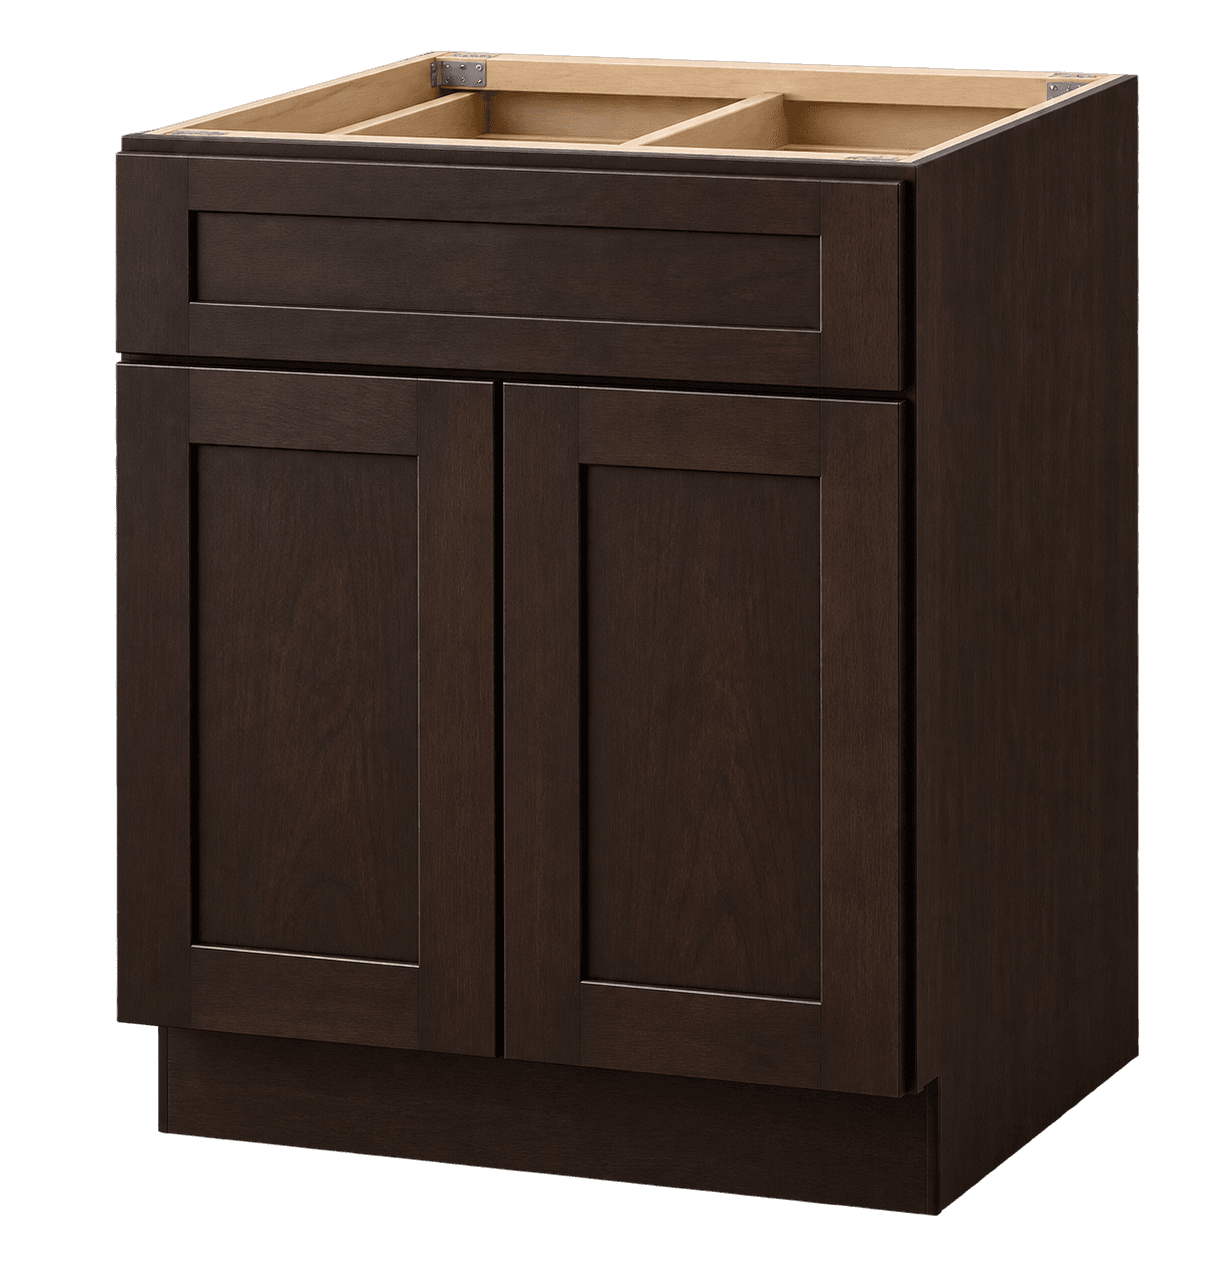
- B24 · 24-in Base Cabinet24 × 34.5 × 24
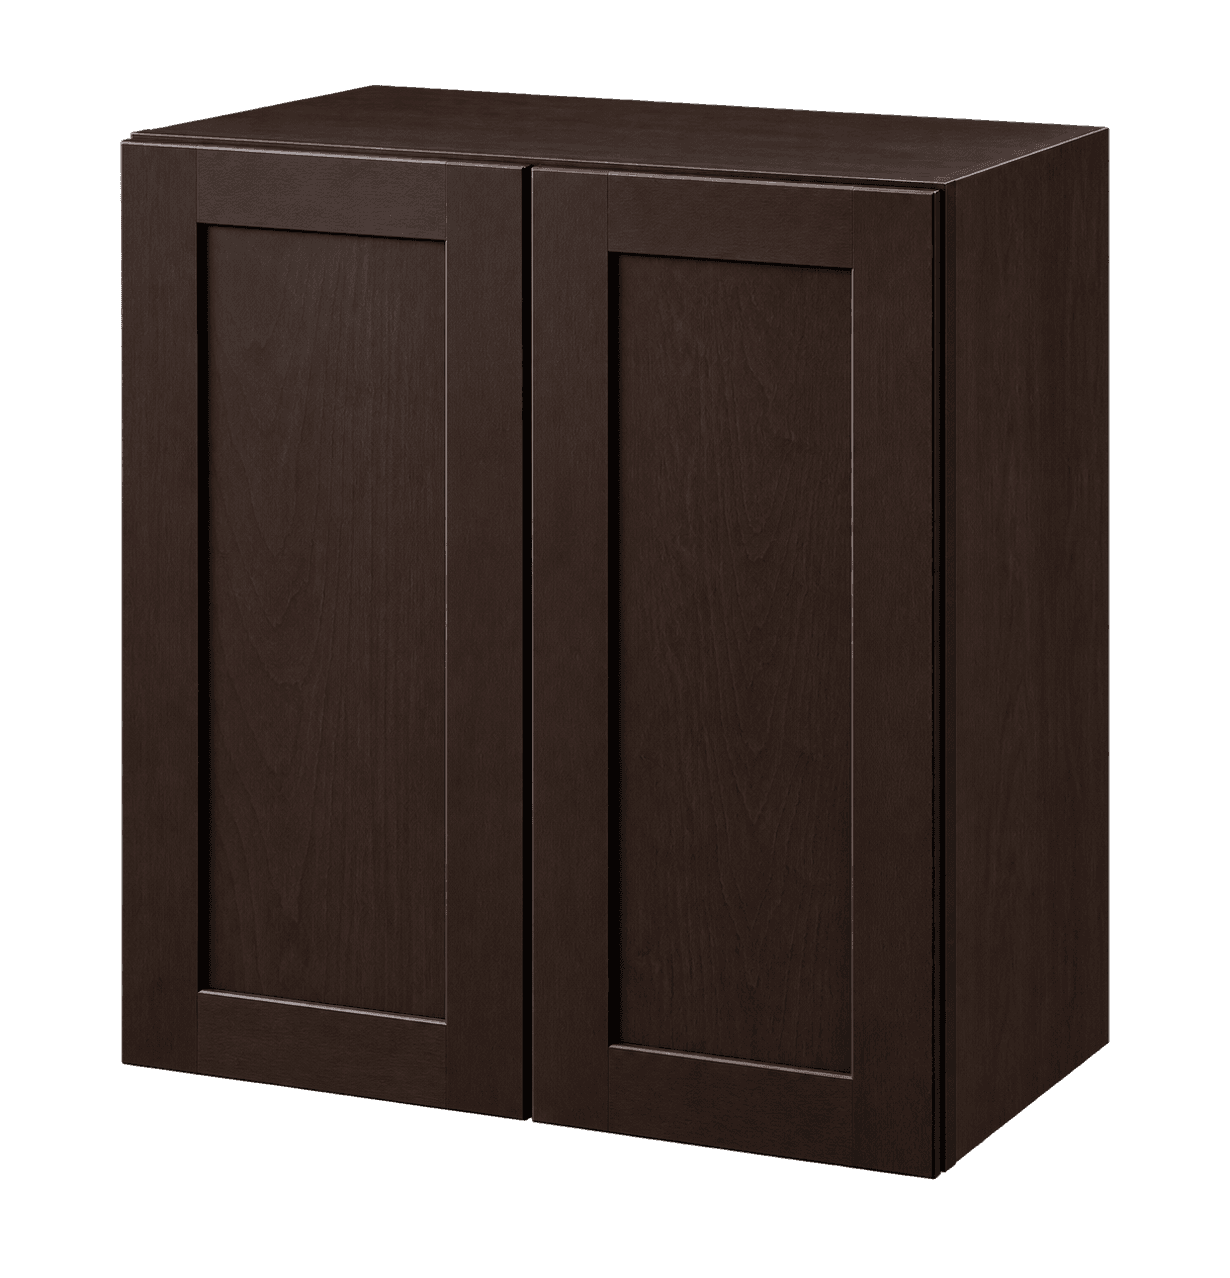
- W2430 · 24-in Wall Cabinet24 × 30 × 12
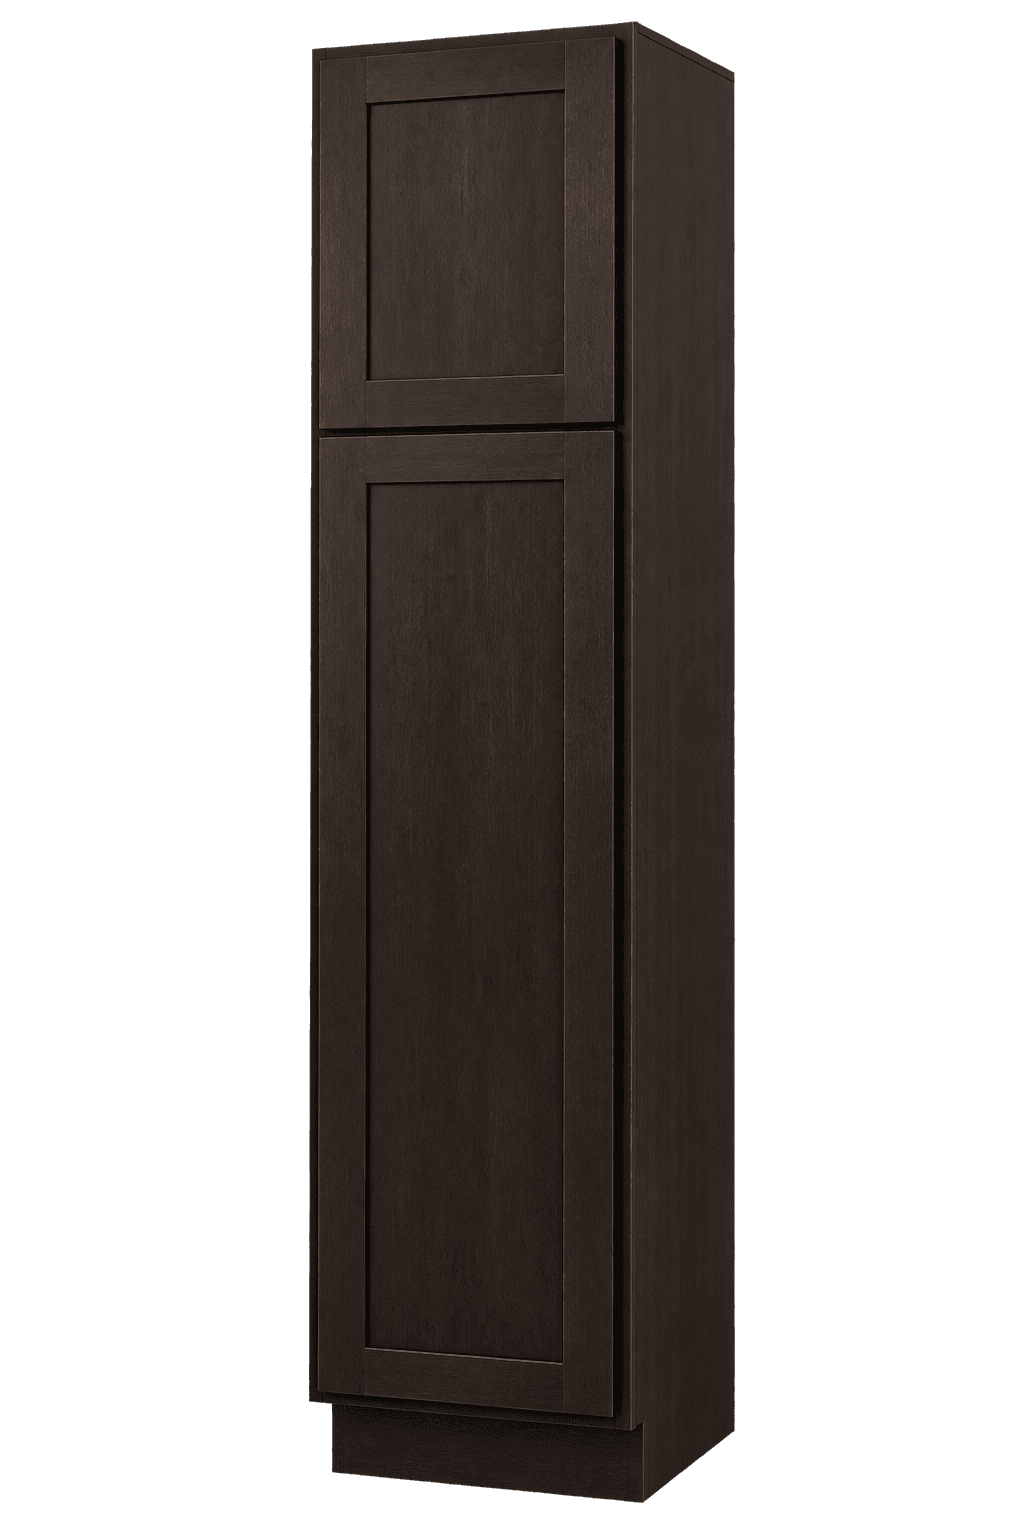
- TU188424 · 18-in Utility Pantry Cabinet18 × 84 × 24
- W930 · 9-in Wall Cabinet9 × 30 × 12
- W1230 · 12-in Wall Cabinet12 × 30 × 12
- W1530 · 15-in Wall Cabinet15 × 30 × 12
- W1830 · 18-in Wall Cabinet18 × 30 × 12
- W2130 · 21-in Wall Cabinet21 × 30 × 12
- W2730 · 27-in Wall Cabinet27 × 30 × 12
- W3030 · 30-in Wall Cabinet30 × 30 × 12
- W3330 · 33-in Wall Cabinet33 × 30 × 12
- W3630 · 36-in Wall Cabinet36 × 30 × 12
- W4230 · 42-in Wall Cabinet42 × 30 × 12
- W936 · 9-in Wall Cabinet9 × 36 × 12
- W1236 · 12-in Wall Cabinet12 × 36 × 12
- W1536 · 15-in Wall Cabinet15 × 36 × 12
- W1836 · 18-in Wall Cabinet18 × 36 × 12
- W2136 · 21-in Wall Cabinet21 × 36 × 12
- W2436 · 24-in Wall Cabinet24 × 36 × 12
- W2736 · 27-in Wall Cabinet27 × 36 × 12
- W3036 · 30-in Wall Cabinet30 × 36 × 12
- W3336 · 33-in Wall Cabinet33 × 36 × 12
- W3636 · 36-in Wall Cabinet36 × 36 × 12
- W942 · 9-in Wall Cabinet9 × 42 × 12
- W1242 · 12-in Wall Cabinet12 × 42 × 12
- W1542 · 15-in Wall Cabinet15 × 42 × 12
- W1842 · 18-in Wall Cabinet18 × 42 × 12
- W2142 · 21-in Wall Cabinet21 × 42 × 12
- W2442 · 24-in Wall Cabinet24 × 42 × 12
- W2742 · 27-in Wall Cabinet27 × 42 × 12
- W3042 · 30-in Wall Cabinet30 × 42 × 12
- W3342 · 33-in Wall Cabinet33 × 42 × 12
- W3642 · 36-in Wall Cabinet36 × 42 × 12
- W3012 · 30-in Wall Cabinet30 × 12 × 12
- W3015 · 30-in Wall Cabinet30 × 15 × 12
- W3018 · 30-in Wall Cabinet30 × 18 × 12
- W3021 · 30-in Wall Cabinet30 × 21 × 12
- W3024 · 30-in Wall Cabinet30 × 24 × 12
- W3027 · 30-in Wall Cabinet30 × 27 × 12
- W3312 · 33-in Wall Cabinet33 × 12 × 12
- W3315 · 33-in Wall Cabinet33 × 15 × 12
- W3318 · 33-in Wall Cabinet33 × 18 × 12
- W3321 · 33-in Wall Cabinet33 × 21 × 12
- W3324 · 33-in Wall Cabinet33 × 24 × 12
- W3327 · 33-in Wall Cabinet33 × 27 × 12
- W3612 · 36-in Wall Cabinet36 × 12 × 12
- W3615 · 36-in Wall Cabinet36 × 15 × 12
- W3618 · 36-in Wall Cabinet36 × 18 × 12
- W3621 · 36-in Wall Cabinet36 × 21 × 12
- W3624 · 36-in Wall Cabinet36 × 24 × 12
- W3627 · 36-in Wall Cabinet36 × 27 × 12
- W301224 · 30-in Wall Cabinet30 × 12 × 24
- W301524 · 30-in Wall Cabinet30 × 15 × 24
- W301824 · 30-in Wall Cabinet30 × 18 × 24
- W302424 · 30-in Wall Cabinet30 × 24 × 24
- W331224 · 33-in Wall Cabinet33 × 12 × 24
- W331524 · 33-in Wall Cabinet33 × 15 × 24
- W331824 · 33-in Wall Cabinet33 × 18 × 24
- W332424 · 33-in Wall Cabinet33 × 24 × 24
- W361224 · 36-in Wall Cabinet36 × 12 × 24
- W361524 · 36-in Wall Cabinet36 × 15 × 24
- W361824 · 36-in Wall Cabinet36 × 18 × 24
- W362424 · 36-in Wall Cabinet36 × 24 × 24
- WCD2430 · 24-in Diagonal Corner Wall Cabinet24 × 30 × 12
- WCD2436 · 24-in Diagonal Corner Wall Cabinet24 × 36 × 12
- WCD2442 · 24-in Diagonal Corner Wall Cabinet24 × 42 × 12
- WCD273615 · 27-in Diagonal Corner Wall Cabinet27 × 36 × 15
- WCD274215 · 27-in Diagonal Corner Wall Cabinet27 × 42 × 15
- WBC3030 · 30-in Blind Corner Wall Cabinet30 × 30 × 12
- WBC3630 · 36-in Blind Corner Wall Cabinet36 × 30 × 12
- WBC3036 · 30-in Blind Corner Wall Cabinet30 × 36 × 12
- WBC3636 · 36-in Blind Corner Wall Cabinet36 × 36 × 12
- WBC3042 · 30-in Blind Corner Wall Cabinet30 × 42 × 12
- WBC3642 · 36-in Blind Corner Wall Cabinet36 × 42 × 12
- W302415 · 30-in Wall Cabinet30 × 24 × 15
- W362415 · 36-in Wall Cabinet36 × 24 × 15
- W153615 · 15-in Wall Cabinet15 × 36 × 15
- W183615 · 18-in Wall Cabinet18 × 36 × 15
- W243615 · 24-in Wall Cabinet24 × 36 × 15
- W303615 · 30-in Wall Cabinet30 × 36 × 15
- W363615 · 36-in Wall Cabinet36 × 36 × 15
- W154215 · 15-in Wall Cabinet15 × 42 × 15
- W184215 · 18-in Wall Cabinet18 × 42 × 15
- W244215 · 24-in Wall Cabinet24 × 42 × 15
- W304215 · 30-in Wall Cabinet30 × 42 × 15
- W364215 · 36-in Wall Cabinet36 × 42 × 15
- B09-FH · 9-in Full-Height Door Base Cabinet9 × 34.5 × 24
- B12 · 12-in Base Cabinet12 × 34.5 × 24
- B15 · 15-in Base Cabinet15 × 34.5 × 24
- B18 · 18-in Base Cabinet18 × 34.5 × 24
- B21 · 21-in Base Cabinet21 × 34.5 × 24
- B27 · 27-in Base Cabinet27 × 34.5 × 24
- B30 · 30-in Base Cabinet30 × 34.5 × 24
- B33 · 33-in Base Cabinet33 × 34.5 × 24
- B36 · 36-in Base Cabinet36 × 34.5 × 24
- B39 · 39-in Base Cabinet39 × 34.5 × 24
- B42 · 42-in Base Cabinet42 × 34.5 × 24
- B12-FH · 12-in Full-Height Door Base Cabinet12 × 34.5 × 24
- B15-FH · 15-in Full-Height Door Base Cabinet15 × 34.5 × 24
- B18-FH · 18-in Full-Height Door Base Cabinet18 × 34.5 × 24
- B21-FH · 21-in Full-Height Door Base Cabinet21 × 34.5 × 24
- B24-FH · 24-in Full-Height Door Base Cabinet24 × 34.5 × 24
- B27-FH · 27-in Full-Height Door Base Cabinet27 × 34.5 × 24
- B30-FH · 30-in Full-Height Door Base Cabinet30 × 34.5 × 24
- B33-FH · 33-in Full-Height Door Base Cabinet33 × 34.5 × 24
- B36-FH · 36-in Full-Height Door Base Cabinet36 × 34.5 × 24
- B39-FH · 39-in Full-Height Door Base Cabinet39 × 34.5 × 24
- B42-FH · 42-in Full-Height Door Base Cabinet42 × 34.5 × 24
- HAB09 · 9-in Accessible-Height Base Cabinet9 × 32.5 × 24
- HAB12 · 12-in Accessible-Height Base Cabinet12 × 32.5 × 24
- HAB15 · 15-in Accessible-Height Base Cabinet15 × 32.5 × 24
- HAB18 · 18-in Accessible-Height Base Cabinet18 × 32.5 × 24
- HAB21 · 21-in Accessible-Height Base Cabinet21 × 32.5 × 24
- HAB24 · 24-in Accessible-Height Base Cabinet24 × 32.5 × 24
- HAB27 · 27-in Accessible-Height Base Cabinet27 × 32.5 × 24
- HAB30 · 30-in Accessible-Height Base Cabinet30 × 32.5 × 24
- HAB33 · 33-in Accessible-Height Base Cabinet33 × 32.5 × 24
- HAB36 · 36-in Accessible-Height Base Cabinet36 × 32.5 × 24
- HA3DB12 · 12-in Accessible-Height Three-Drawer Base Cabinet12 × 32.5 × 24
- HA3DB15 · 15-in Accessible-Height Three-Drawer Base Cabinet15 × 32.5 × 24
- HA3DB18 · 18-in Accessible-Height Three-Drawer Base Cabinet18 × 32.5 × 24
- HA3DB24 · 24-in Accessible-Height Three-Drawer Base Cabinet24 × 32.5 × 24
- HASB24 · 24-in Accessible-Height Sink Base Cabinet24 × 32.5 × 24
- HASB27 · 27-in Accessible-Height Sink Base Cabinet27 × 32.5 × 24
- HASB30 · 30-in Accessible-Height Sink Base Cabinet30 × 32.5 × 24
- HASB33 · 33-in Accessible-Height Sink Base Cabinet33 × 32.5 × 24
- HASB36 · 36-in Accessible-Height Sink Base Cabinet36 × 32.5 × 24
- HASB42 · 42-in Accessible-Height Sink Base Cabinet42 × 32.5 × 24
- AWE1230 · 12-in Wall End Cabinet12 × 30 × 12
- AWE1236 · 12-in Wall End Cabinet12 × 36 × 12
- AWE1242 · 12-in Wall End Cabinet12 × 42 × 12
- WR3018 · 30-in Wall Wine Rack30 × See model × 12
- WP3018 · 30-in Wall Plate Rack30 × See model × 12
- BBC3639 · 36-in Blind Corner Base Cabinet36 × 34.5 × 24
- BBC3942 · 39-in Blind Corner Base Cabinet39 × 34.5 × 24
- BBC4245 · 42-in Blind Corner Base Cabinet42 × 34.5 × 24
- BLS36S · 36-in Lazy Susan Base Cabinet36 × 34.5 × 24
- BLS36W · 36-in Lazy Susan Base Cabinet36 × 34.5 × 24
- OE1230 · 12-in Open-End Wall Cabinet12 × 30 × 12
- OE1236 · 12-in Open-End Wall Cabinet12 × 36 × 12
- MC3018 · 30-in Microwave Wall Cabinet30 × 18 × 12
- BMC · Microwave Base CabinetSee model × 34.5 × 24
- WO306 · 30-in Wall Organizer30 × 6 × 12
- WO366 · 36-in Wall Organizer36 × 6 × 12
- JW2436 · 24-in Johnny Wall Cabinet24 × 36 × 12
- JW2442 · 24-in Johnny Wall Cabinet24 × 42 × 12
- BEC24 · 24-in Base End Cabinet24 × 34.5 × 24
- BTR12 · 12-in Right-Hand Base Transition Cabinet12 × 34.5 × 24
- BTL12 · 12-in Left-Hand Base Transition Cabinet12 × 34.5 × 24
- 3DB12 · 12-in Three-Drawer Base Cabinet12 × 34.5 × 24
- 3DB15 · 15-in Three-Drawer Base Cabinet15 × 34.5 × 24
- 3DB18 · 18-in Three-Drawer Base Cabinet18 × 34.5 × 24
- 3DB24 · 24-in Three-Drawer Base Cabinet24 × 34.5 × 24
- 3DB30 · 30-in Three-Drawer Base Cabinet30 × 34.5 × 24
- 3DB36 · 36-in Three-Drawer Base Cabinet36 × 34.5 × 24
- SB24 · 24-in Sink Base Cabinet24 × 34.5 × 24
- SB27 · 27-in Sink Base Cabinet27 × 34.5 × 24
- SB30 · 30-in Sink Base Cabinet30 × 34.5 × 24
- SB33 · 33-in Sink Base Cabinet33 × 34.5 × 24
- SB36 · 36-in Sink Base Cabinet36 × 34.5 × 24
- SB42 · 42-in Sink Base Cabinet42 × 34.5 × 24
- TU189024 · 18-in Utility Pantry Cabinet18 × 90 × 24
- TU189624 · 18-in Utility Pantry Cabinet18 × 96 × 24
- TU248424 · 24-in Utility Pantry Cabinet24 × 84 × 24
- TU249024 · 24-in Utility Pantry Cabinet24 × 90 × 24
- TU249624 · 24-in Utility Pantry Cabinet24 × 96 × 24
- OC338424 · 33-in Open Pantry Cabinet33 × 84 × 24
- OC339024 · 33-in Open Pantry Cabinet33 × 90 × 24
- OC339624 · 33-in Open Pantry Cabinet33 × 96 × 24
Planning with garage cabinet systems
Garage cabinet systems give garage buyers coordinated cabinet systems, future expansion, planned clearances, and storage shaped around daily routines.
FAQ
Where should measurements begin for garage cabinet systems?
Measure from completed surfaces and use the narrowest verified dimension. Document wall structure, floor slope, vehicle clearance, humidity, and verified load ratings, including every condition that restricts doors, drawers, or installation.
Which construction details matter most for garage cabinet systems?
Compare box material, backs, shelves, door overlay, hinges, slides, finished ends, and published capacities. Those details determine how well coordinated cabinet systems performs.
How durable is the visible finish on garage cabinet systems?
Durability depends on the documented coating, substrate, care, humidity, sunlight, and abrasion. Review maintenance guidance for coordinated cabinet systems before choosing the series.
Which interior options are useful in garage cabinet systems?
Useful interiors depend on object size and frequency of use. Combine future expansion with drawers, adjustable shelving, dividers, or pull-outs where compatible.
Which items commonly add cost beyond the cabinet boxes?
Finished ends, scribes, trim, hardware upgrades, future expansion, countertop work, freight, unloading, field modifications, and installation often sit outside the basic cabinet price.
What delivery access is required for garage cabinet systems?
Measure gates, doors, halls, turns, stairs, elevators, and staging space from truck to garage. Tall or assembled pieces may need extra maneuvering room.
Which documents help verify an order for garage cabinet systems?
Dimensioned plans, elevations, current equipment sheets, finish approvals, and an itemized schedule are most useful. Include photographs only as supporting context for garage.
Related articles
View all articles →
Cabinet Order Planning Checklist
A practical review sequence for item numbers, series, finished sides, accessories, and approvals.
How to Measure for Kitchen Cabinets
Build a useful cabinet plan from wall dimensions, openings, appliances, utilities, and clearances.
Framed vs. Frameless Cabinets
Compare cabinet construction, interior access, installation planning, and series selection.
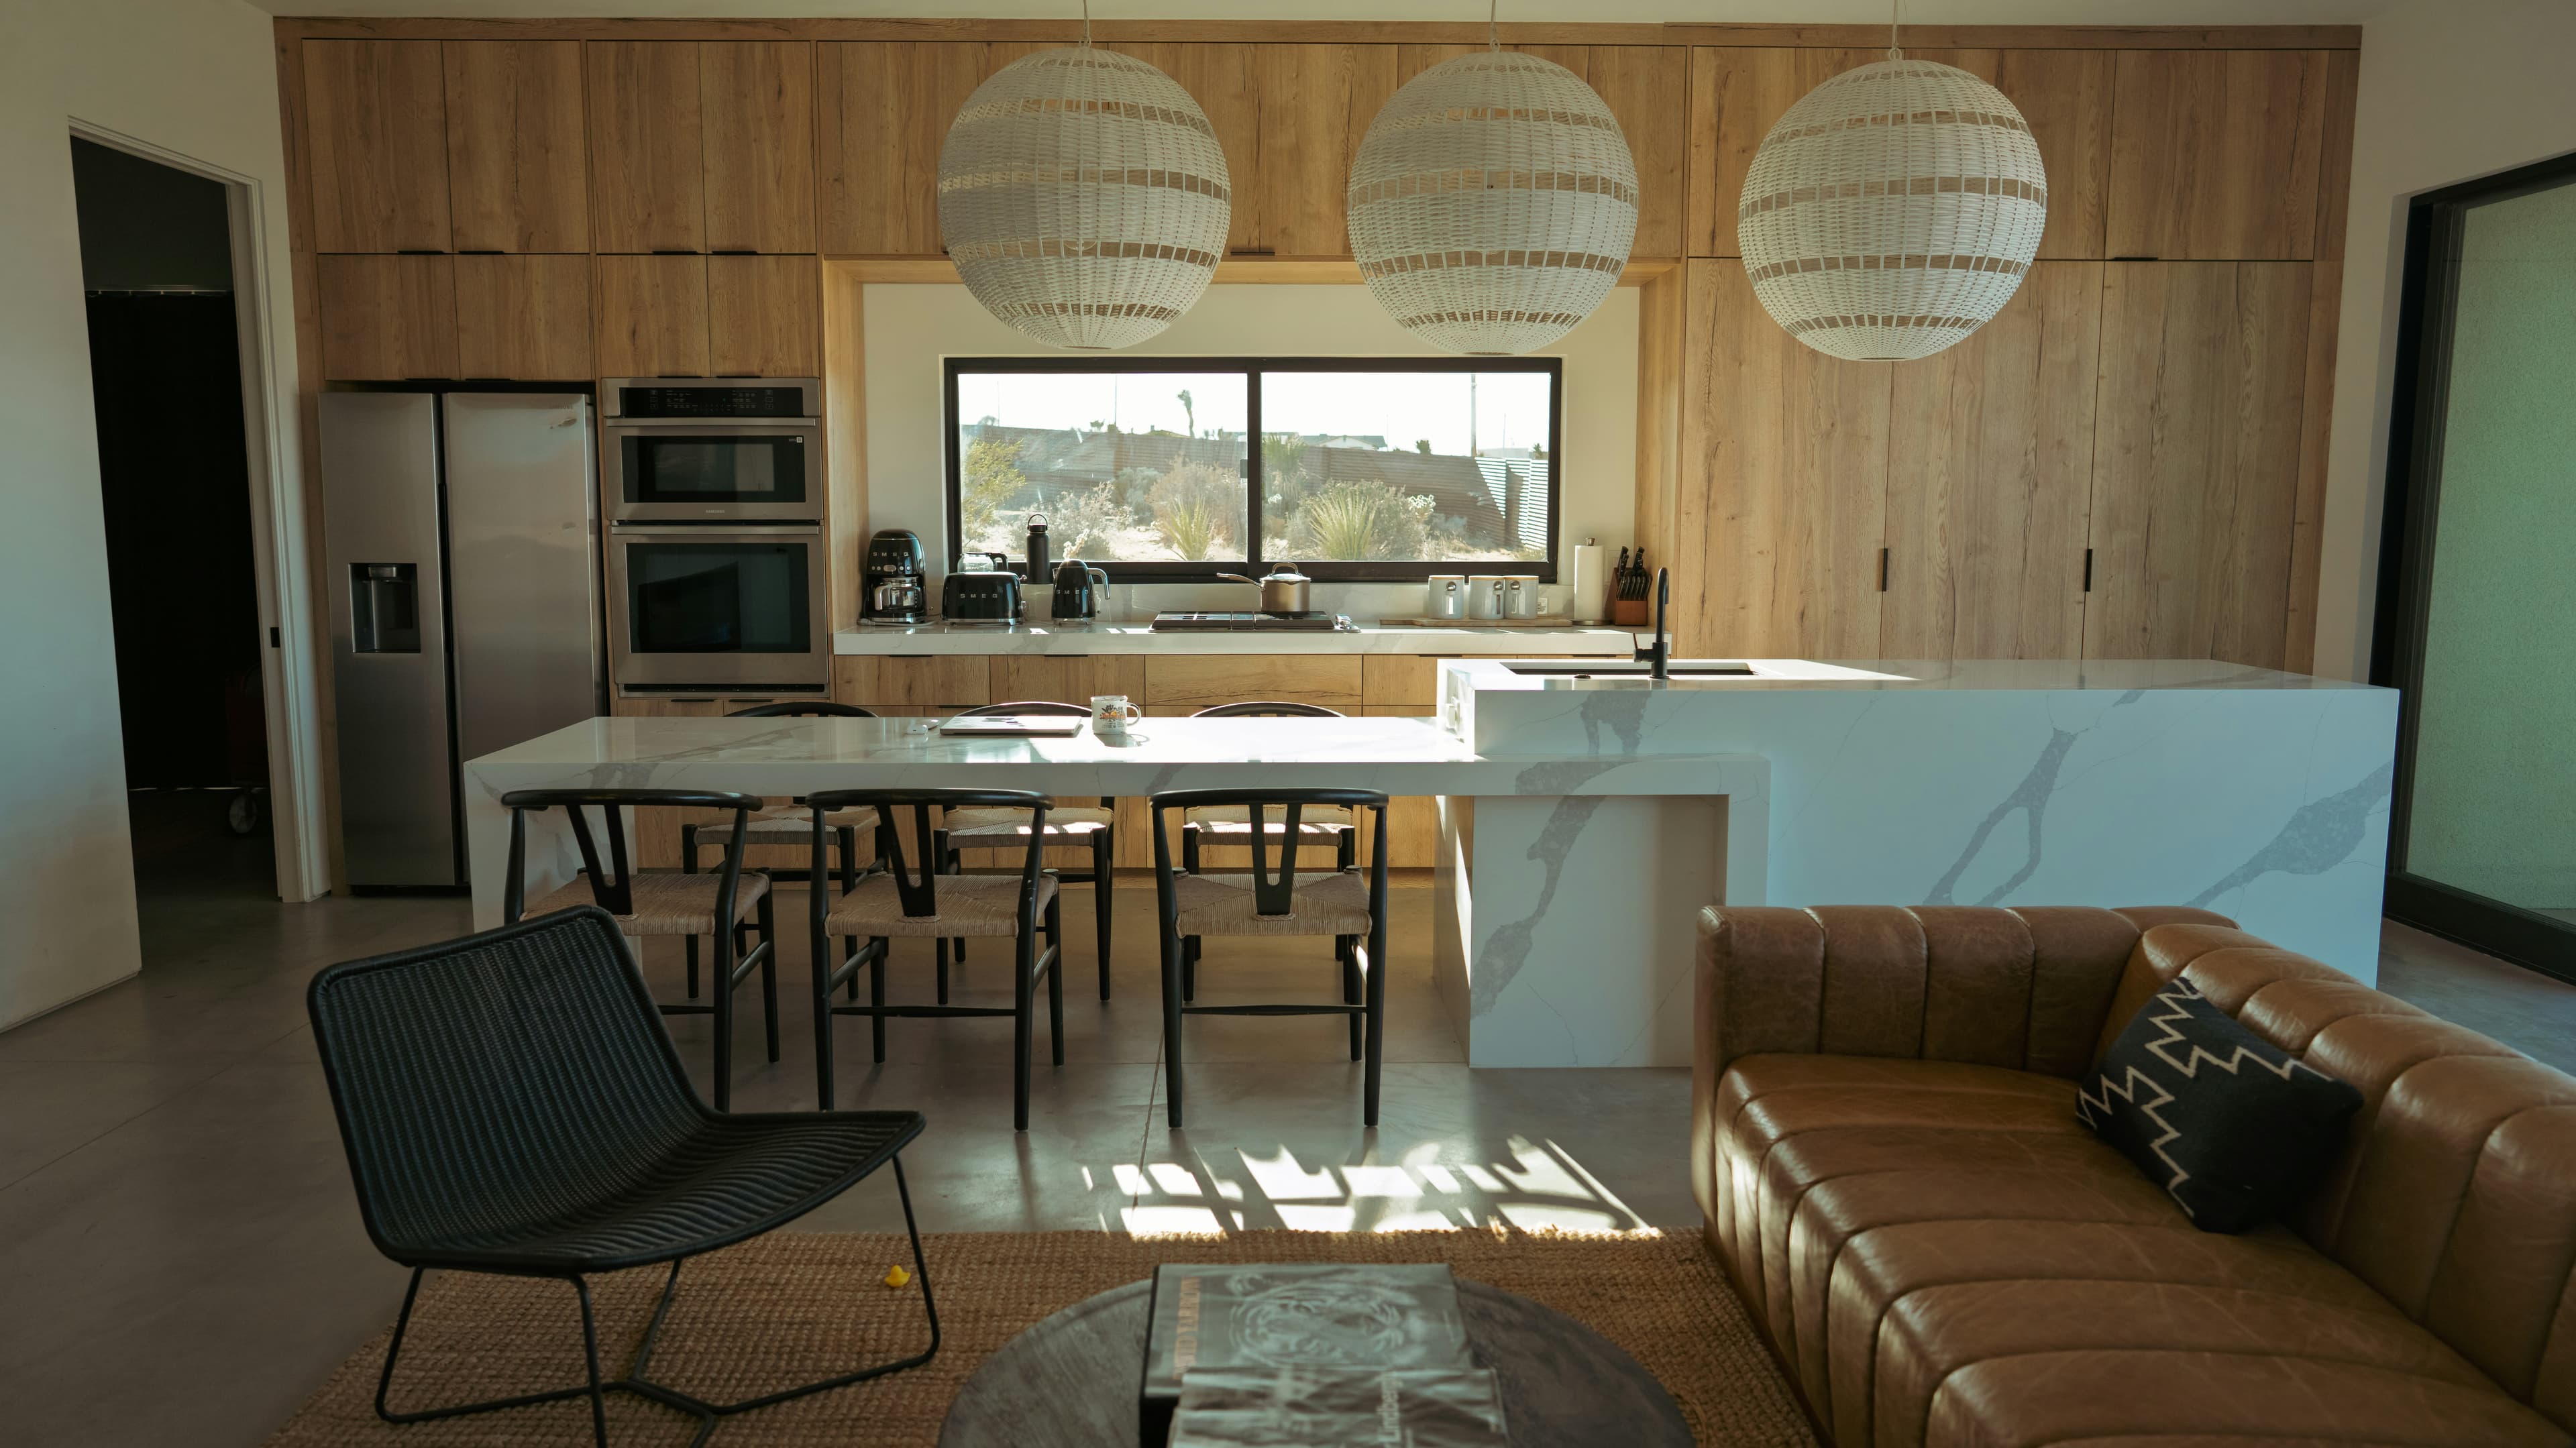
Receiving Cabinet Freight Orders
Prepare the delivery location, inspect the shipment, and document exceptions before signing.