
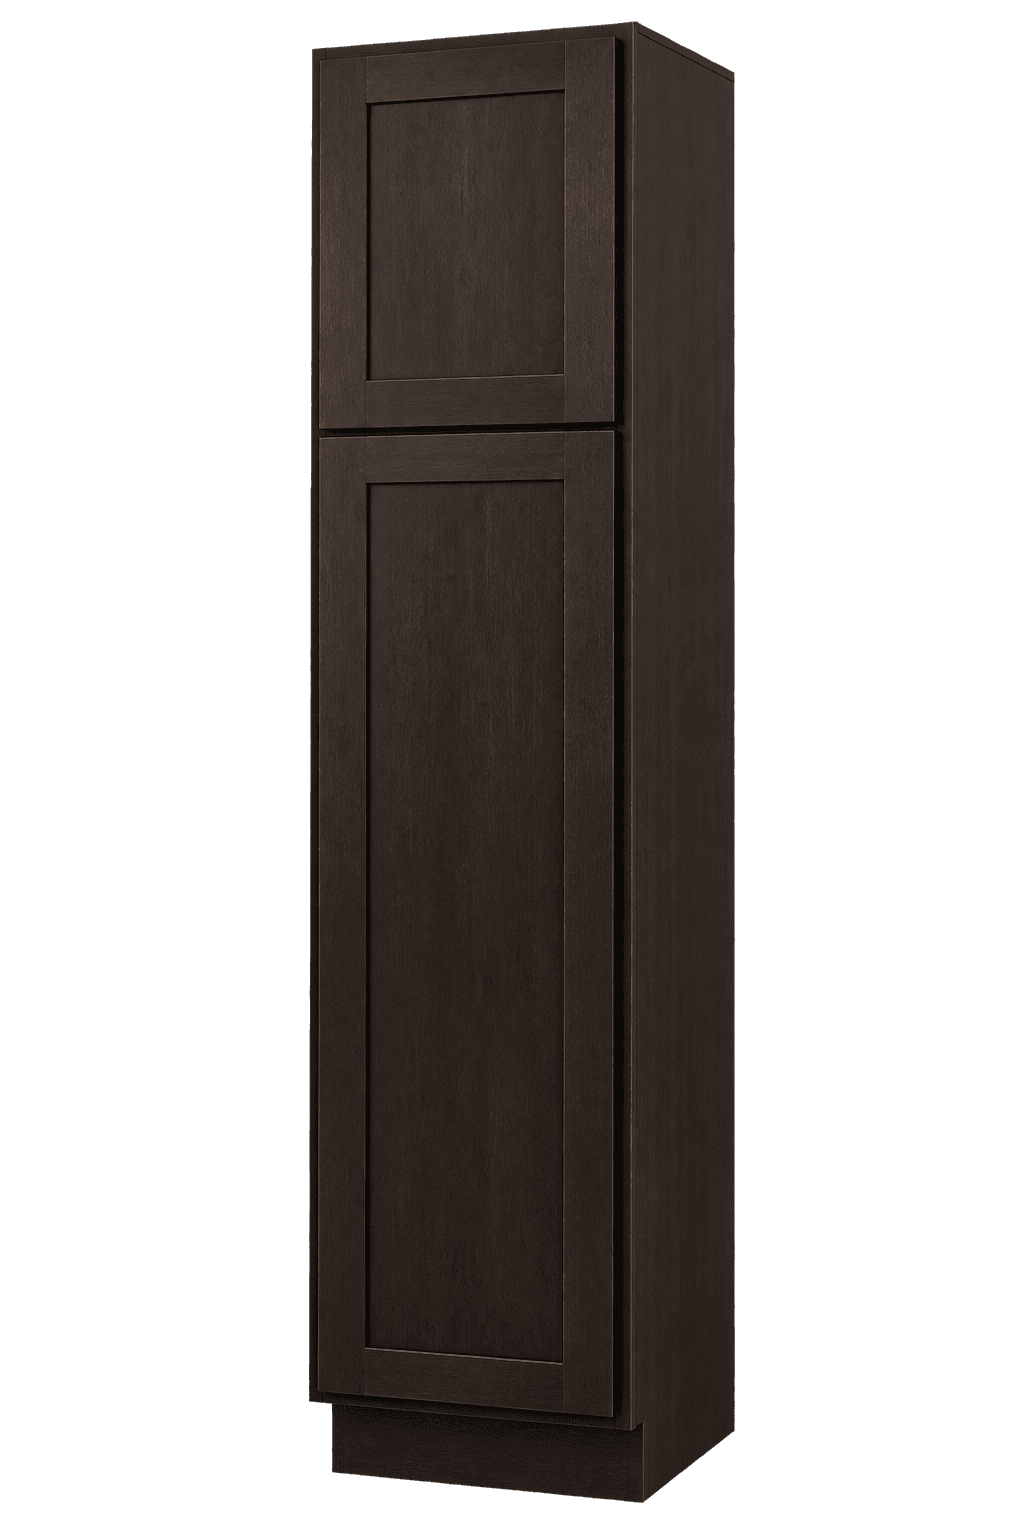
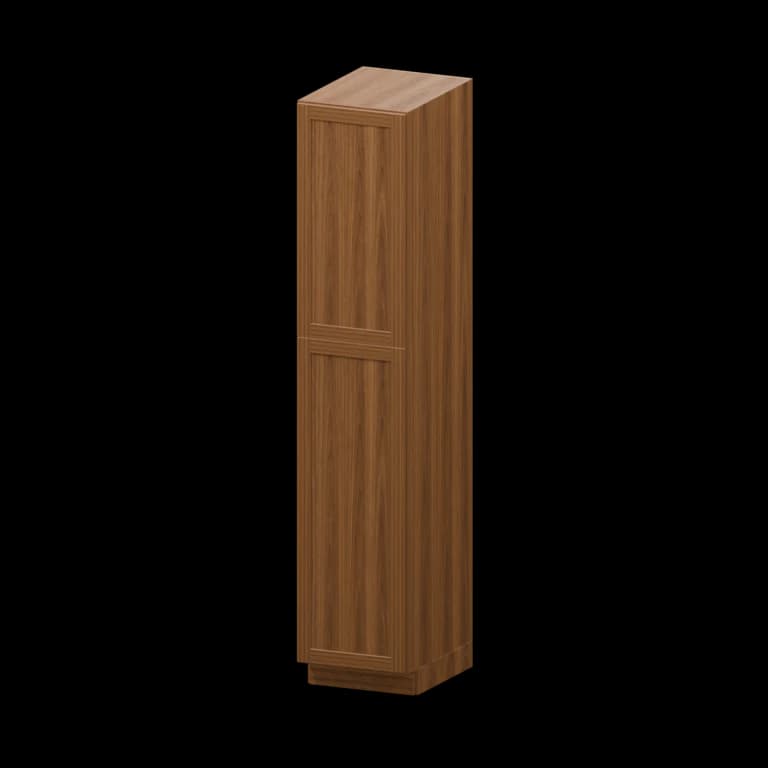
$871.00
Garage Cabinets collection
Tall garage cabinets
Tall garage cabinets connect full-height storage and vertical clearances with verified dimensions, usable interiors, and installation-ready planning.
Compare cabinet options
Shop tall garage cabinets
More garage cabinets collections
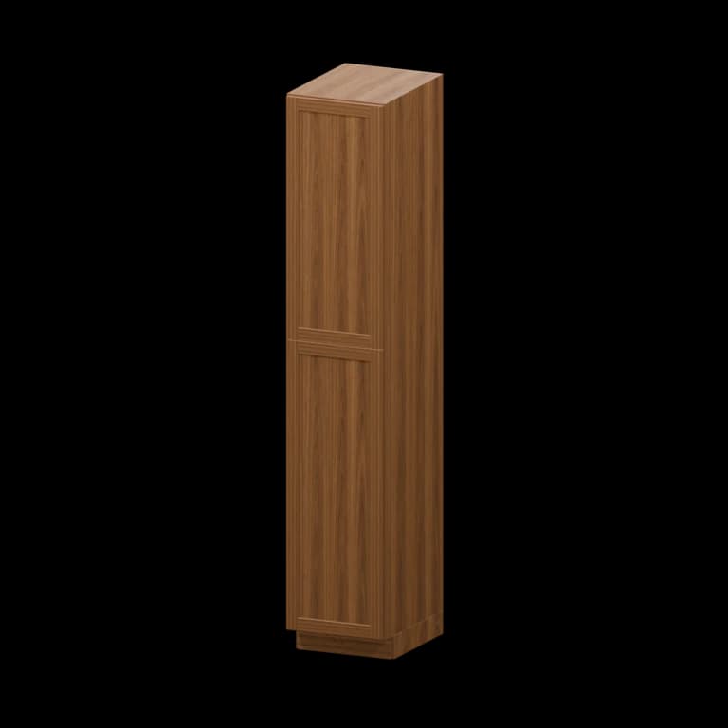
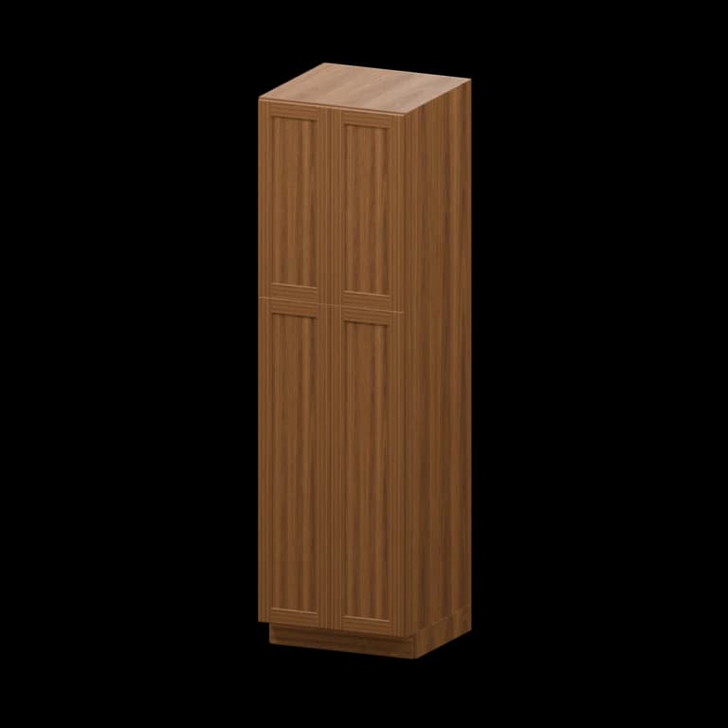
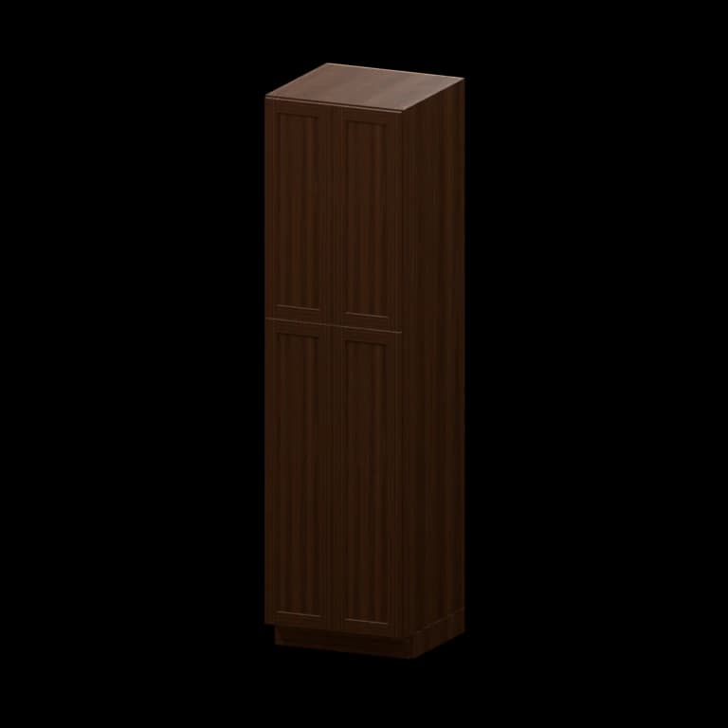
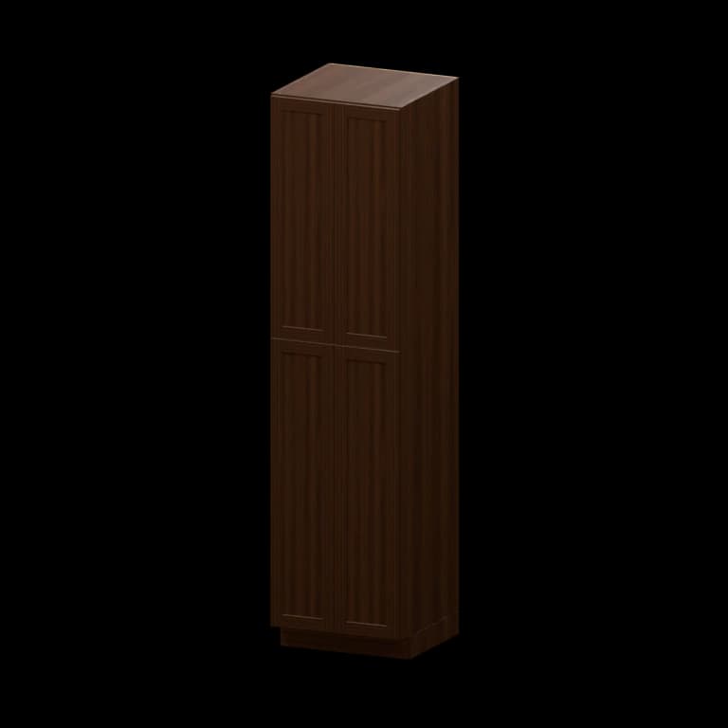
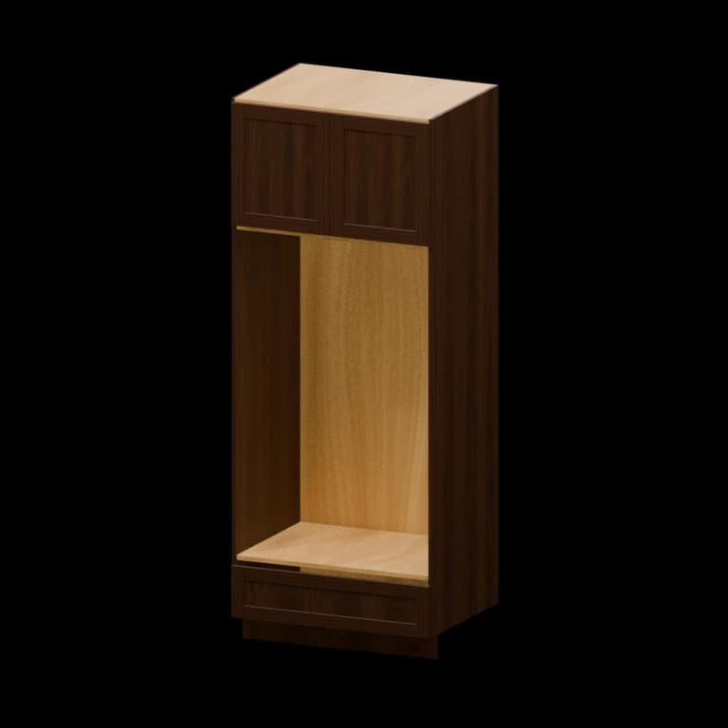
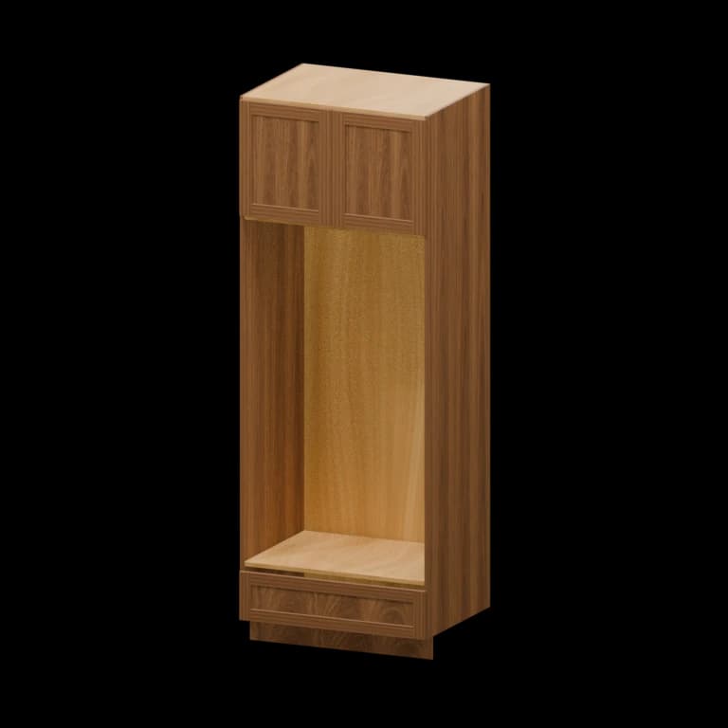
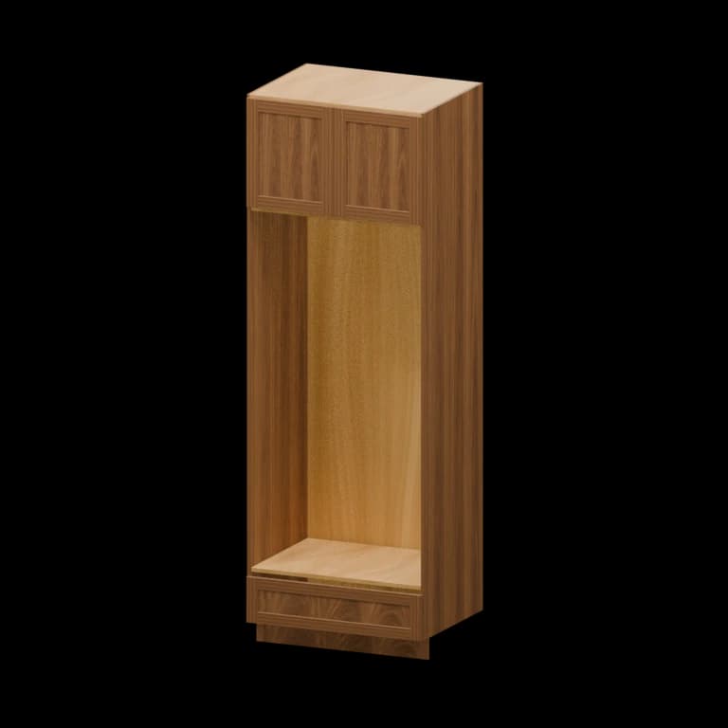
Planning with tall garage cabinets
Tall garage cabinets connect full-height storage and vertical clearances with verified dimensions, usable interiors, and installation-ready planning.
FAQ
How much installation tolerance do tall garage cabinets need?
Tolerance depends on overlay, wall variation, neighboring objects, and installer method. Draw fillers and scribes into the garage dimension chain instead of guessing later.
What indicates better quality in tall garage cabinets?
Better quality is evidenced by documented materials, secure joinery, adjustable hardware, consistent full-height storage, serviceable parts, and a warranty that matches intended interior use.
What should I compare when approving a cabinet color?
Compare undertone, sheen, texture, grain, cleaning behavior, and contrast with adjoining materials. For this collection, pay special attention to vertical clearances.
What storage features should tall garage cabinets include?
Plan adjustable shelves, drawers, dividers, roll-outs, or open bays around actual contents. Prioritize stand-up space and accessible capacity for tools, household supplies, seasonal gear, and enclosed storage.
Why do prices vary for tall garage cabinets?
Prices reflect box dimensions, door and drawer configuration, vertical clearances, hardware, exposed-end treatment, accessories, quantity, shipping, and installation complexity.
Who is responsible for unloading and dry storage?
The order confirmation should assign those duties. Arrange suitable labor and equipment, inspect promptly, and store every cabinet flat, dry, secure, and protected from jobsite damage.
When should I request professional plan review?
Request review before payment when dimensions, utilities, exposed ends, fillers, equipment, or stud locations, anchors, uneven floors, overhead doors, utilities, and environmental exposure remain uncertain. Changes are easier before cabinets enter production or shipping.
Related articles
View all articles →
Cabinet Order Planning Checklist
A practical review sequence for item numbers, series, finished sides, accessories, and approvals.
How to Measure for Kitchen Cabinets
Build a useful cabinet plan from wall dimensions, openings, appliances, utilities, and clearances.
Framed vs. Frameless Cabinets
Compare cabinet construction, interior access, installation planning, and series selection.

Receiving Cabinet Freight Orders
Prepare the delivery location, inspect the shipment, and document exceptions before signing.