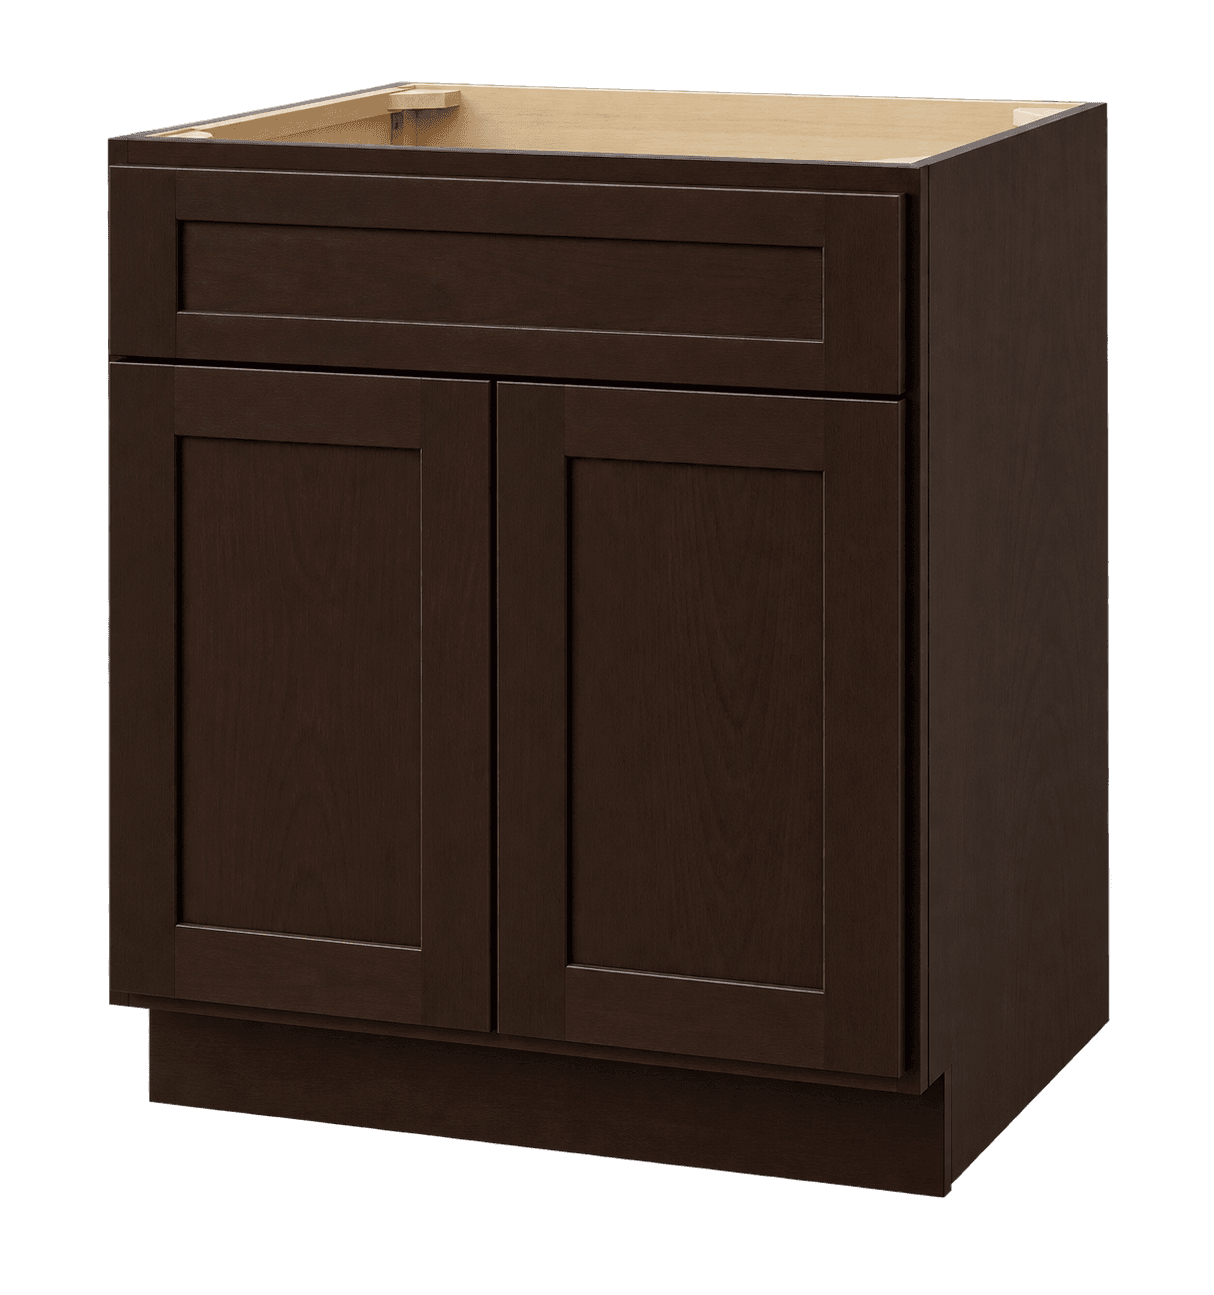
$293.00
Bathroom Cabinets collection
Bathroom vanities
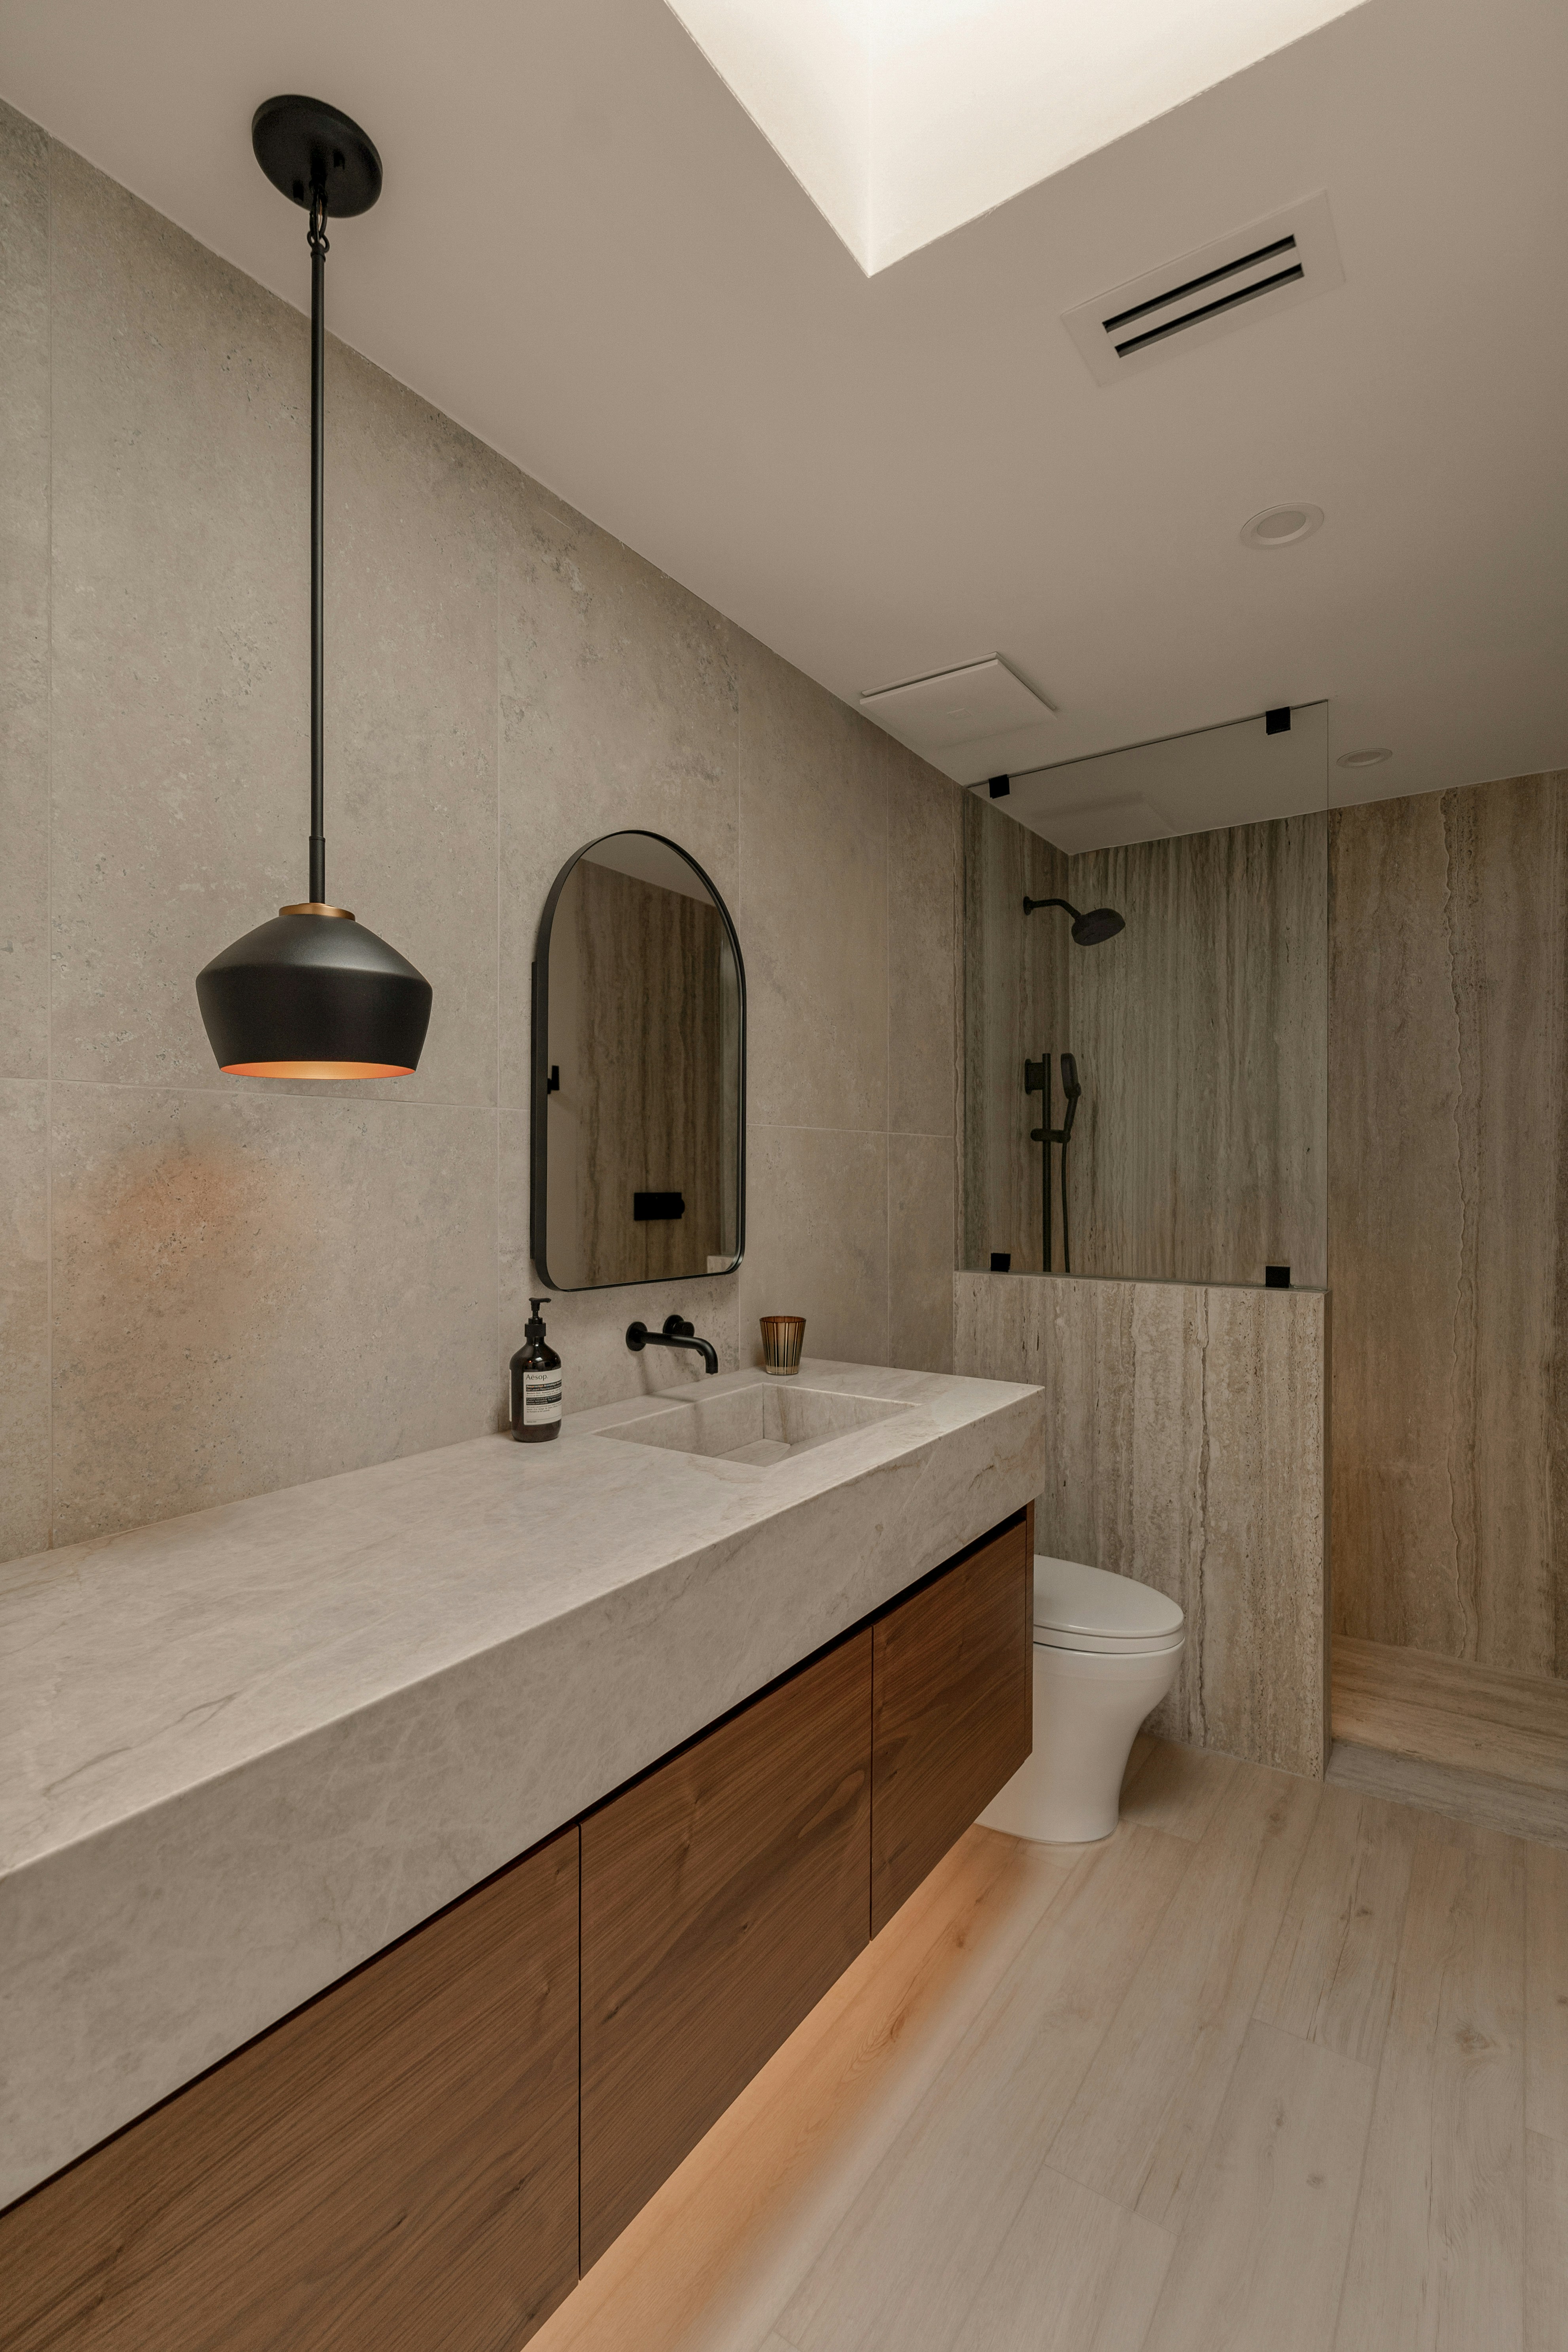
Bathroom vanities pair vanity storage with sink compatibility, measured dimensions, coordinated hardware, and practical daily storage.
Compare cabinet options
Shop bathroom vanities
More bathroom cabinets collections
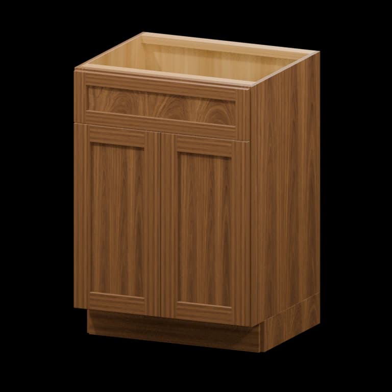
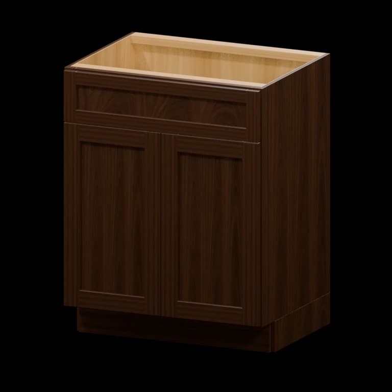
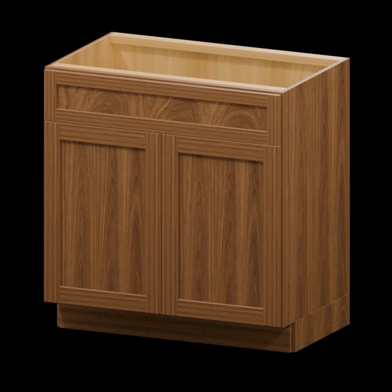
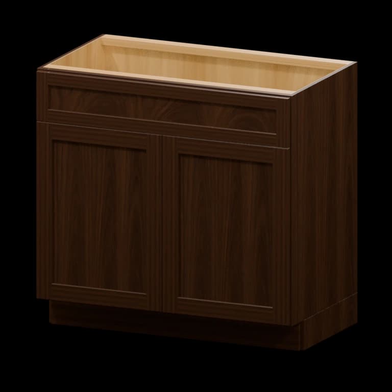
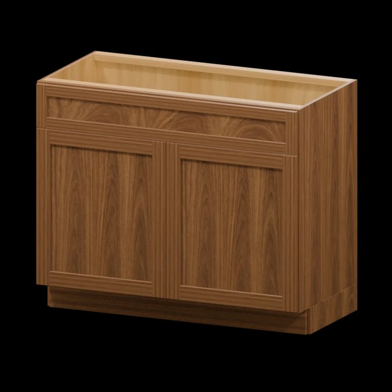
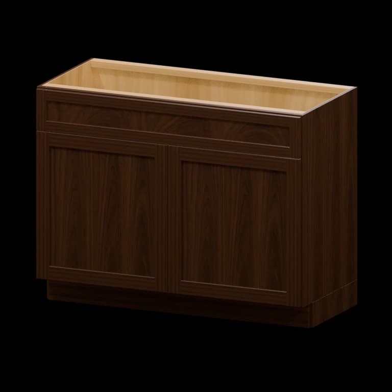
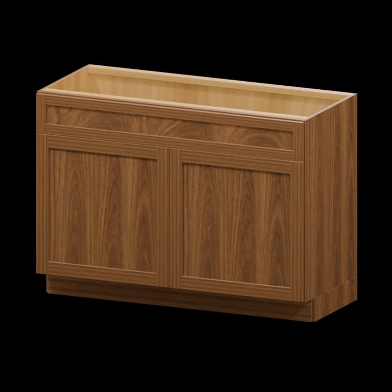
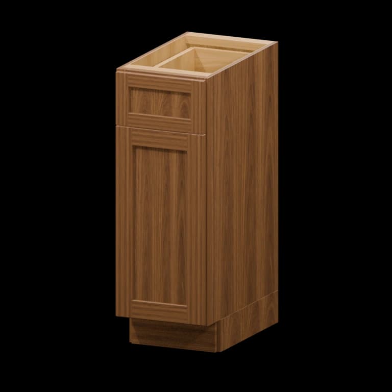
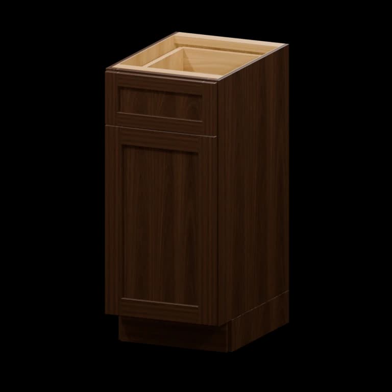
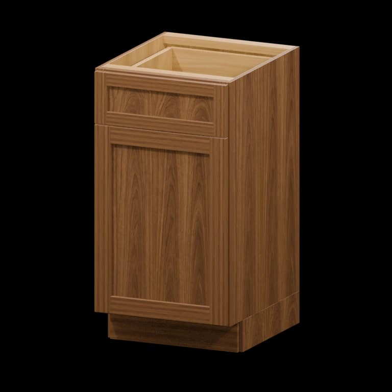
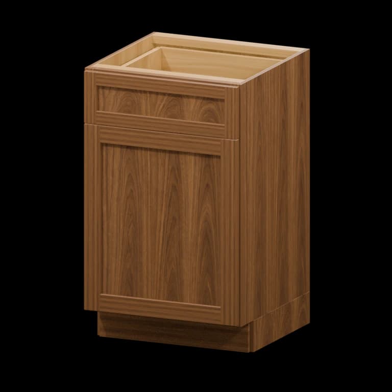
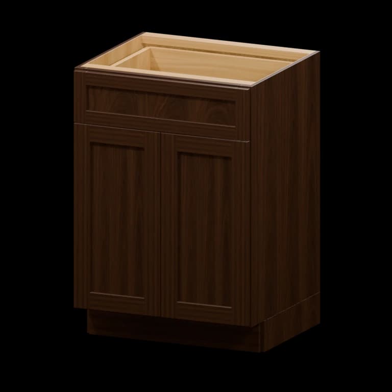
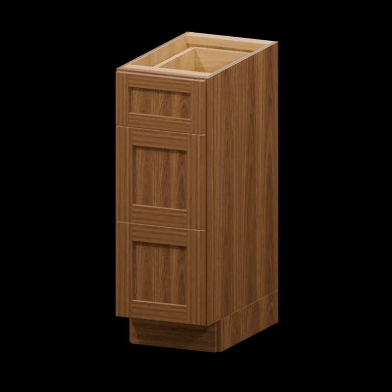
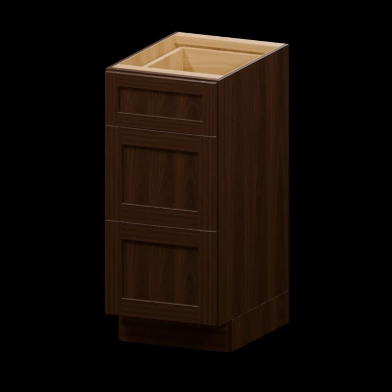
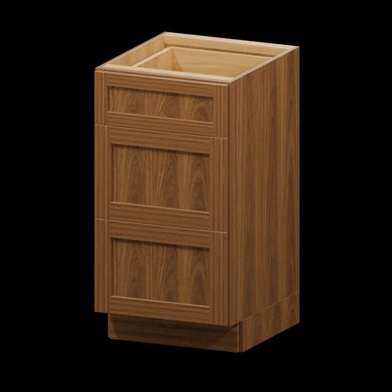
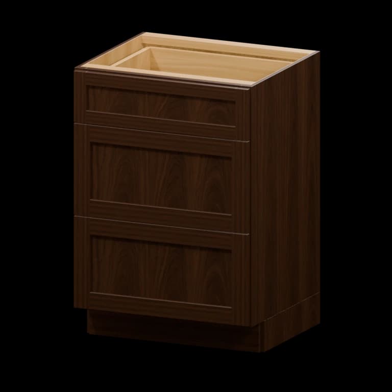
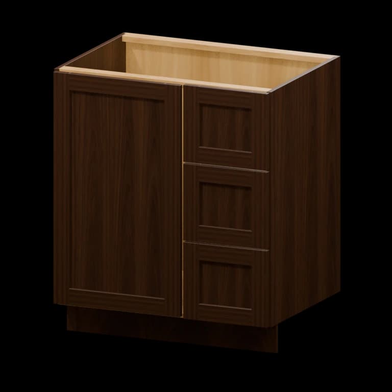
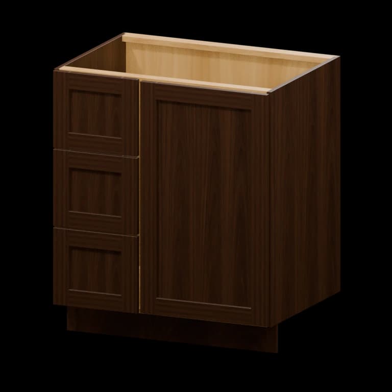
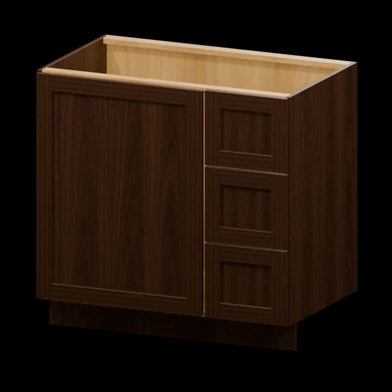
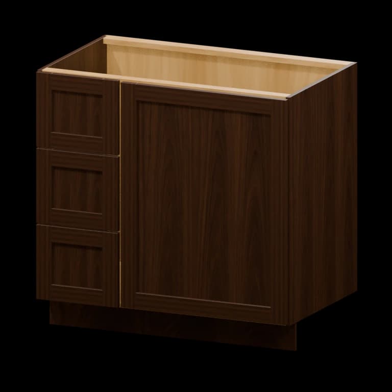
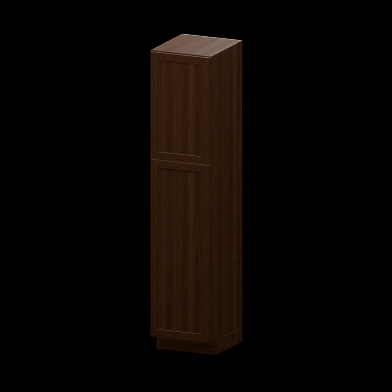
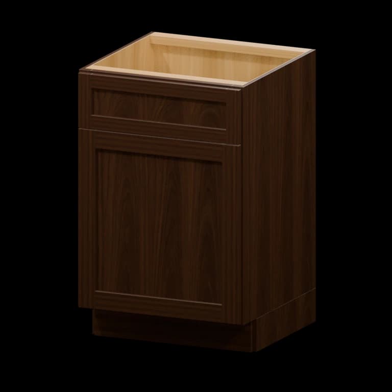
Browse all 43 matching cabinet models by item number
Use this model index to jump straight to a cabinet. Dimensions are width × height × depth in inches; confirm the selected series on its product page.
- VSB30 · 30-in Vanity Sink Base Cabinet30 × 34.5 × 21
- VSB21 · 21-in Vanity Sink Base Cabinet21 × 34.5 × 21
- VSB24 · 24-in Vanity Sink Base Cabinet24 × 34.5 × 21
- VSB27 · 27-in Vanity Sink Base Cabinet27 × 34.5 × 21
- VSB33 · 33-in Vanity Sink Base Cabinet33 × 34.5 × 21
- VSB36 · 36-in Vanity Sink Base Cabinet36 × 34.5 × 21
- VSB42 · 42-in Vanity Sink Base Cabinet42 × 34.5 × 21
- VSB45 · 45-in Vanity Sink Base Cabinet45 × 34.5 × 21
- VSB48 · 48-in Vanity Sink Base Cabinet48 × 34.5 × 21
- VB12 · 12-in Vanity Base Cabinet12 × 34.5 × 21
- VB15 · 15-in Vanity Base Cabinet15 × 34.5 × 21
- VB18 · 18-in Vanity Base Cabinet18 × 34.5 × 21
- VB21 · 21-in Vanity Base Cabinet21 × 34.5 × 21
- VB24 · 24-in Vanity Base Cabinet24 × 34.5 × 21
- VDB12 · 12-in Three-Drawer Vanity Base Cabinet12 × 34.5 × 21
- VDB15 · 15-in Three-Drawer Vanity Base Cabinet15 × 34.5 × 21
- VDB18 · 18-in Three-Drawer Vanity Base Cabinet18 × 34.5 × 21
- VDB24 · 24-in Three-Drawer Vanity Base Cabinet24 × 34.5 × 21
- VCDR30BH · 30-in Right-Hand Blind Corner Vanity Cabinet30 × 34.5 × 21
- VCDL30BH · 30-in Left-Hand Blind Corner Vanity Cabinet30 × 34.5 × 21
- VCDR36BH · 36-in Right-Hand Blind Corner Vanity Cabinet36 × 34.5 × 21
- VCDL36BH · 36-in Left-Hand Blind Corner Vanity Cabinet36 × 34.5 × 21
- VL188421 · 18-in Two-Door Linen Cabinet18 × 84 × 21
- VSB21VH · 21-in Vanity Sink Base Cabinet21 × 32.5 × 21
- VSB24VH · 24-in Vanity Sink Base Cabinet24 × 32.5 × 21
- VSB27VH · 27-in Vanity Sink Base Cabinet27 × 32.5 × 21
- VSB30VH · 30-in Vanity Sink Base Cabinet30 × 32.5 × 21
- VSB33VH · 33-in Vanity Sink Base Cabinet33 × 32.5 × 21
- VSB36VH · 36-in Vanity Sink Base Cabinet36 × 32.5 × 21
- VSB42VH · 42-in Vanity Sink Base Cabinet42 × 32.5 × 21
- VSB45VH · 45-in Vanity Sink Base Cabinet45 × 32.5 × 21
- VSB48VH · 48-in Vanity Sink Base Cabinet48 × 32.5 × 21
- VB12VH · 12-in Vanity Base Cabinet12 × 32.5 × 21
- VB15VH · 15-in Vanity Base Cabinet15 × 32.5 × 21
- VB18VH · 18-in Vanity Base Cabinet18 × 32.5 × 21
- VB21VH · 21-in Vanity Base Cabinet21 × 32.5 × 21
- VB24VH · 24-in Vanity Base Cabinet24 × 32.5 × 21
- VDB12VH · 12-in Three-Drawer Vanity Base Cabinet12 × 32.5 × 21
- VDB15VH · 15-in Three-Drawer Vanity Base Cabinet15 × 32.5 × 21
- VDB18VH · 18-in Three-Drawer Vanity Base Cabinet18 × 32.5 × 21
- VDB24VH · 24-in Three-Drawer Vanity Base Cabinet24 × 32.5 × 21
- DSB36 · 36-in Diagonal Corner Sink Front36 × 34.5 × 21
- CSF36 · 36-in Corner Sink Front36 × 34.5 × 21
Planning with bathroom vanities
Bathroom vanities pair vanity storage with sink compatibility, measured dimensions, coordinated hardware, and practical daily storage.
FAQ
Can bathroom vanities be planned from rough wall measurements?
No. Rough dimensions can start a concept, but ordering requires finished measurements, current specifications, and confirmation of plumbing centers, vanity depth, fixture clearance, ventilation, and countertop cutouts.
How should exposed cabinet sides be finished?
Specify finished or decorative panels on every visible end, back, and transition. Match the approved series, vanity storage, edge treatment, and adjoining trim.
Should I order a physical sample for bathroom vanities?
Yes. A sample shows plumbing clearance, texture, sheen, and natural variation more reliably than a screen, especially beside permanent bathroom surfaces.
How should shelves and drawers be planned before purchase?
List each item's height, width, weight, and access frequency. Then assign drawers and shelf spacing that support countertop planning without wasting vertical room.
How should I compare quotes for bathroom vanities?
Match cabinet sizes, construction, vanity storage, quantities, accessories, freight assumptions, tax, and labor exclusions line by line. Unequal scopes do not produce useful comparisons.
How are bathroom vanities delivered and inspected?
Confirm carrier method and unloading responsibilities first. Inspect cartons, count items, photograph visible damage, note exceptions, and keep vanity storage protected in dry storage.
How can I avoid ordering the wrong bathroom vanities?
Use dimensioned drawings and exact item numbers. Verify construction, vanity storage, quantities, fillers, panels, accessories, and sinks, traps, supply lines, mirrors, doors, and wet-area clearance before authorizing the order.
Related articles
View all articles →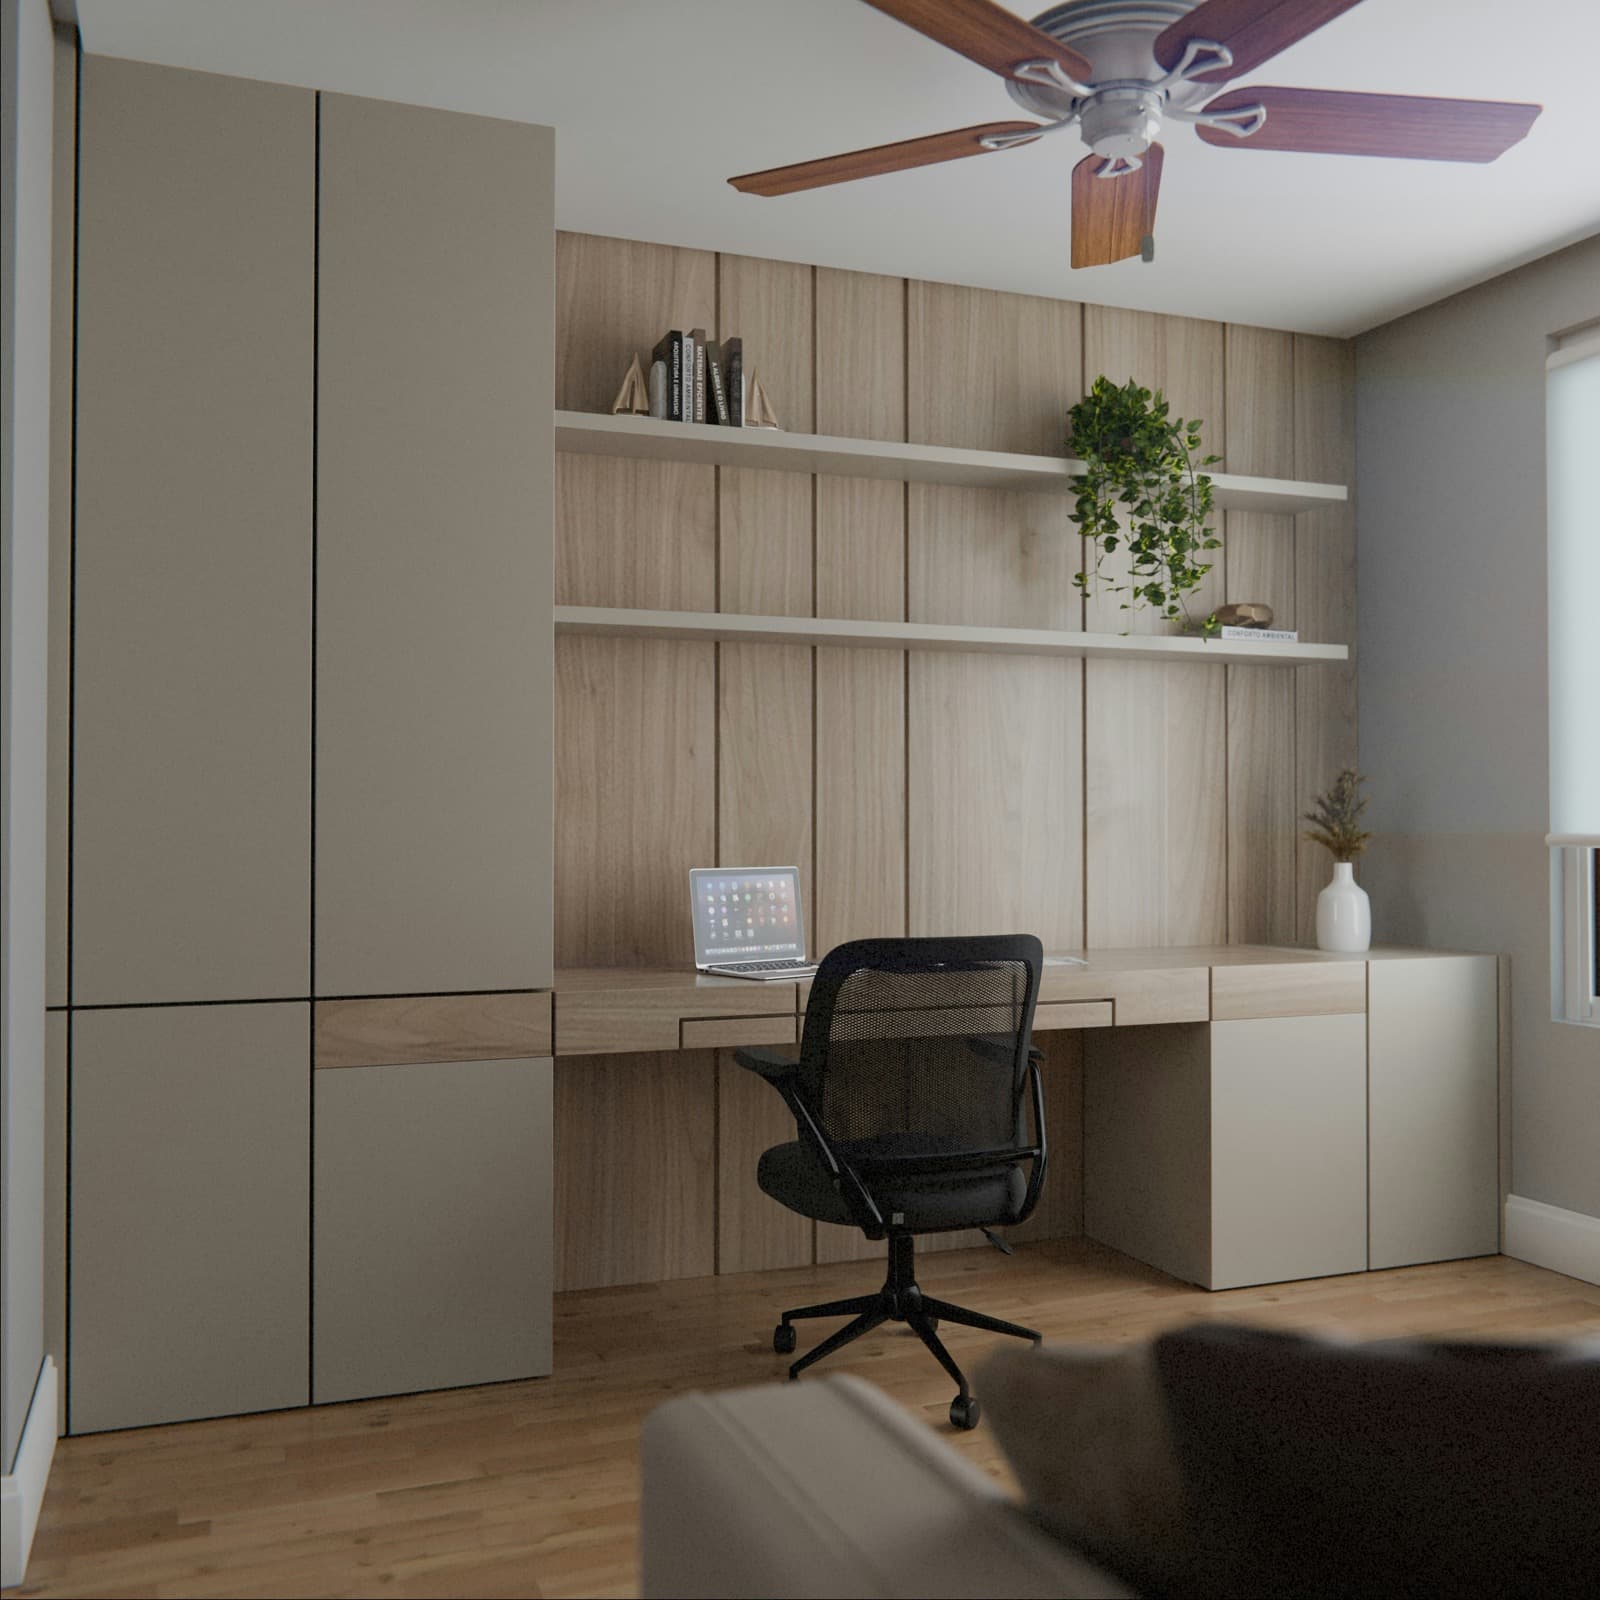
Cabinet Order Planning Checklist
A practical review sequence for item numbers, series, finished sides, accessories, and approvals.
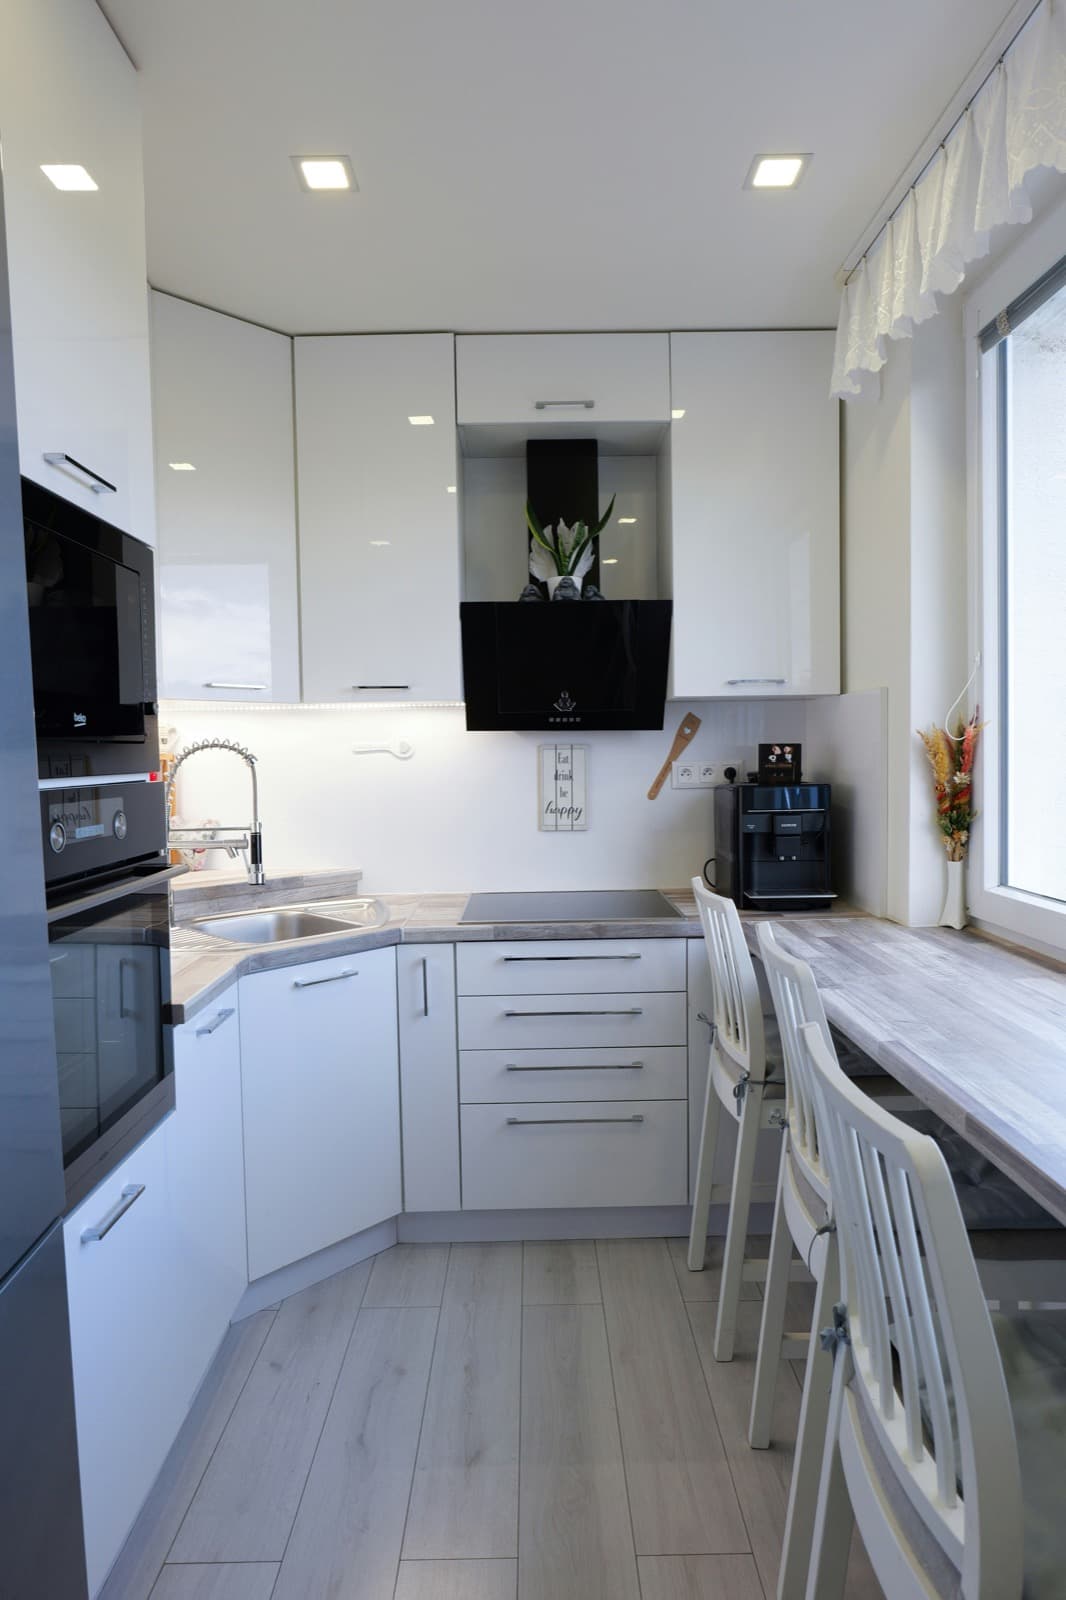
How to Measure for Kitchen Cabinets
Build a useful cabinet plan from wall dimensions, openings, appliances, utilities, and clearances.
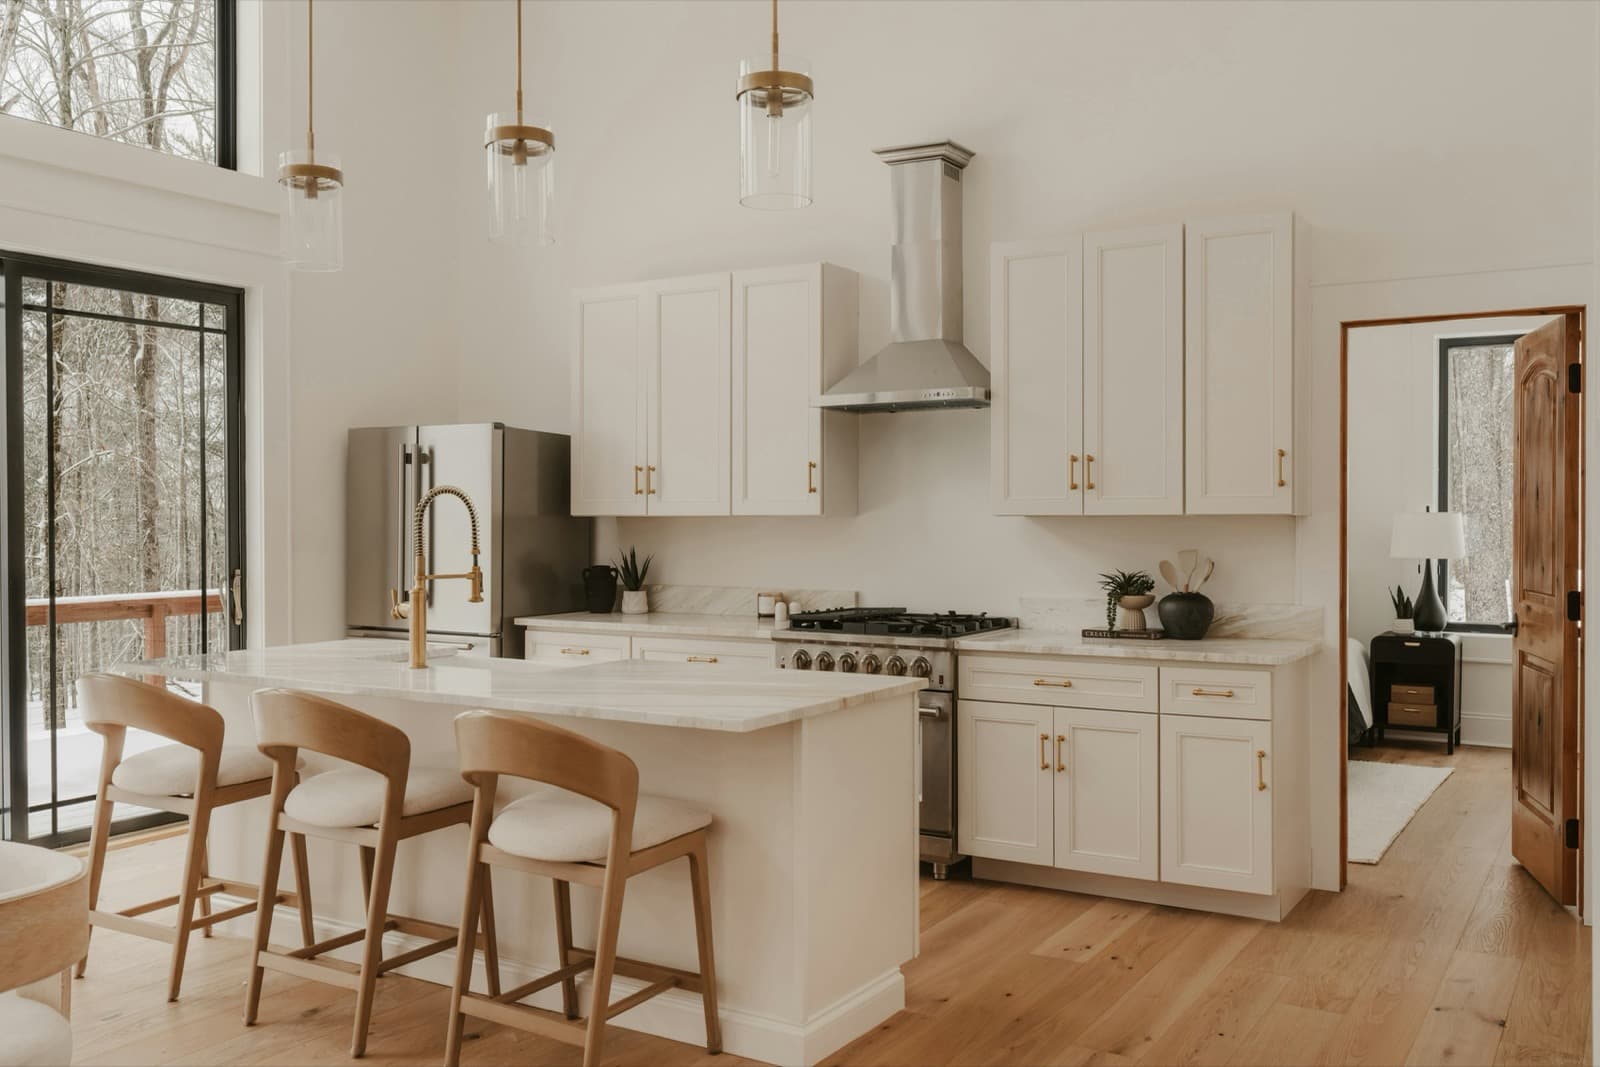
Framed vs. Frameless Cabinets
Compare cabinet construction, interior access, installation planning, and series selection.
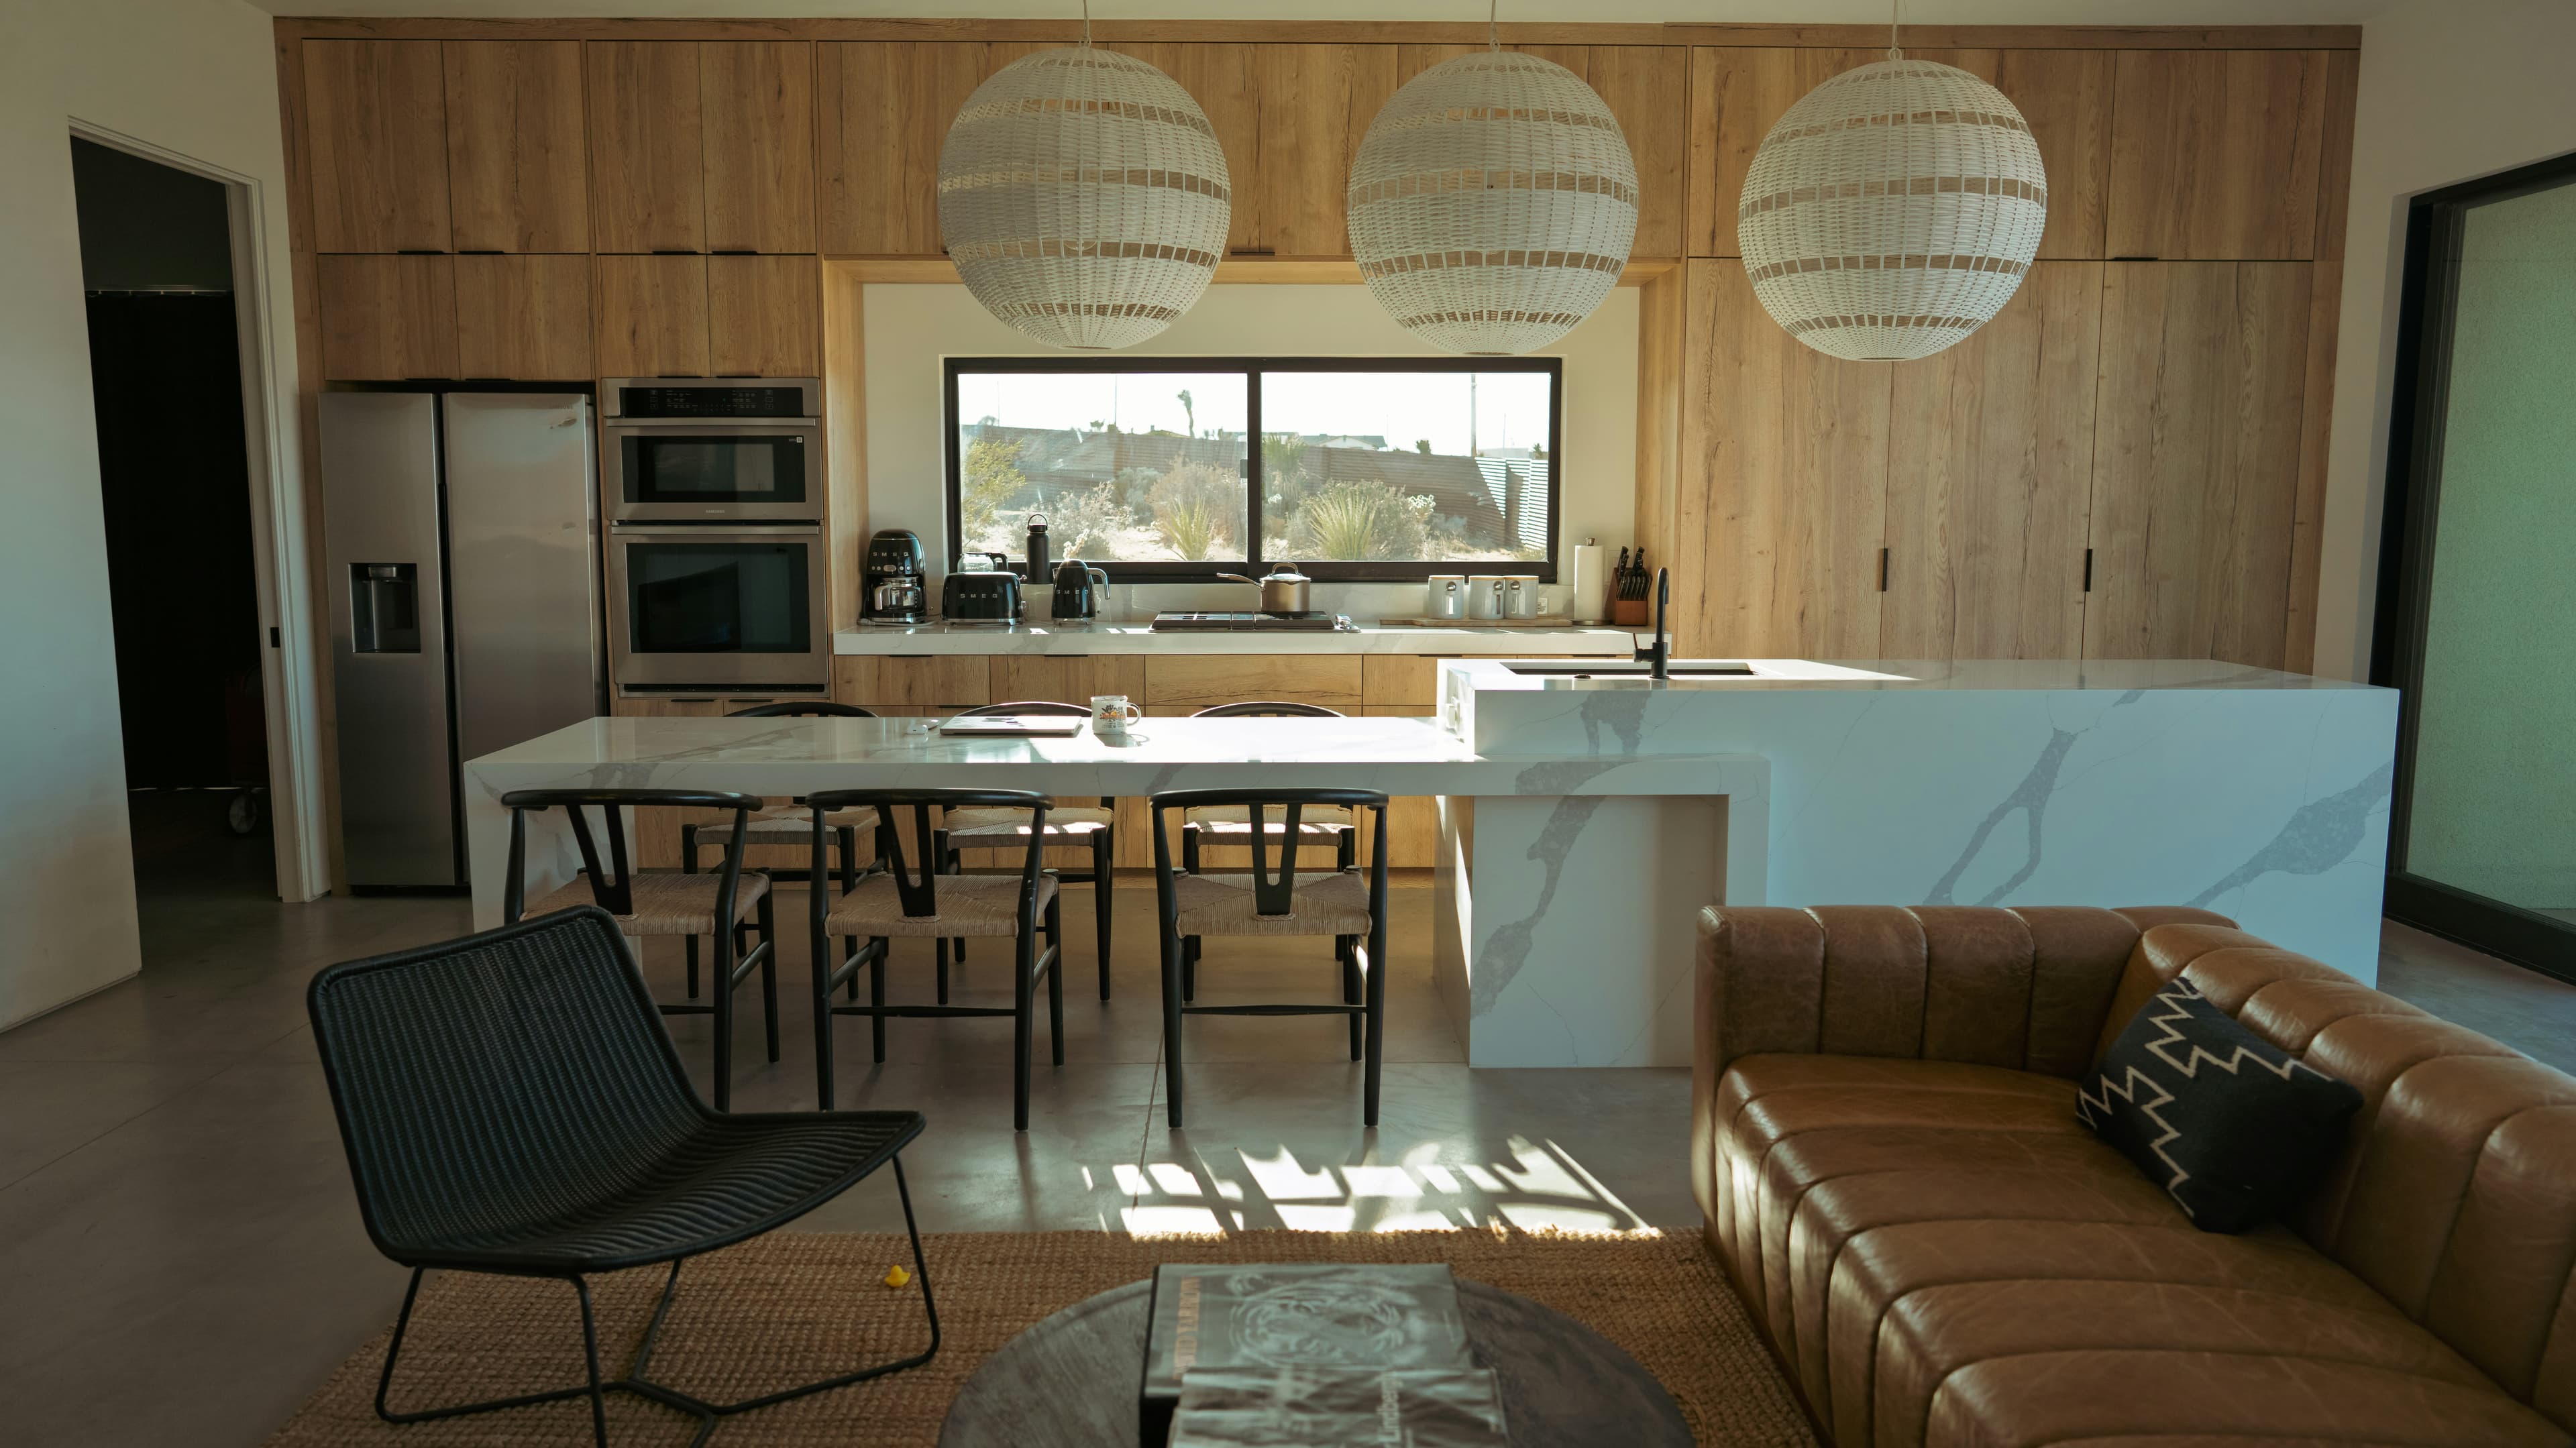
Receiving Cabinet Freight Orders
Prepare the delivery location, inspect the shipment, and document exceptions before signing.