




$293.00
Bathroom Cabinets collection
Double-sink vanities
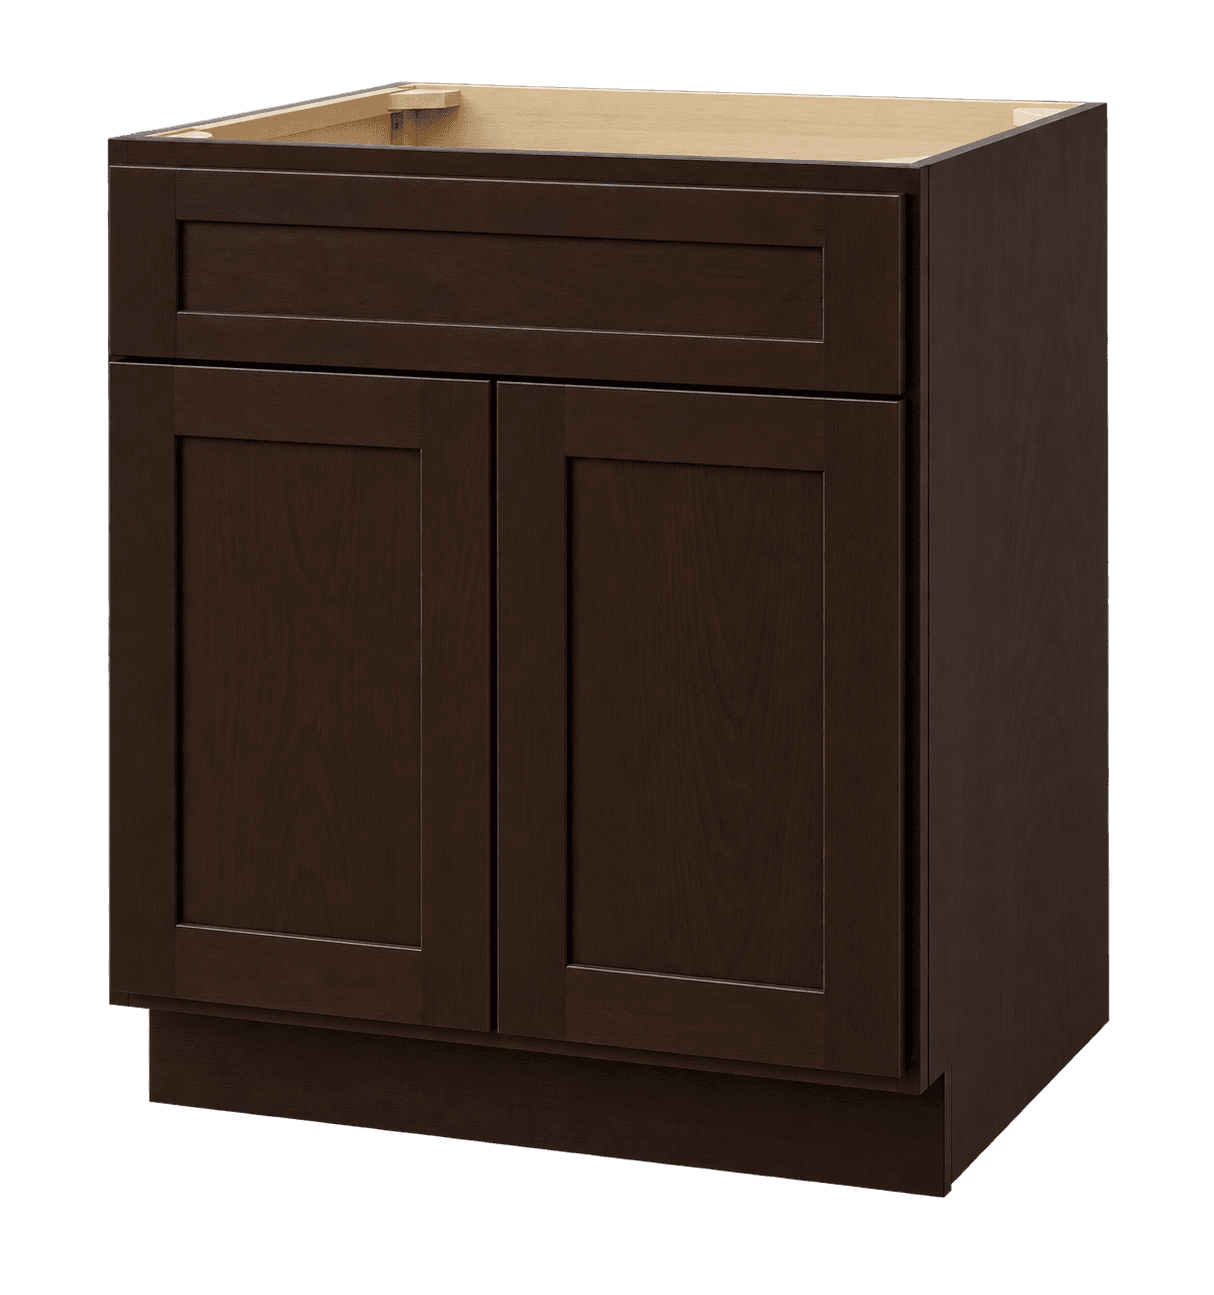
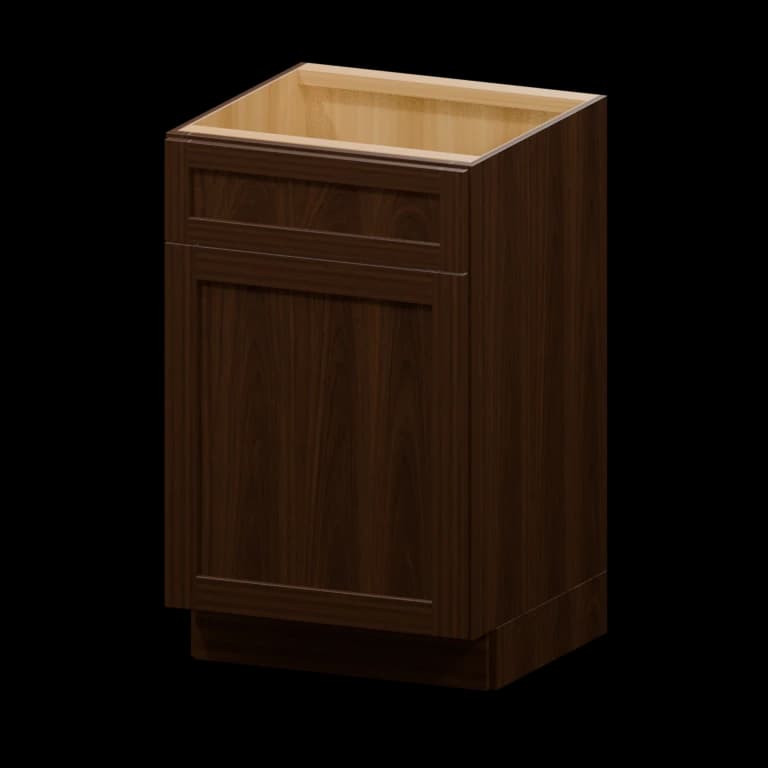
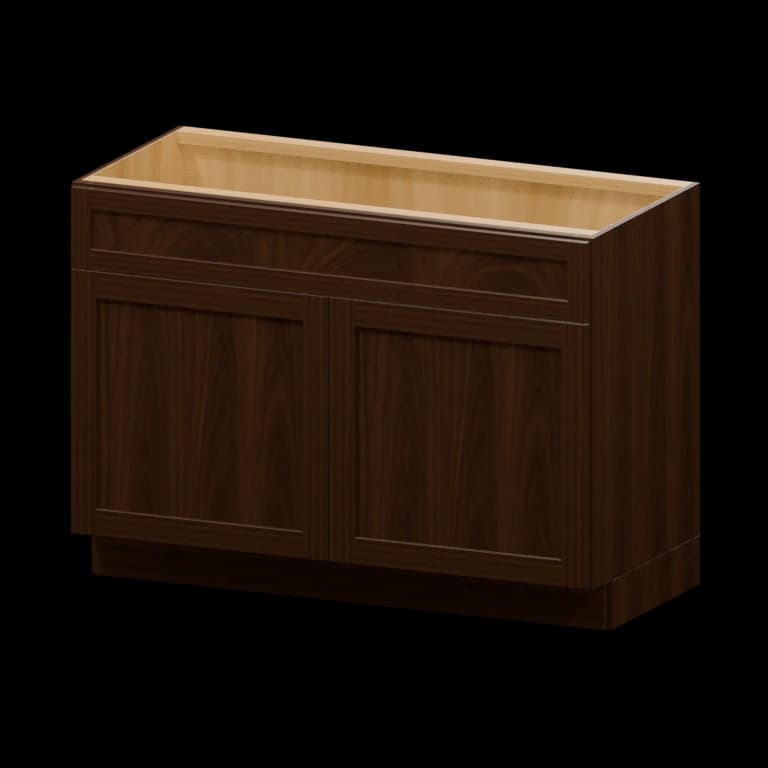
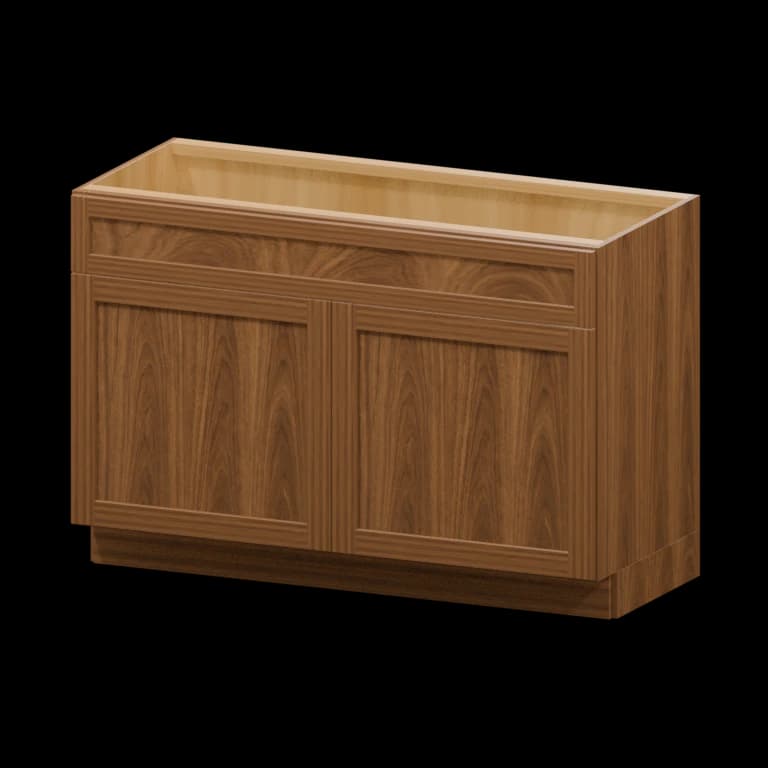
Double-sink vanities connect two sink bases and dual plumbing centers with verified dimensions, usable interiors, and installation-ready planning.
Compare cabinet options
Shop double-sink vanities
More bathroom cabinets collections
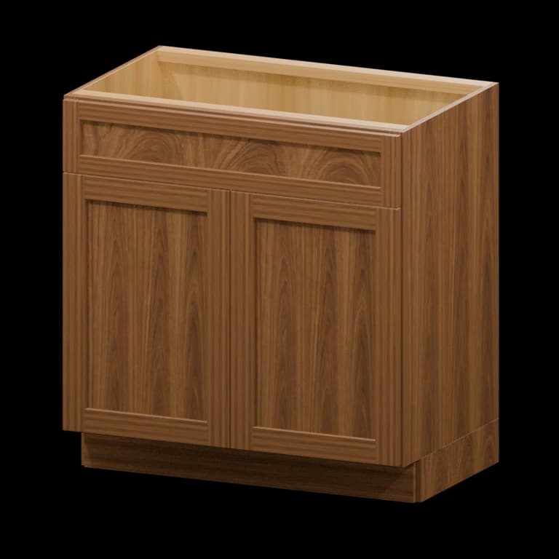
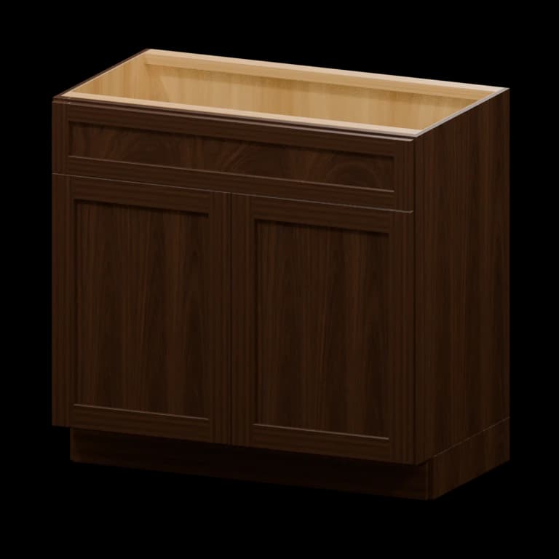
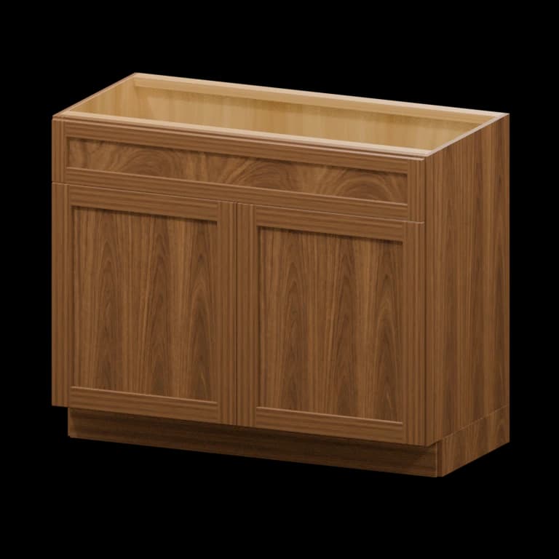
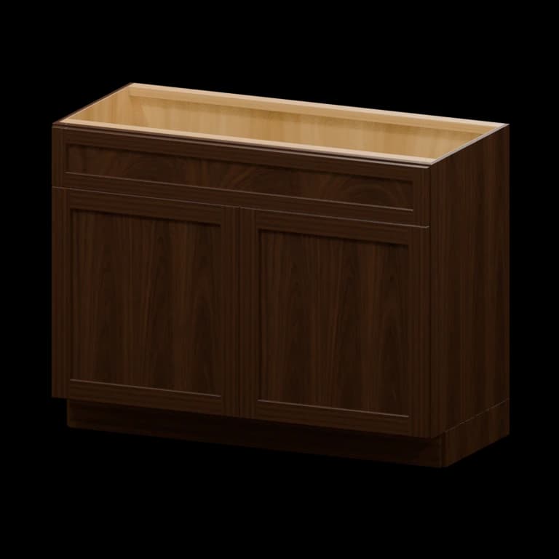
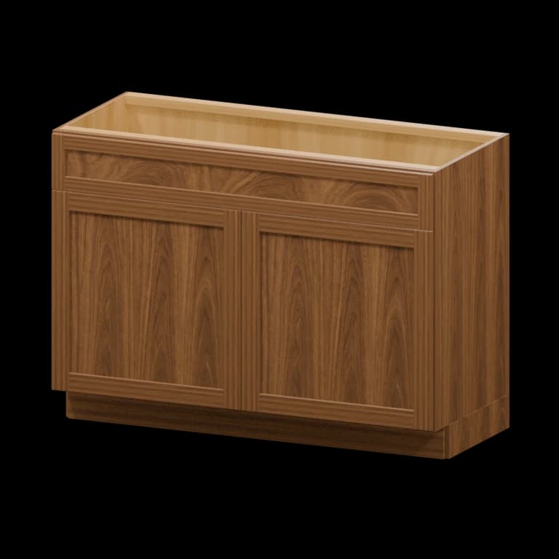
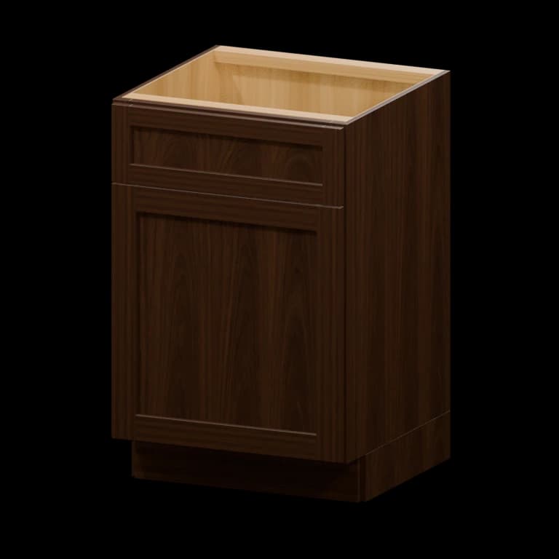
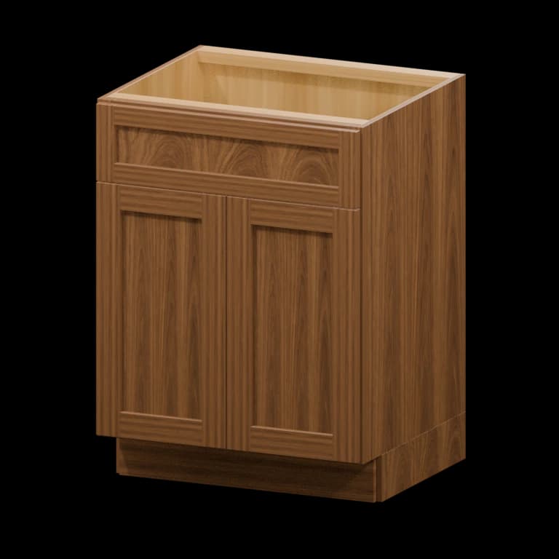
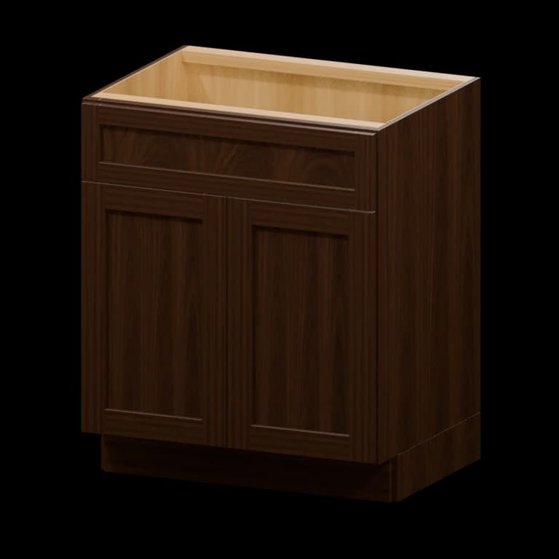
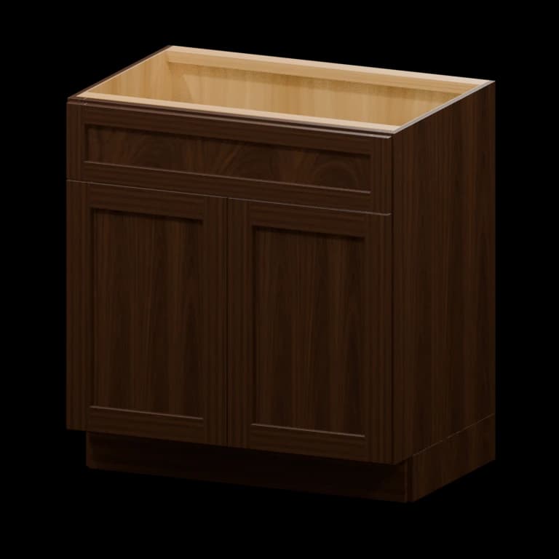
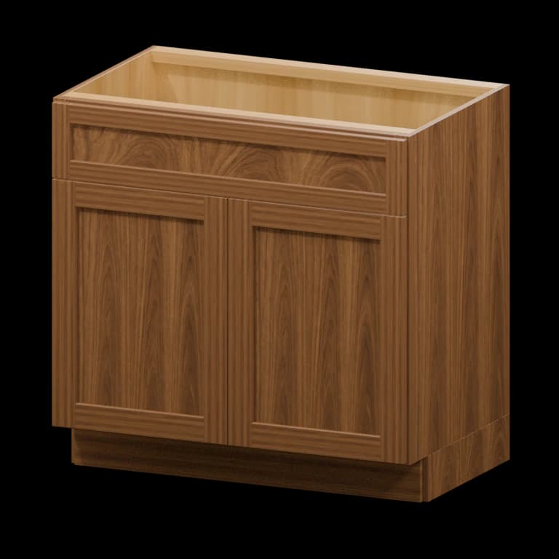
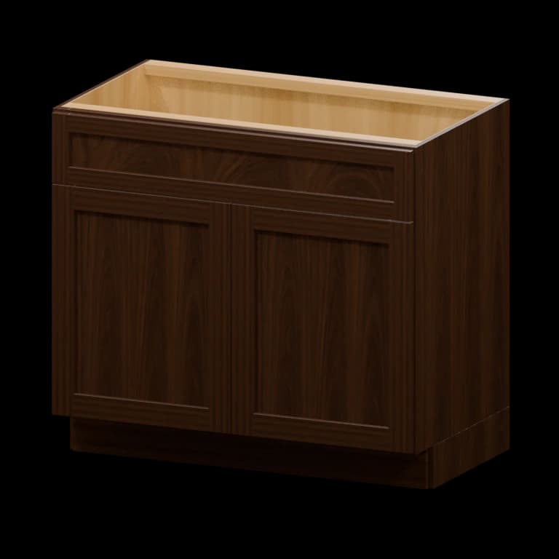
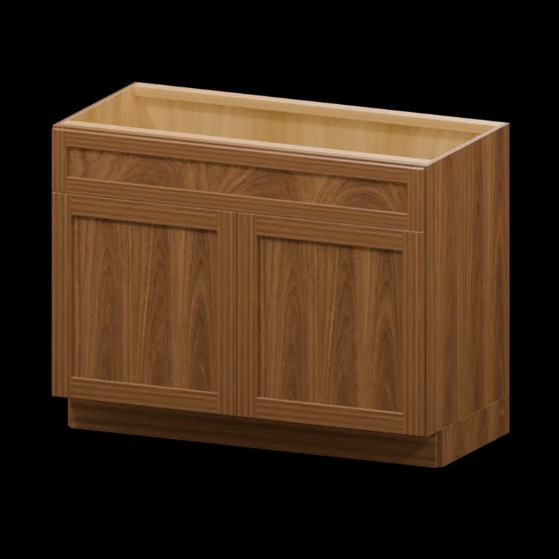
Planning with double-sink vanities
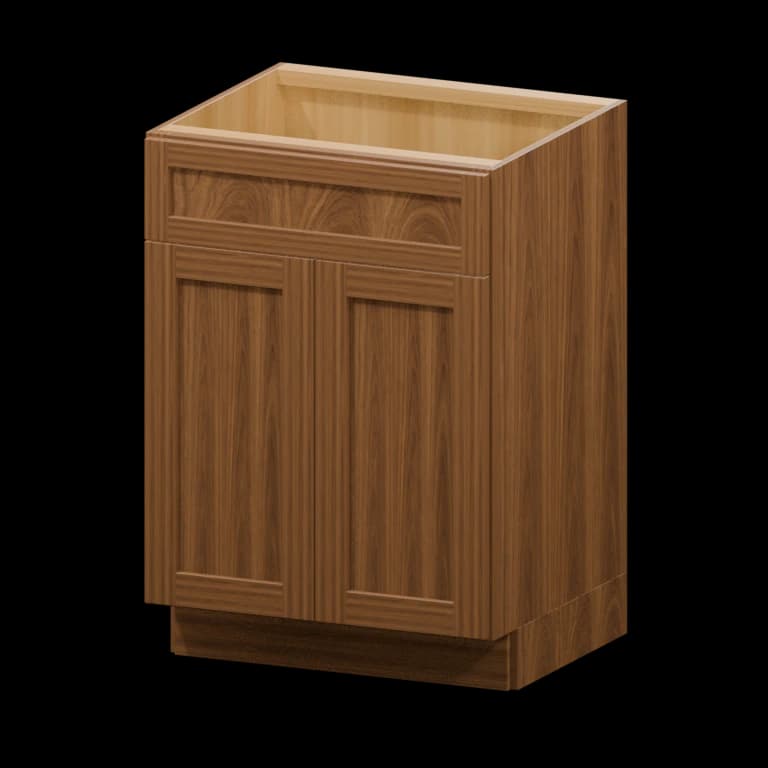
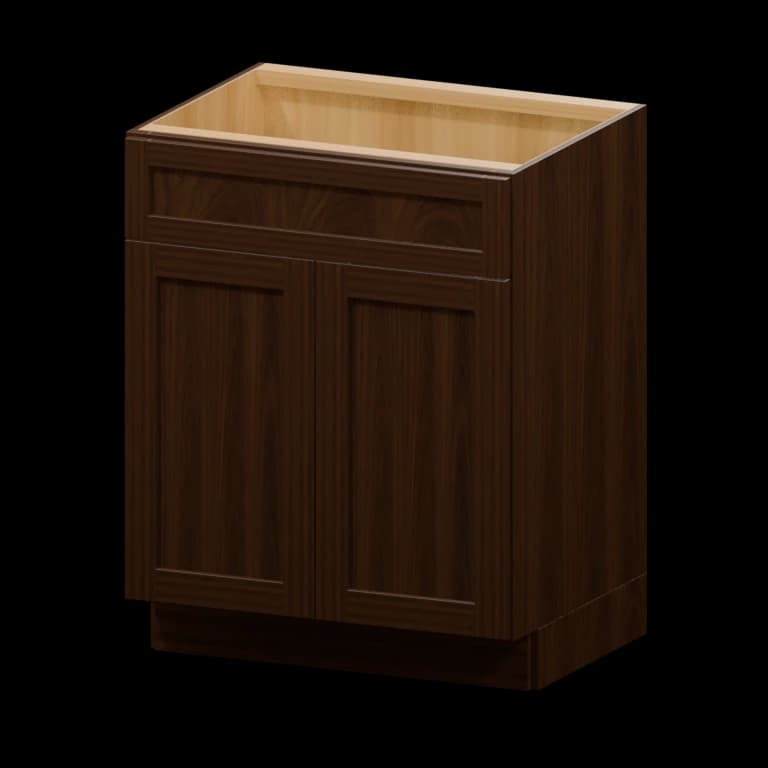
Double-sink vanities connect two sink bases and dual plumbing centers with verified dimensions, usable interiors, and installation-ready planning.
FAQ
What should I measure before ordering double-sink vanities?
Measure finished walls, openings, trim, ceiling, and fixed obstructions. The bathroom plan must also record plumbing centers, vanity depth, fixture clearance, ventilation, and countertop cutouts before cabinet widths are assigned.
What cabinet-box and door specifications should I compare?
Review side, back, shelf, drawer, hinge, and finish specifications. Confirm that the selected series provides dual plumbing centers, required accessories, and matching exposed panels.
How do lighting and undertones change the selected finish?
Warm, cool, directional, and low-level light can shift dual plumbing centers and sheen. Check samples at several times before approving the final finish.
Are nominal cabinet dimensions the same as usable interior space?
No. Face frames, box sides, hinges, slides, and door overlay reduce clear space. Check interior specifications before assigning toiletries, linens, grooming supplies, and sink storage to a nominal size.
Why do prices vary for double-sink vanities?
Prices reflect box dimensions, door and drawer configuration, dual plumbing centers, hardware, exposed-end treatment, accessories, quantity, shipping, and installation complexity.
What delivery access is required for double-sink vanities?
Measure gates, doors, halls, turns, stairs, elevators, and staging space from truck to bathroom. Tall or assembled pieces may need extra maneuvering room.
Which documents help verify an order for double-sink vanities?
Dimensioned plans, elevations, current equipment sheets, finish approvals, and an itemized schedule are most useful. Include photographs only as supporting context for bathroom.
Related articles
View all articles →
Cabinet Order Planning Checklist
A practical review sequence for item numbers, series, finished sides, accessories, and approvals.
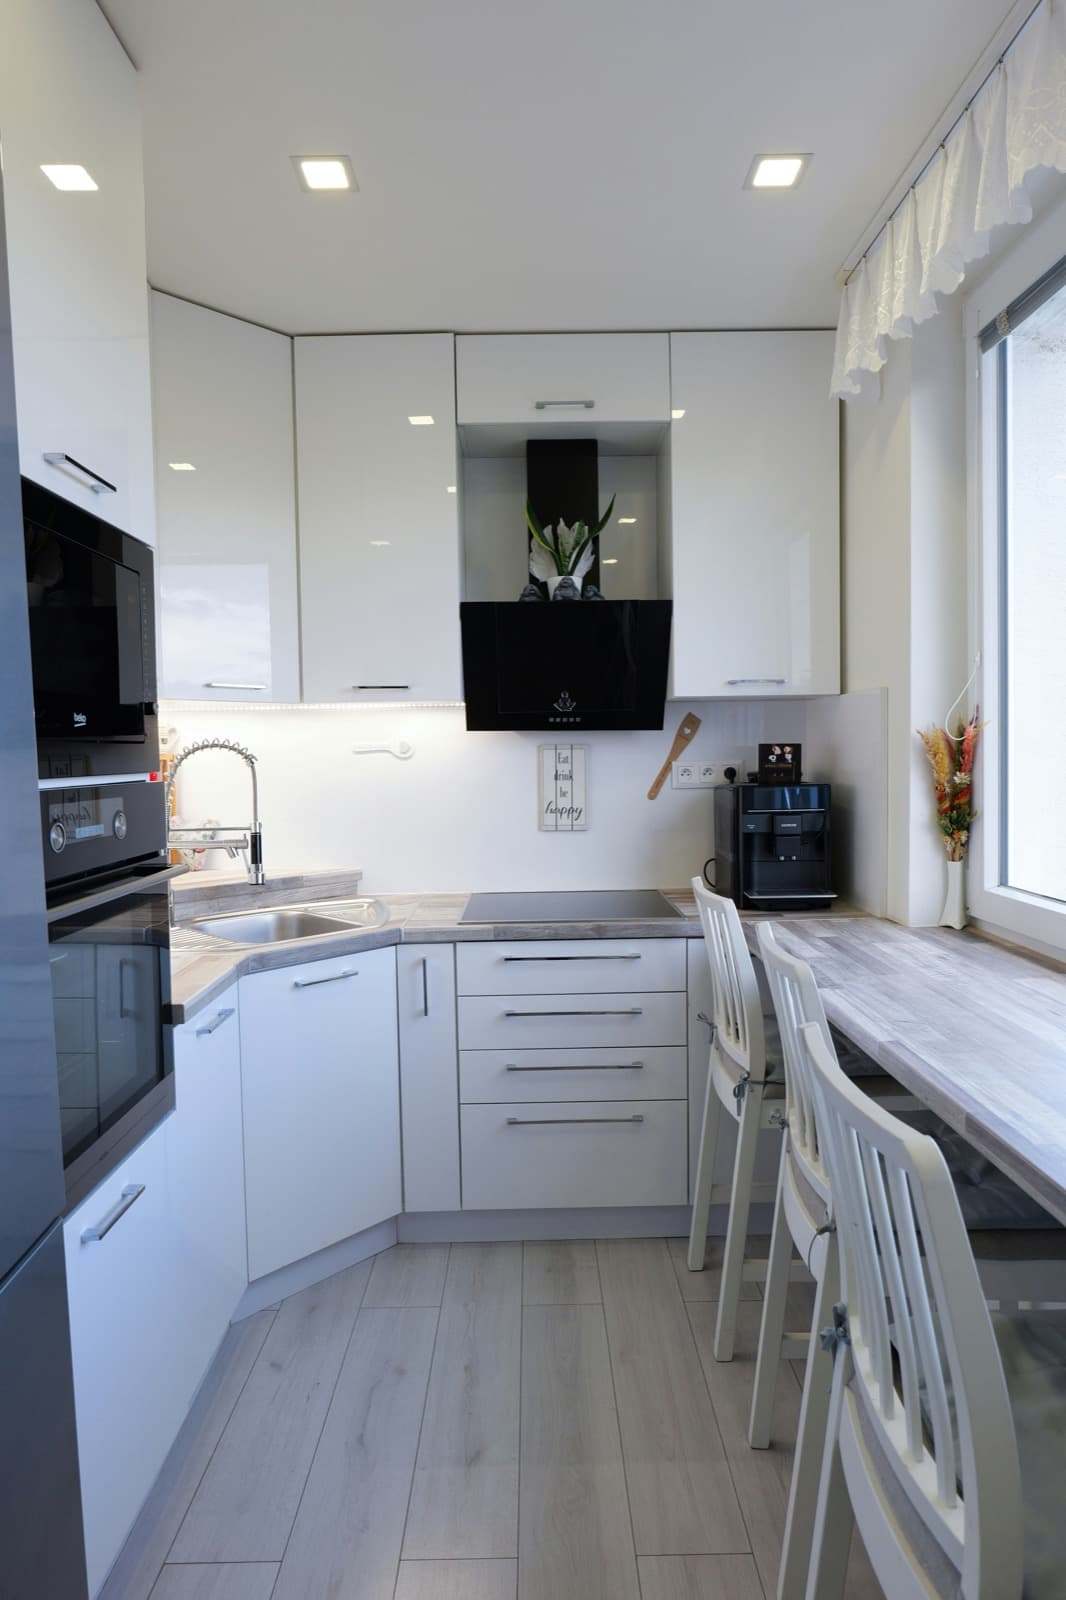
How to Measure for Kitchen Cabinets
Build a useful cabinet plan from wall dimensions, openings, appliances, utilities, and clearances.
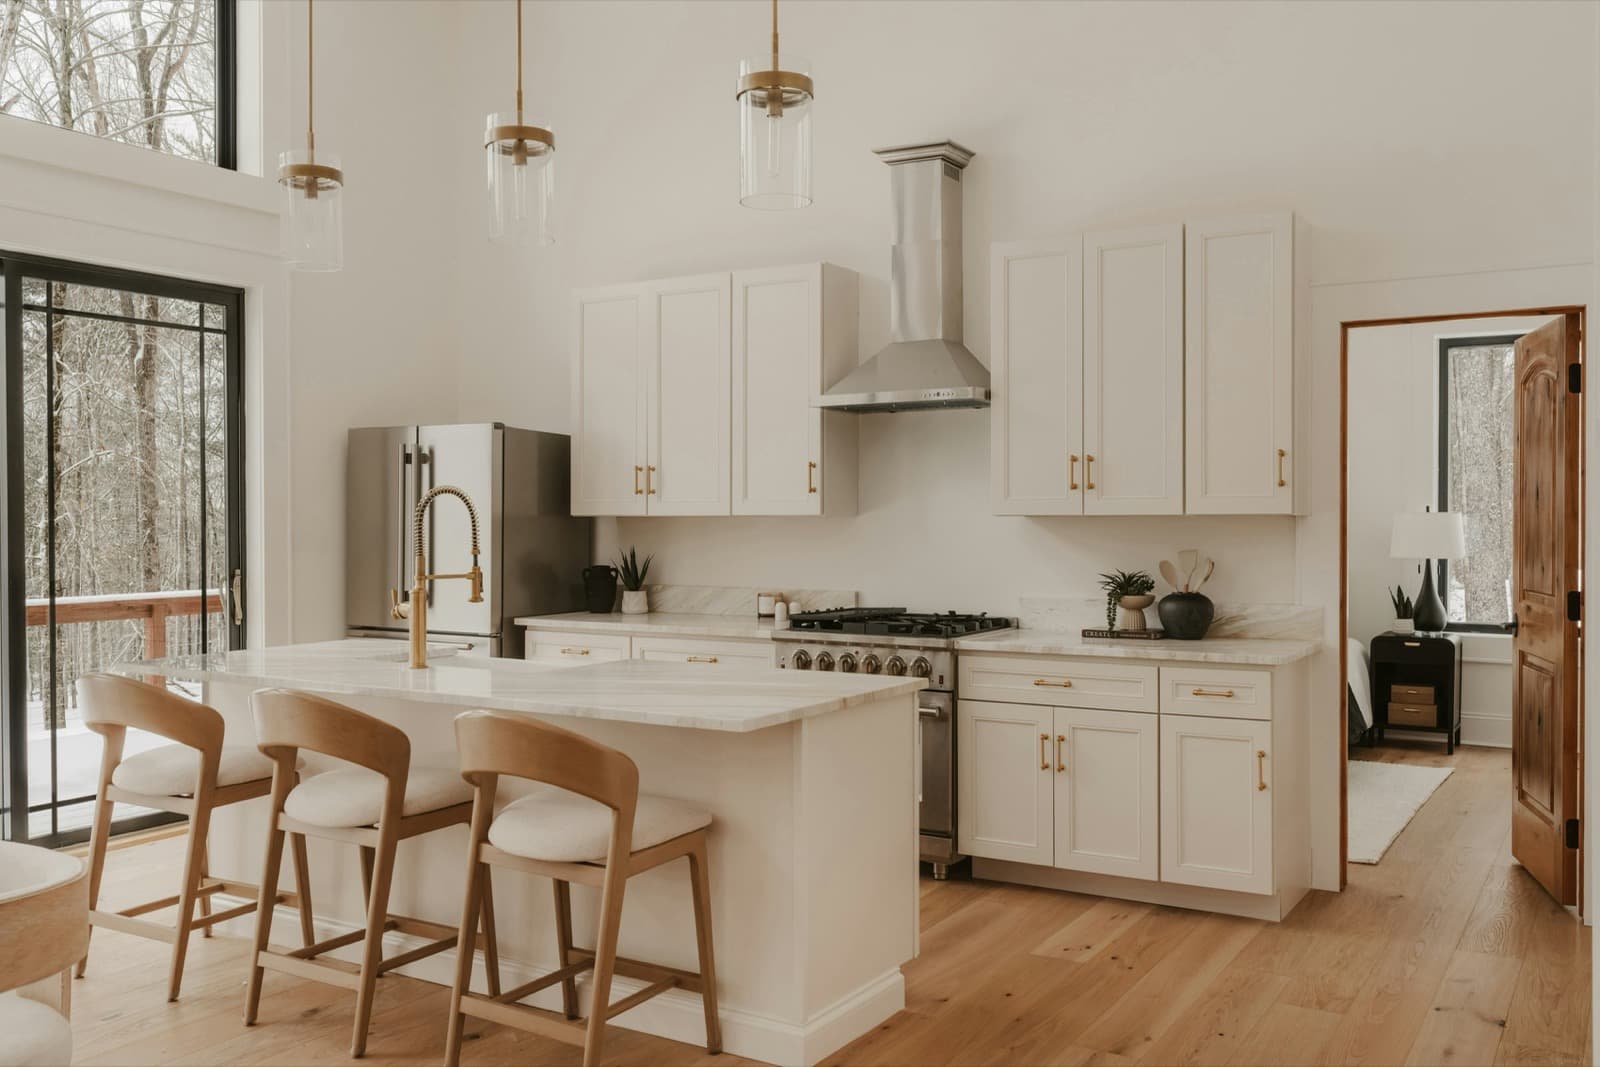
Framed vs. Frameless Cabinets
Compare cabinet construction, interior access, installation planning, and series selection.
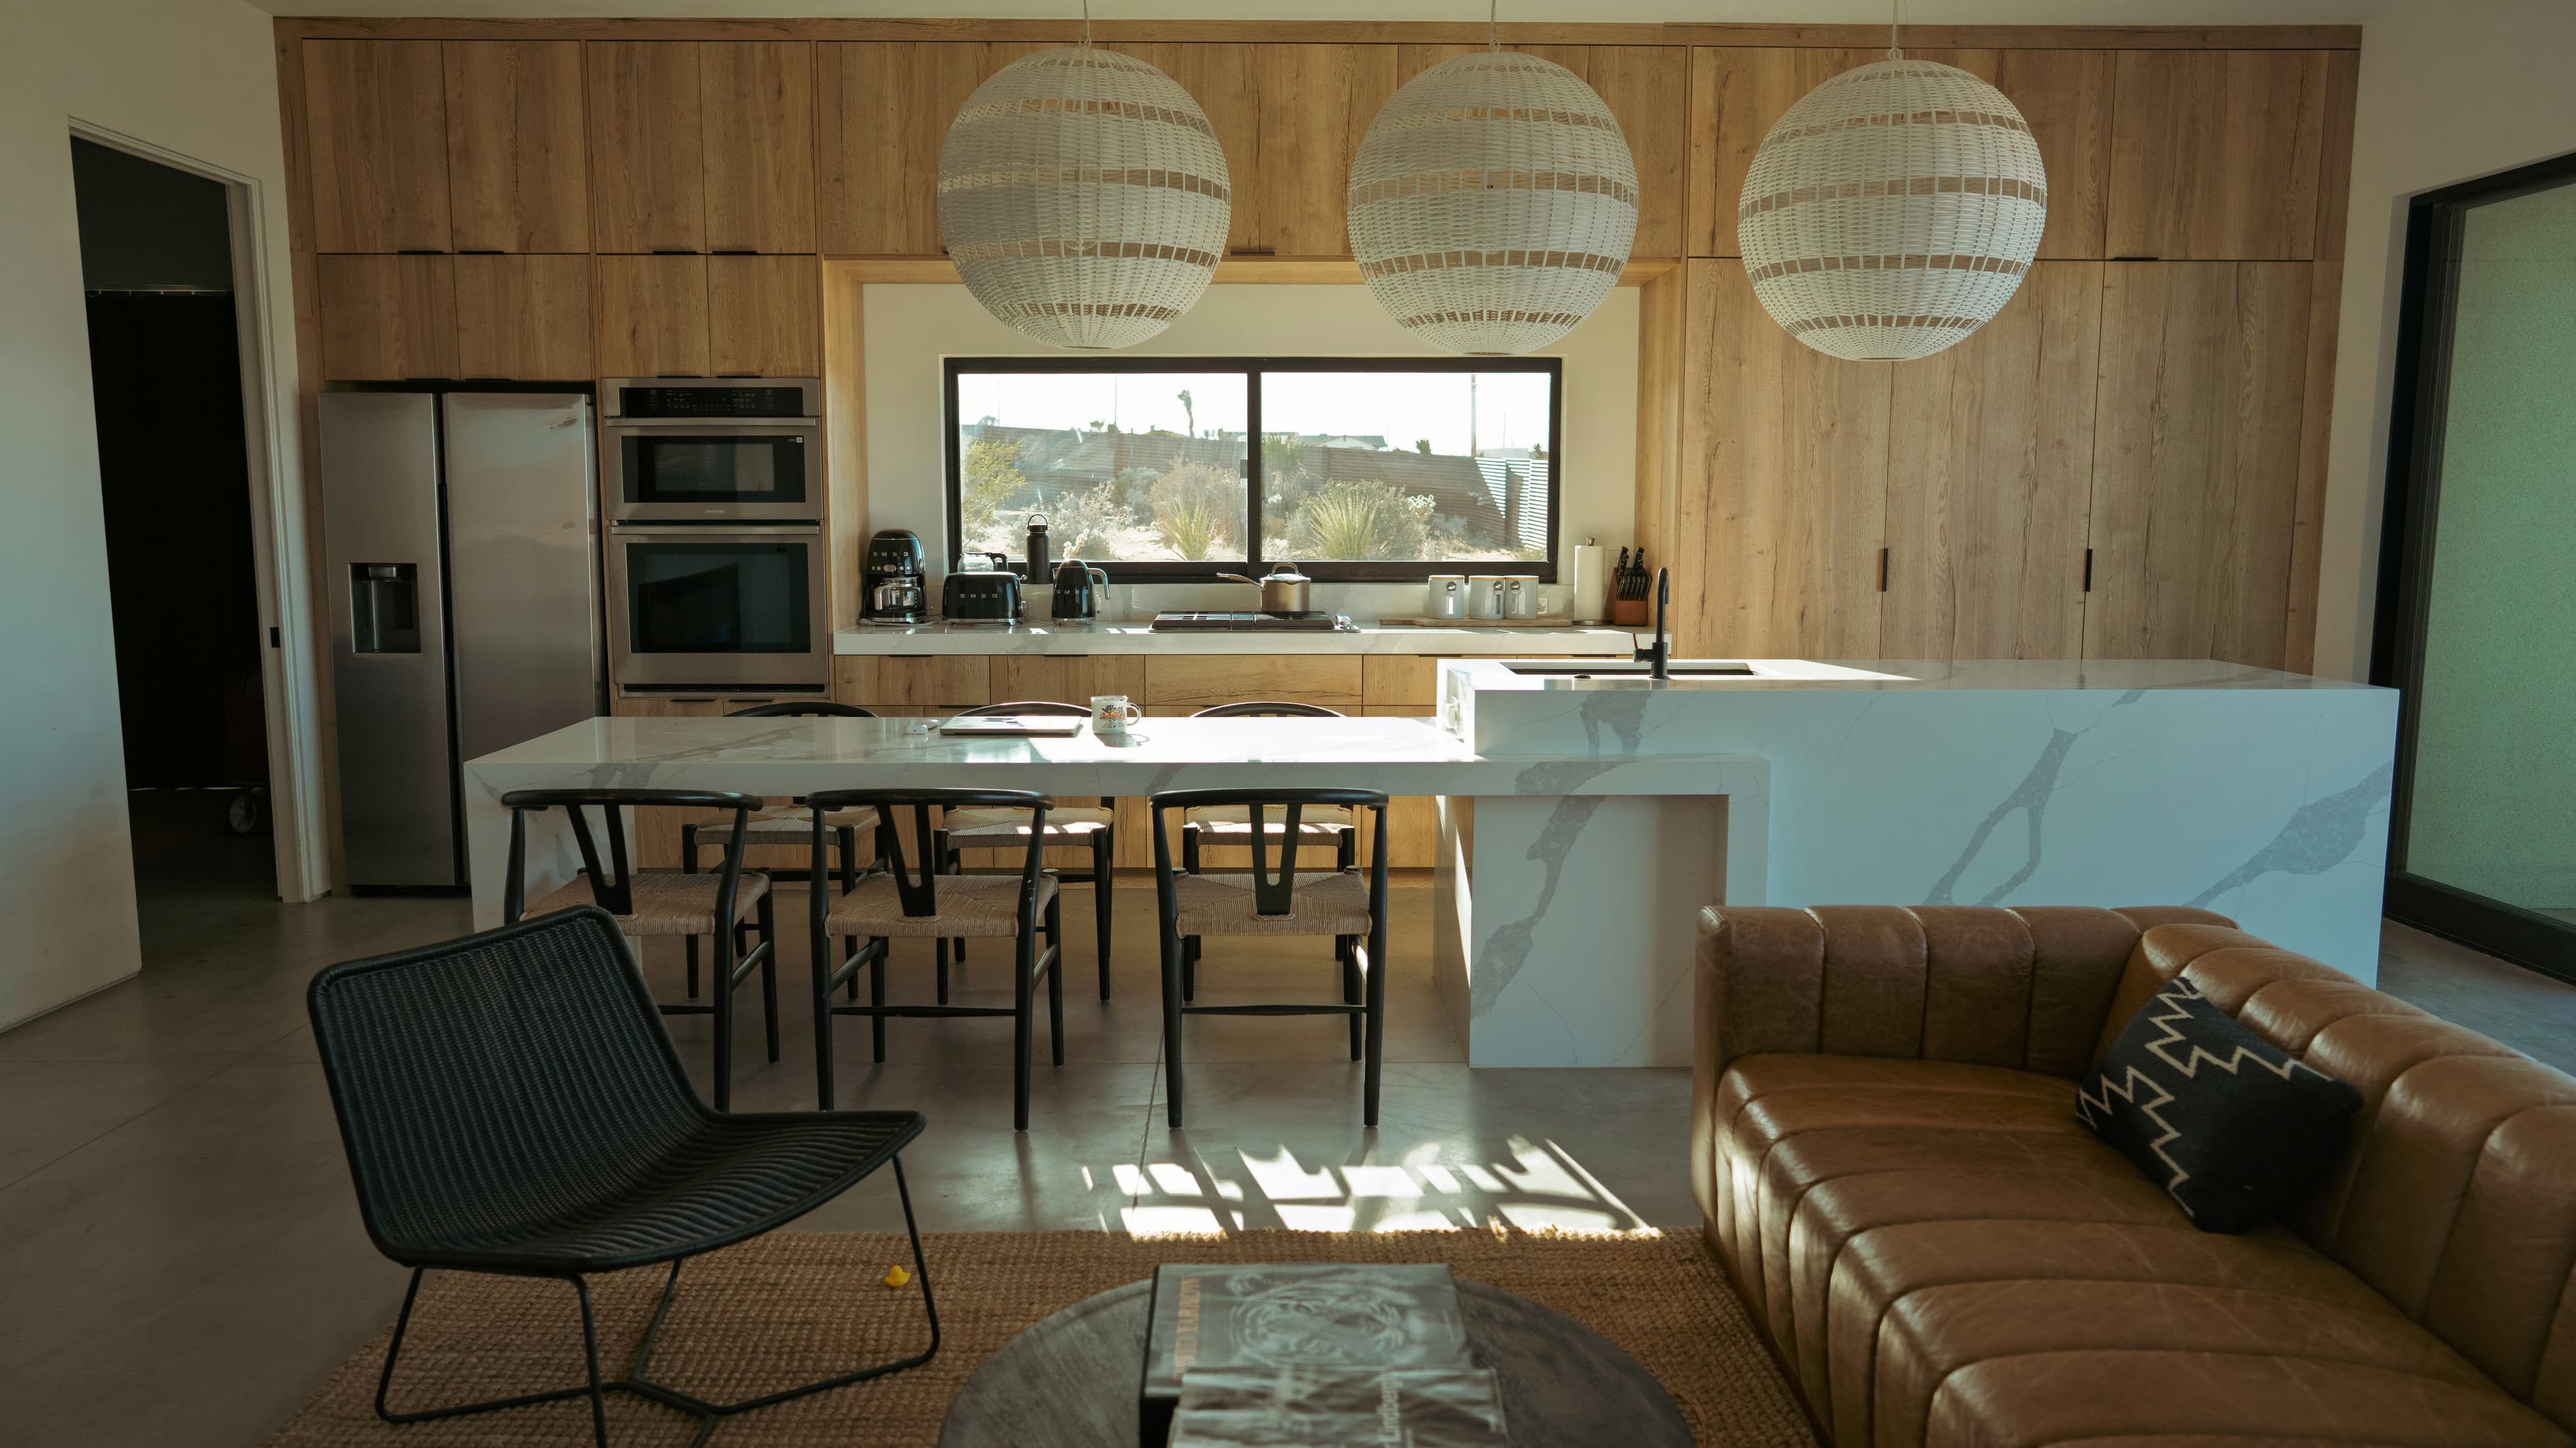
Receiving Cabinet Freight Orders
Prepare the delivery location, inspect the shipment, and document exceptions before signing.