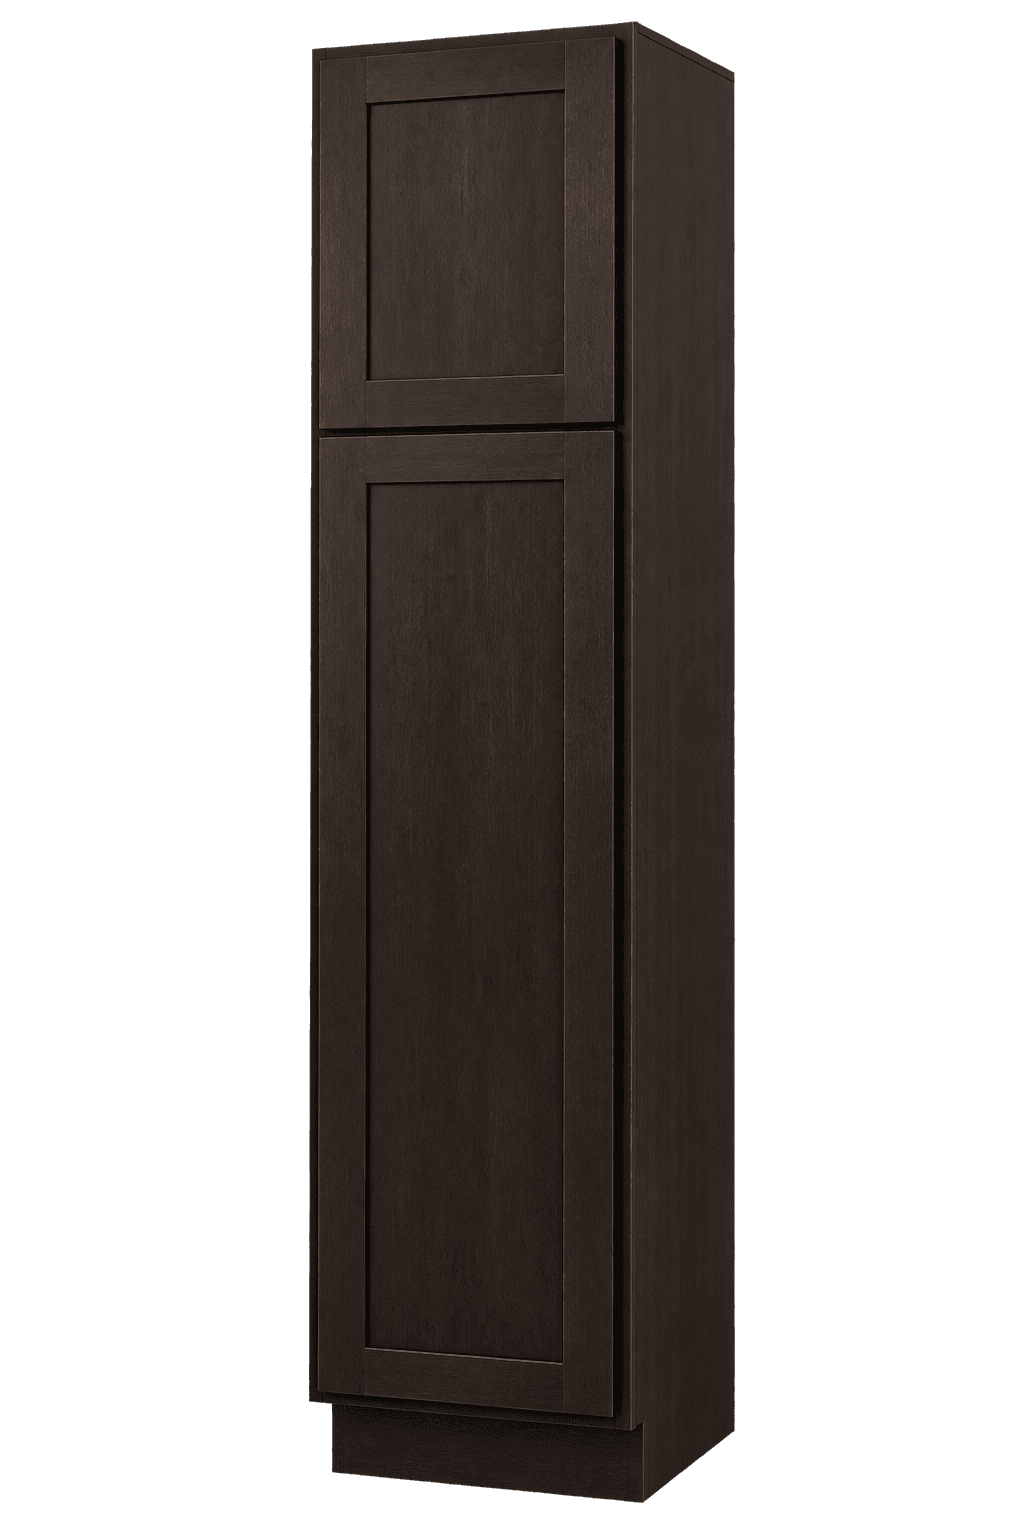
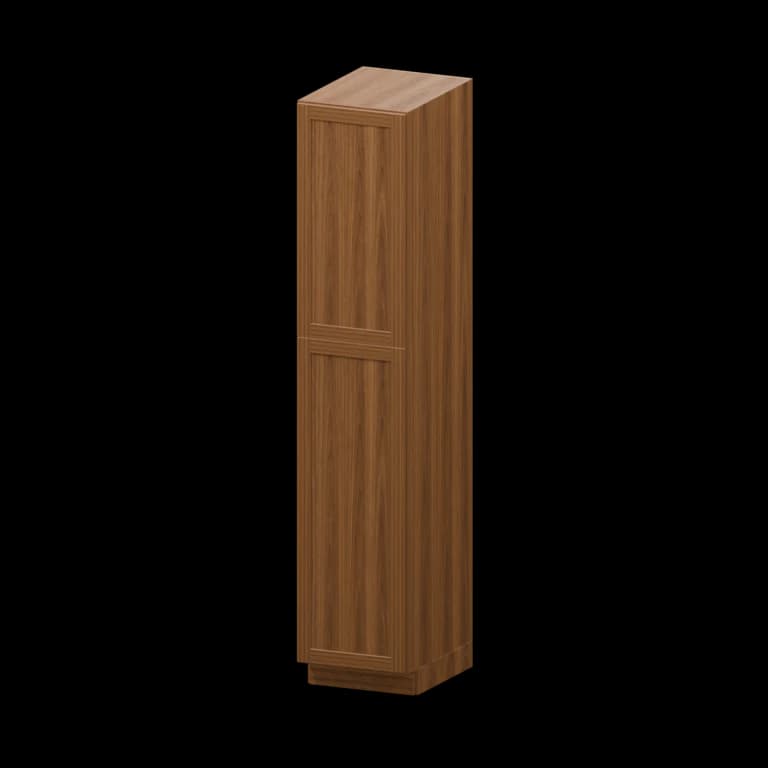
$871.00
Bathroom Cabinets collection
Tall bathroom storage cabinets
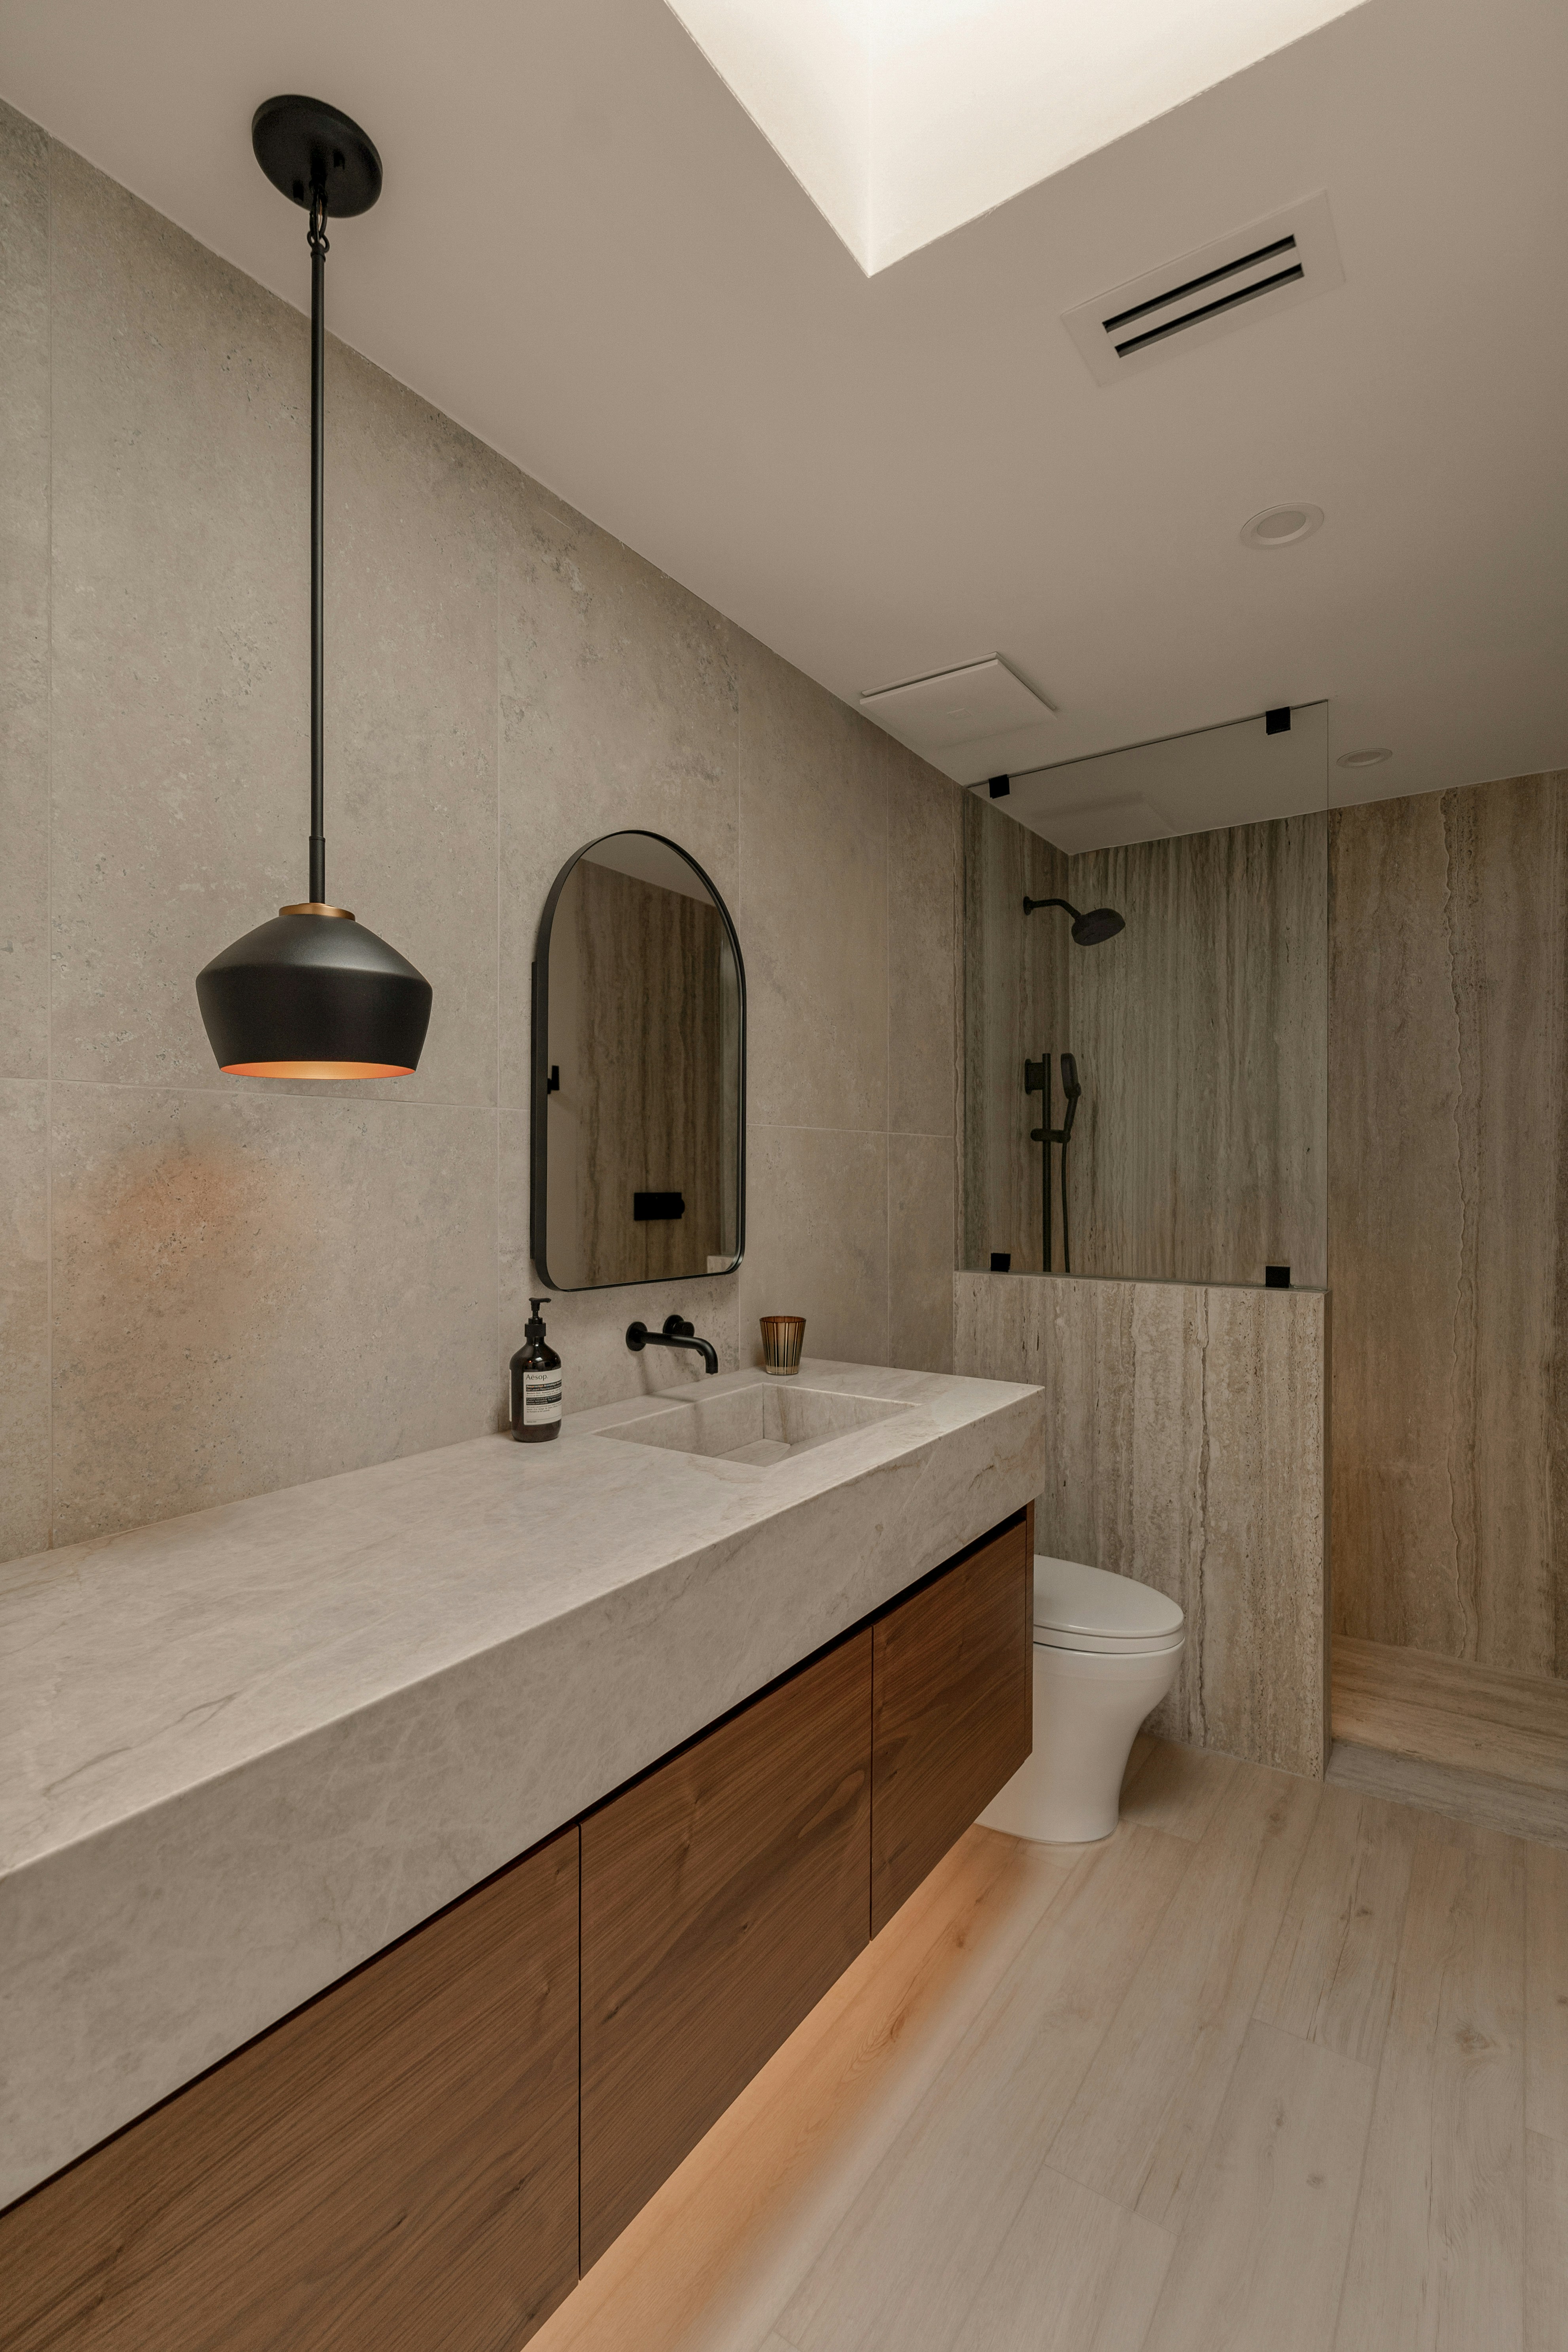
Tall bathroom storage cabinets balance full-height storage, vertical clearances, reliable hardware, and tailored layouts for functional bathroom projects.
Compare cabinet options
Shop tall bathroom storage cabinets
More bathroom cabinets collections
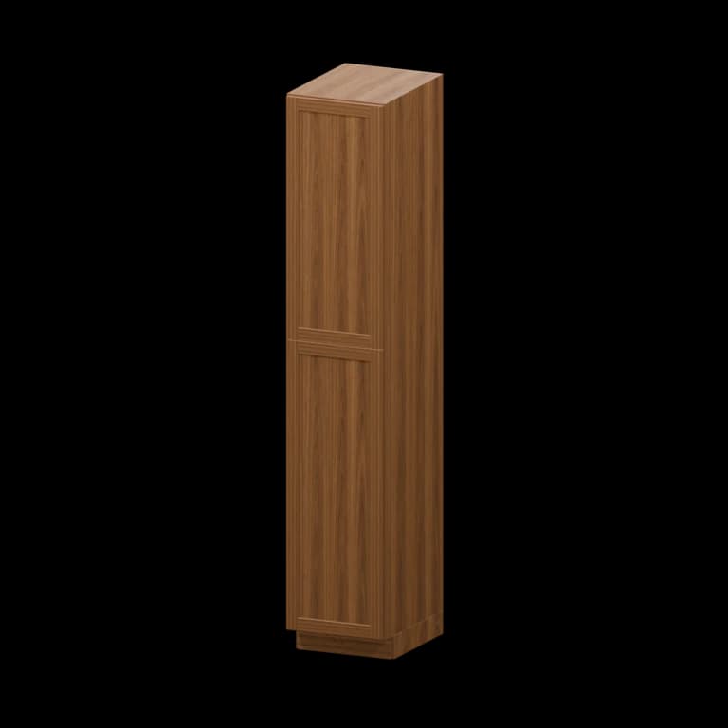
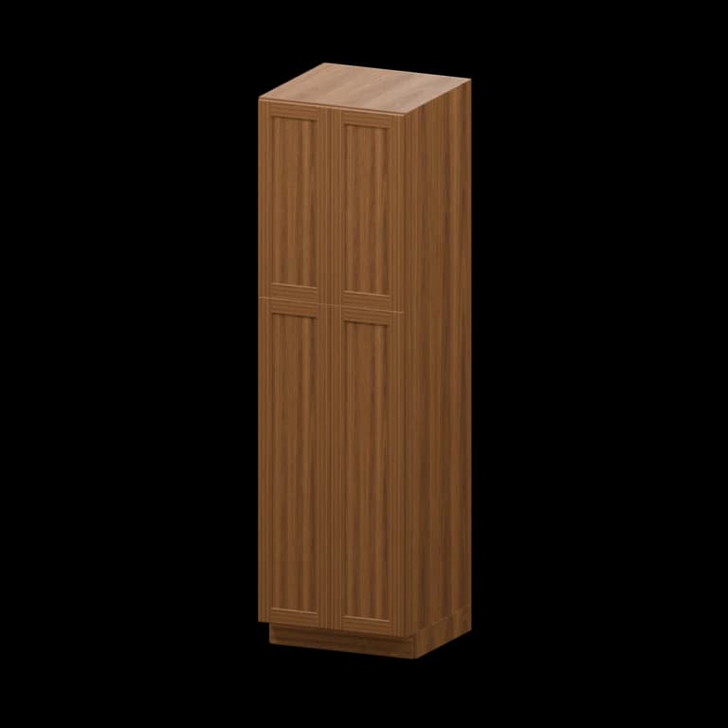
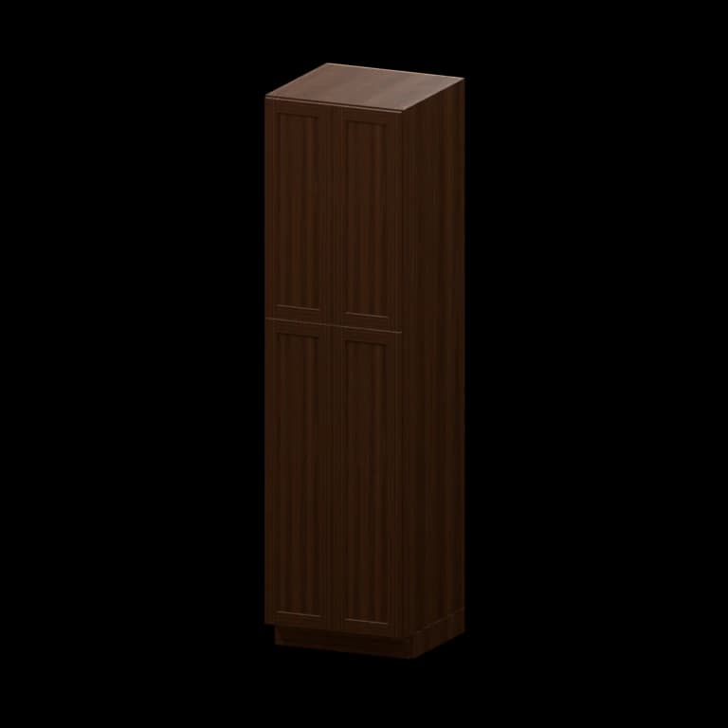
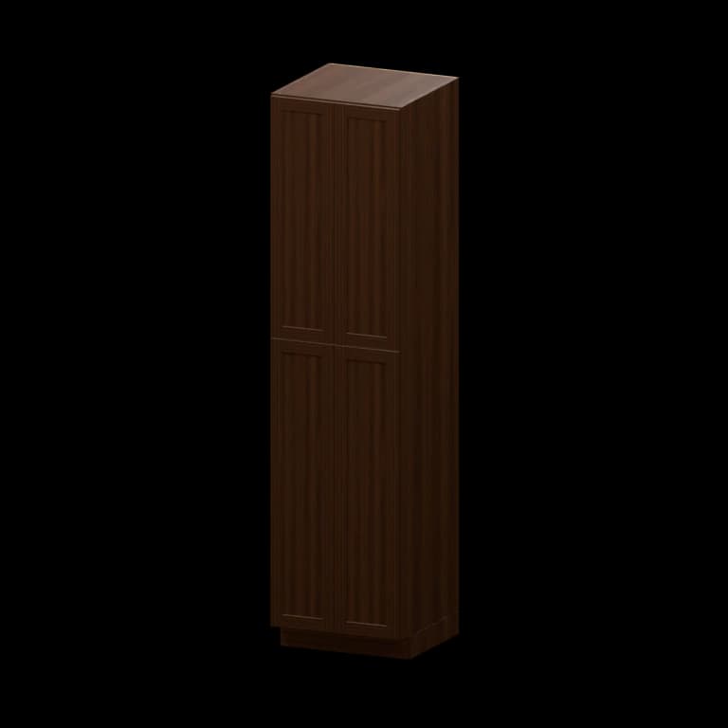
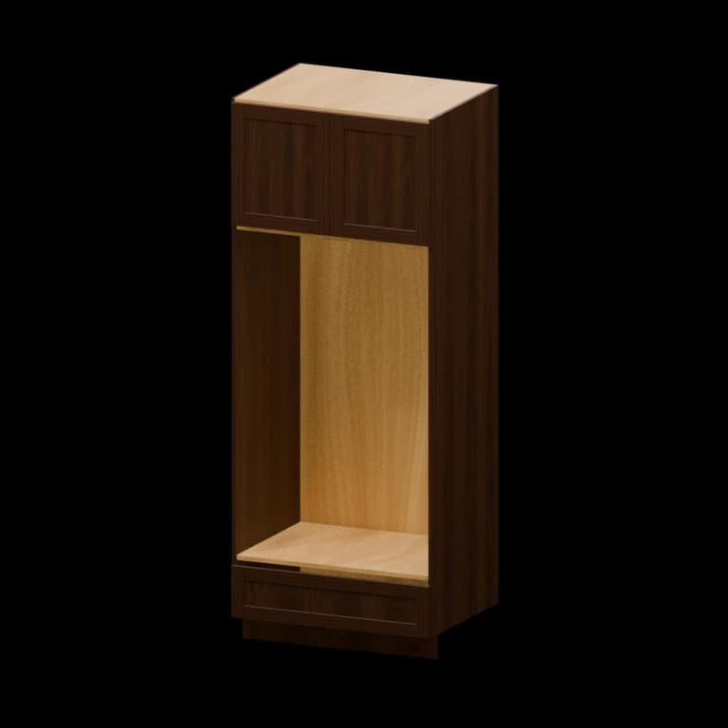
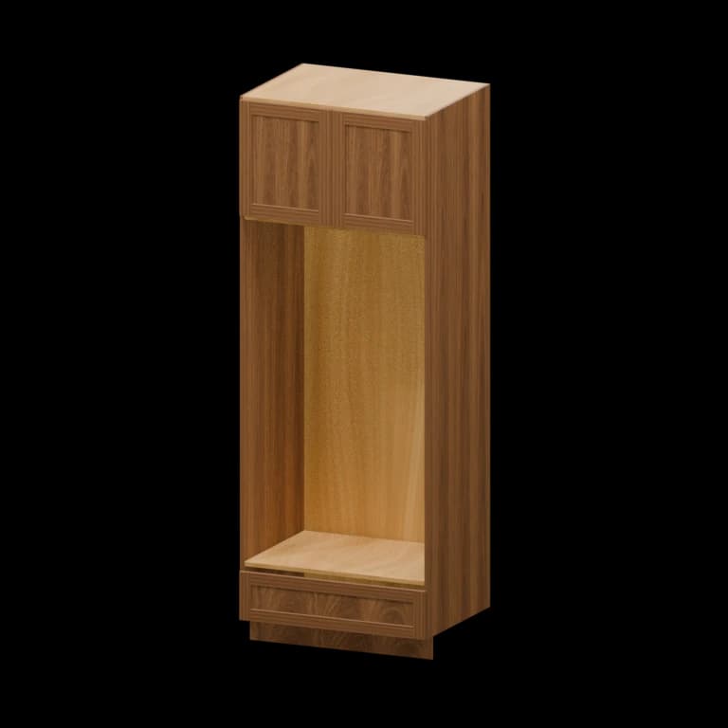
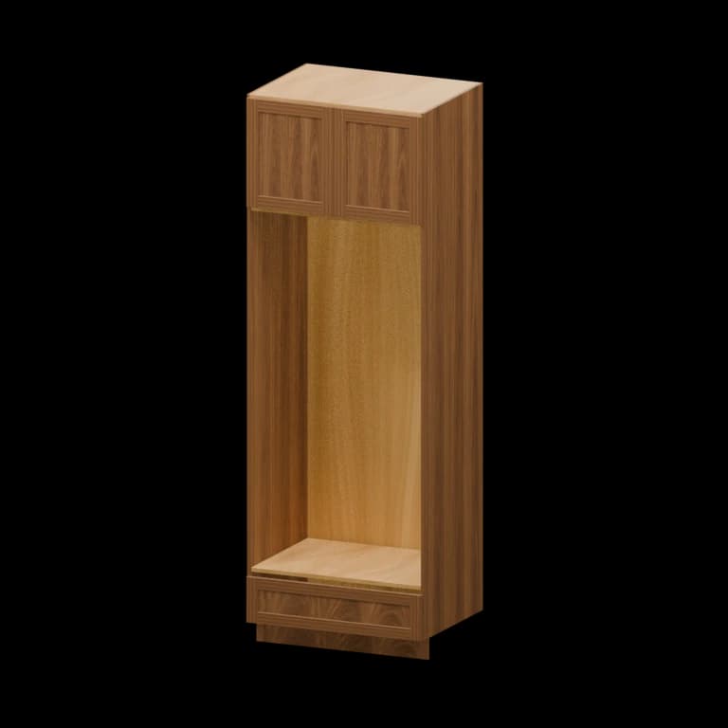
Planning with tall bathroom storage cabinets
Tall bathroom storage cabinets balance full-height storage, vertical clearances, reliable hardware, and tailored layouts for functional bathroom projects.
FAQ
How do I size tall bathroom storage cabinets correctly?
Start with finished width, height, and depth. Mark windows, doors, utilities, and clearances, then resolve plumbing centers, vanity depth, fixture clearance, ventilation, and countertop cutouts on each bathroom elevation.
What cabinet-box and door specifications should I compare?
Review side, back, shelf, drawer, hinge, and finish specifications. Confirm that the selected series provides vertical clearances, required accessories, and matching exposed panels.
How do lighting and undertones change the selected finish?
Warm, cool, directional, and low-level light can shift vertical clearances and sheen. Check samples at several times before approving the final finish.
Are nominal cabinet dimensions the same as usable interior space?
No. Face frames, box sides, hinges, slides, and door overlay reduce clear space. Check interior specifications before assigning toiletries, linens, grooming supplies, and sink storage to a nominal size.
Are fillers, panels, and molding included automatically?
Not automatically. Required fillers, decorative panels, toe kick, and molding depend on the layout and series. Show each piece separately in the approved takeoff.
Who is responsible for unloading and dry storage?
The order confirmation should assign those duties. Arrange suitable labor and equipment, inspect promptly, and store every cabinet flat, dry, secure, and protected from jobsite damage.
What should be confirmed before releasing tall bathroom storage cabinets?
Confirm item numbers, quantities, dimensions, handed conditions, construction, full-height storage, accessories, delivery access, freight, and every interface with sinks, traps, supply lines, mirrors, doors, and wet-area clearance.
Related articles
View all articles →
Cabinet Order Planning Checklist
A practical review sequence for item numbers, series, finished sides, accessories, and approvals.
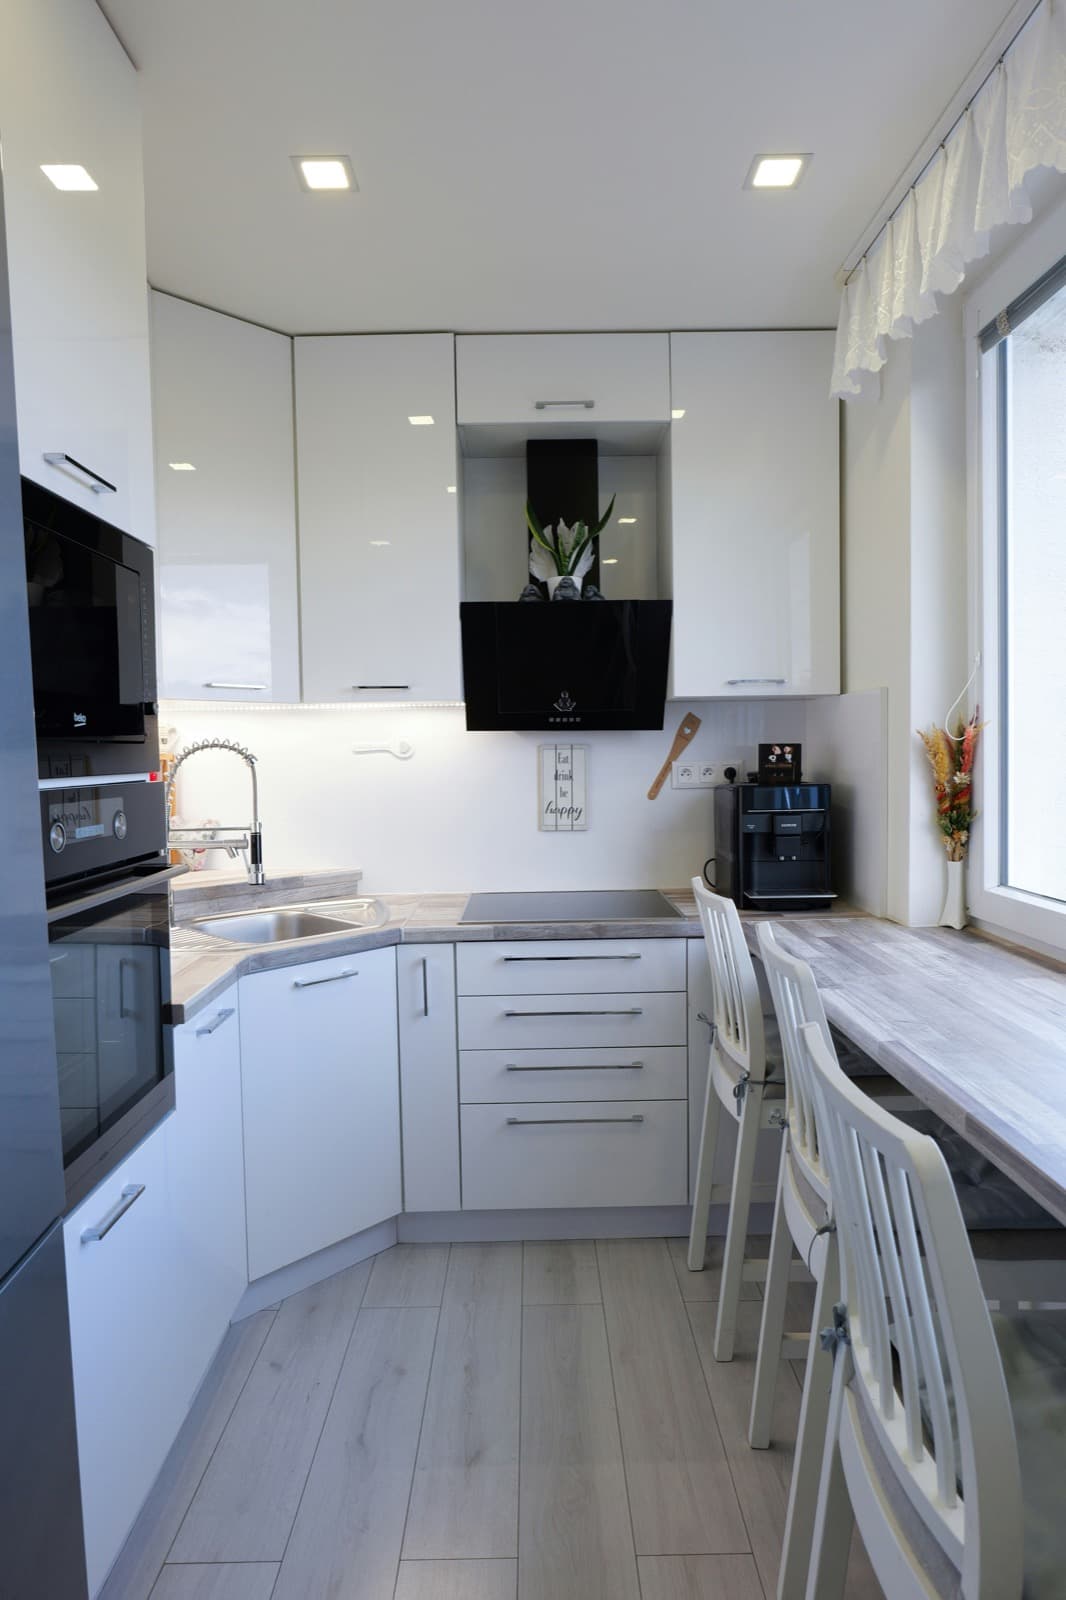
How to Measure for Kitchen Cabinets
Build a useful cabinet plan from wall dimensions, openings, appliances, utilities, and clearances.
Framed vs. Frameless Cabinets
Compare cabinet construction, interior access, installation planning, and series selection.
Receiving Cabinet Freight Orders
Prepare the delivery location, inspect the shipment, and document exceptions before signing.