$826.00
Laundry Room Cabinets collection
Deep laundry room cabinets
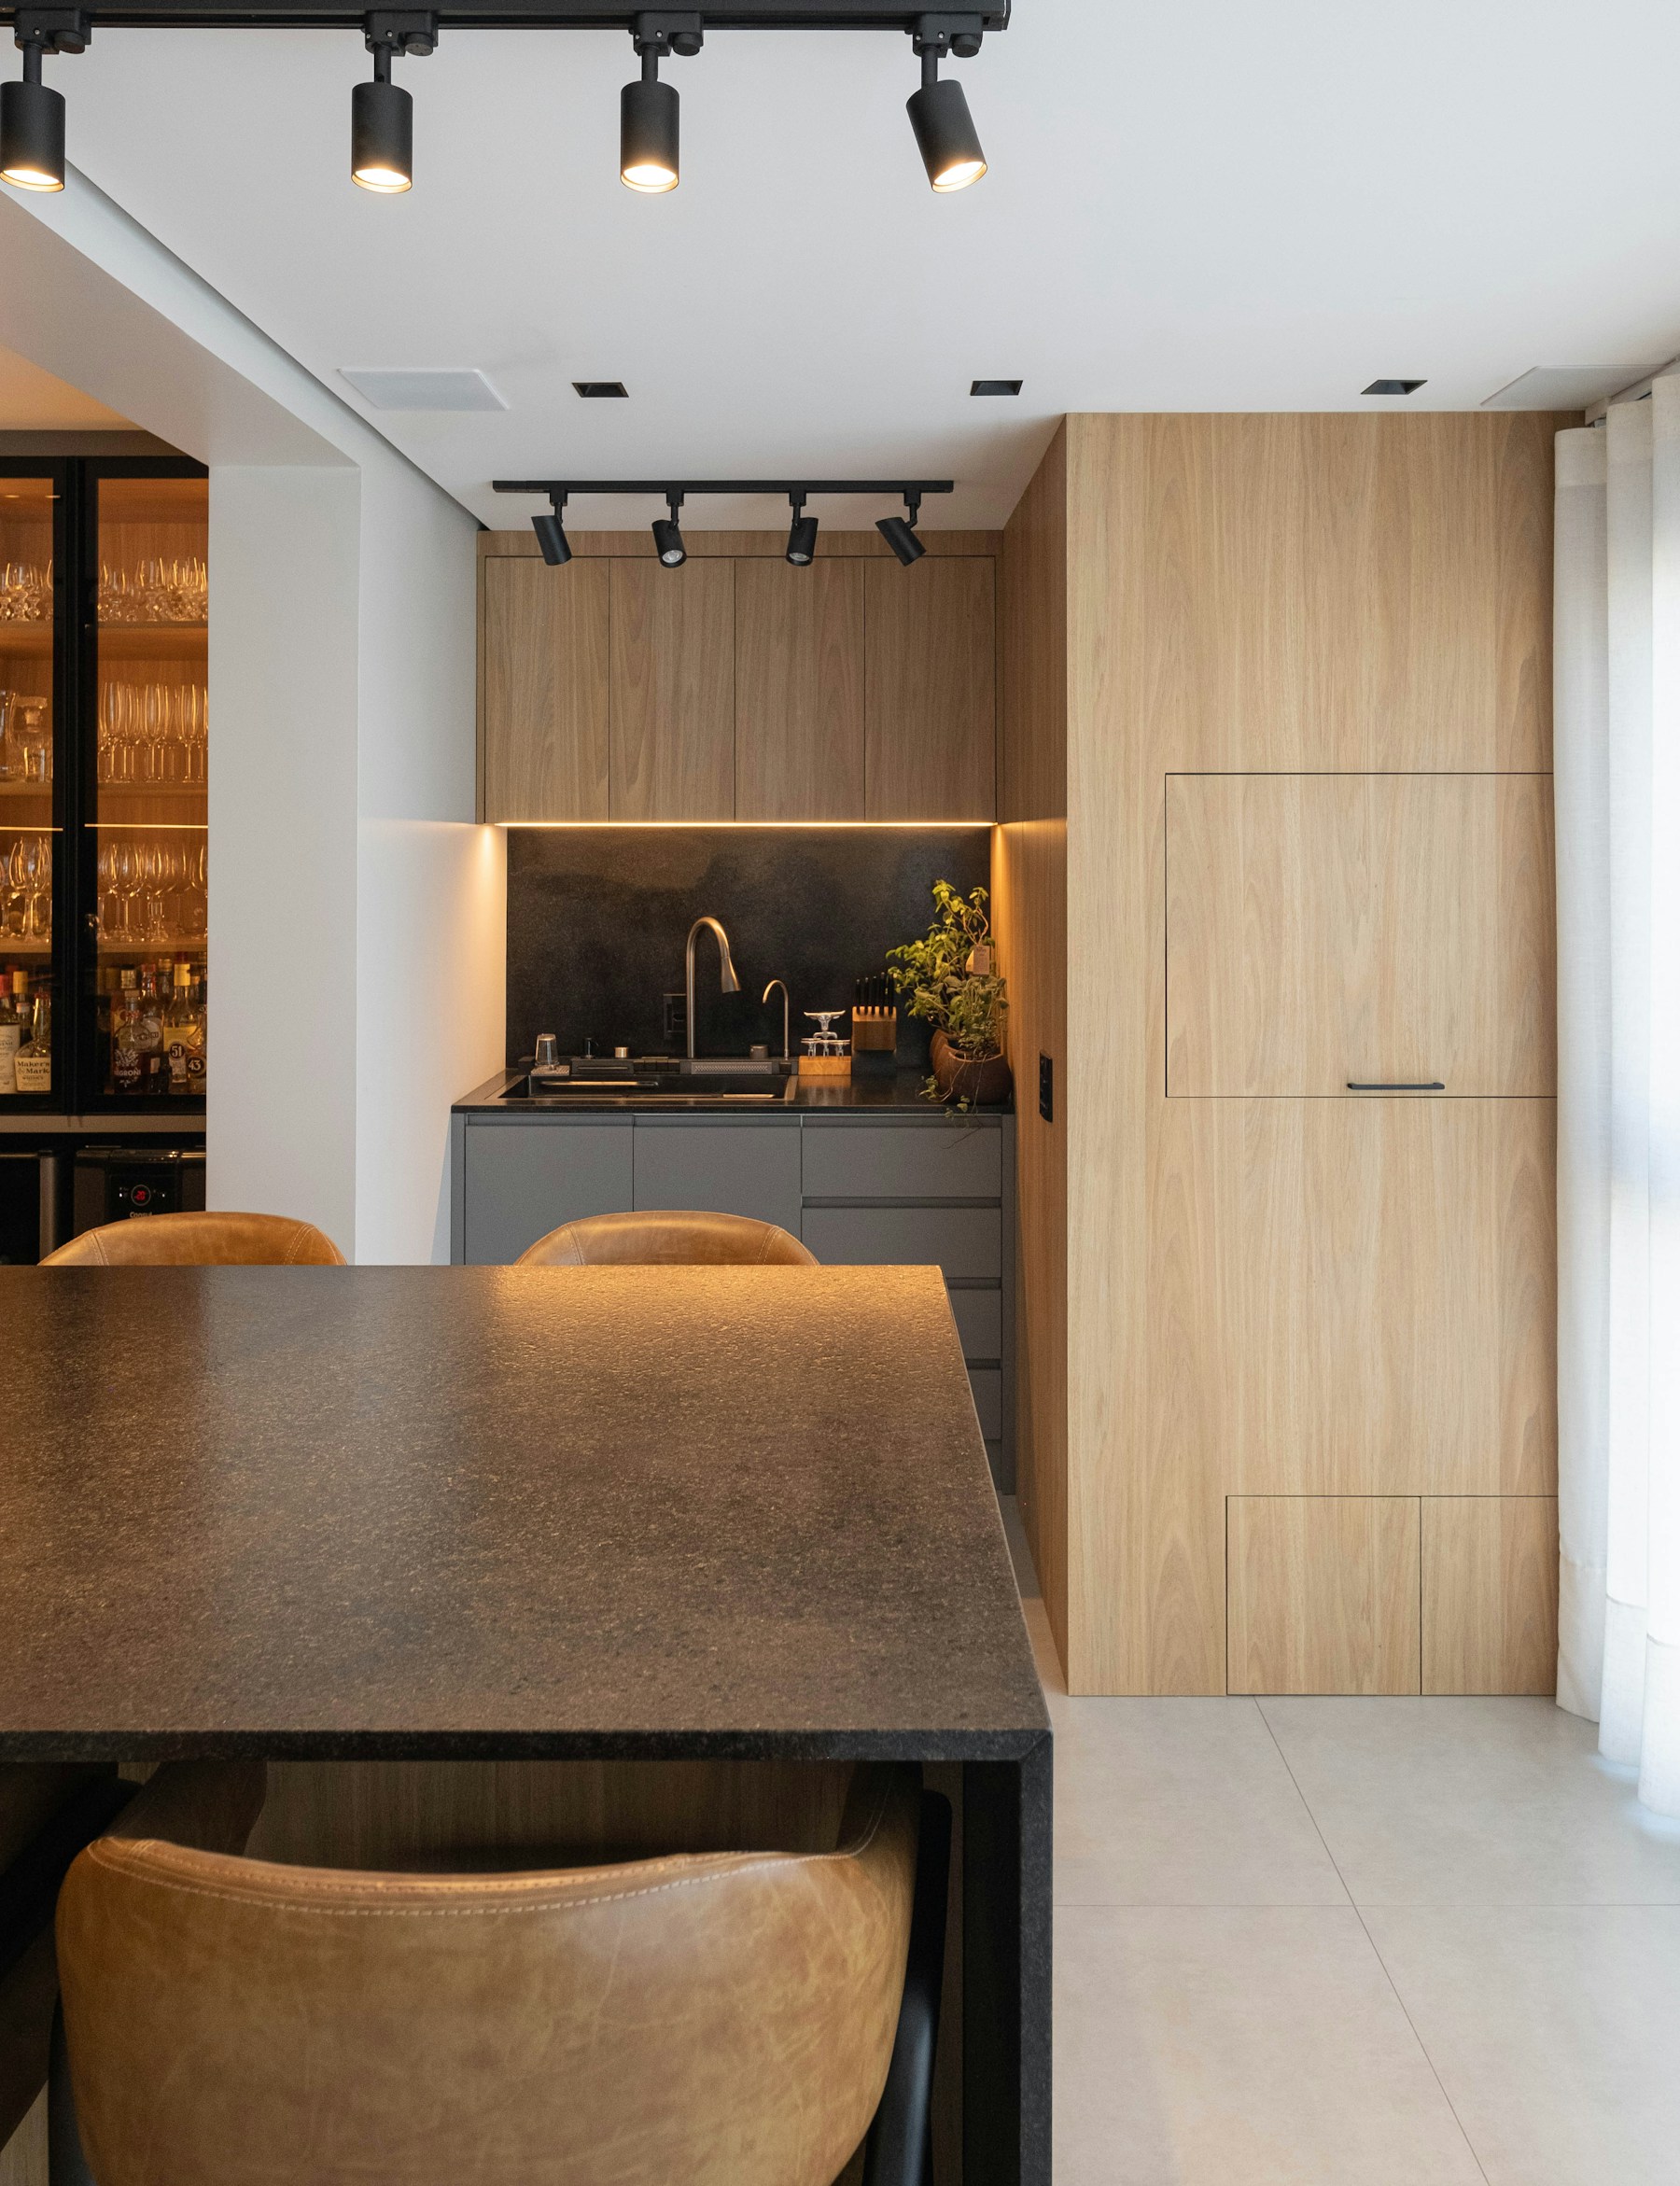
Deep laundry room cabinets translate measured space into functional cabinetry through room-specific cabinetry, usable storage, and coordinated finishing details.
Compare cabinet options
Shop deep laundry room cabinets
More laundry room cabinets collections
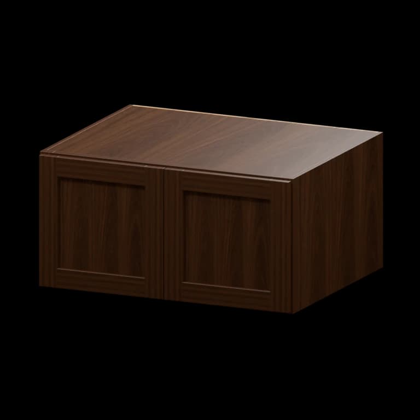
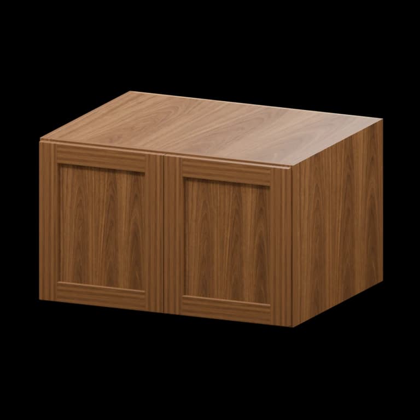
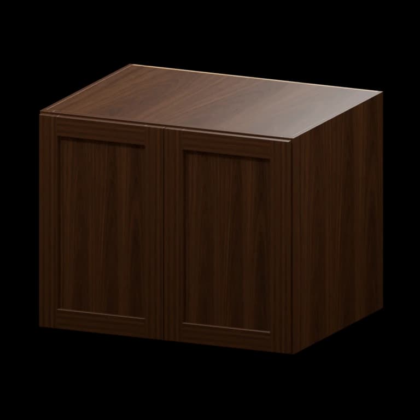
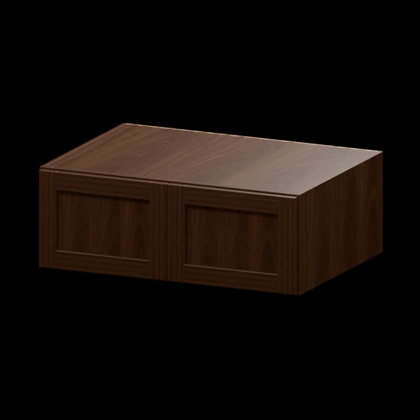
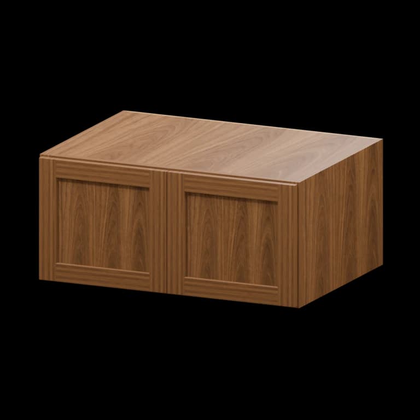
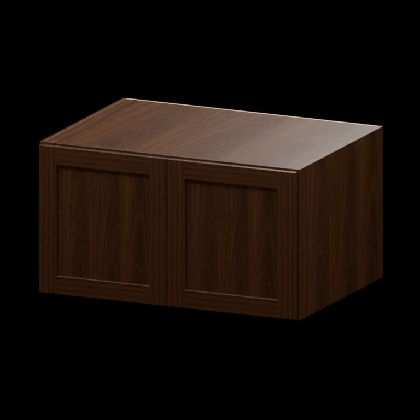
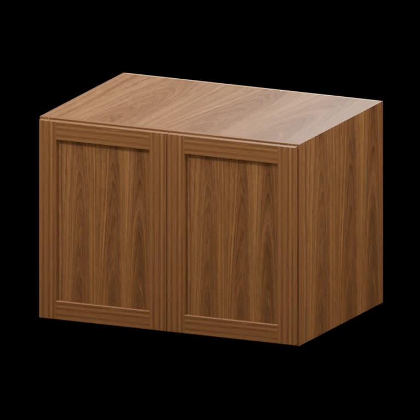
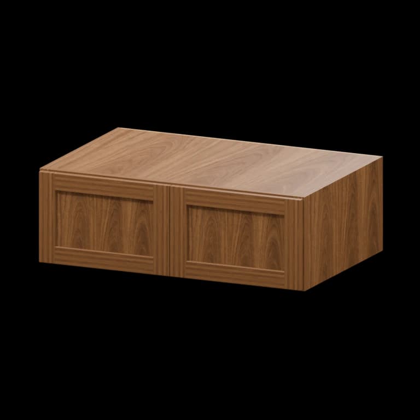
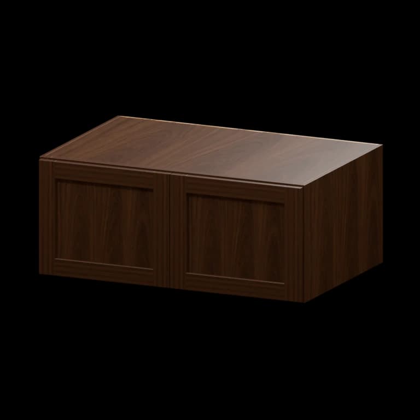
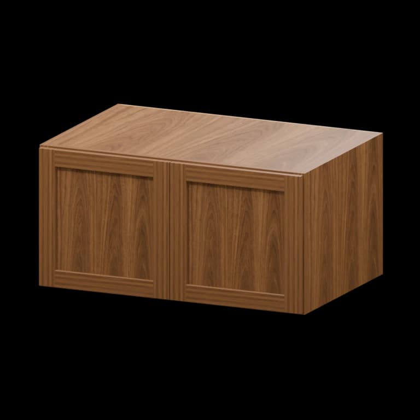
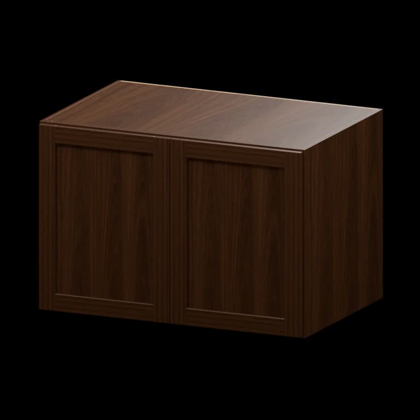
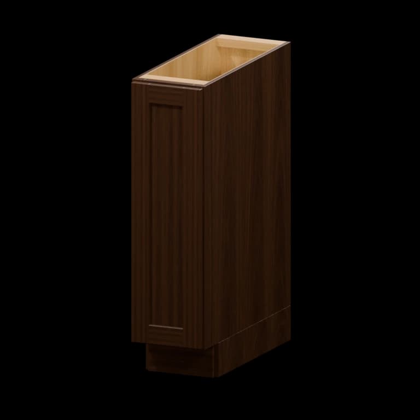
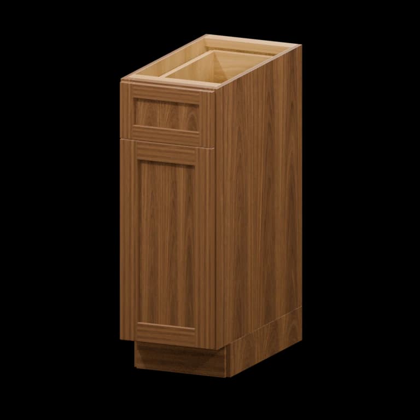
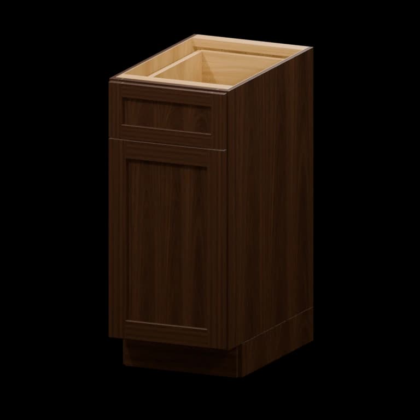
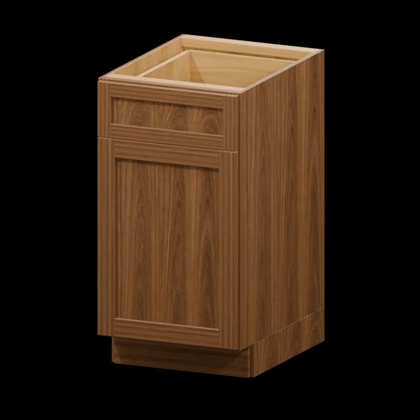
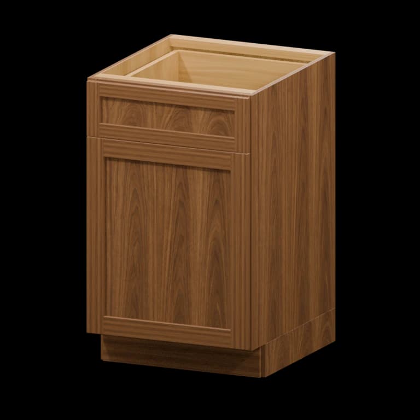
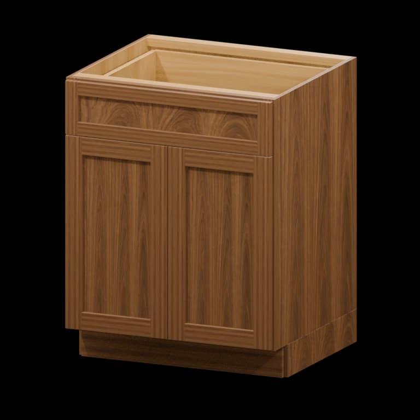
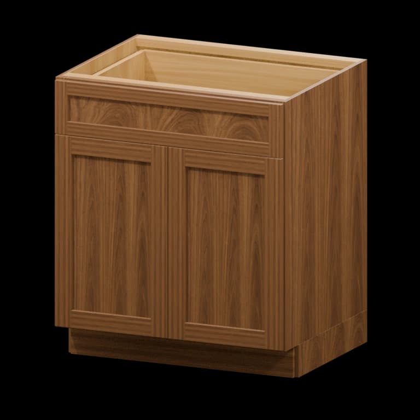
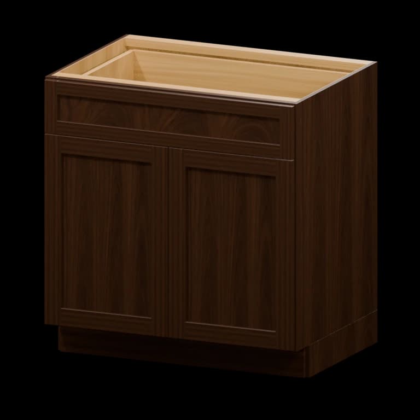
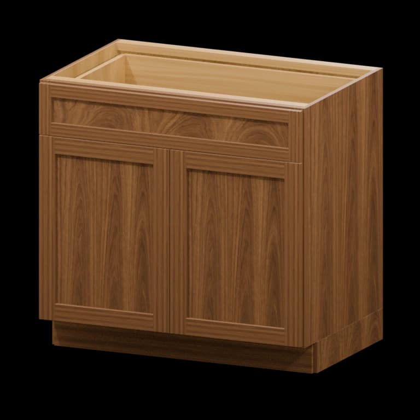
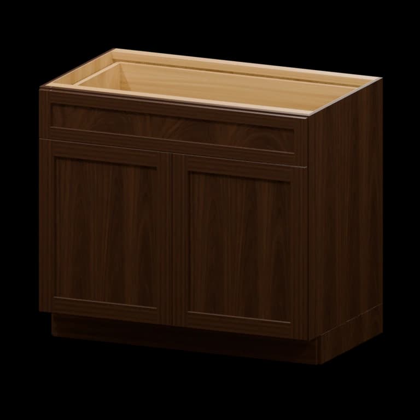
Browse all 85 matching cabinet models by item number
Use this model index to jump straight to a cabinet. Dimensions are width × height × depth in inches; confirm the selected series on its product page.
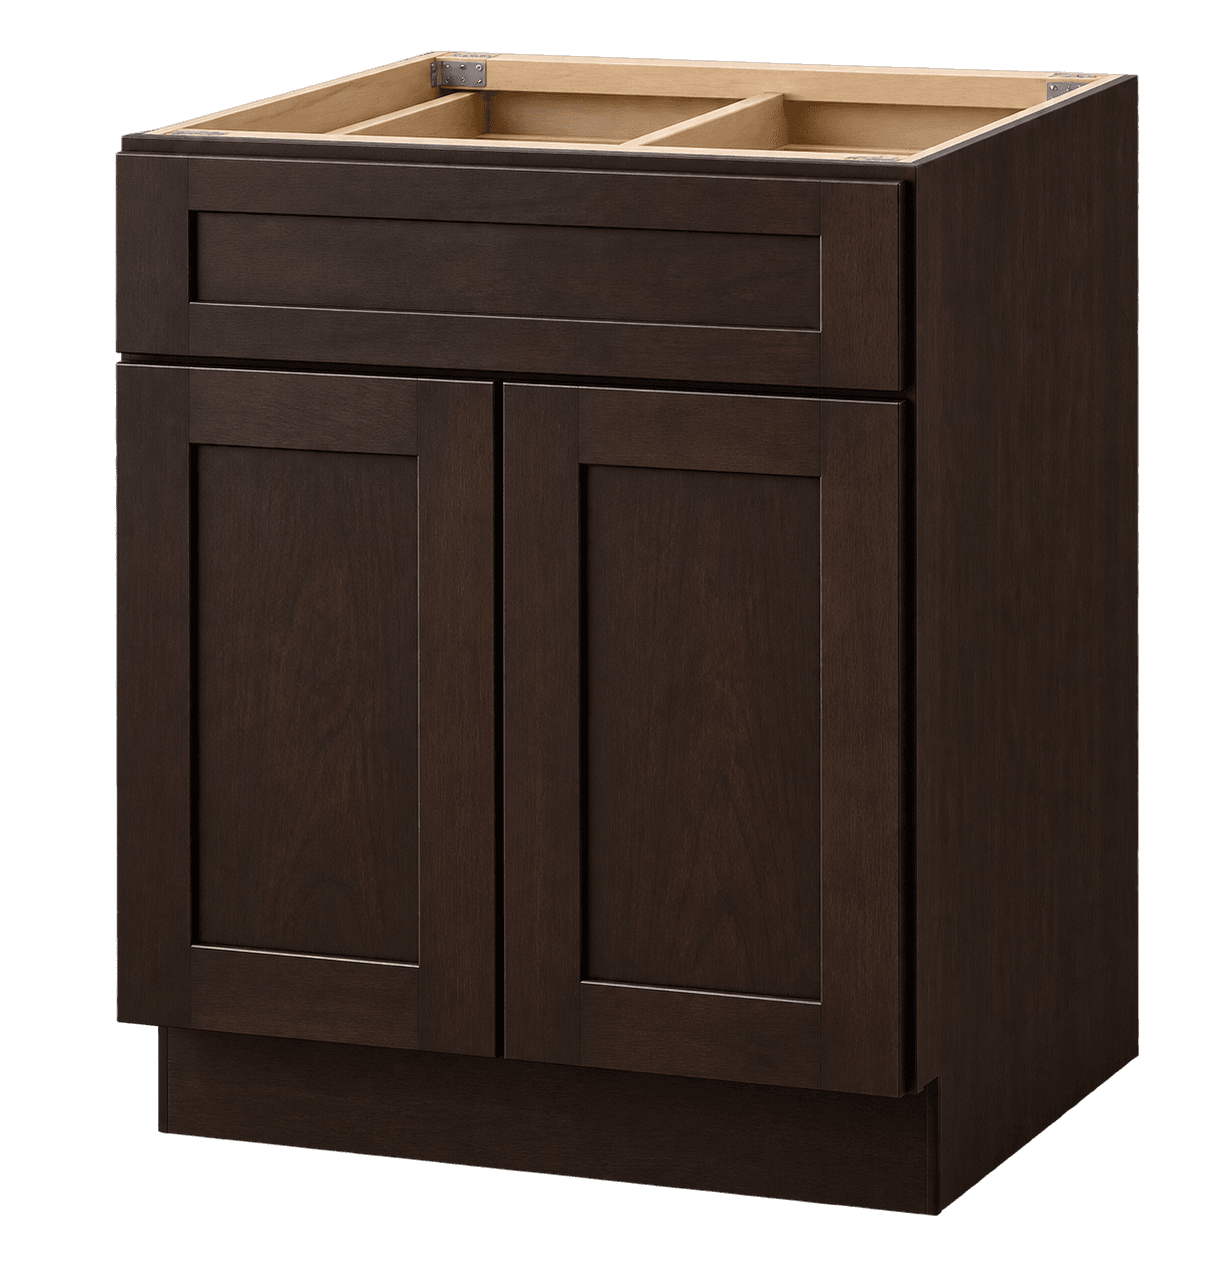
- B24 · 24-in Base Cabinet24 × 34.5 × 24
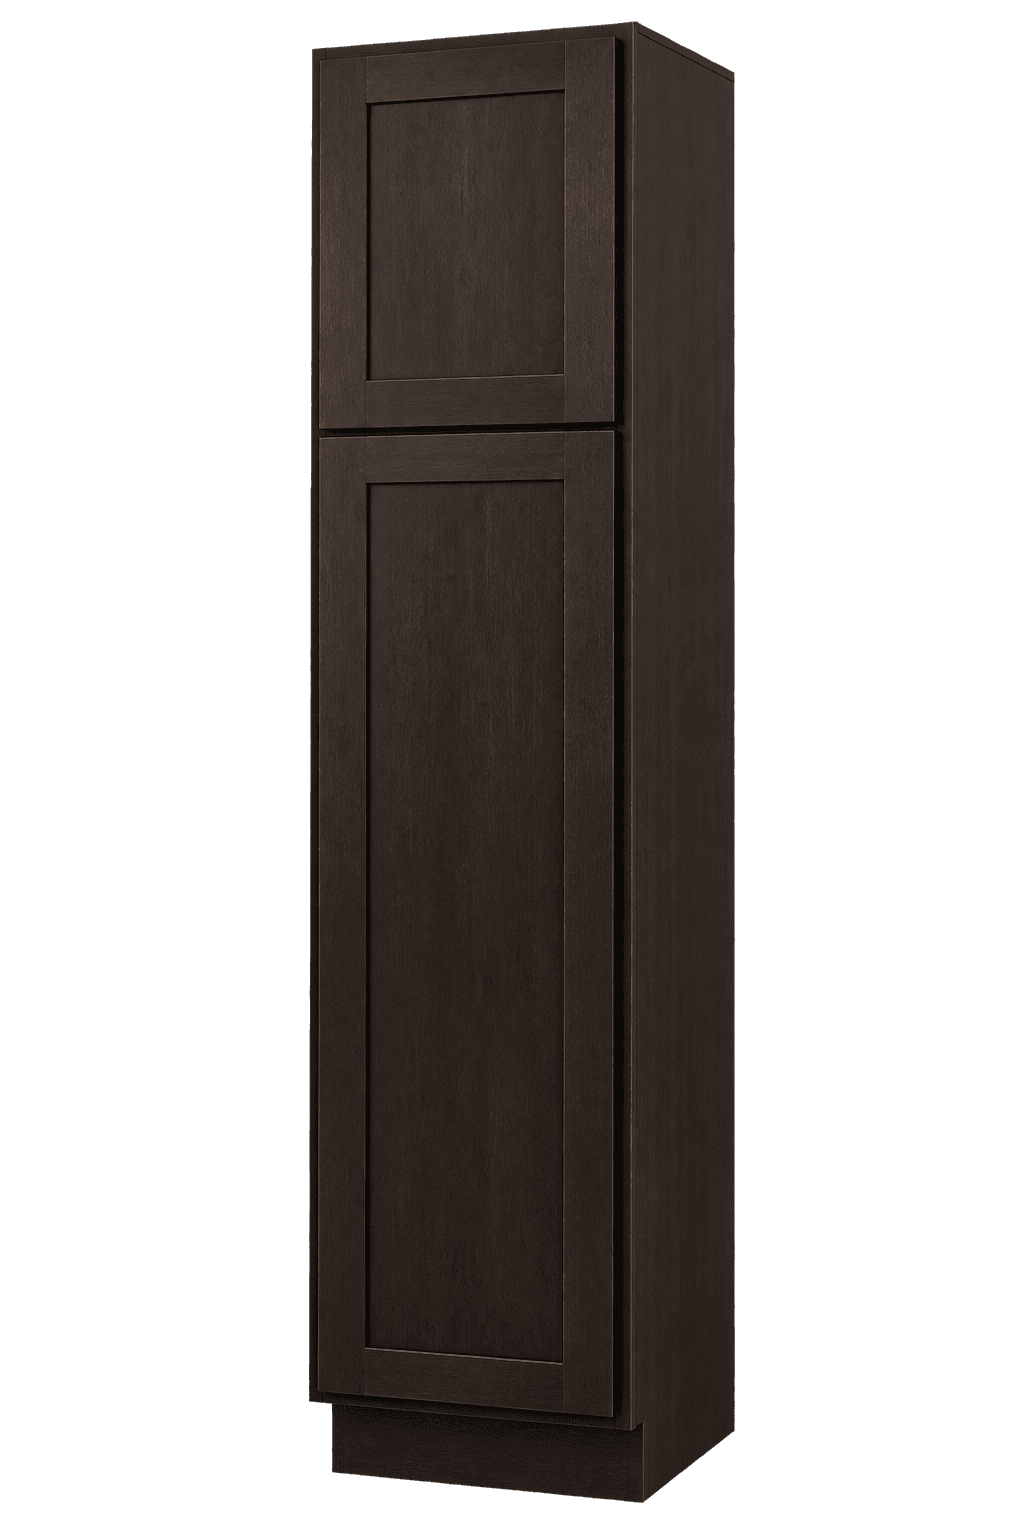
- TU188424 · 18-in Utility Pantry Cabinet18 × 84 × 24
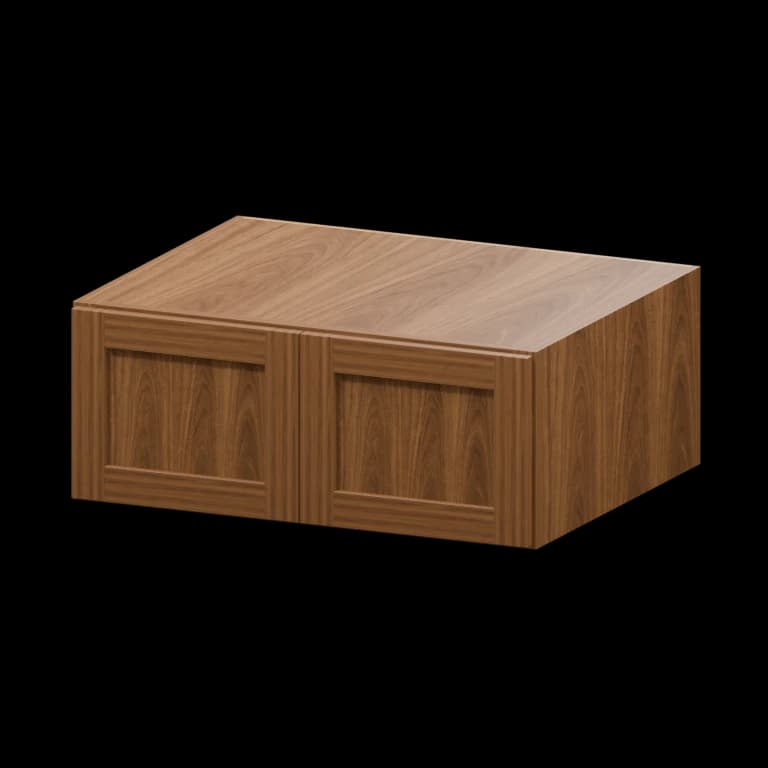
- W301224 · 30-in Wall Cabinet30 × 12 × 24
- W301524 · 30-in Wall Cabinet30 × 15 × 24
- W301824 · 30-in Wall Cabinet30 × 18 × 24
- W302424 · 30-in Wall Cabinet30 × 24 × 24
- W331224 · 33-in Wall Cabinet33 × 12 × 24
- W331524 · 33-in Wall Cabinet33 × 15 × 24
- W331824 · 33-in Wall Cabinet33 × 18 × 24
- W332424 · 33-in Wall Cabinet33 × 24 × 24
- W361224 · 36-in Wall Cabinet36 × 12 × 24
- W361524 · 36-in Wall Cabinet36 × 15 × 24
- W361824 · 36-in Wall Cabinet36 × 18 × 24
- W362424 · 36-in Wall Cabinet36 × 24 × 24
- B09-FH · 9-in Full-Height Door Base Cabinet9 × 34.5 × 24
- B12 · 12-in Base Cabinet12 × 34.5 × 24
- B15 · 15-in Base Cabinet15 × 34.5 × 24
- B18 · 18-in Base Cabinet18 × 34.5 × 24
- B21 · 21-in Base Cabinet21 × 34.5 × 24
- B27 · 27-in Base Cabinet27 × 34.5 × 24
- B30 · 30-in Base Cabinet30 × 34.5 × 24
- B33 · 33-in Base Cabinet33 × 34.5 × 24
- B36 · 36-in Base Cabinet36 × 34.5 × 24
- B39 · 39-in Base Cabinet39 × 34.5 × 24
- B42 · 42-in Base Cabinet42 × 34.5 × 24
- B12-FH · 12-in Full-Height Door Base Cabinet12 × 34.5 × 24
- B15-FH · 15-in Full-Height Door Base Cabinet15 × 34.5 × 24
- B18-FH · 18-in Full-Height Door Base Cabinet18 × 34.5 × 24
- B21-FH · 21-in Full-Height Door Base Cabinet21 × 34.5 × 24
- B24-FH · 24-in Full-Height Door Base Cabinet24 × 34.5 × 24
- B27-FH · 27-in Full-Height Door Base Cabinet27 × 34.5 × 24
- B30-FH · 30-in Full-Height Door Base Cabinet30 × 34.5 × 24
- B33-FH · 33-in Full-Height Door Base Cabinet33 × 34.5 × 24
- B36-FH · 36-in Full-Height Door Base Cabinet36 × 34.5 × 24
- B39-FH · 39-in Full-Height Door Base Cabinet39 × 34.5 × 24
- B42-FH · 42-in Full-Height Door Base Cabinet42 × 34.5 × 24
- HAB09 · 9-in Accessible-Height Base Cabinet9 × 32.5 × 24
- HAB12 · 12-in Accessible-Height Base Cabinet12 × 32.5 × 24
- HAB15 · 15-in Accessible-Height Base Cabinet15 × 32.5 × 24
- HAB18 · 18-in Accessible-Height Base Cabinet18 × 32.5 × 24
- HAB21 · 21-in Accessible-Height Base Cabinet21 × 32.5 × 24
- HAB24 · 24-in Accessible-Height Base Cabinet24 × 32.5 × 24
- HAB27 · 27-in Accessible-Height Base Cabinet27 × 32.5 × 24
- HAB30 · 30-in Accessible-Height Base Cabinet30 × 32.5 × 24
- HAB33 · 33-in Accessible-Height Base Cabinet33 × 32.5 × 24
- HAB36 · 36-in Accessible-Height Base Cabinet36 × 32.5 × 24
- HA3DB12 · 12-in Accessible-Height Three-Drawer Base Cabinet12 × 32.5 × 24
- HA3DB15 · 15-in Accessible-Height Three-Drawer Base Cabinet15 × 32.5 × 24
- HA3DB18 · 18-in Accessible-Height Three-Drawer Base Cabinet18 × 32.5 × 24
- HA3DB24 · 24-in Accessible-Height Three-Drawer Base Cabinet24 × 32.5 × 24
- HASB24 · 24-in Accessible-Height Sink Base Cabinet24 × 32.5 × 24
- HASB27 · 27-in Accessible-Height Sink Base Cabinet27 × 32.5 × 24
- HASB30 · 30-in Accessible-Height Sink Base Cabinet30 × 32.5 × 24
- HASB33 · 33-in Accessible-Height Sink Base Cabinet33 × 32.5 × 24
- HASB36 · 36-in Accessible-Height Sink Base Cabinet36 × 32.5 × 24
- HASB42 · 42-in Accessible-Height Sink Base Cabinet42 × 32.5 × 24
- BBC3639 · 36-in Blind Corner Base Cabinet36 × 34.5 × 24
- BBC3942 · 39-in Blind Corner Base Cabinet39 × 34.5 × 24
- BBC4245 · 42-in Blind Corner Base Cabinet42 × 34.5 × 24
- BLS36S · 36-in Lazy Susan Base Cabinet36 × 34.5 × 24
- BLS36W · 36-in Lazy Susan Base Cabinet36 × 34.5 × 24
- BMC · Microwave Base CabinetSee model × 34.5 × 24
- BEC24 · 24-in Base End Cabinet24 × 34.5 × 24
- BTR12 · 12-in Right-Hand Base Transition Cabinet12 × 34.5 × 24
- BTL12 · 12-in Left-Hand Base Transition Cabinet12 × 34.5 × 24
- 3DB12 · 12-in Three-Drawer Base Cabinet12 × 34.5 × 24
- 3DB15 · 15-in Three-Drawer Base Cabinet15 × 34.5 × 24
- 3DB18 · 18-in Three-Drawer Base Cabinet18 × 34.5 × 24
- 3DB24 · 24-in Three-Drawer Base Cabinet24 × 34.5 × 24
- 3DB30 · 30-in Three-Drawer Base Cabinet30 × 34.5 × 24
- 3DB36 · 36-in Three-Drawer Base Cabinet36 × 34.5 × 24
- SB24 · 24-in Sink Base Cabinet24 × 34.5 × 24
- SB27 · 27-in Sink Base Cabinet27 × 34.5 × 24
- SB30 · 30-in Sink Base Cabinet30 × 34.5 × 24
- SB33 · 33-in Sink Base Cabinet33 × 34.5 × 24
- SB36 · 36-in Sink Base Cabinet36 × 34.5 × 24
- SB42 · 42-in Sink Base Cabinet42 × 34.5 × 24
- TU189024 · 18-in Utility Pantry Cabinet18 × 90 × 24
- TU189624 · 18-in Utility Pantry Cabinet18 × 96 × 24
- TU248424 · 24-in Utility Pantry Cabinet24 × 84 × 24
- TU249024 · 24-in Utility Pantry Cabinet24 × 90 × 24
- TU249624 · 24-in Utility Pantry Cabinet24 × 96 × 24
- OC338424 · 33-in Open Pantry Cabinet33 × 84 × 24
- OC339024 · 33-in Open Pantry Cabinet33 × 90 × 24
- OC339624 · 33-in Open Pantry Cabinet33 × 96 × 24
Planning with deep laundry room cabinets
Deep laundry room cabinets translate measured space into functional cabinetry through room-specific cabinetry, usable storage, and coordinated finishing details.
FAQ
Which room dimensions control the fit of deep laundry room cabinets?
Finished surfaces set the usable envelope. Confirm floor level, ceiling variation, casing, and appliance lids, valves, venting, plumbing, countertop height, and service access before selecting fillers or cabinet sizes.
How should exposed cabinet sides be finished?
Specify finished or decorative panels on every visible end, back, and transition. Match the approved series, room-specific cabinetry, edge treatment, and adjoining trim.
Should I order a physical sample for deep laundry room cabinets?
Yes. A sample shows coordinated finishes, texture, sheen, and natural variation more reliably than a screen, especially beside permanent laundry room surfaces.
Are nominal cabinet dimensions the same as usable interior space?
No. Face frames, box sides, hinges, slides, and door overlay reduce clear space. Check interior specifications before assigning detergent, linens, cleaning products, hampers, and utility supplies to a nominal size.
Are fillers, panels, and molding included automatically?
Not automatically. Required fillers, decorative panels, toe kick, and molding depend on the layout and series. Show each piece separately in the approved takeoff.
What must be checked before installing deep laundry room cabinets?
Verify finished dimensions, floor and wall conditions, utilities, blocking, fasteners, and appliance lids, valves, venting, plumbing, countertop height, and service access. Installation should follow product instructions and applicable project requirements.
How are uncertain cabinet-plan conditions handled?
Flag them openly on the takeoff, request the missing measurement or specification, and keep affected items unapproved. Unverified assumptions should not become paid cabinet lines.
Related articles
View all articles →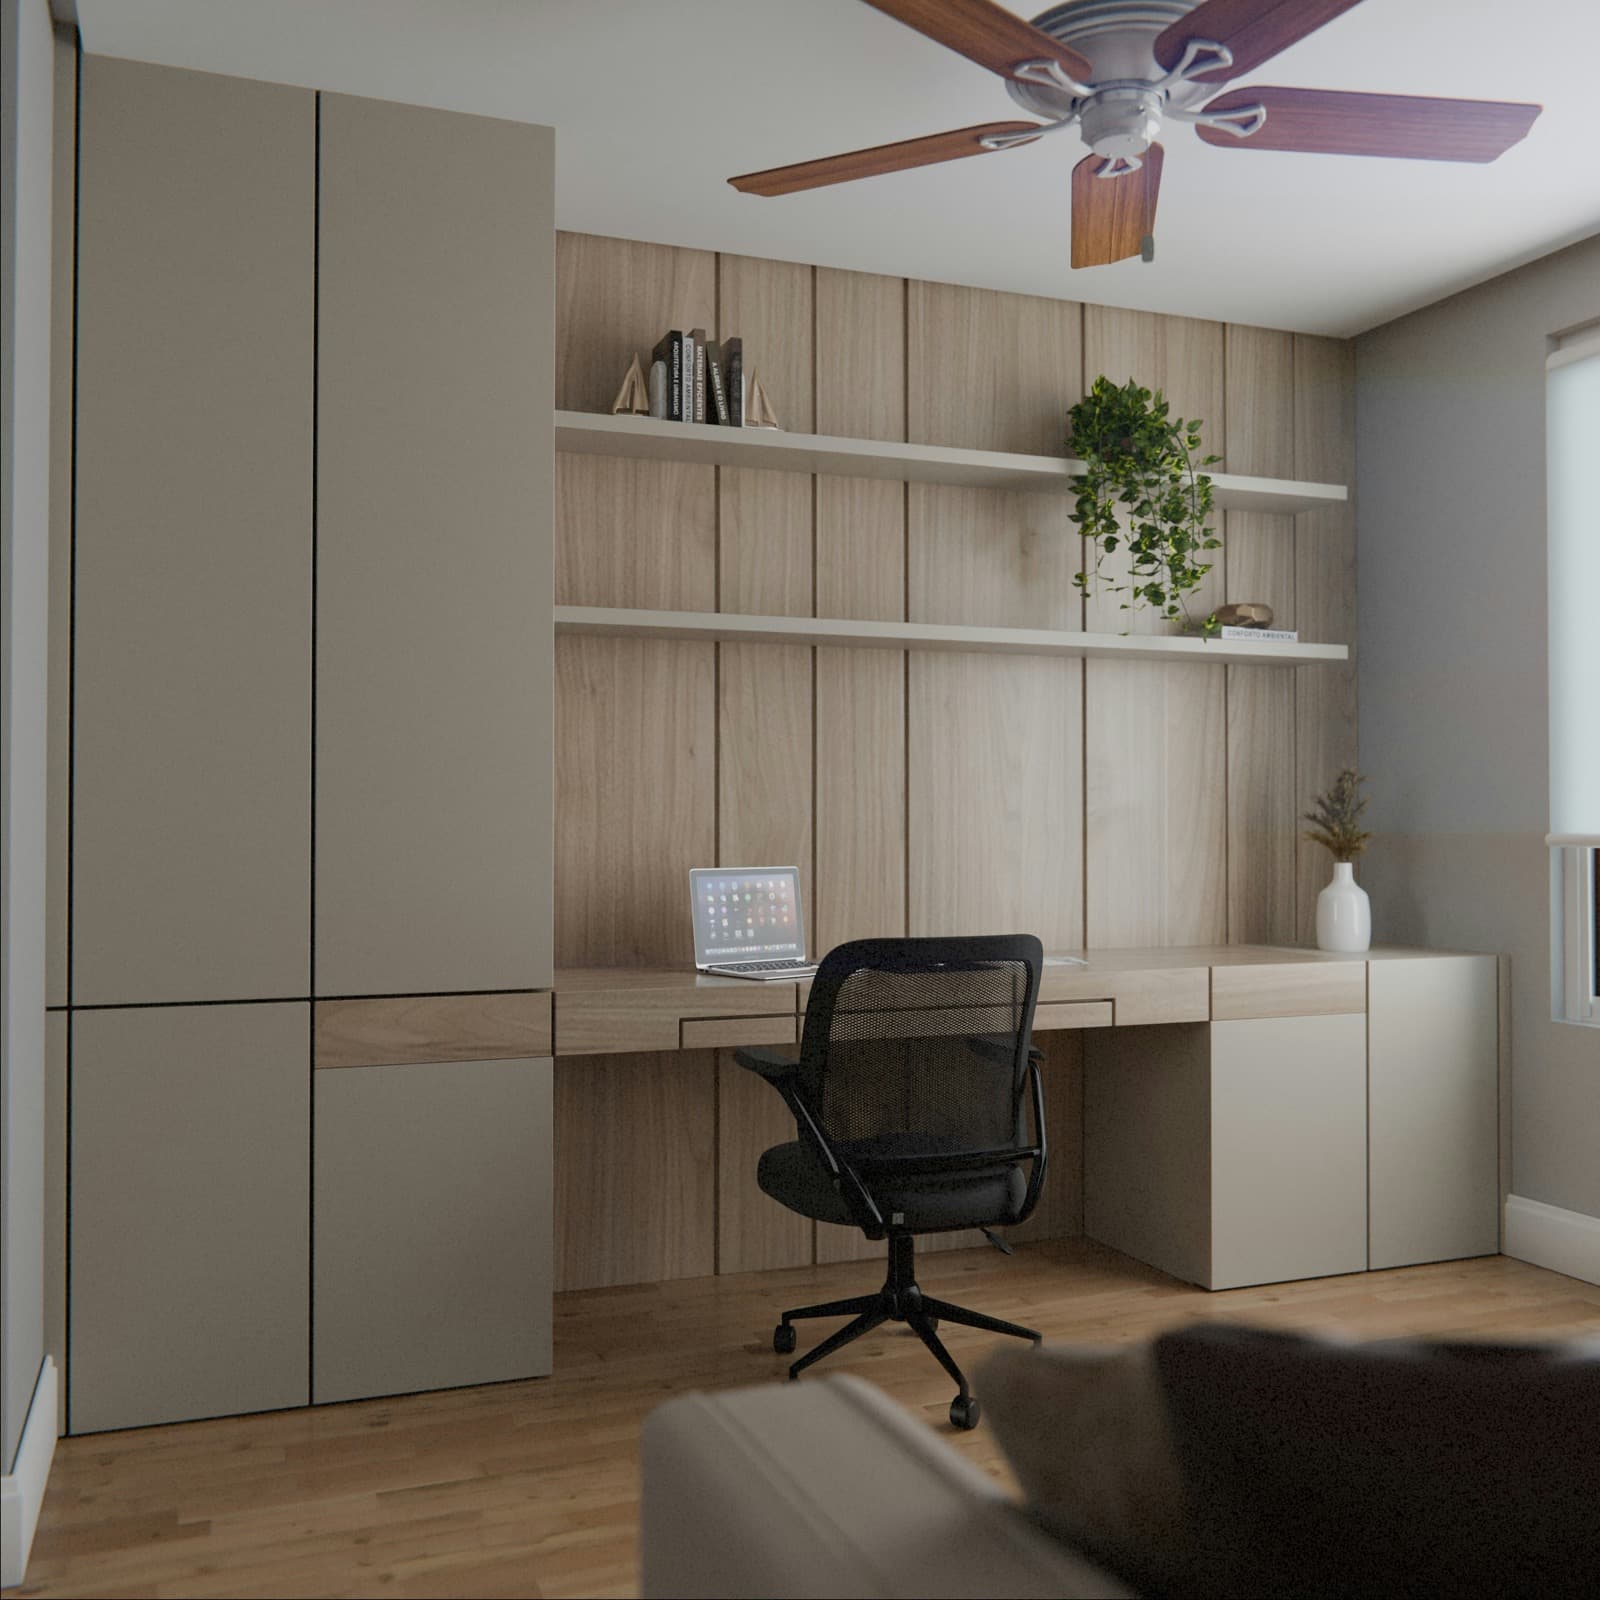
Cabinet Order Planning Checklist
A practical review sequence for item numbers, series, finished sides, accessories, and approvals.
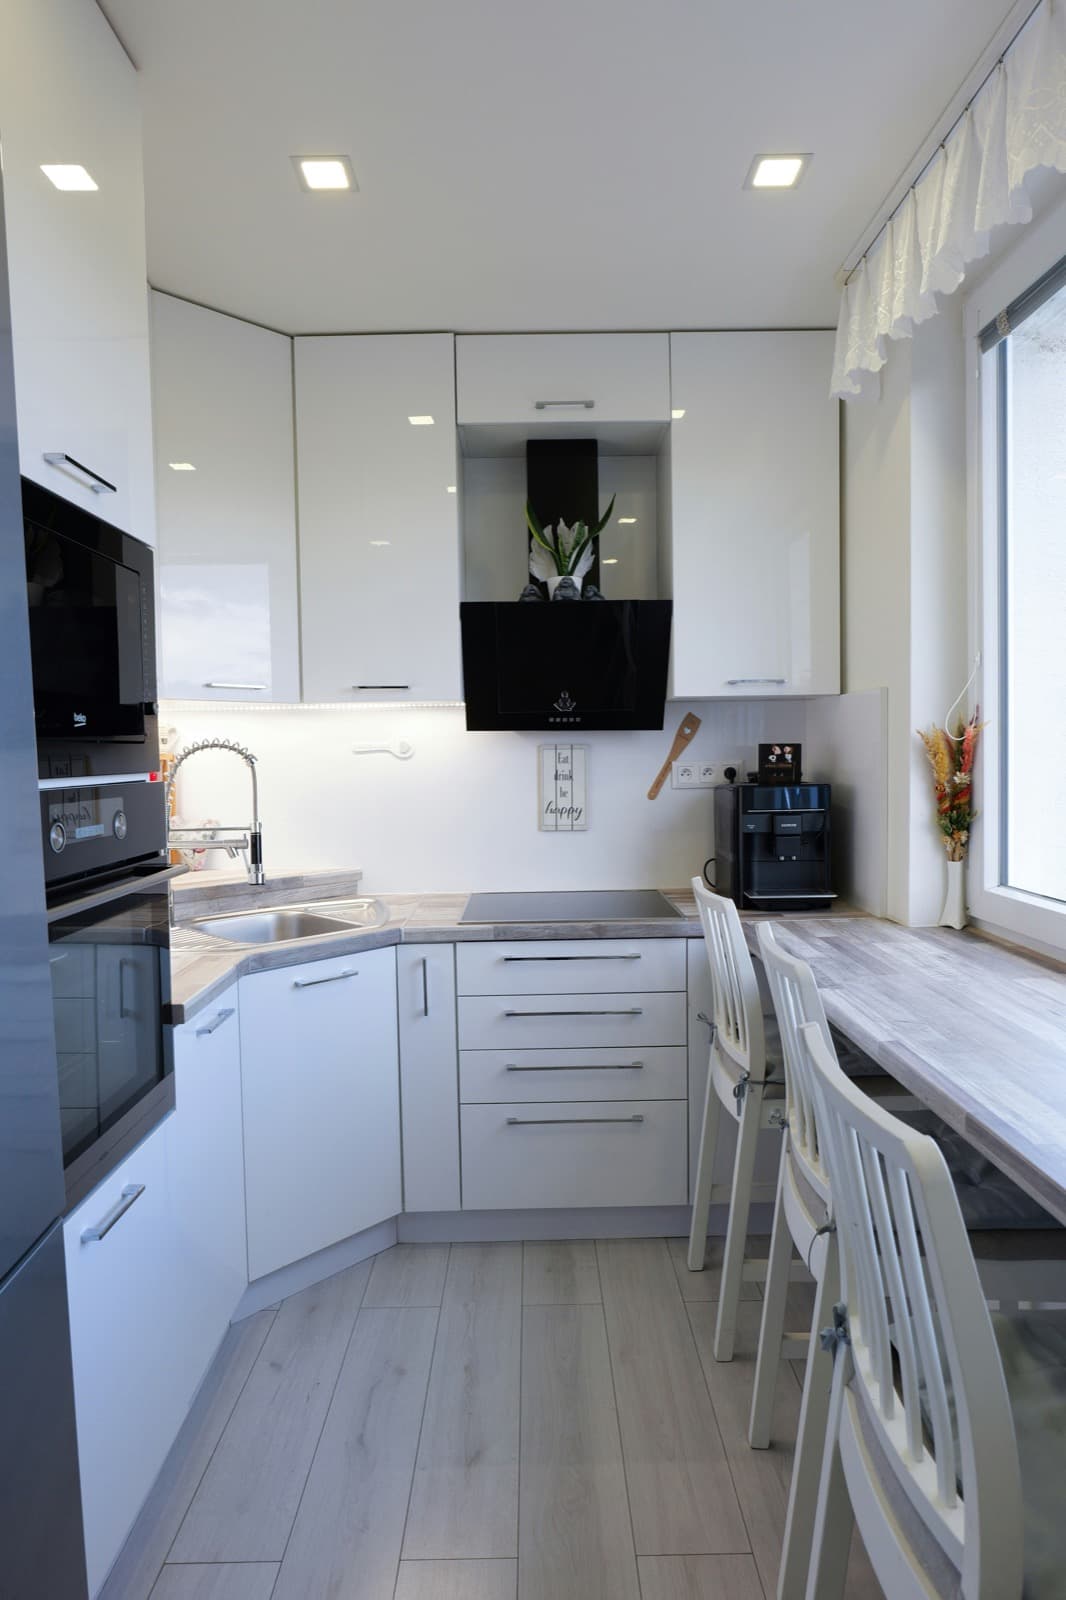
How to Measure for Kitchen Cabinets
Build a useful cabinet plan from wall dimensions, openings, appliances, utilities, and clearances.
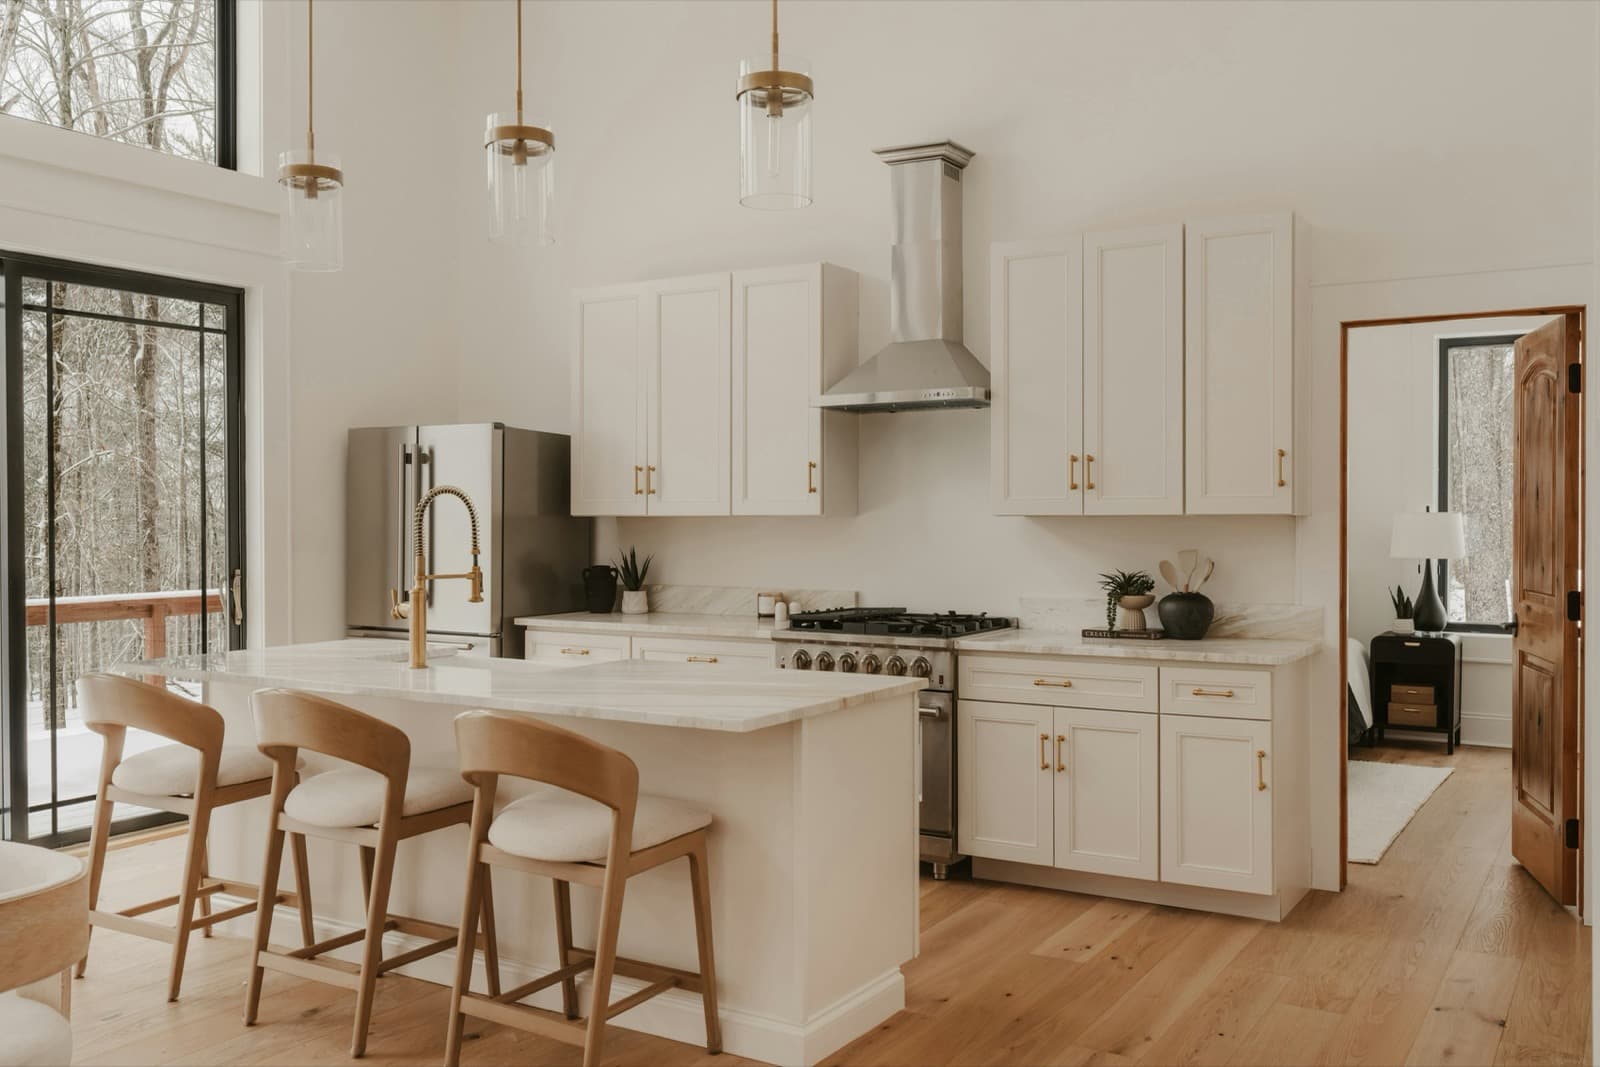
Framed vs. Frameless Cabinets
Compare cabinet construction, interior access, installation planning, and series selection.
Receiving Cabinet Freight Orders
Prepare the delivery location, inspect the shipment, and document exceptions before signing.