$183.00
Laundry Room Cabinets collection
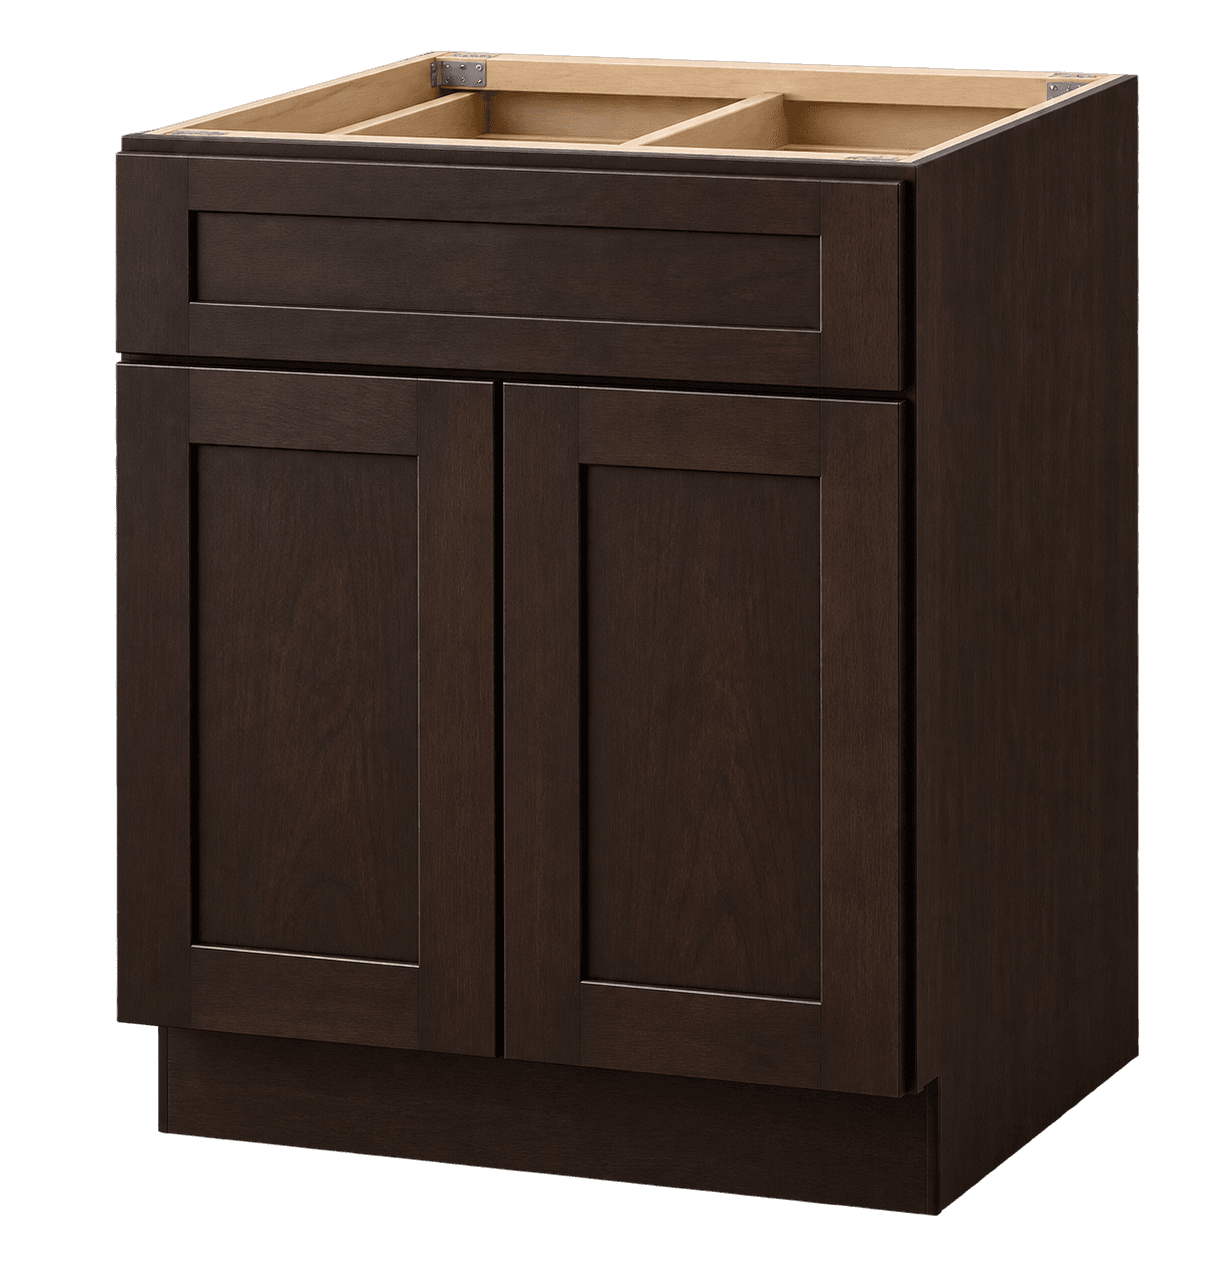
Laundry room base cabinets with countertop
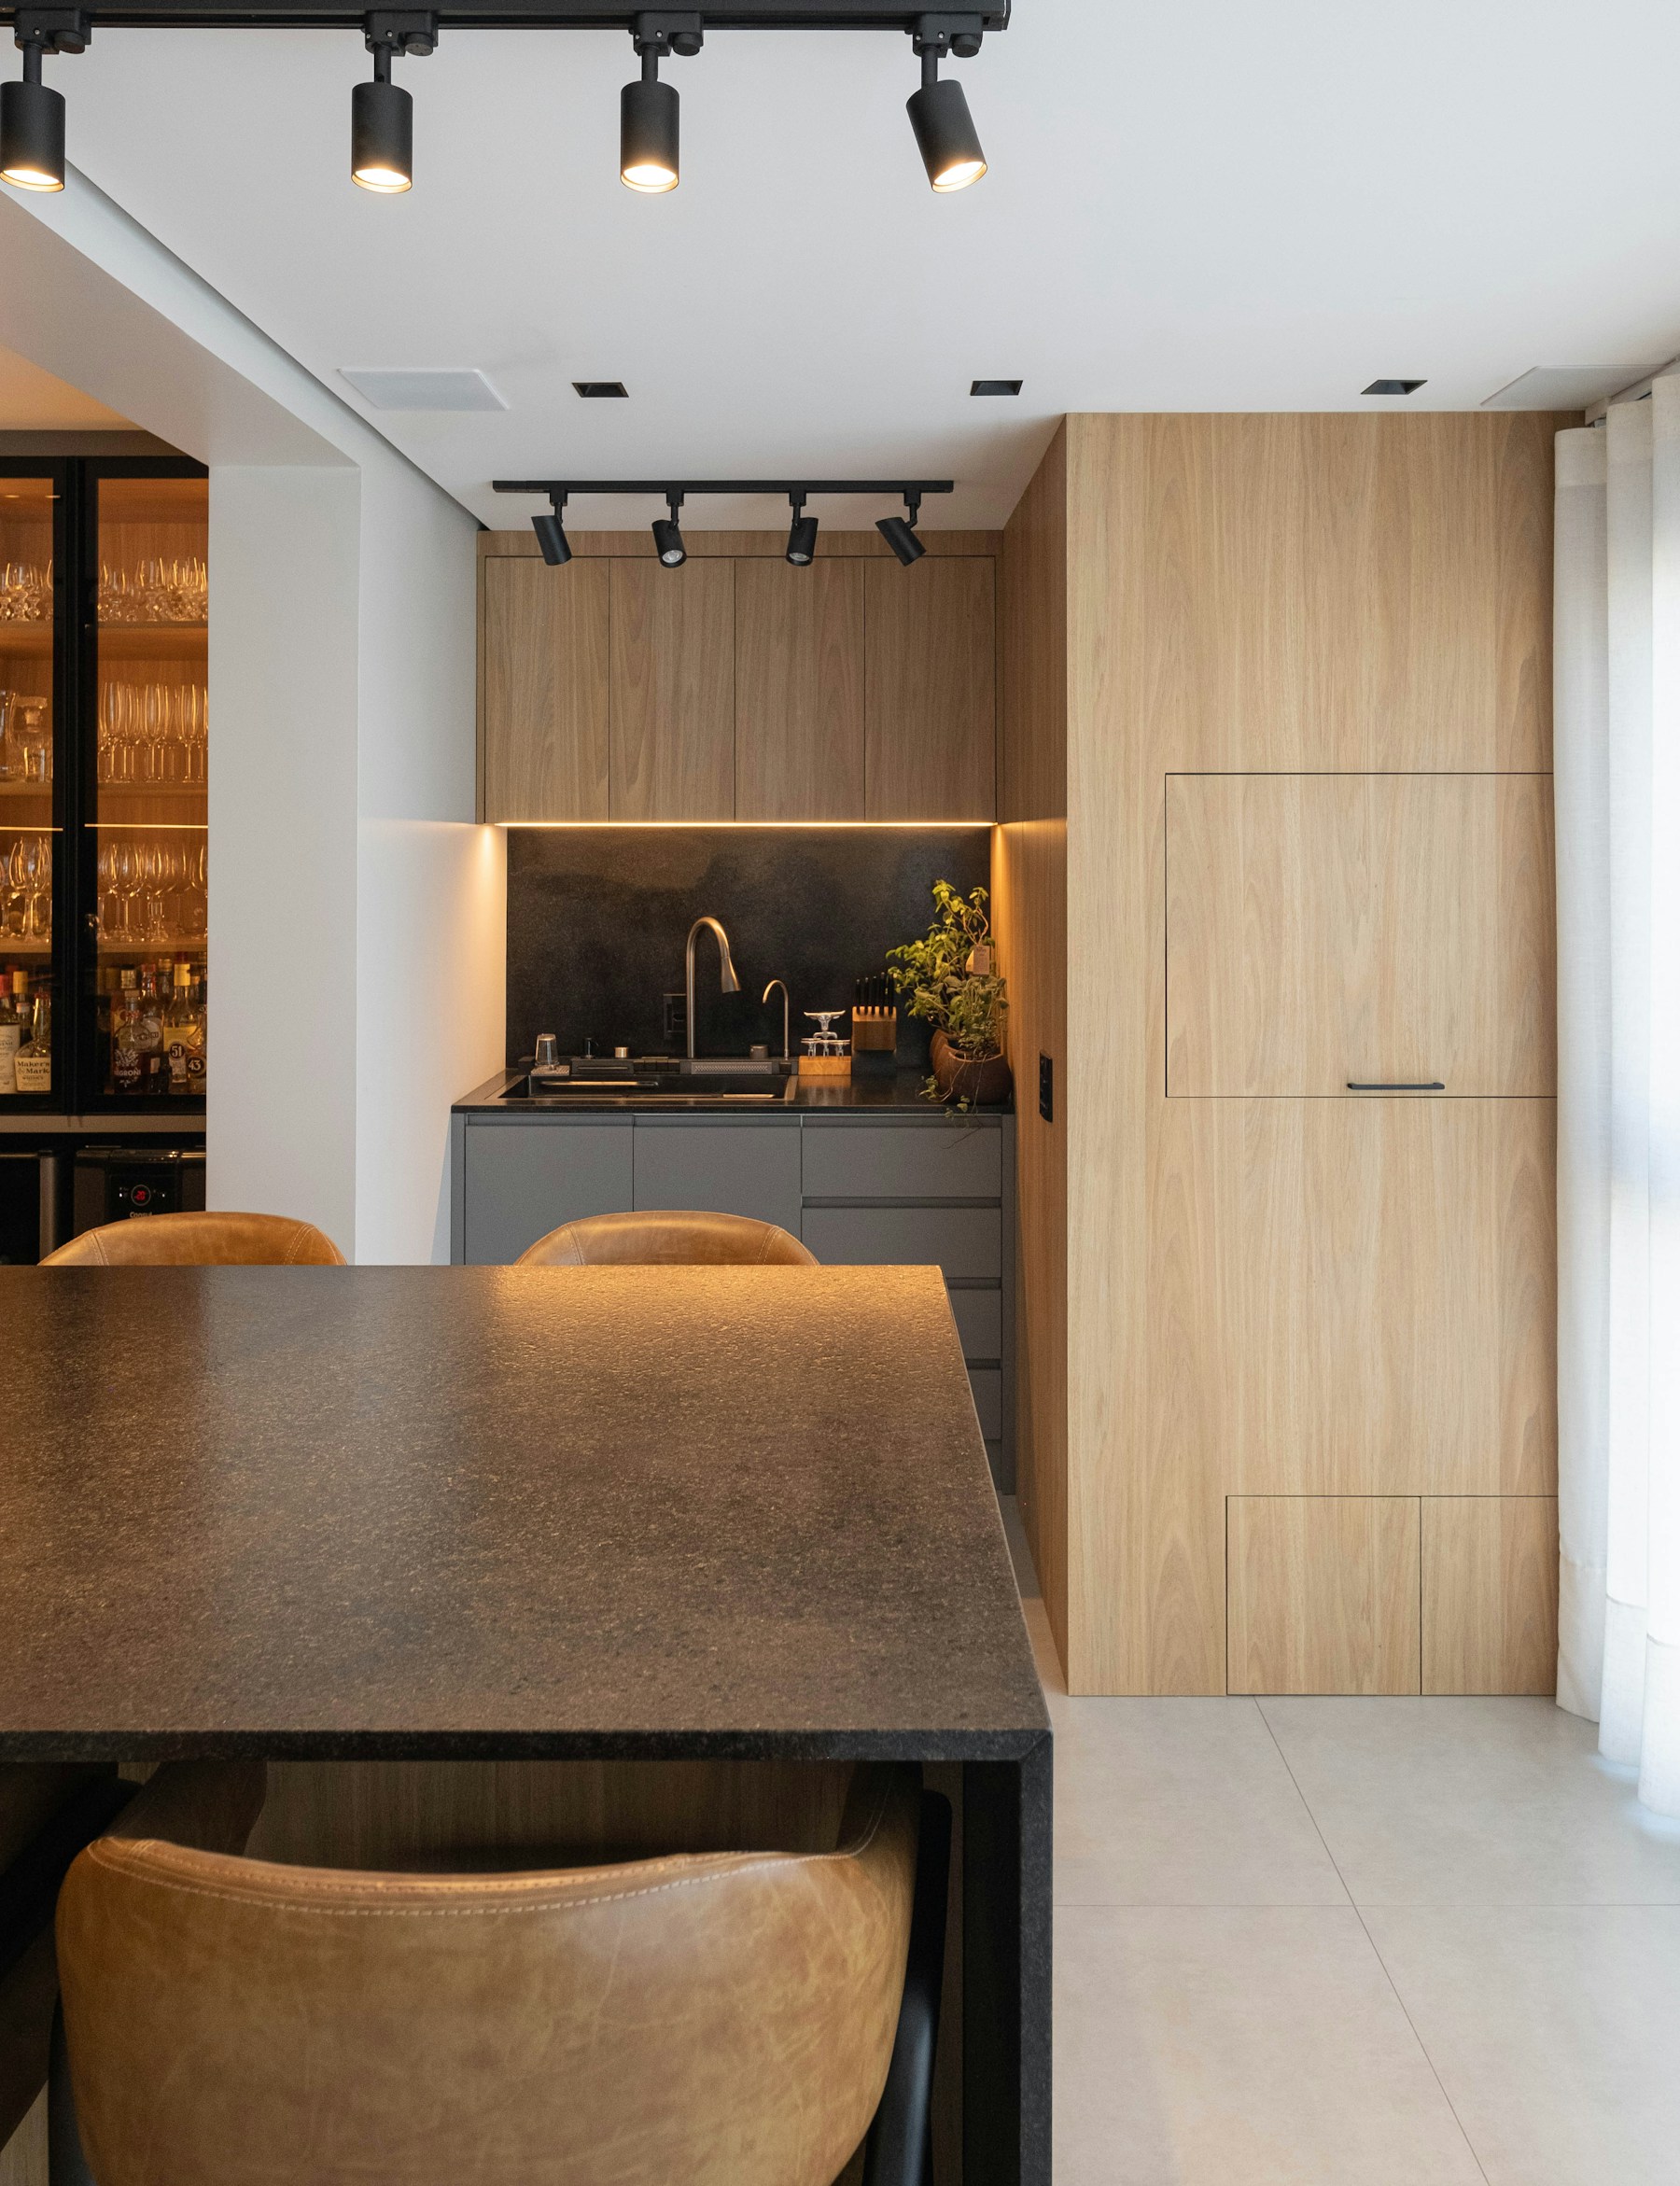
Laundry room base cabinets with countertop connect base storage and countertop support with verified dimensions, usable interiors, and installation-ready planning.
Compare cabinet options
Shop laundry room base cabinets with countertop
More laundry room cabinets collections
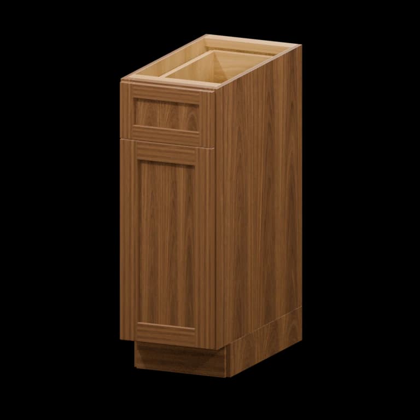
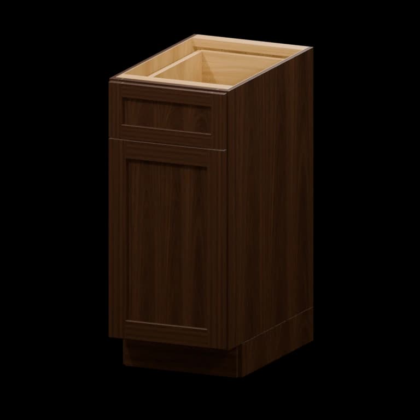
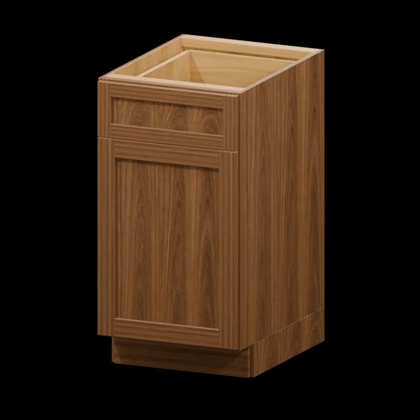
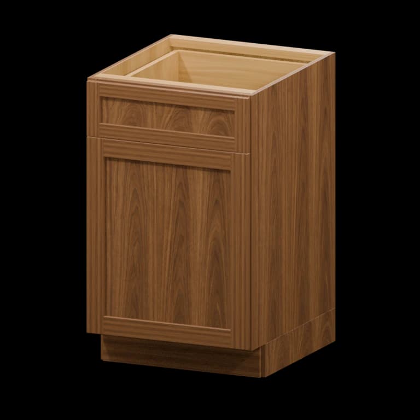
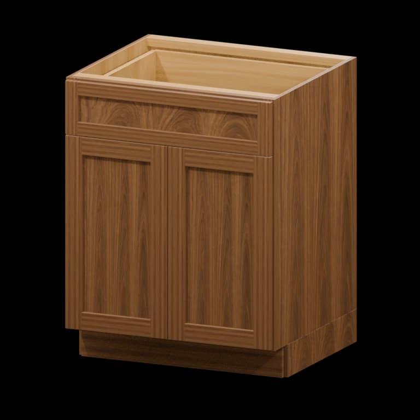
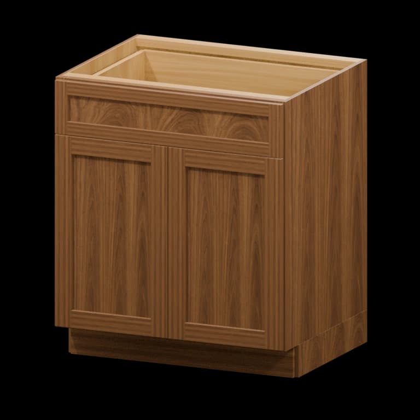
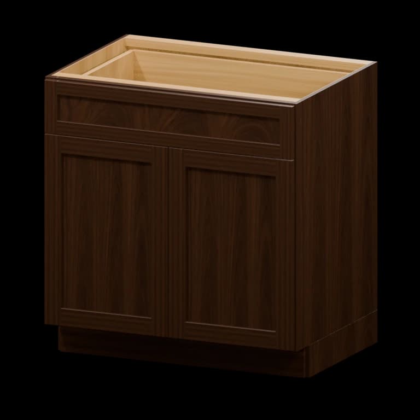
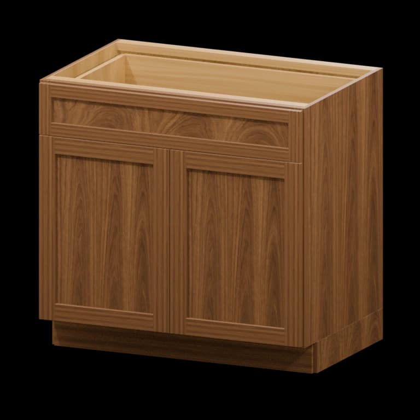

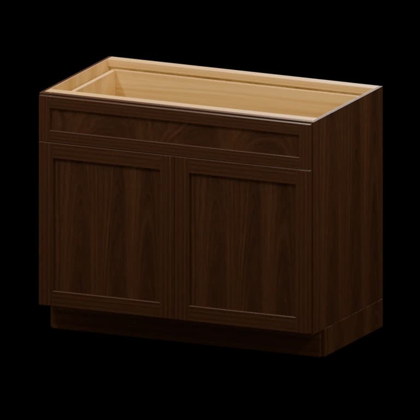
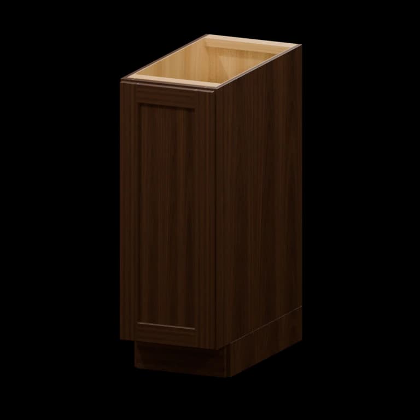
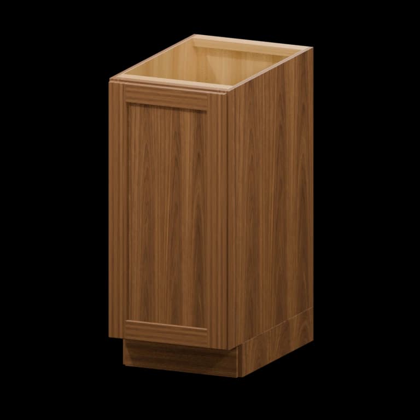
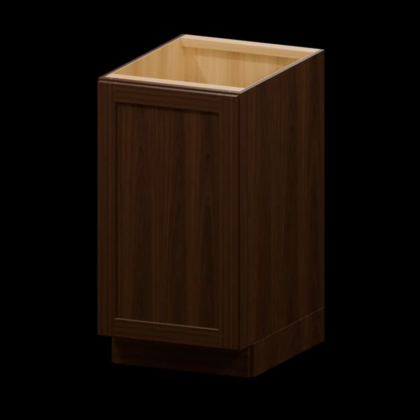
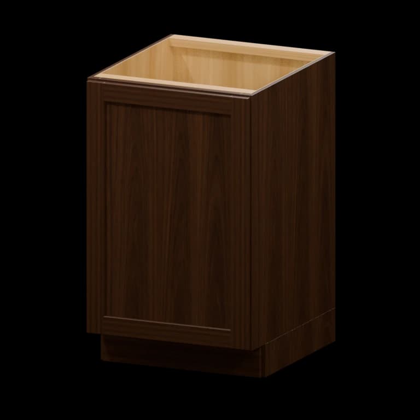
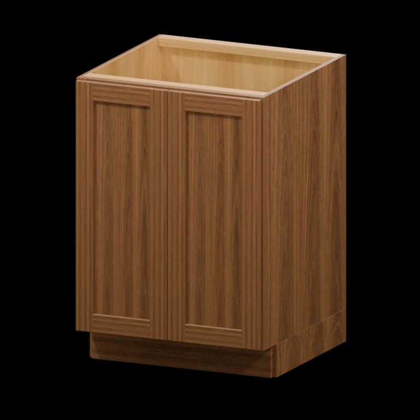
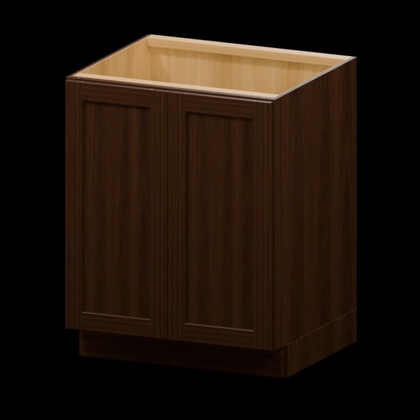
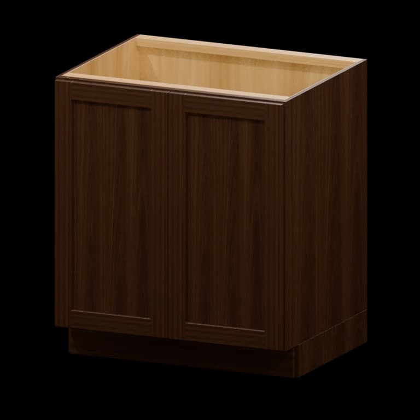
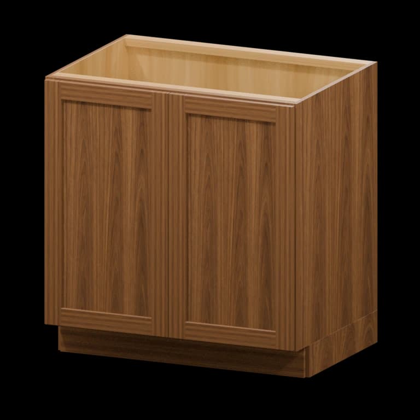
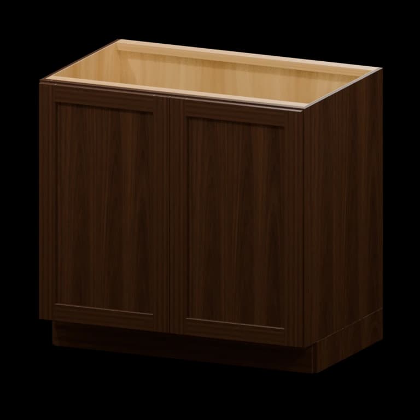
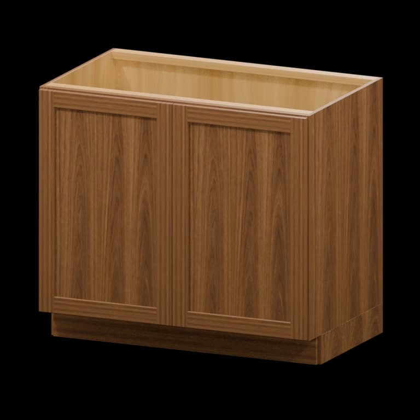
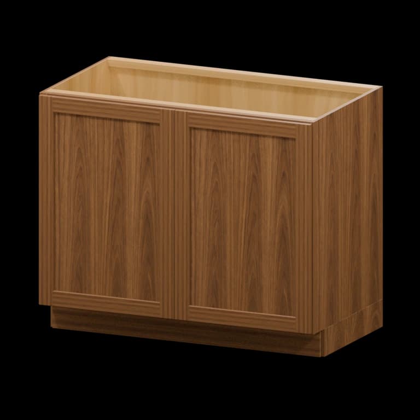
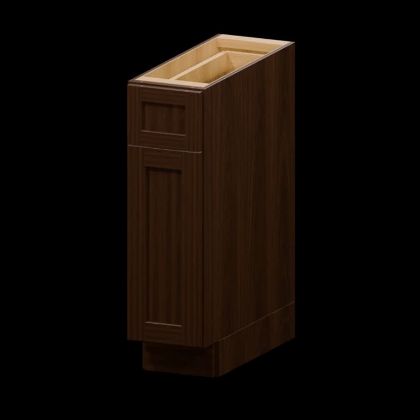
Browse all 64 matching cabinet models by item number
Use this model index to jump straight to a cabinet. Dimensions are width × height × depth in inches; confirm the selected series on its product page.
- B24 · 24-in Base Cabinet24 × 34.5 × 24
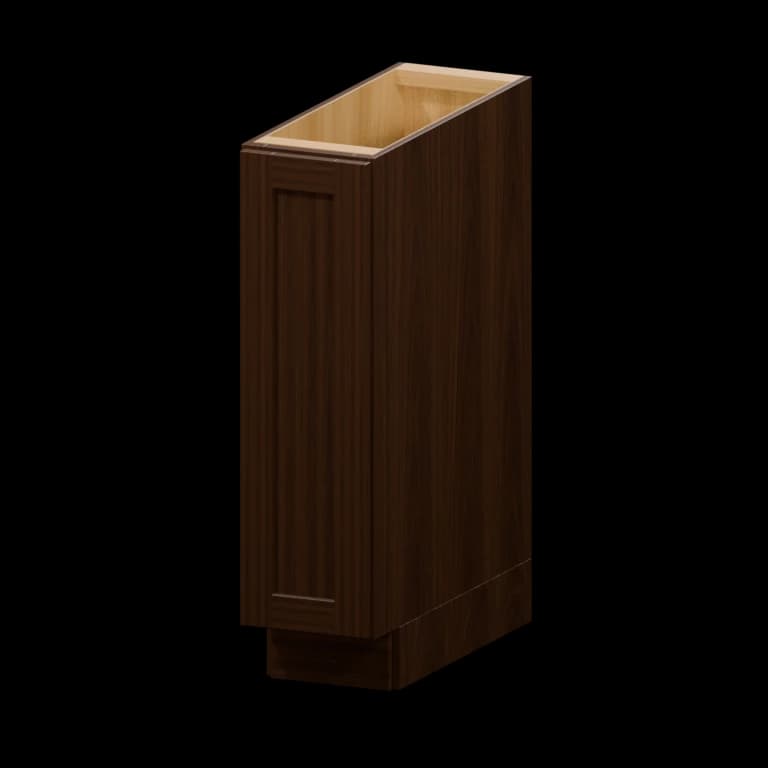
- B09-FH · 9-in Full-Height Door Base Cabinet9 × 34.5 × 24
- B12 · 12-in Base Cabinet12 × 34.5 × 24
- B15 · 15-in Base Cabinet15 × 34.5 × 24
- B18 · 18-in Base Cabinet18 × 34.5 × 24
- B21 · 21-in Base Cabinet21 × 34.5 × 24
- B27 · 27-in Base Cabinet27 × 34.5 × 24
- B30 · 30-in Base Cabinet30 × 34.5 × 24
- B33 · 33-in Base Cabinet33 × 34.5 × 24
- B36 · 36-in Base Cabinet36 × 34.5 × 24
- B39 · 39-in Base Cabinet39 × 34.5 × 24
- B42 · 42-in Base Cabinet42 × 34.5 × 24
- B12-FH · 12-in Full-Height Door Base Cabinet12 × 34.5 × 24
- B15-FH · 15-in Full-Height Door Base Cabinet15 × 34.5 × 24
- B18-FH · 18-in Full-Height Door Base Cabinet18 × 34.5 × 24
- B21-FH · 21-in Full-Height Door Base Cabinet21 × 34.5 × 24
- B24-FH · 24-in Full-Height Door Base Cabinet24 × 34.5 × 24
- B27-FH · 27-in Full-Height Door Base Cabinet27 × 34.5 × 24
- B30-FH · 30-in Full-Height Door Base Cabinet30 × 34.5 × 24
- B33-FH · 33-in Full-Height Door Base Cabinet33 × 34.5 × 24
- B36-FH · 36-in Full-Height Door Base Cabinet36 × 34.5 × 24
- B39-FH · 39-in Full-Height Door Base Cabinet39 × 34.5 × 24
- B42-FH · 42-in Full-Height Door Base Cabinet42 × 34.5 × 24
- HAB09 · 9-in Accessible-Height Base Cabinet9 × 32.5 × 24
- HAB12 · 12-in Accessible-Height Base Cabinet12 × 32.5 × 24
- HAB15 · 15-in Accessible-Height Base Cabinet15 × 32.5 × 24
- HAB18 · 18-in Accessible-Height Base Cabinet18 × 32.5 × 24
- HAB21 · 21-in Accessible-Height Base Cabinet21 × 32.5 × 24
- HAB24 · 24-in Accessible-Height Base Cabinet24 × 32.5 × 24
- HAB27 · 27-in Accessible-Height Base Cabinet27 × 32.5 × 24
- HAB30 · 30-in Accessible-Height Base Cabinet30 × 32.5 × 24
- HAB33 · 33-in Accessible-Height Base Cabinet33 × 32.5 × 24
- HAB36 · 36-in Accessible-Height Base Cabinet36 × 32.5 × 24
- HA3DB12 · 12-in Accessible-Height Three-Drawer Base Cabinet12 × 32.5 × 24
- HA3DB15 · 15-in Accessible-Height Three-Drawer Base Cabinet15 × 32.5 × 24
- HA3DB18 · 18-in Accessible-Height Three-Drawer Base Cabinet18 × 32.5 × 24
- HA3DB24 · 24-in Accessible-Height Three-Drawer Base Cabinet24 × 32.5 × 24
- HASB24 · 24-in Accessible-Height Sink Base Cabinet24 × 32.5 × 24
- HASB27 · 27-in Accessible-Height Sink Base Cabinet27 × 32.5 × 24
- HASB30 · 30-in Accessible-Height Sink Base Cabinet30 × 32.5 × 24
- HASB33 · 33-in Accessible-Height Sink Base Cabinet33 × 32.5 × 24
- HASB36 · 36-in Accessible-Height Sink Base Cabinet36 × 32.5 × 24
- HASB42 · 42-in Accessible-Height Sink Base Cabinet42 × 32.5 × 24
- BBC3639 · 36-in Blind Corner Base Cabinet36 × 34.5 × 24
- BBC3942 · 39-in Blind Corner Base Cabinet39 × 34.5 × 24
- BBC4245 · 42-in Blind Corner Base Cabinet42 × 34.5 × 24
- BLS36S · 36-in Lazy Susan Base Cabinet36 × 34.5 × 24
- BLS36W · 36-in Lazy Susan Base Cabinet36 × 34.5 × 24
- BMC · Microwave Base CabinetSee model × 34.5 × 24
- BEC24 · 24-in Base End Cabinet24 × 34.5 × 24
- BTR12 · 12-in Right-Hand Base Transition Cabinet12 × 34.5 × 24
- BTL12 · 12-in Left-Hand Base Transition Cabinet12 × 34.5 × 24
- 3DB12 · 12-in Three-Drawer Base Cabinet12 × 34.5 × 24
- 3DB15 · 15-in Three-Drawer Base Cabinet15 × 34.5 × 24
- 3DB18 · 18-in Three-Drawer Base Cabinet18 × 34.5 × 24
- 3DB24 · 24-in Three-Drawer Base Cabinet24 × 34.5 × 24
- 3DB30 · 30-in Three-Drawer Base Cabinet30 × 34.5 × 24
- 3DB36 · 36-in Three-Drawer Base Cabinet36 × 34.5 × 24
- SB24 · 24-in Sink Base Cabinet24 × 34.5 × 24
- SB27 · 27-in Sink Base Cabinet27 × 34.5 × 24
- SB30 · 30-in Sink Base Cabinet30 × 34.5 × 24
- SB33 · 33-in Sink Base Cabinet33 × 34.5 × 24
- SB36 · 36-in Sink Base Cabinet36 × 34.5 × 24
- SB42 · 42-in Sink Base Cabinet42 × 34.5 × 24
Planning with laundry room base cabinets with countertop
Laundry room base cabinets with countertop connect base storage and countertop support with verified dimensions, usable interiors, and installation-ready planning.
FAQ
Where should measurements begin for laundry room base cabinets with countertop?
Measure from completed surfaces and use the narrowest verified dimension. Document washer dimensions, dryer vents, hookups, utility sinks, folding counters, and door swing, including every condition that restricts doors, drawers, or installation.
How do framed and frameless options affect this collection?
Framed boxes include a front face frame; frameless boxes provide broader openings and full-overlay styling. Compare access, reveals, hardware, and available base storage.
Will laundry room base cabinets with countertop look identical to an online image?
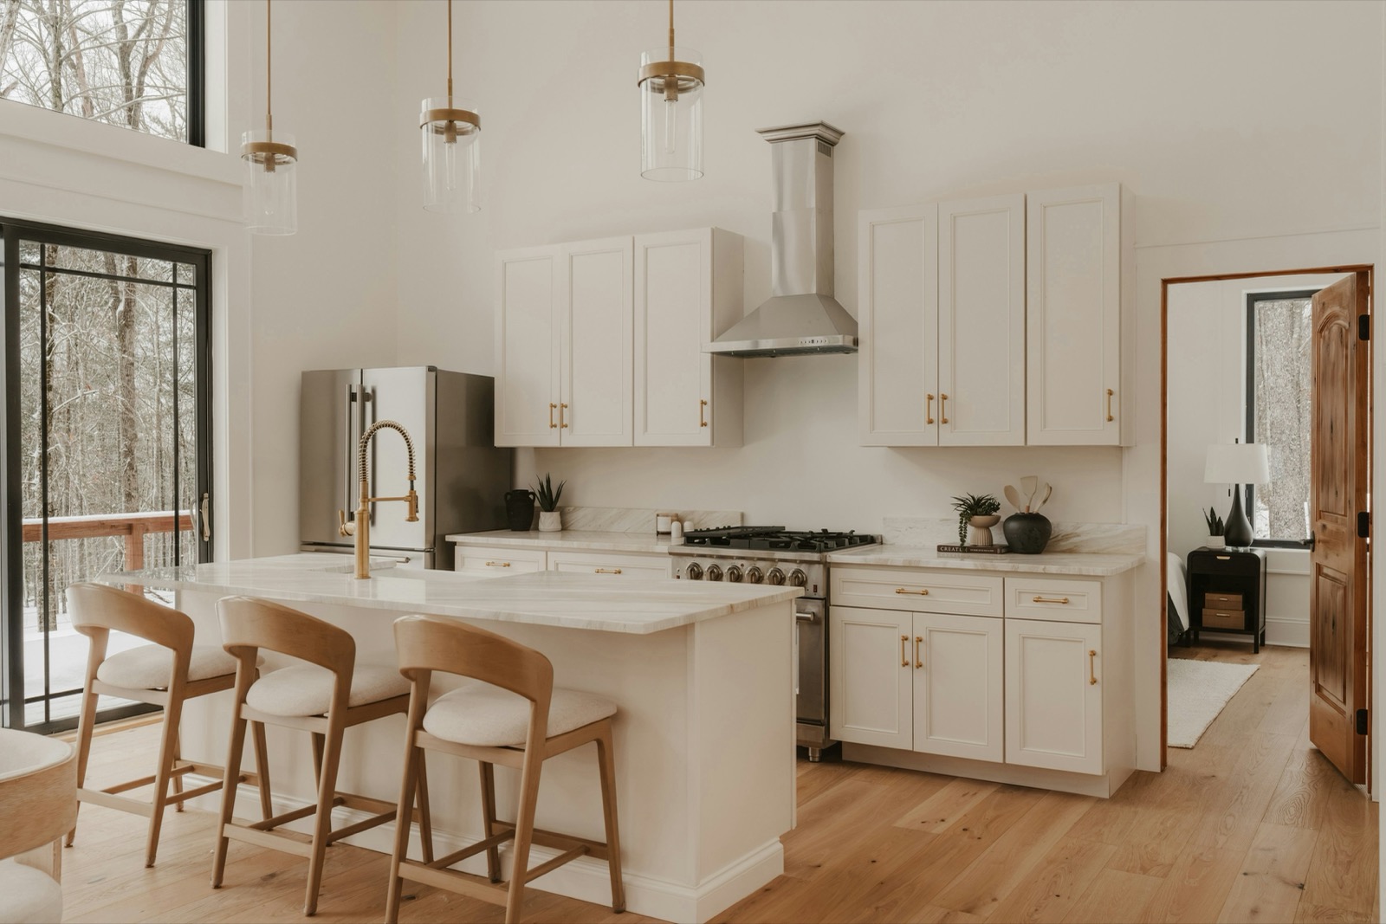
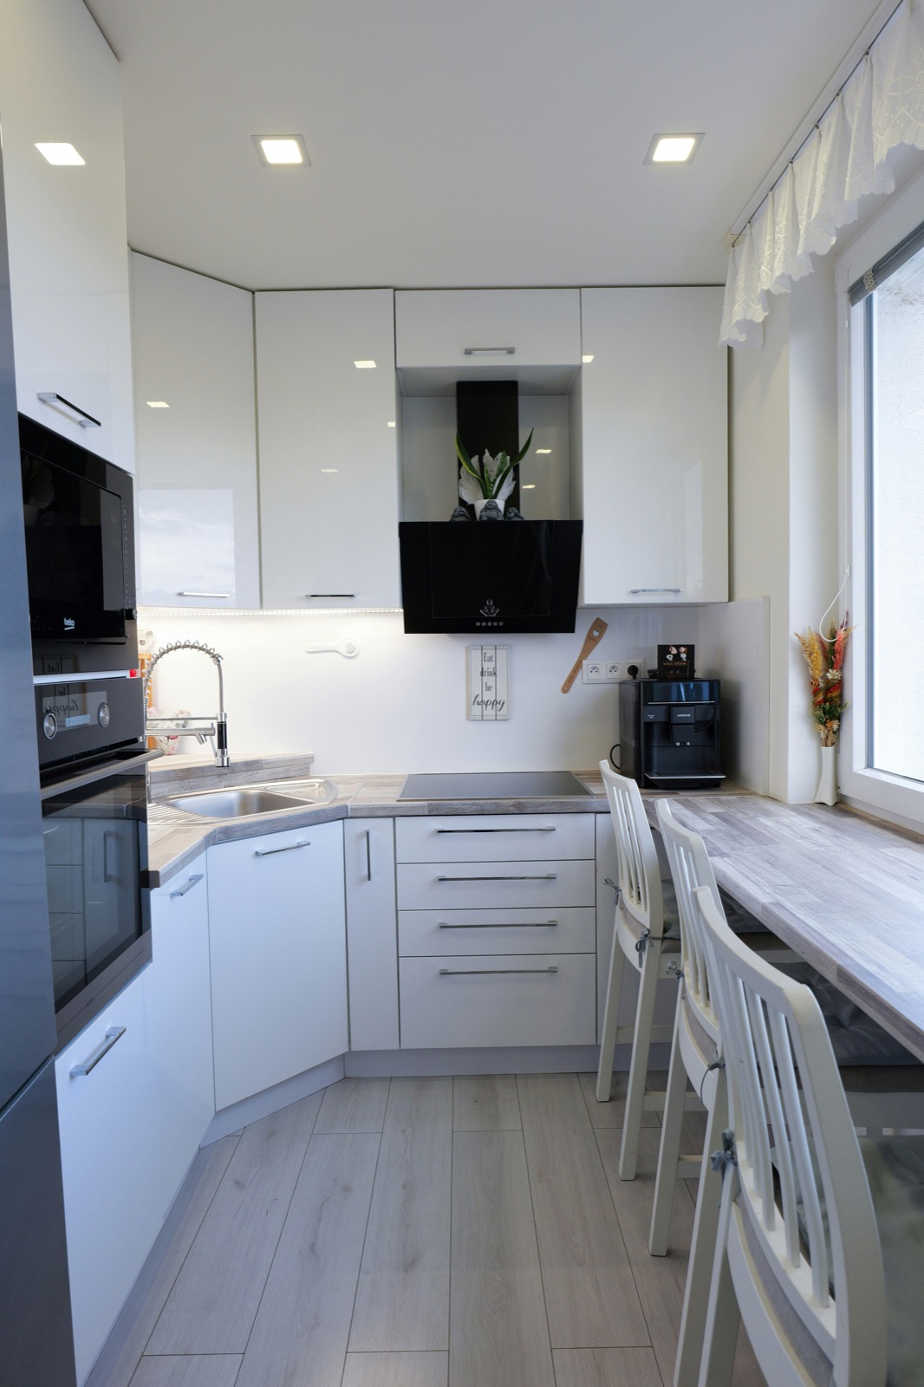
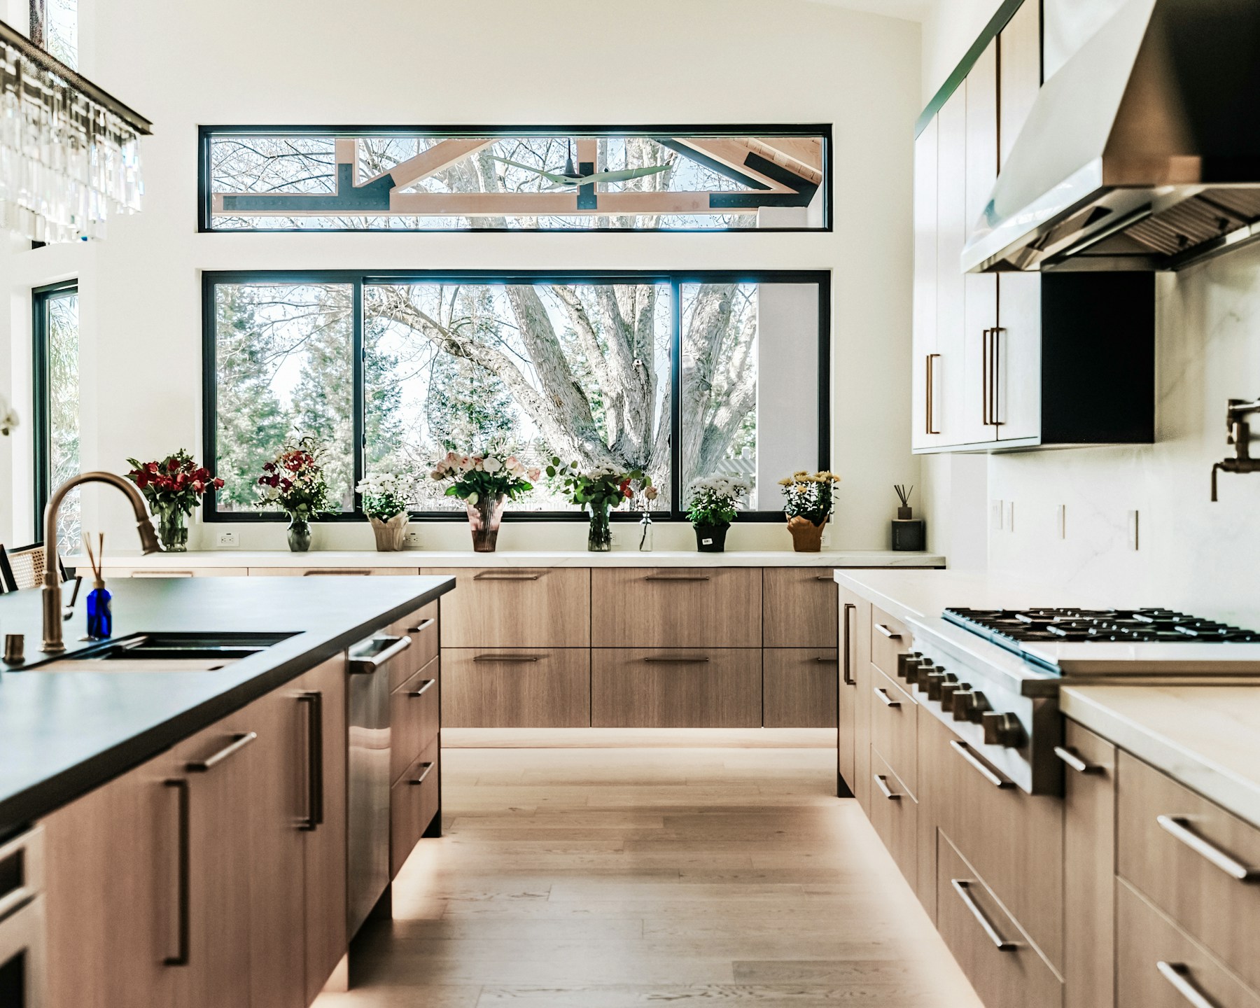
No. Displays, photography, device settings, grain, and batch variation affect appearance. Treat images as selection aids and approve toe kick from a current sample.
When are adjustable shelves better than fixed shelves?
Adjustable shelves suit changing contents; fixed shelves can add stability or define equipment openings. Choose according to stored weight, toe kick, and future flexibility.
Which items commonly add cost beyond the cabinet boxes?
Finished ends, scribes, trim, hardware upgrades, door and drawer access, countertop work, freight, unloading, field modifications, and installation often sit outside the basic cabinet price.
How are laundry room base cabinets with countertop delivered and inspected?
Confirm carrier method and unloading responsibilities first. Inspect cartons, count items, photograph visible damage, note exceptions, and keep base storage protected in dry storage.
What should be confirmed before releasing laundry room base cabinets with countertop?
Confirm item numbers, quantities, dimensions, handed conditions, construction, base storage, accessories, delivery access, freight, and every interface with appliance lids, valves, venting, plumbing, countertop height, and service access.
Related articles
View all articles →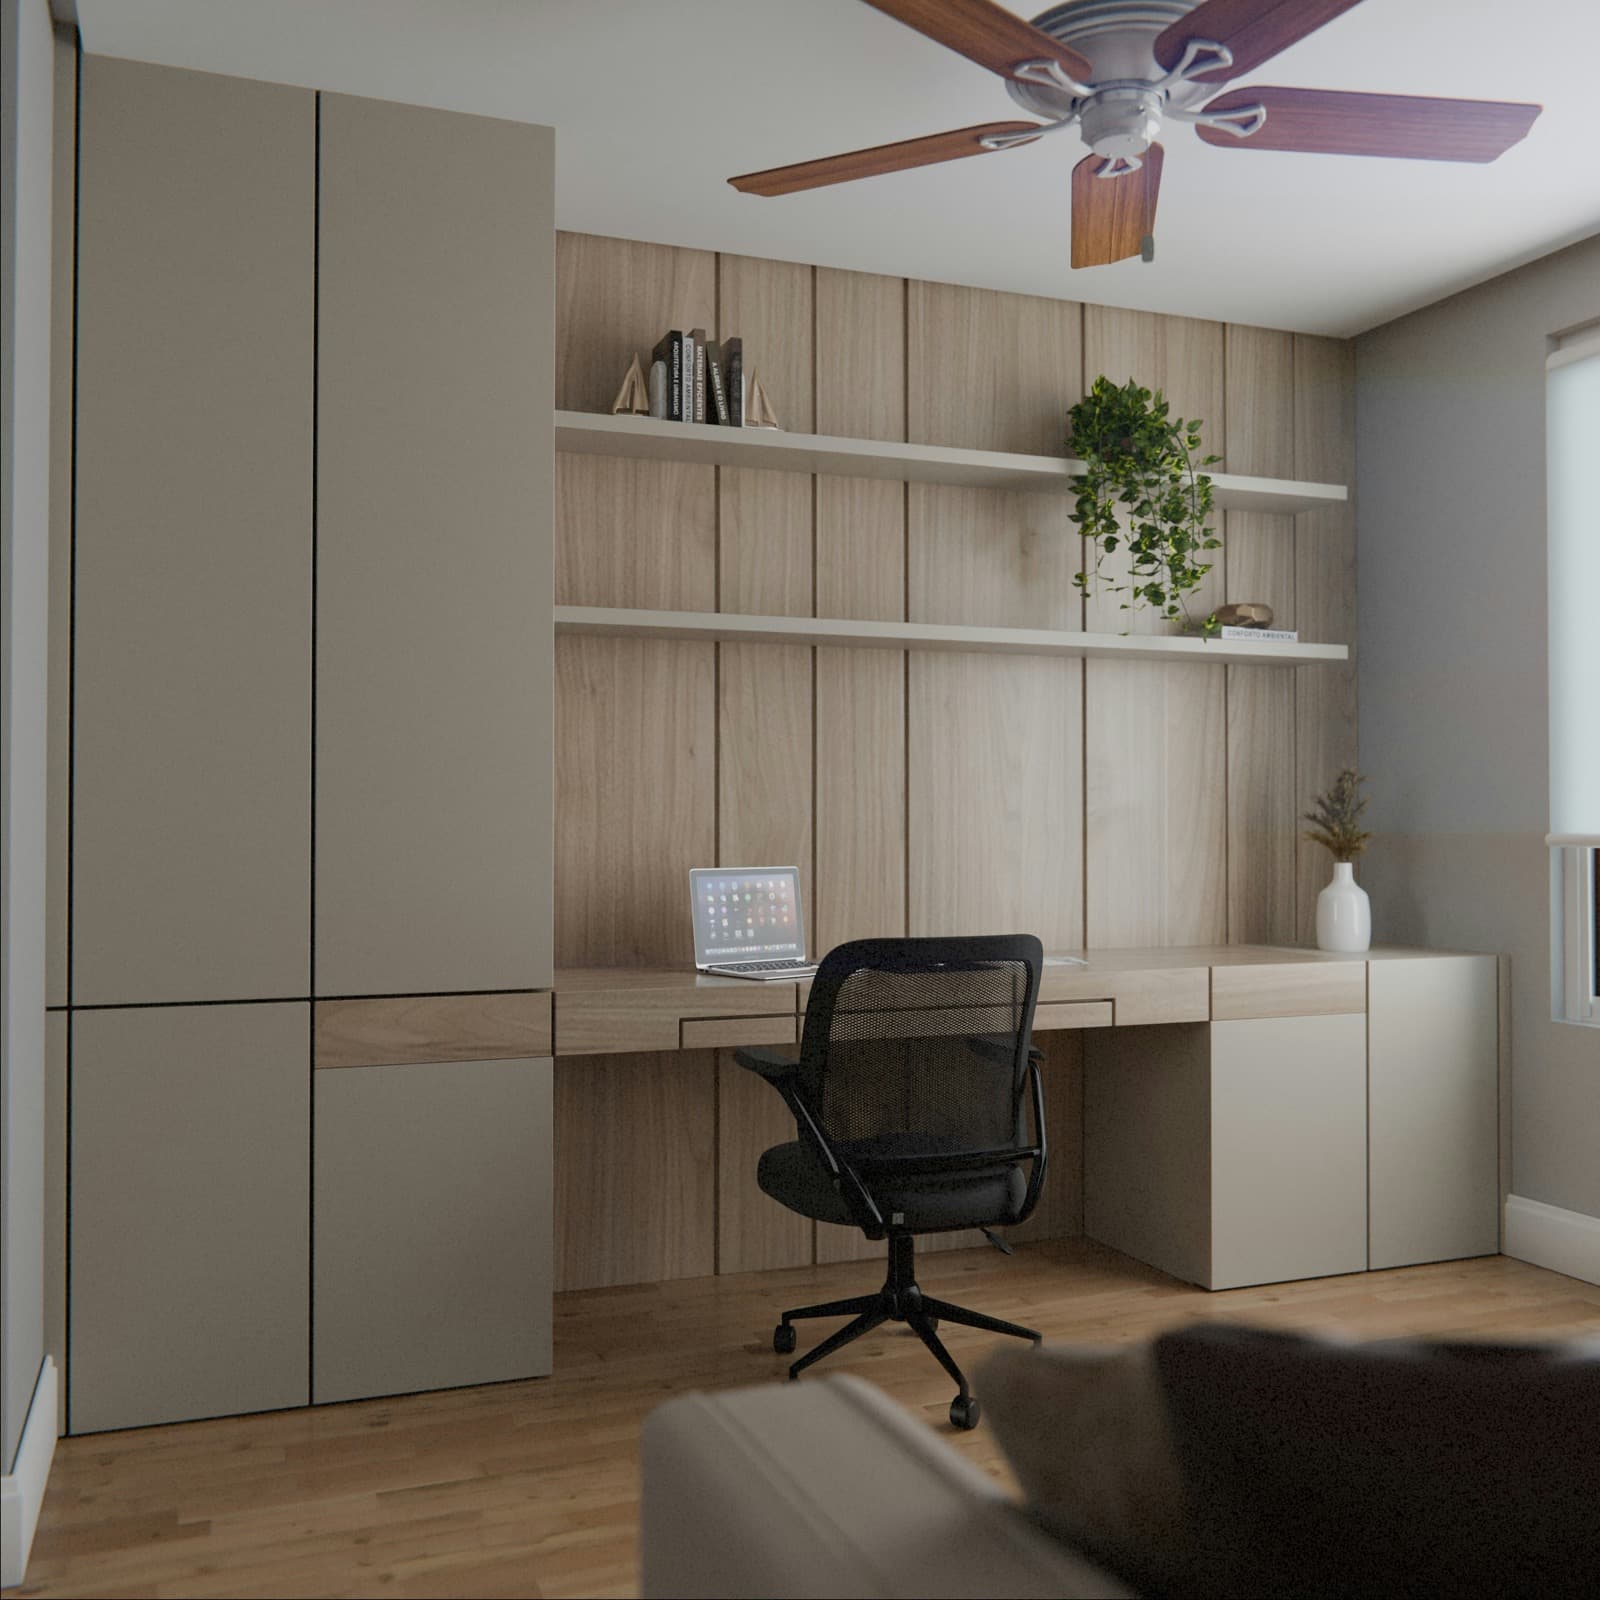
Cabinet Order Planning Checklist
A practical review sequence for item numbers, series, finished sides, accessories, and approvals.
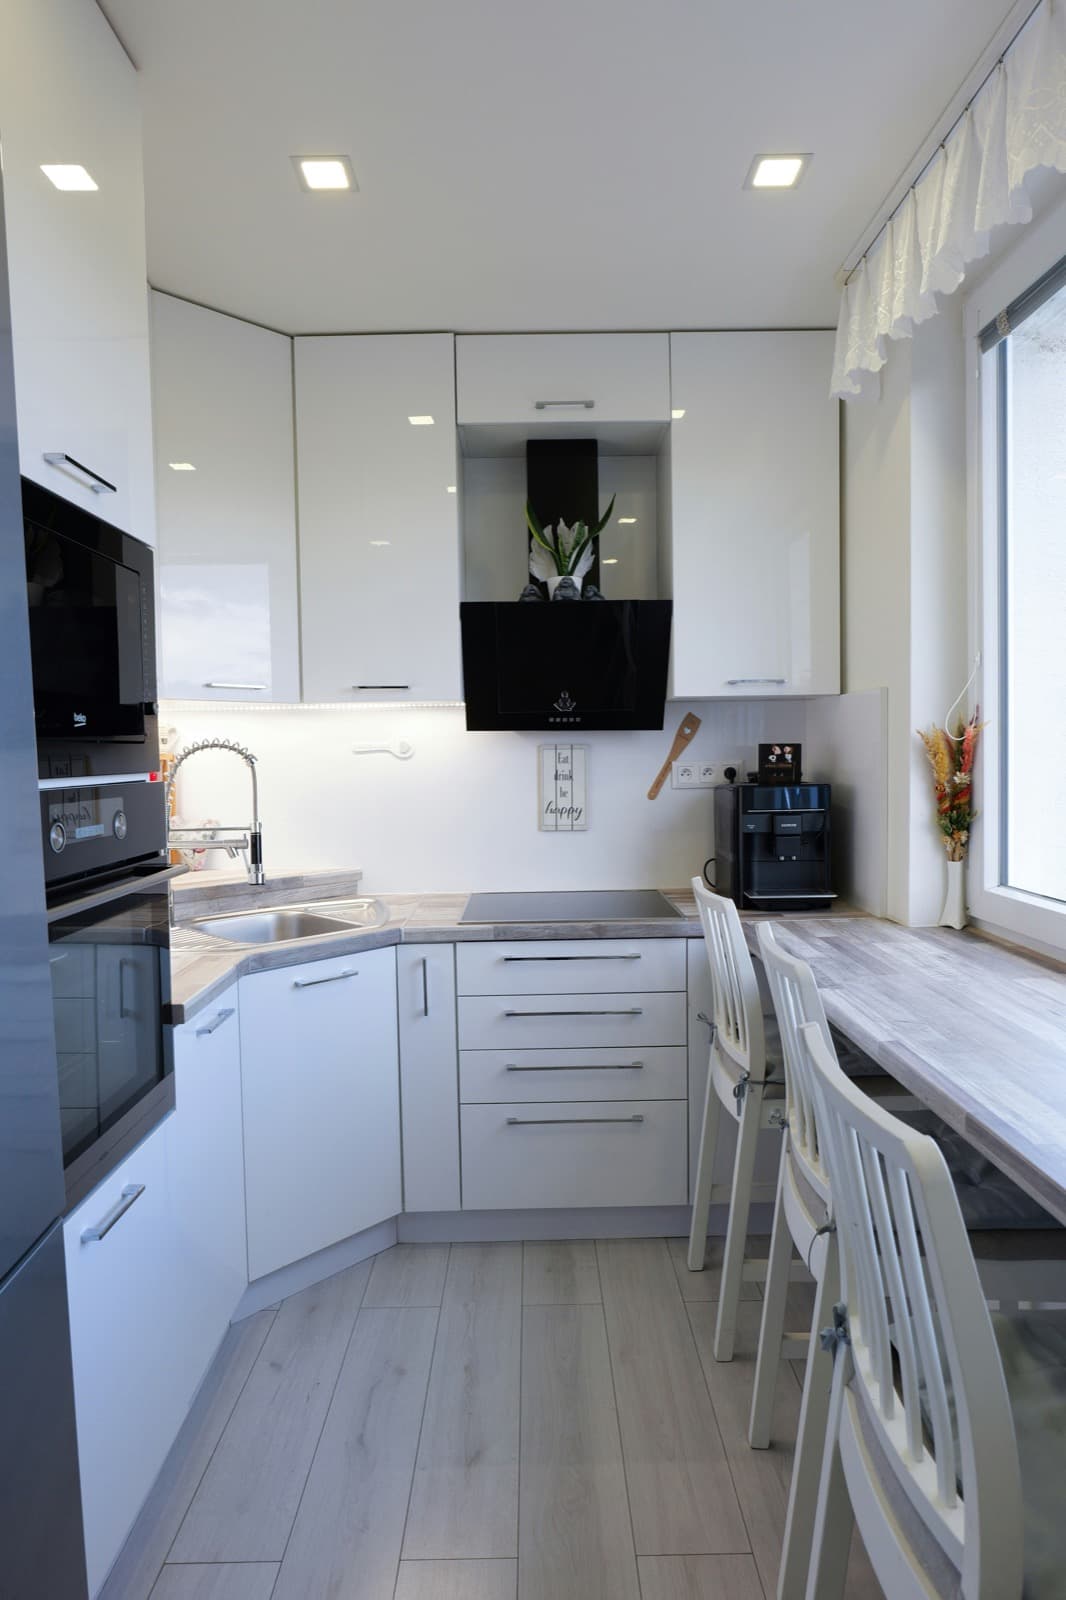
How to Measure for Kitchen Cabinets
Build a useful cabinet plan from wall dimensions, openings, appliances, utilities, and clearances.
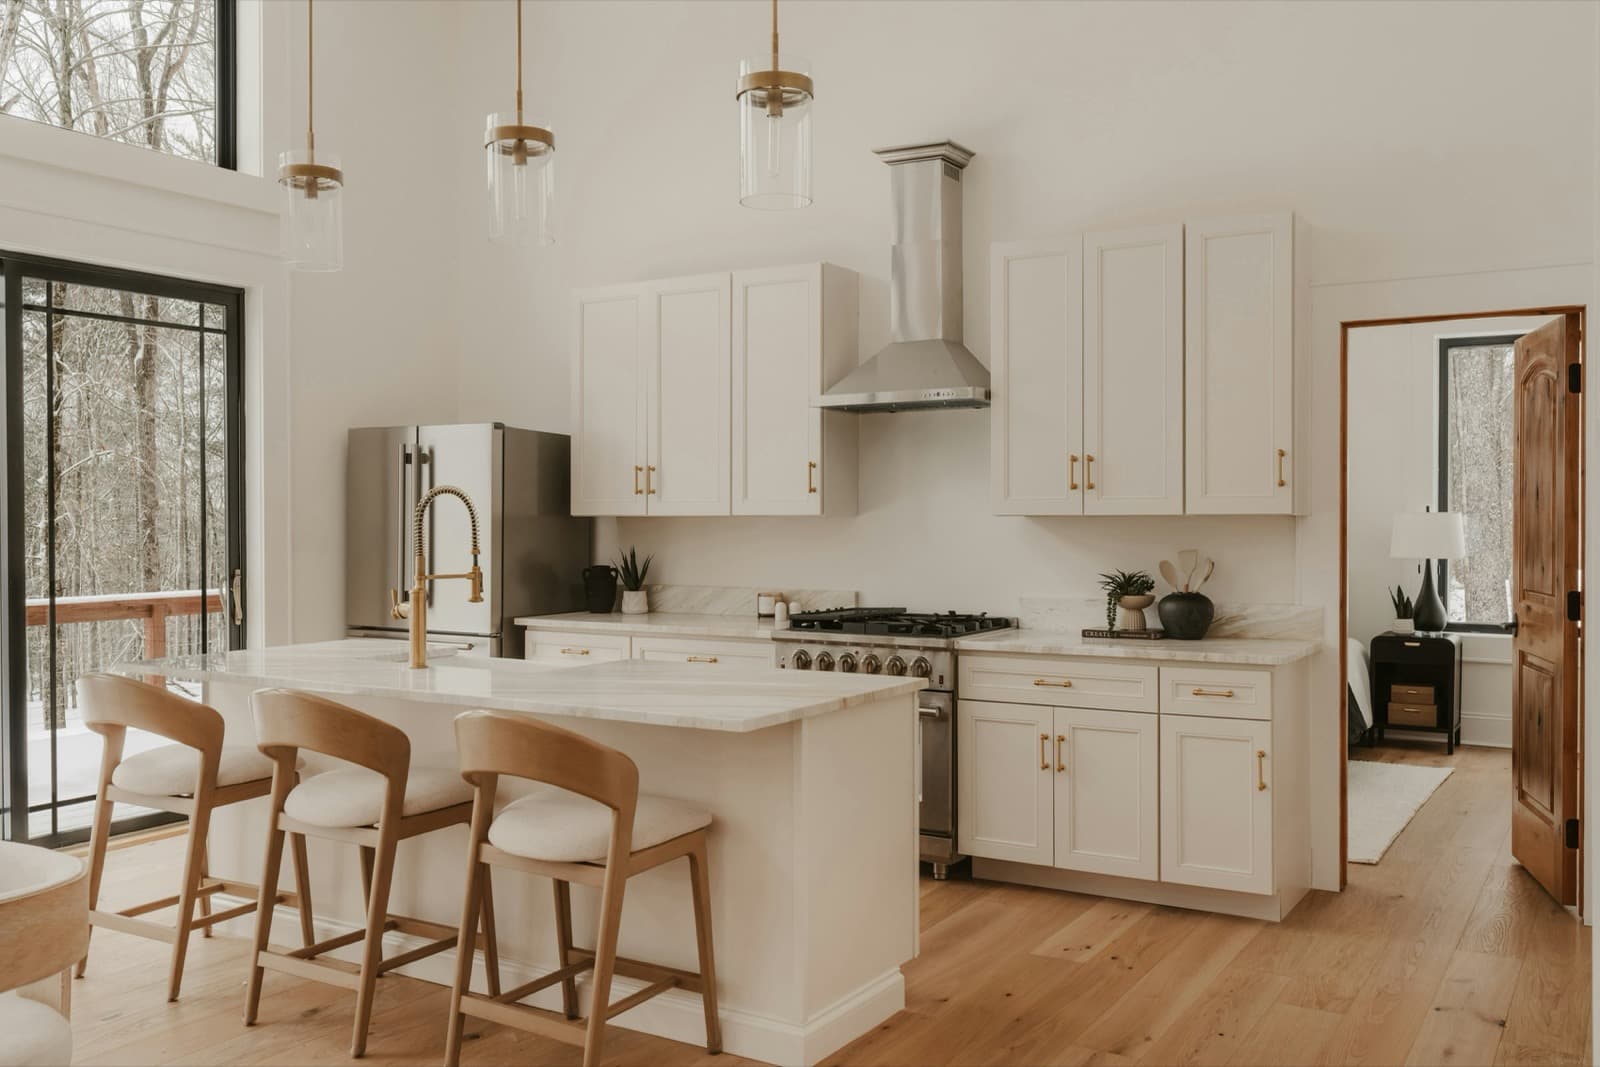
Framed vs. Frameless Cabinets
Compare cabinet construction, interior access, installation planning, and series selection.
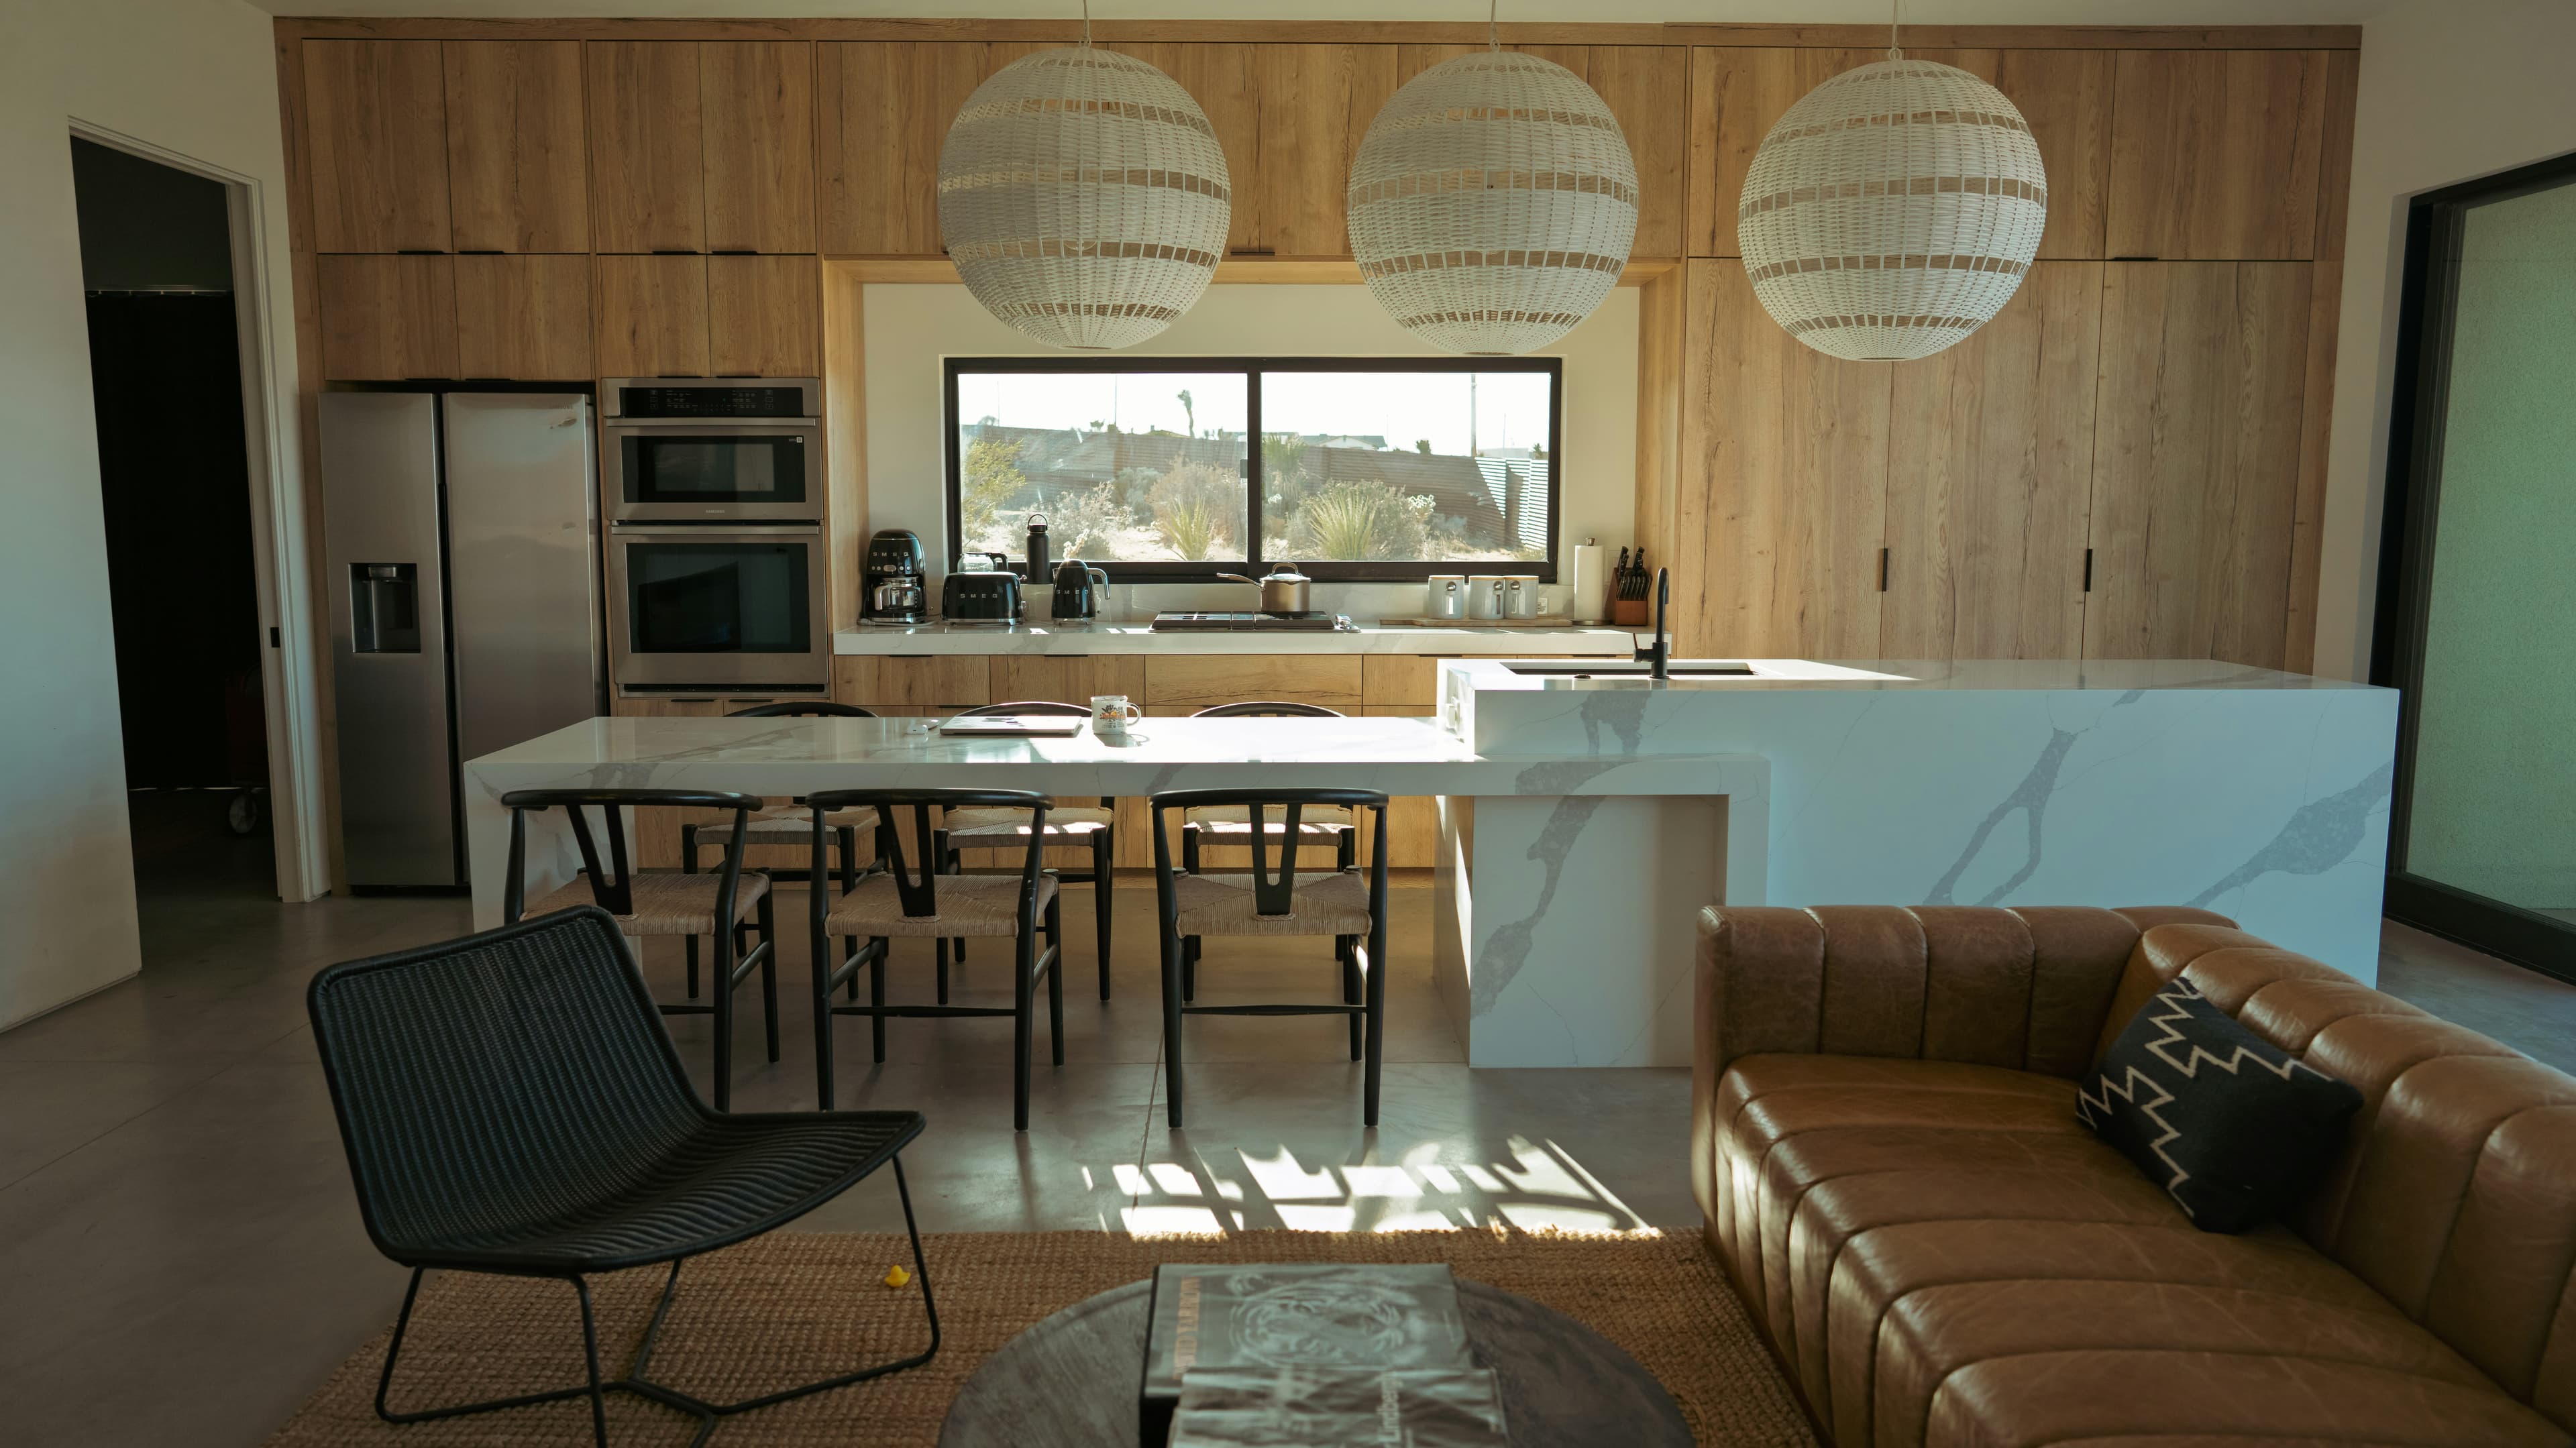
Receiving Cabinet Freight Orders
Prepare the delivery location, inspect the shipment, and document exceptions before signing.