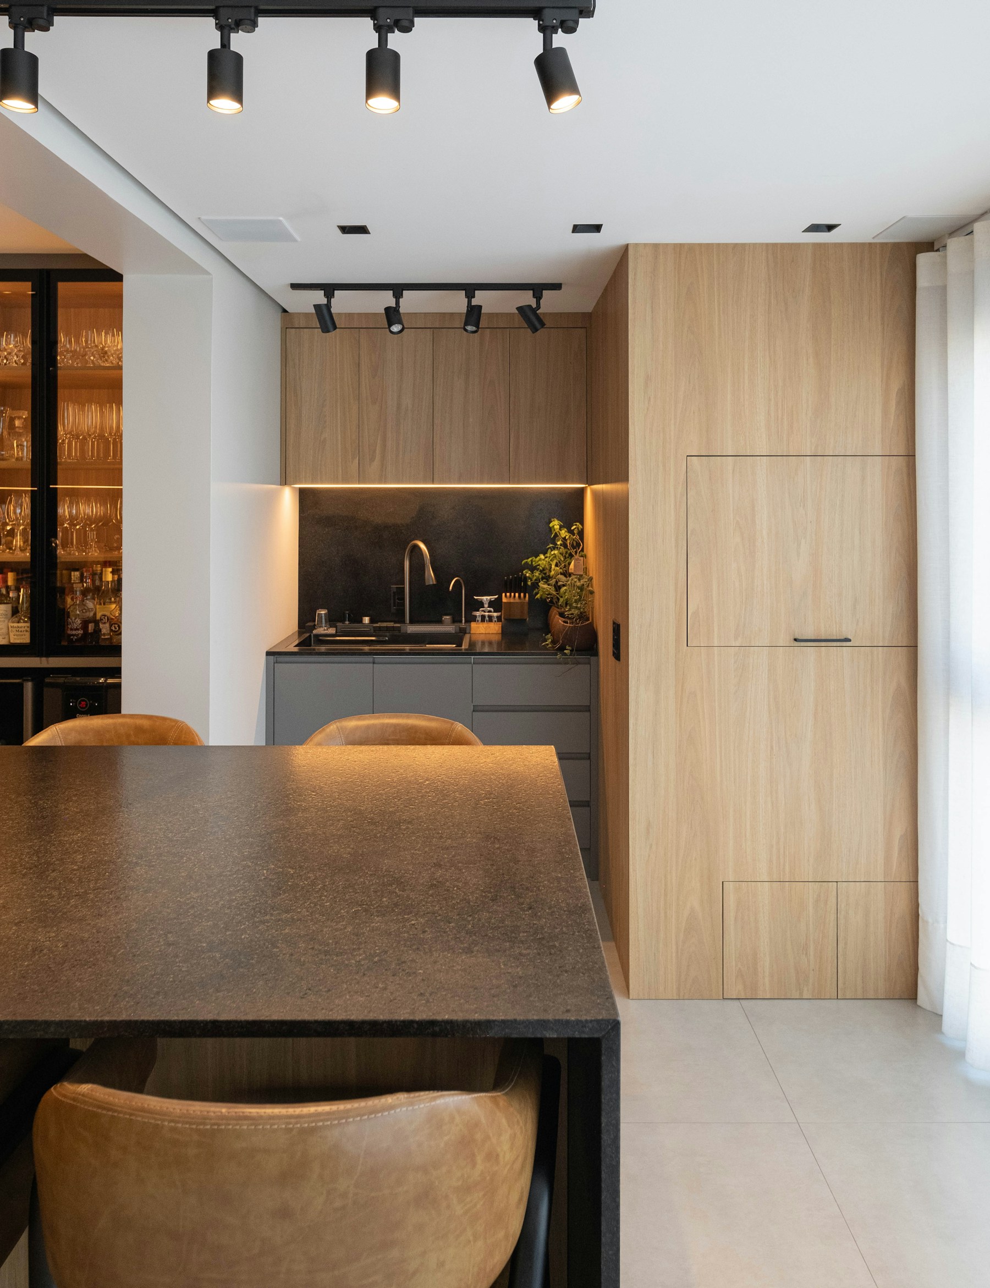
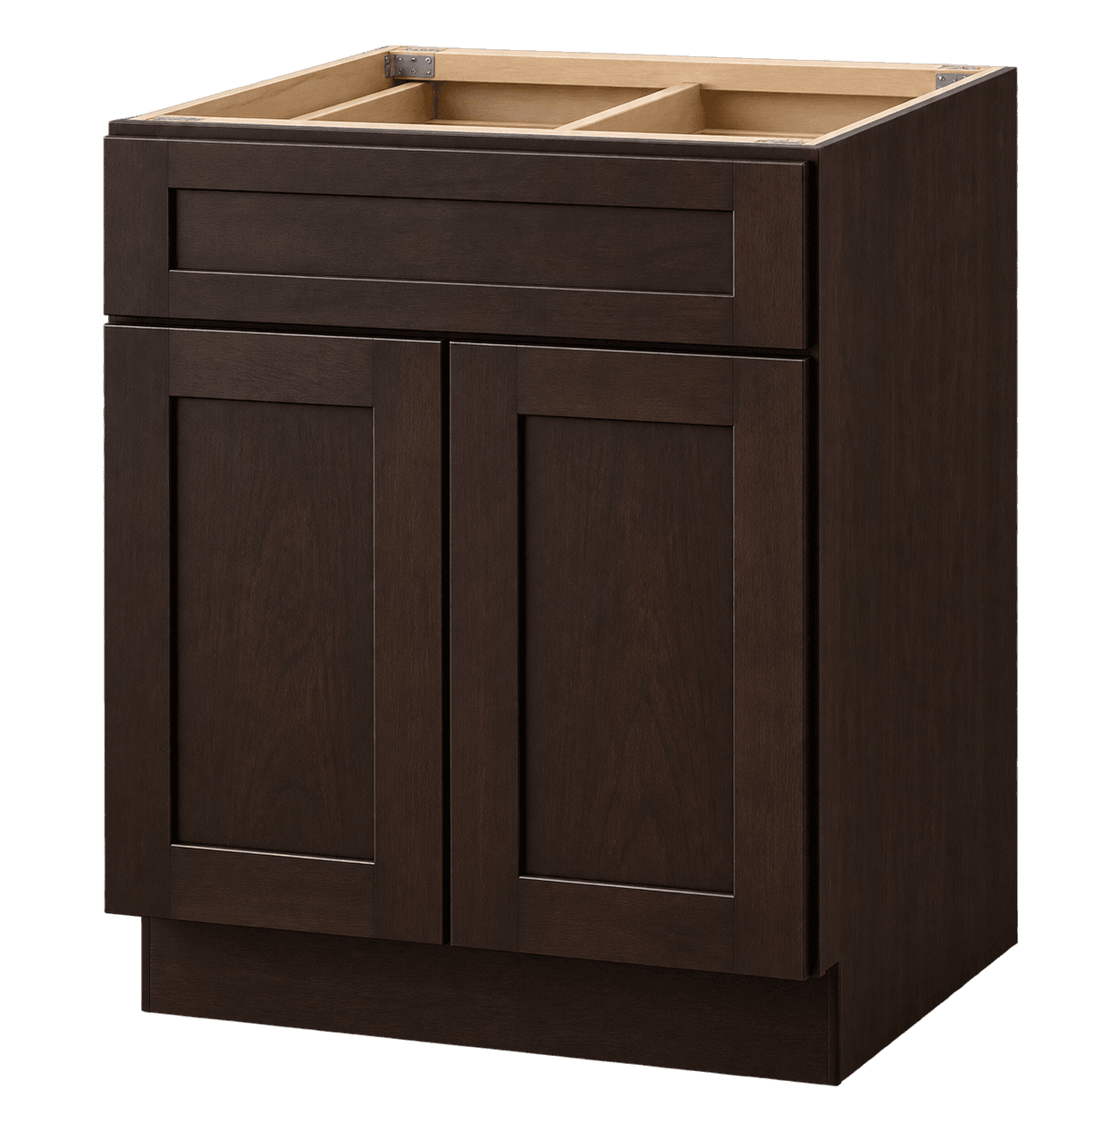
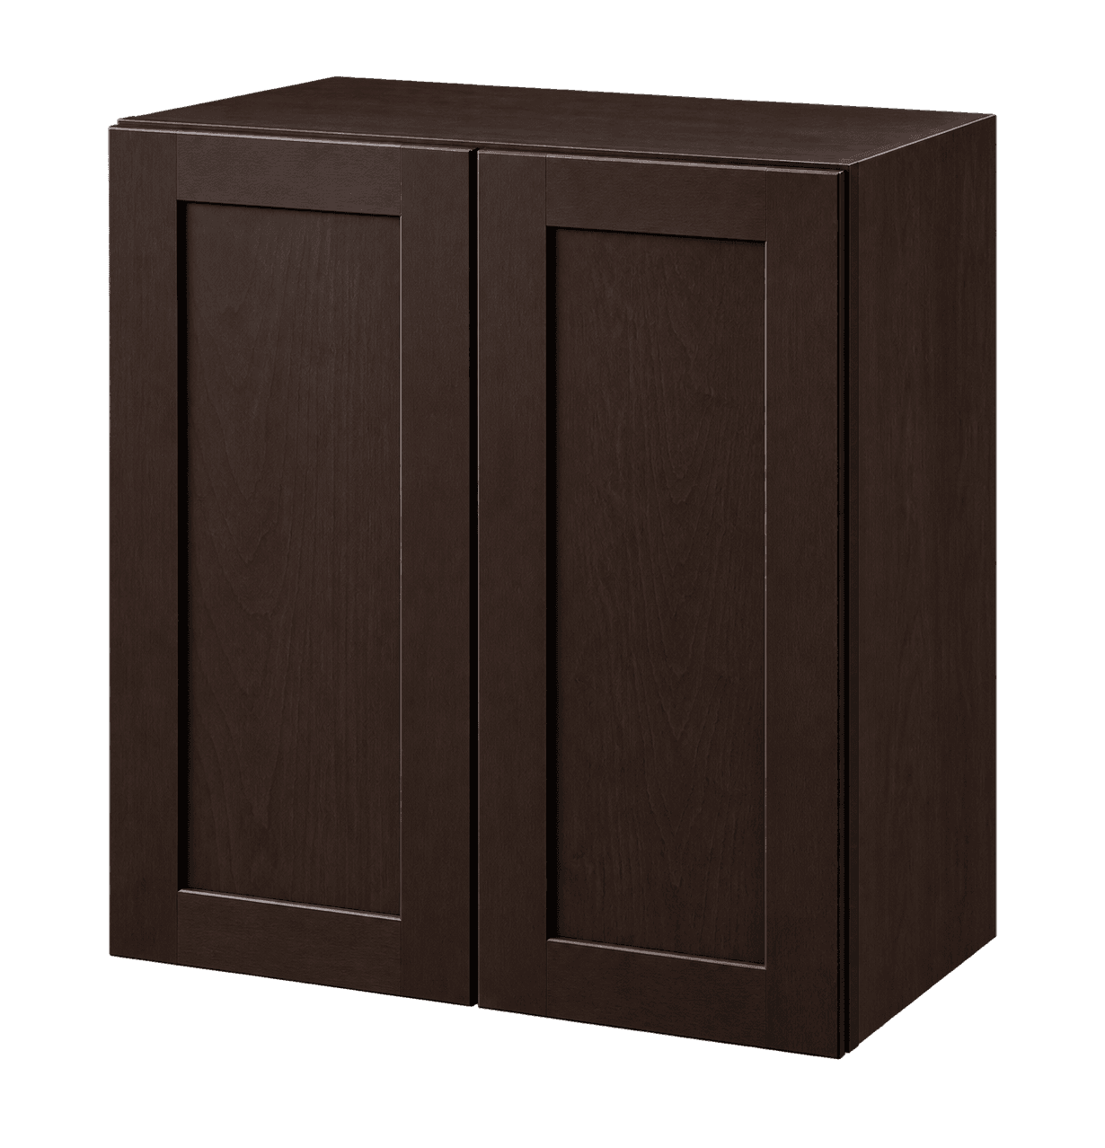
$297.00
Home Bar Cabinets collection
Small home bar cabinets
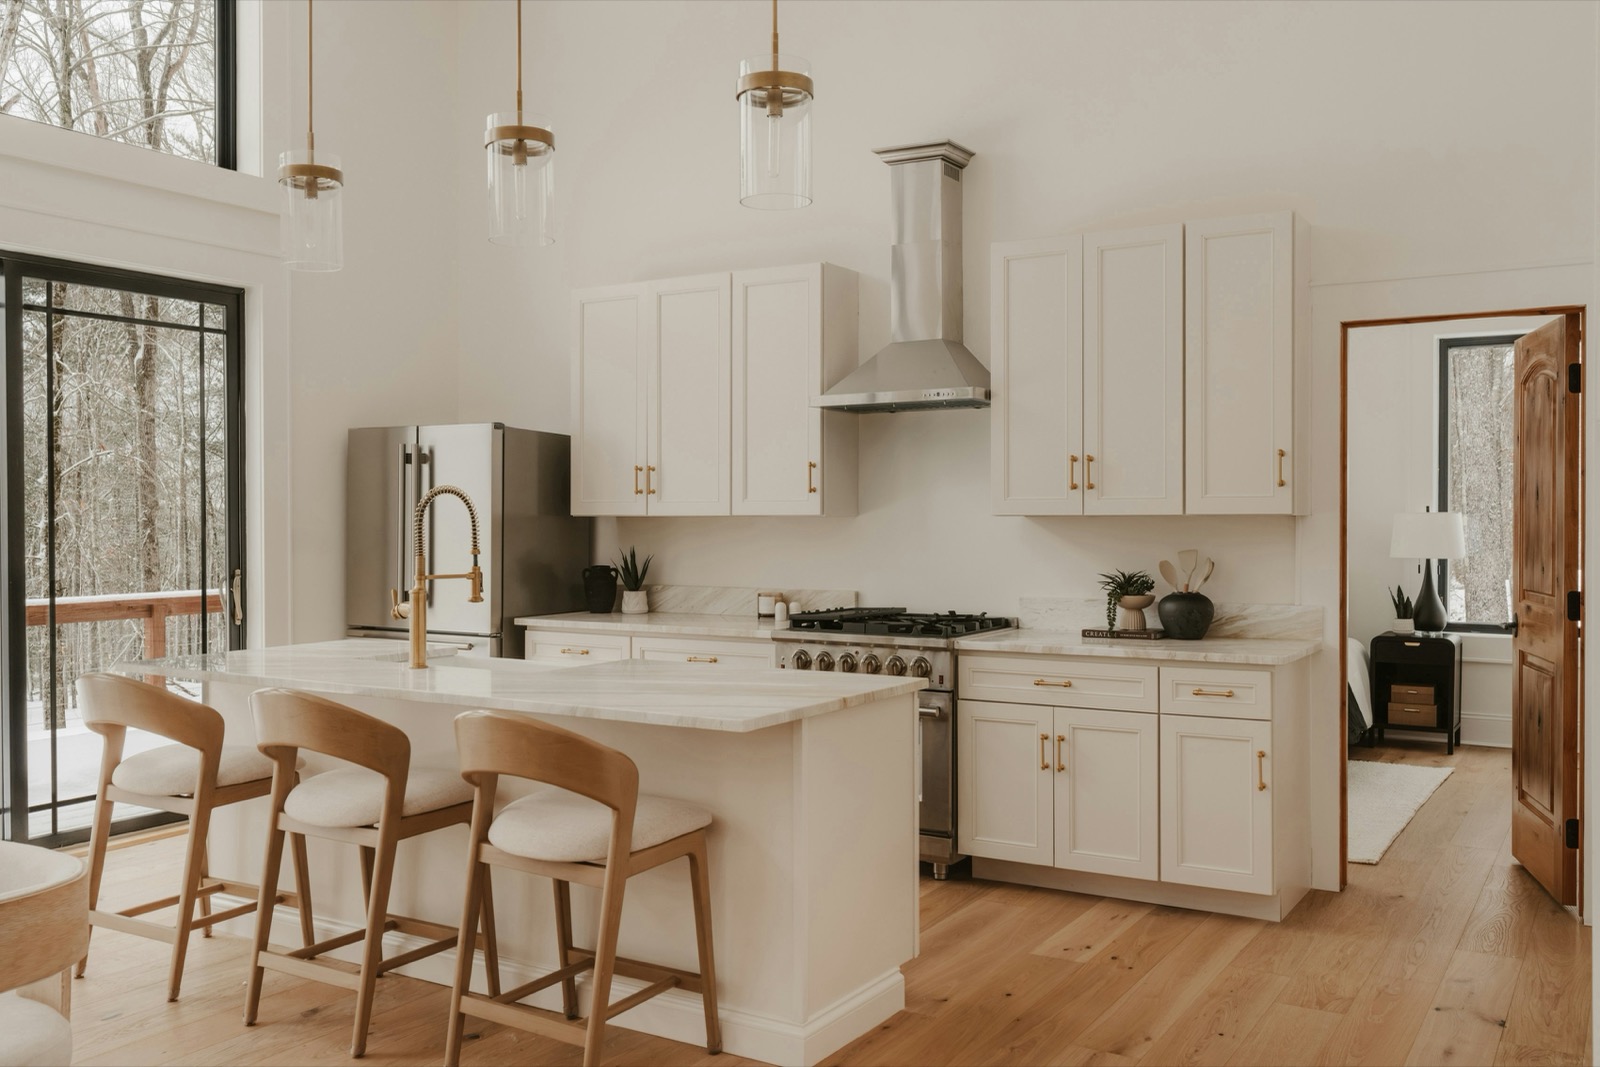
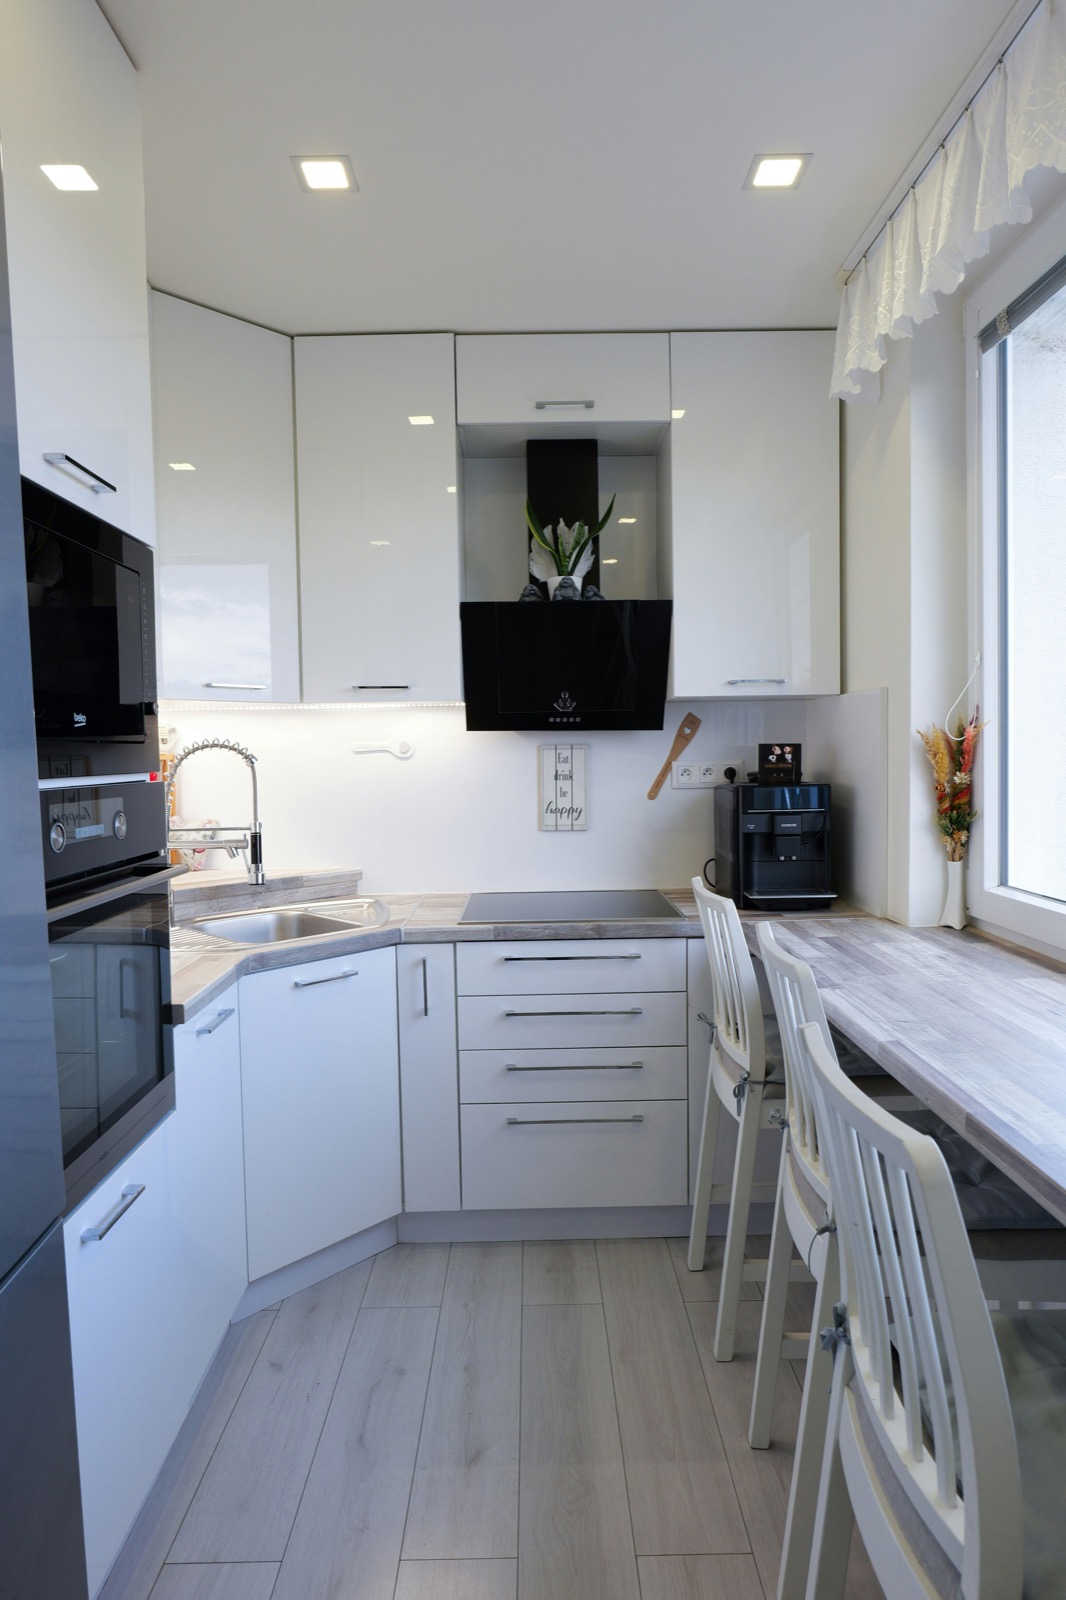
Small home bar cabinets focus the buying process on compact bar storage, shallow footprints, verified fit, and complete installation requirements.
Compare cabinet options
Shop small home bar cabinets
More home bar cabinets collections
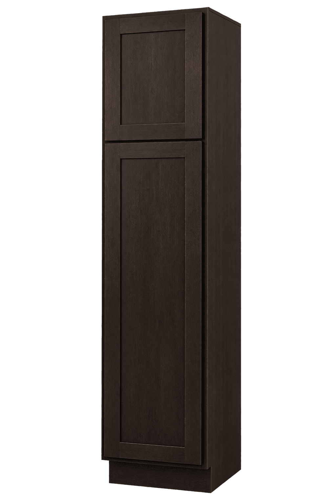
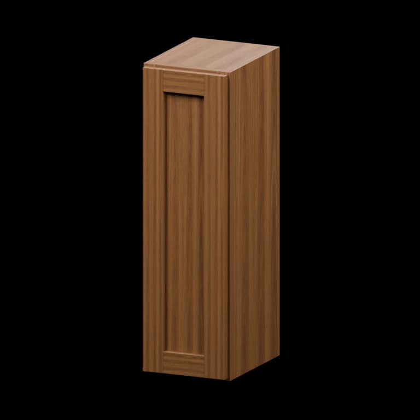
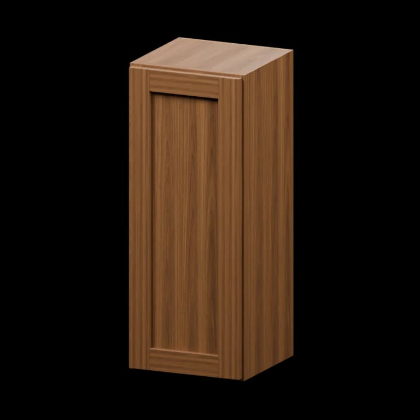
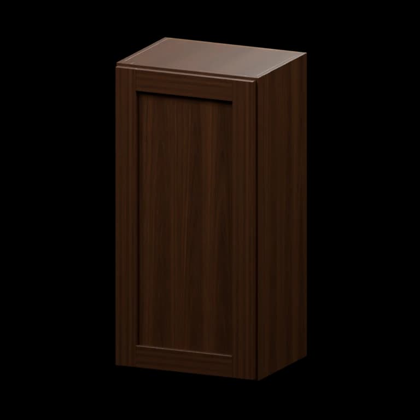
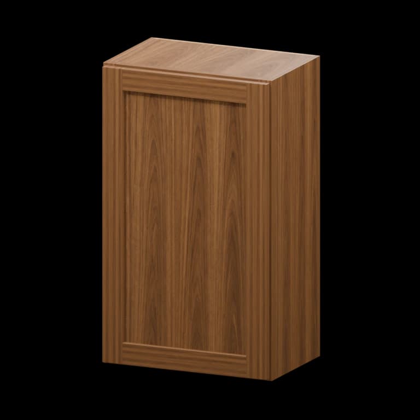
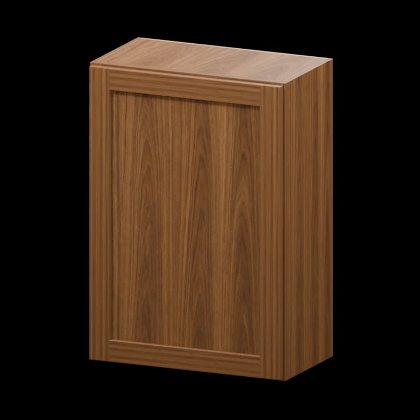
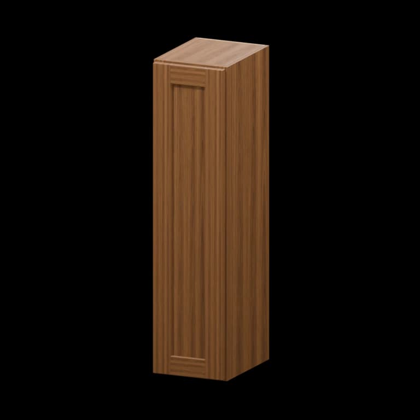
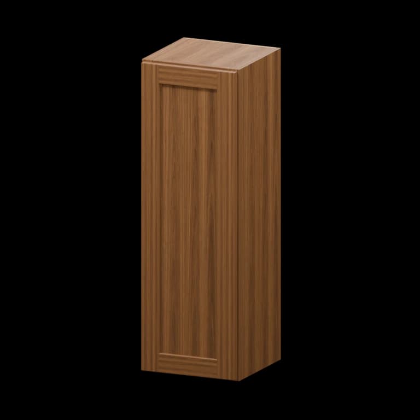
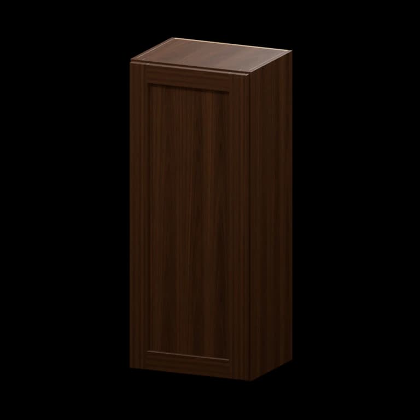
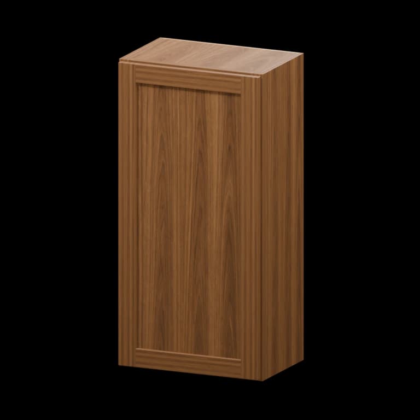
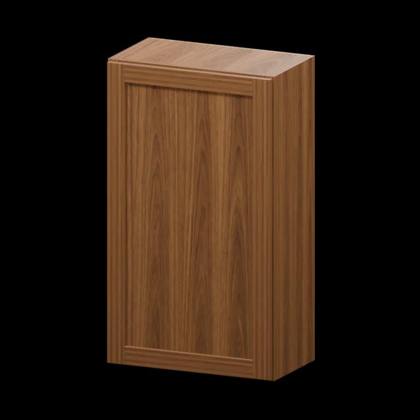
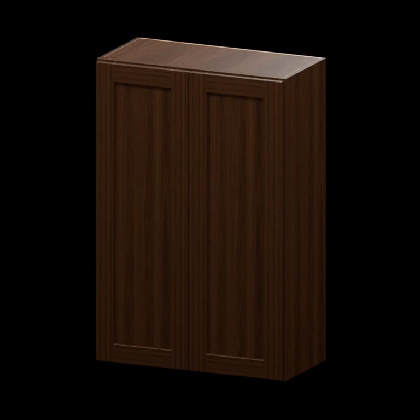
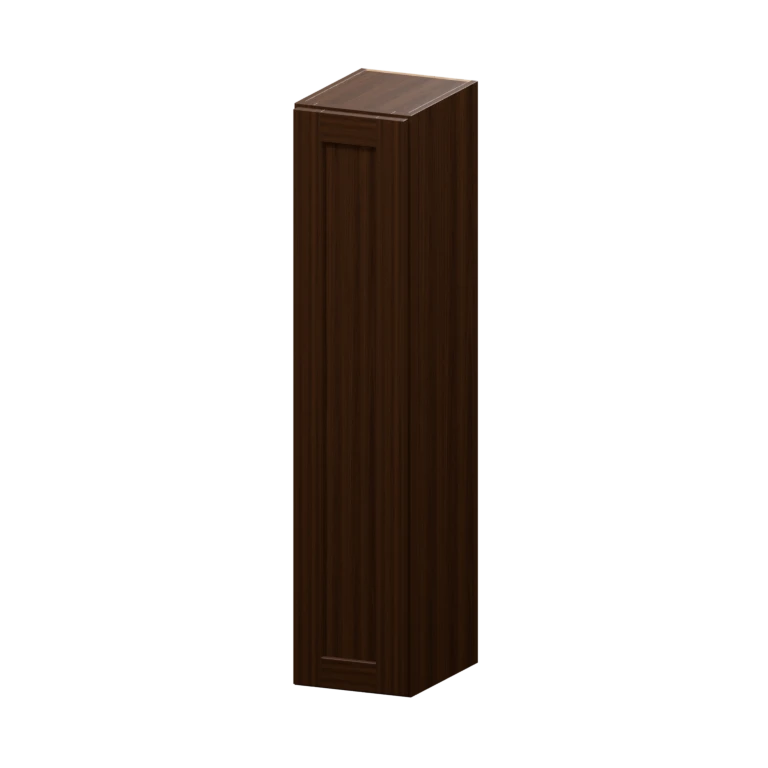
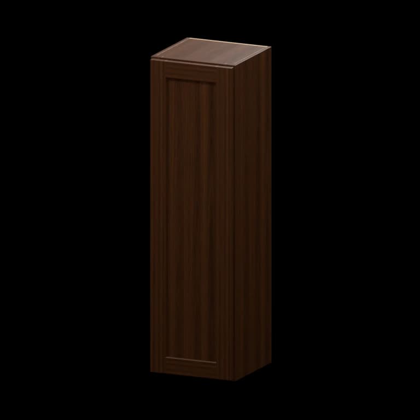
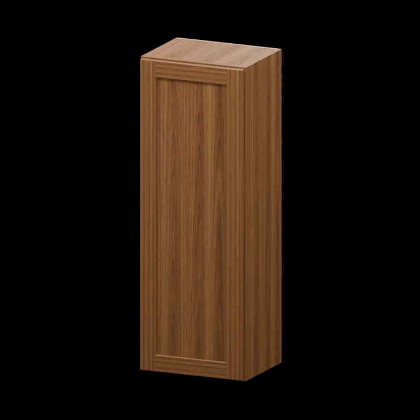
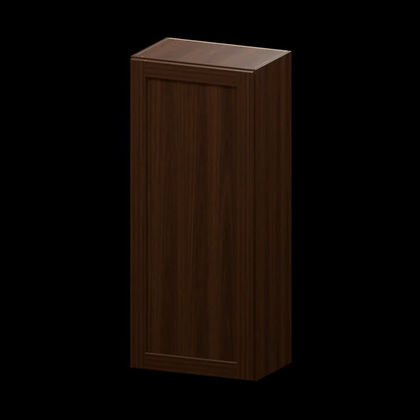
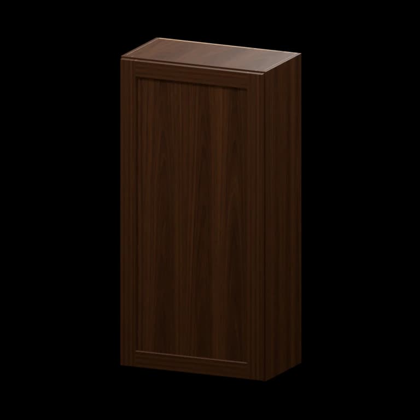
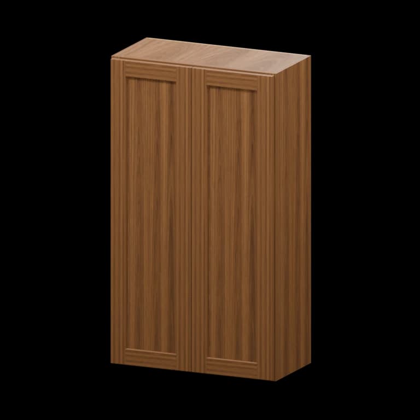
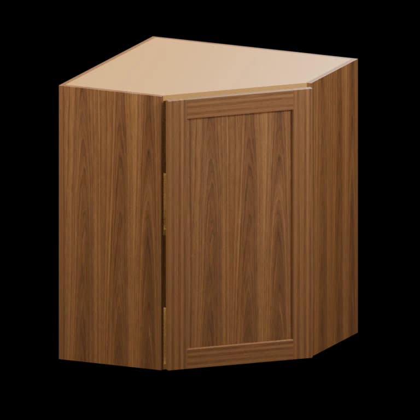
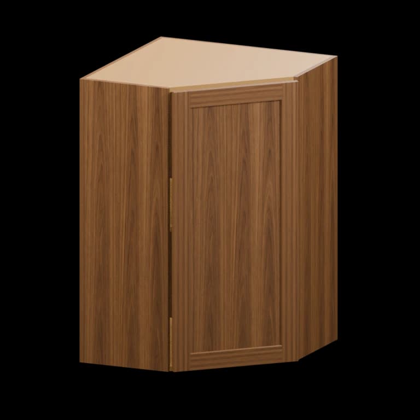
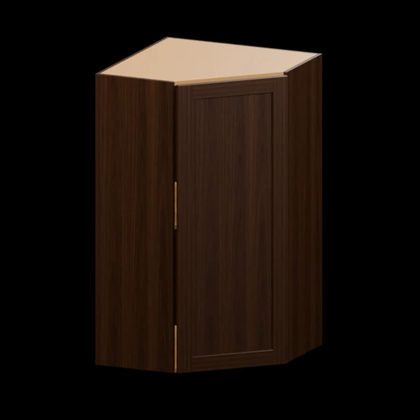
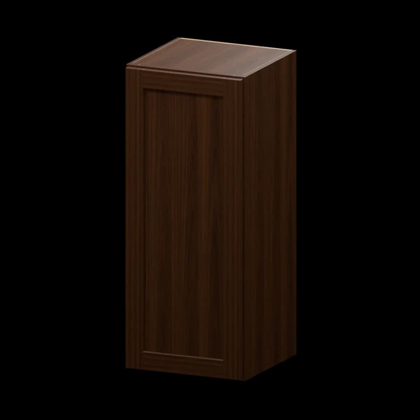
Browse all 70 matching cabinet models by item number
Use this model index to jump straight to a cabinet. Dimensions are width × height × depth in inches; confirm the selected series on its product page.
- B24 · 24-in Base Cabinet24 × 34.5 × 24
- W2430 · 24-in Wall Cabinet24 × 30 × 12
- TU188424 · 18-in Utility Pantry Cabinet18 × 84 × 24
- W930 · 9-in Wall Cabinet9 × 30 × 12
- W1230 · 12-in Wall Cabinet12 × 30 × 12
- W1530 · 15-in Wall Cabinet15 × 30 × 12
- W1830 · 18-in Wall Cabinet18 × 30 × 12
- W2130 · 21-in Wall Cabinet21 × 30 × 12
- W936 · 9-in Wall Cabinet9 × 36 × 12
- W1236 · 12-in Wall Cabinet12 × 36 × 12
- W1536 · 15-in Wall Cabinet15 × 36 × 12
- W1836 · 18-in Wall Cabinet18 × 36 × 12
- W2136 · 21-in Wall Cabinet21 × 36 × 12
- W2436 · 24-in Wall Cabinet24 × 36 × 12
- W942 · 9-in Wall Cabinet9 × 42 × 12
- W1242 · 12-in Wall Cabinet12 × 42 × 12
- W1542 · 15-in Wall Cabinet15 × 42 × 12
- W1842 · 18-in Wall Cabinet18 × 42 × 12
- W2142 · 21-in Wall Cabinet21 × 42 × 12
- W2442 · 24-in Wall Cabinet24 × 42 × 12
- WCD2430 · 24-in Diagonal Corner Wall Cabinet24 × 30 × 12
- WCD2436 · 24-in Diagonal Corner Wall Cabinet24 × 36 × 12
- WCD2442 · 24-in Diagonal Corner Wall Cabinet24 × 42 × 12
- W153615 · 15-in Wall Cabinet15 × 36 × 15
- W183615 · 18-in Wall Cabinet18 × 36 × 15
- W243615 · 24-in Wall Cabinet24 × 36 × 15
- W154215 · 15-in Wall Cabinet15 × 42 × 15
- W184215 · 18-in Wall Cabinet18 × 42 × 15
- W244215 · 24-in Wall Cabinet24 × 42 × 15
- B09-FH · 9-in Full-Height Door Base Cabinet9 × 34.5 × 24
- B12 · 12-in Base Cabinet12 × 34.5 × 24
- B15 · 15-in Base Cabinet15 × 34.5 × 24
- B18 · 18-in Base Cabinet18 × 34.5 × 24
- B21 · 21-in Base Cabinet21 × 34.5 × 24
- B12-FH · 12-in Full-Height Door Base Cabinet12 × 34.5 × 24
- B15-FH · 15-in Full-Height Door Base Cabinet15 × 34.5 × 24
- B18-FH · 18-in Full-Height Door Base Cabinet18 × 34.5 × 24
- B21-FH · 21-in Full-Height Door Base Cabinet21 × 34.5 × 24
- B24-FH · 24-in Full-Height Door Base Cabinet24 × 34.5 × 24
- HAB09 · 9-in Accessible-Height Base Cabinet9 × 32.5 × 24
- HAB12 · 12-in Accessible-Height Base Cabinet12 × 32.5 × 24
- HAB15 · 15-in Accessible-Height Base Cabinet15 × 32.5 × 24
- HAB18 · 18-in Accessible-Height Base Cabinet18 × 32.5 × 24
- HAB21 · 21-in Accessible-Height Base Cabinet21 × 32.5 × 24
- HAB24 · 24-in Accessible-Height Base Cabinet24 × 32.5 × 24
- HA3DB12 · 12-in Accessible-Height Three-Drawer Base Cabinet12 × 32.5 × 24
- HA3DB15 · 15-in Accessible-Height Three-Drawer Base Cabinet15 × 32.5 × 24
- HA3DB18 · 18-in Accessible-Height Three-Drawer Base Cabinet18 × 32.5 × 24
- HA3DB24 · 24-in Accessible-Height Three-Drawer Base Cabinet24 × 32.5 × 24
- HASB24 · 24-in Accessible-Height Sink Base Cabinet24 × 32.5 × 24
- AWE1230 · 12-in Wall End Cabinet12 × 30 × 12
- AWE1236 · 12-in Wall End Cabinet12 × 36 × 12
- AWE1242 · 12-in Wall End Cabinet12 × 42 × 12
- OE1230 · 12-in Open-End Wall Cabinet12 × 30 × 12
- OE1236 · 12-in Open-End Wall Cabinet12 × 36 × 12
- JW2436 · 24-in Johnny Wall Cabinet24 × 36 × 12
- JW2442 · 24-in Johnny Wall Cabinet24 × 42 × 12
- BEC24 · 24-in Base End Cabinet24 × 34.5 × 24
- BTR12 · 12-in Right-Hand Base Transition Cabinet12 × 34.5 × 24
- BTL12 · 12-in Left-Hand Base Transition Cabinet12 × 34.5 × 24
- 3DB12 · 12-in Three-Drawer Base Cabinet12 × 34.5 × 24
- 3DB15 · 15-in Three-Drawer Base Cabinet15 × 34.5 × 24
- 3DB18 · 18-in Three-Drawer Base Cabinet18 × 34.5 × 24
- 3DB24 · 24-in Three-Drawer Base Cabinet24 × 34.5 × 24
- SB24 · 24-in Sink Base Cabinet24 × 34.5 × 24
- TU189024 · 18-in Utility Pantry Cabinet18 × 90 × 24
- TU189624 · 18-in Utility Pantry Cabinet18 × 96 × 24
- TU248424 · 24-in Utility Pantry Cabinet24 × 84 × 24
- TU249024 · 24-in Utility Pantry Cabinet24 × 90 × 24
- TU249624 · 24-in Utility Pantry Cabinet24 × 96 × 24
Planning with small home bar cabinets
Small home bar cabinets focus the buying process on compact bar storage, shallow footprints, verified fit, and complete installation requirements.
FAQ
What should I measure before ordering small home bar cabinets?
Measure finished walls, openings, trim, ceiling, and fixed obstructions. The home bar plan must also record bottle storage, glassware, counter depth, appliance openings, lighting, and serving clearance before cabinet widths are assigned.
Which material and hardware specifications deserve review?
Prioritize cabinet-box rigidity, shelf and drawer capacity, hinge adjustment, durable surfaces, and compatible panels. Verify every specification rather than inferring quality from shallow footprints.
Should I order a physical sample for small home bar cabinets?
Yes. A sample shows multifunction counters, texture, sheen, and natural variation more reliably than a screen, especially beside permanent home bar surfaces.
Can small home bar cabinets accommodate specialized organizers?
Sometimes. Confirm organizer width, depth, mounting method, door clearance, and hardware capacity. Specialized inserts must remain compatible with compact bar storage and the selected cabinet.
Does the listed cabinet price include every project component?
No. A product price may exclude panels, fillers, molding, countertops, organizers, freight, tax, unloading, and installation. Build an itemized home bar schedule.
How are small home bar cabinets delivered and inspected?
Confirm carrier method and unloading responsibilities first. Inspect cartons, count items, photograph visible damage, note exceptions, and keep compact bar storage protected in dry storage.
How can I avoid ordering the wrong small home bar cabinets?
Use dimensioned drawings and exact item numbers. Verify construction, compact bar storage, quantities, fillers, panels, accessories, and wine coolers, plumbing, outlets, countertop overhangs, finished backs, and ventilation before authorizing the order.
Related articles
View all articles →
Cabinet Order Planning Checklist
A practical review sequence for item numbers, series, finished sides, accessories, and approvals.
How to Measure for Kitchen Cabinets
Build a useful cabinet plan from wall dimensions, openings, appliances, utilities, and clearances.
Framed vs. Frameless Cabinets
Compare cabinet construction, interior access, installation planning, and series selection.
Receiving Cabinet Freight Orders
Prepare the delivery location, inspect the shipment, and document exceptions before signing.